3401 - 18 Erskine Avenue Toronto, Ontario M4P 0C9


$5,495 Monthly
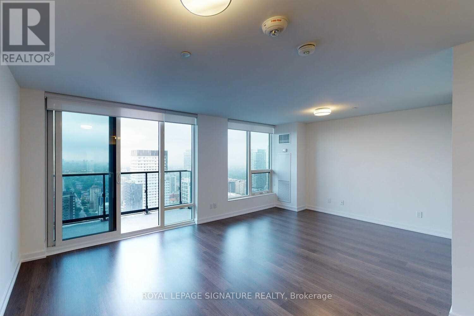
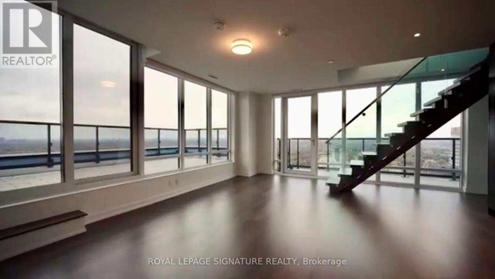
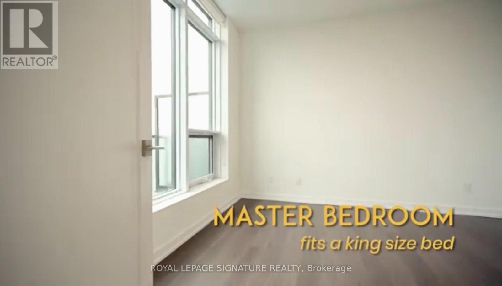
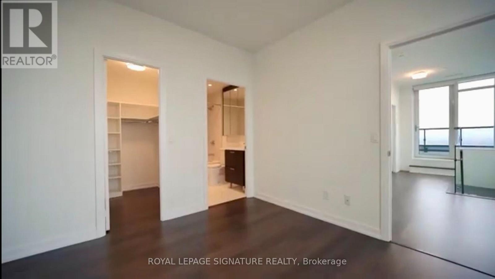
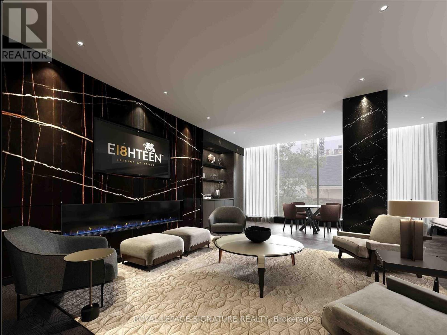
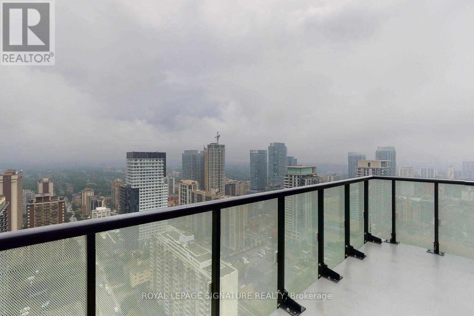
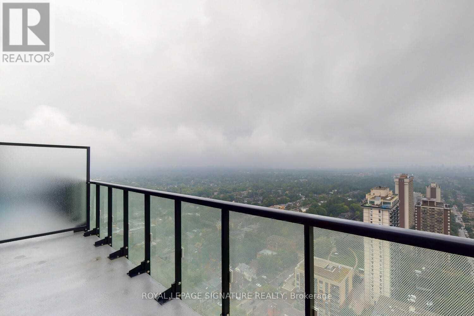
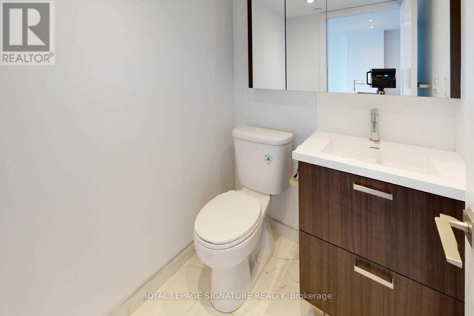
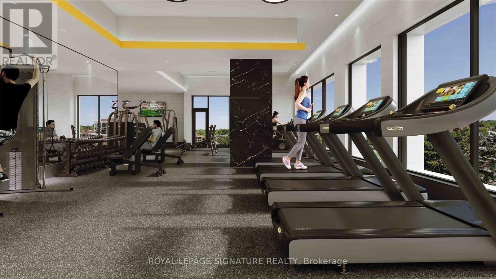
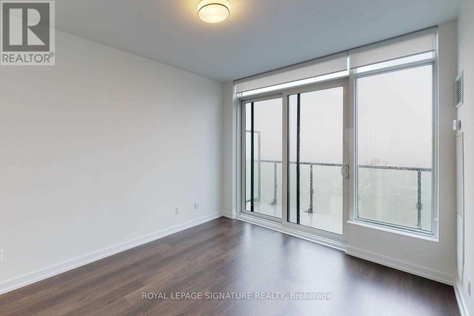
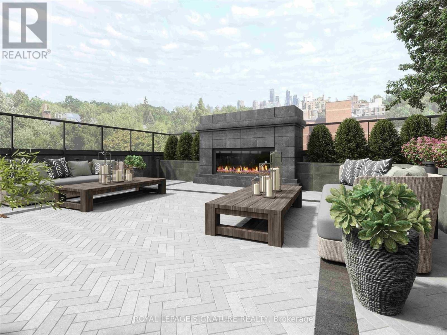
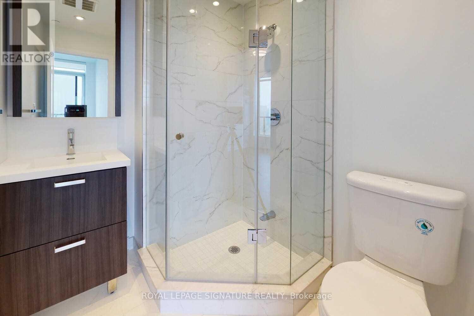
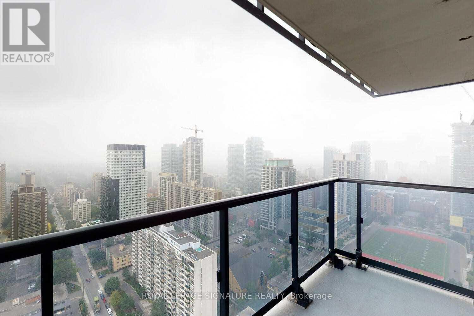
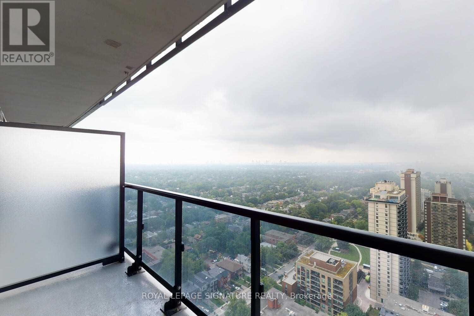
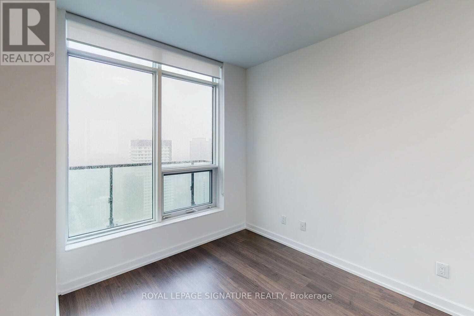
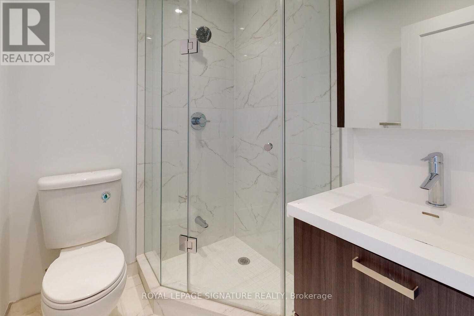
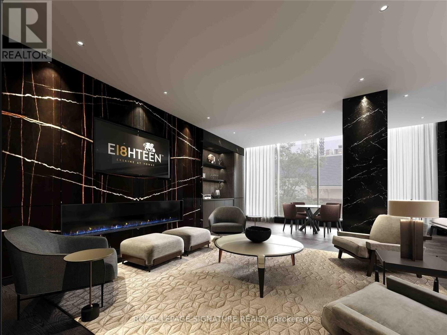
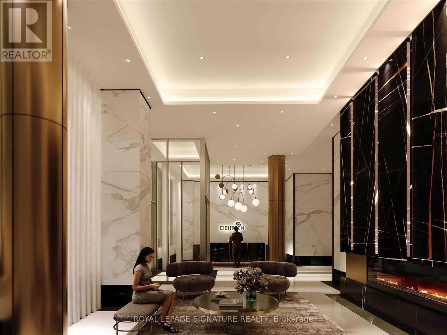
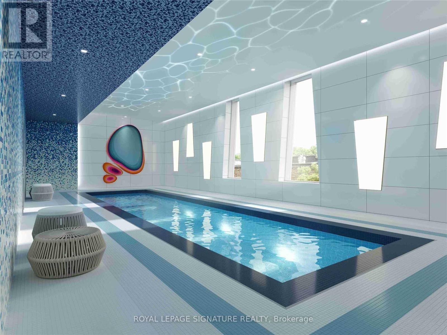
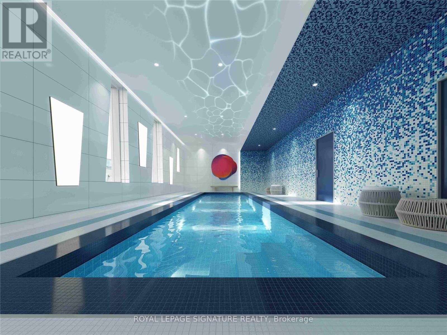
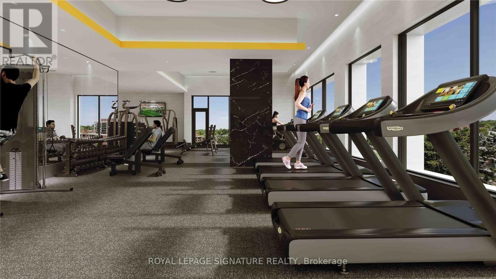
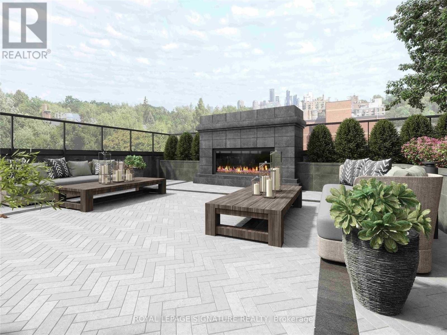
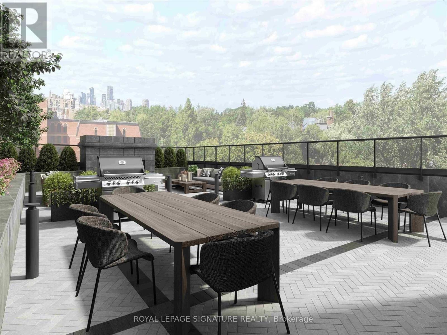
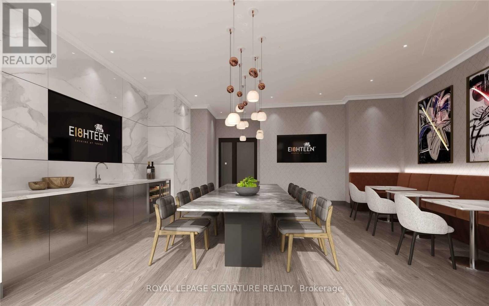
***ONE MONTH RENT FREE + $1500 MOVE IN BONUS when signing an 18 month lease*** Fabulous Must See 2 Storey Skyvilla! **2 Bdrm, 3 Bath Suite Never Offered On Mls! Features Floor To Ceiling Windows, Designer Cabinetry, Quartz Counters & Plank Laminate Flrs. Fitness Centre/Yoga/Trx. Free Fitness/Vr Classes, Indoor Pool W/Steam Rms, Free Netflix Throughout Amenities, Co-Work W/Free Wifi, Zen Garden, Kids Zone, Dining Lounge W/Chef's Kitchen, Bbq Terrace, Bar & Bistro, Pet Spa/Wash/Treadmill/Outdoor Snow Free Pet Run. Bike Storage/Wash & More! (id:63616)
Property Details
| MLS® Number | C13563460 |
| Property Type | Single Family |
| Community Name | Mount Pleasant West |
| Amenities Near By | Park, Public Transit, Schools |
| Community Features | Pets Allowed With Restrictions |
| Features | Balcony |
| Parking Space Total | 1 |
| Pool Type | Indoor Pool |
Building
| Bathroom Total | 3 |
| Bedrooms Above Ground | 2 |
| Bedrooms Total | 2 |
| Amenities | Security/concierge, Exercise Centre, Party Room |
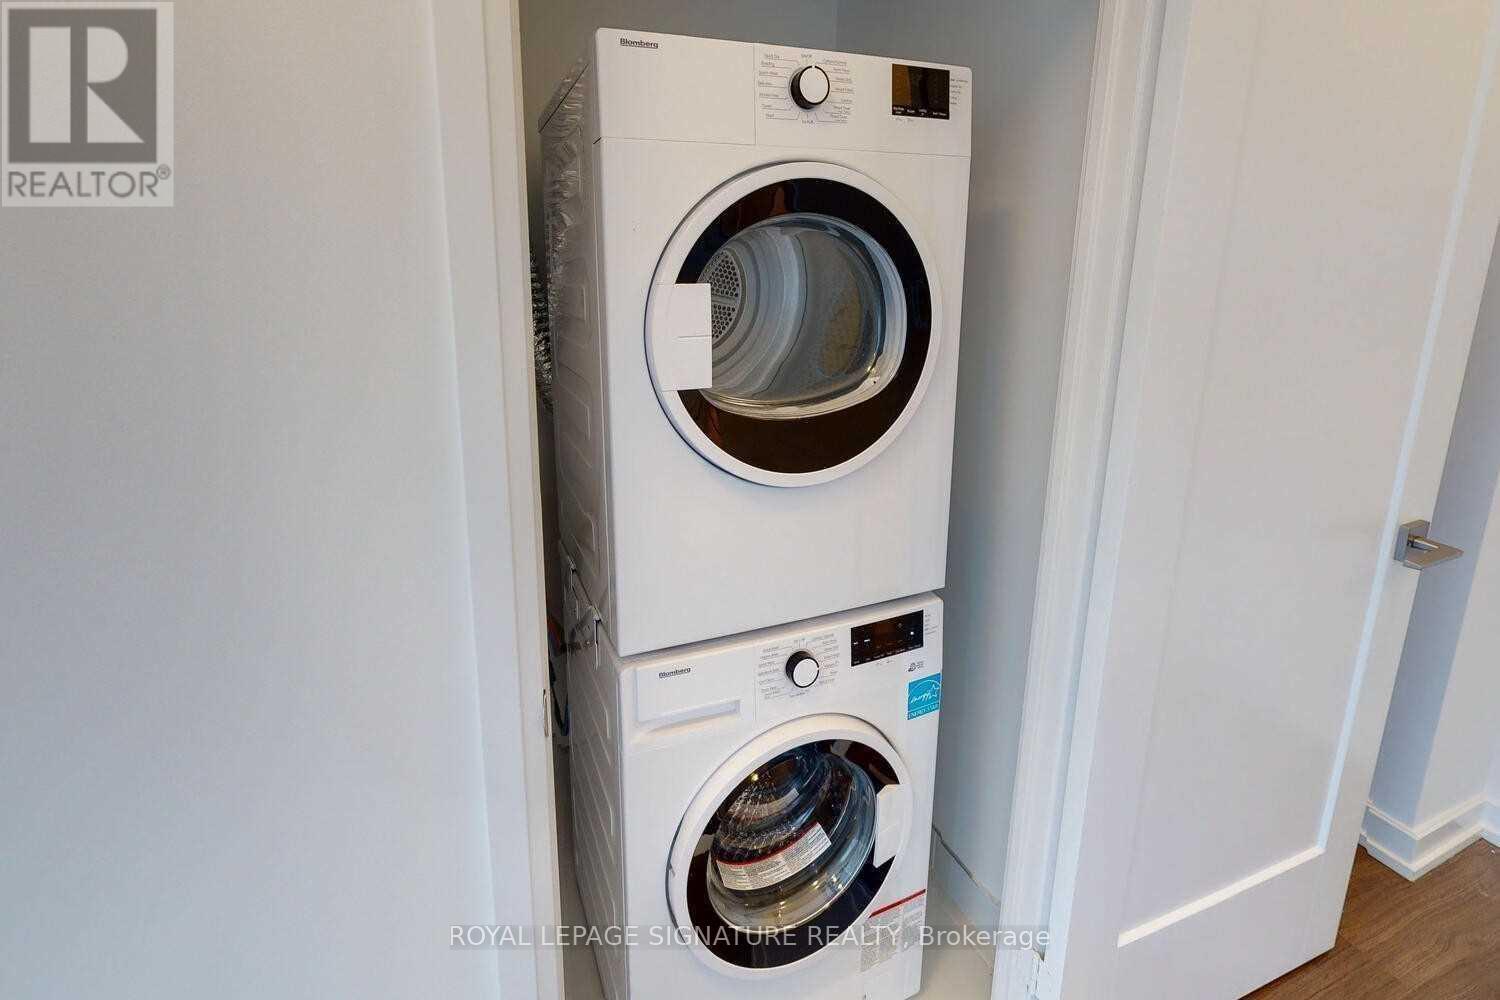
| Appliances | Blinds, Cooktop, Dishwasher, Dryer, Oven, Washer, Refrigerator |
| Basement Type | None |
| Cooling Type | Central Air Conditioning |
| Exterior Finish | Brick |
| Flooring Type | Laminate |
| Half Bath Total | 1 |
| Heating Fuel | Natural Gas |
| Heating Type | Forced Air |
| Stories Total | 2 |
| Size Interior | 900 - 999 Ft2 |
| Type | Apartment |
Parking
| Underground | |
| Garage |
Land
| Acreage | No |
| Land Amenities | Park, Public Transit, Schools |
Rooms
| Level | Type | Length | Width | Dimensions |
|---|---|---|---|---|
| Second Level | Primary Bedroom | 4.01 m | 3 m | 4.01 m x 3 m |
| Second Level | Bedroom 2 | 3.05 m | 3 m | 3.05 m x 3 m |
| Main Level | Dining Room | 6.15 m | 4.09 m | 6.15 m x 4.09 m |
| Main Level | Kitchen | 2.44 m | 2.06 m | 2.44 m x 2.06 m |
Contact Us
Contact us for more information

The trademarks REALTOR®, REALTORS®, and the REALTOR® logo are controlled by The Canadian Real Estate Association (CREA) and identify real estate professionals who are members of CREA. The trademarks MLS®, Multiple Listing Service® and the associated logos are owned by The Canadian Real Estate Association (CREA) and identify the quality of services provided by real estate professionals who are members of CREA. The trademark DDF® is owned by The Canadian Real Estate Association (CREA) and identifies CREA's Data Distribution Facility (DDF®)
July 14 2026 09:00:54
Toronto Regional Real Estate Board
Royal LePage Signature Realty