34 Bloomfield Avenue St. Catharines, Ontario L2P 1X3

$529,000
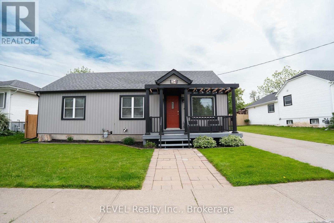
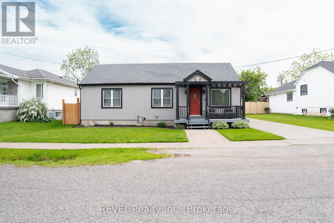
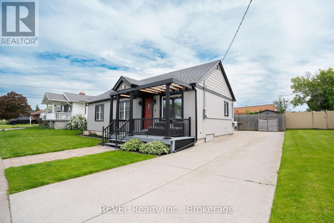
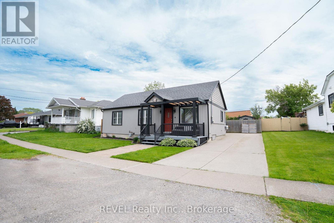
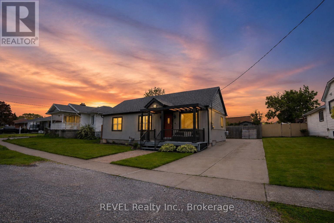
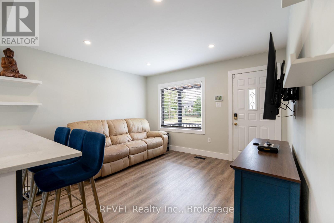
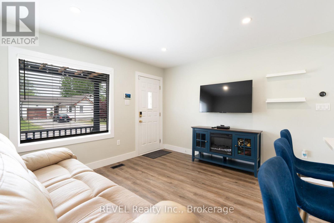
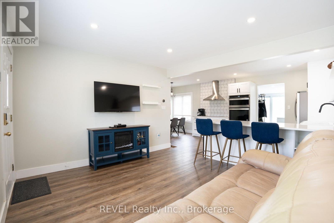
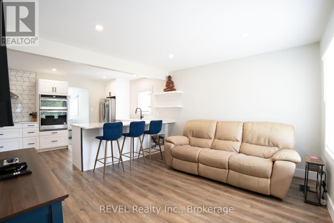
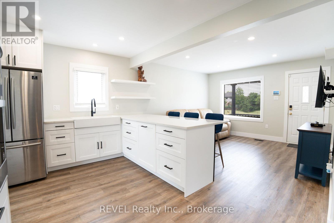
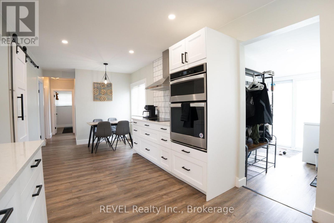
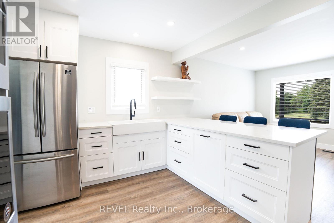
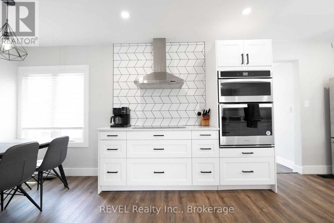
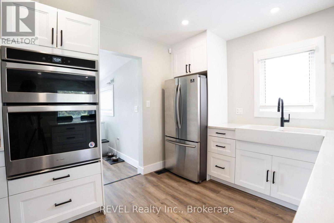
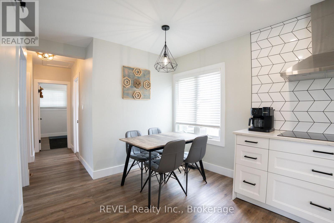
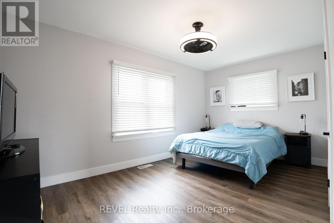
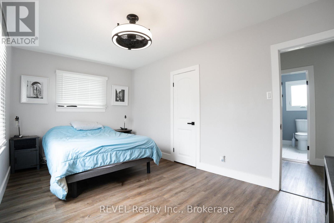
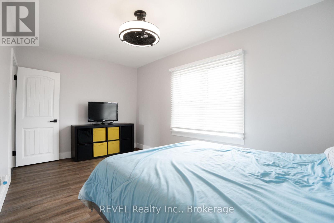
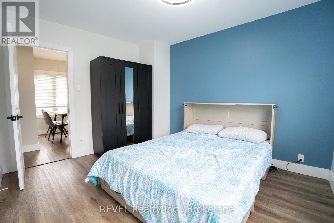
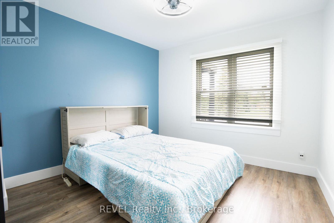
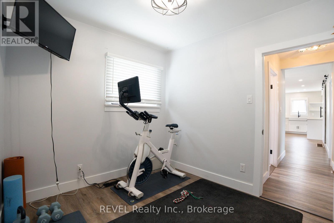
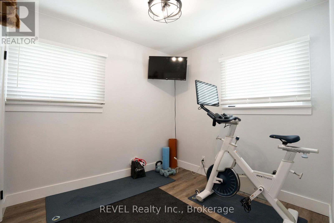
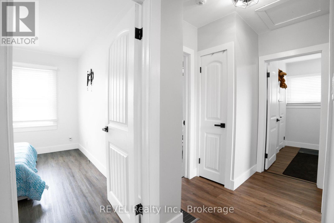
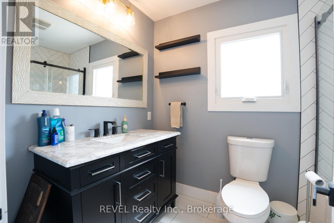
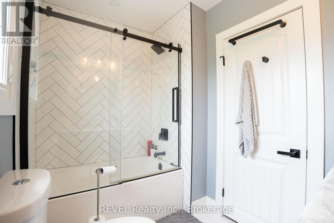
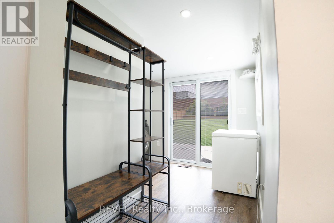
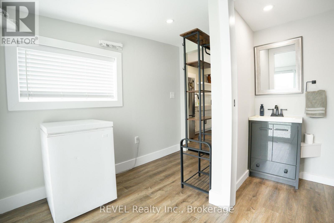
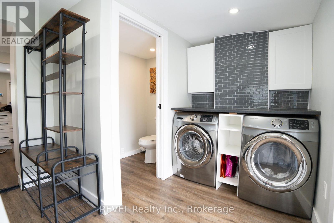
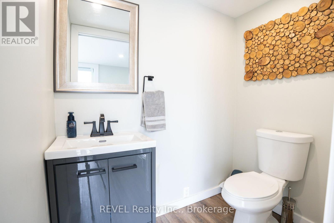
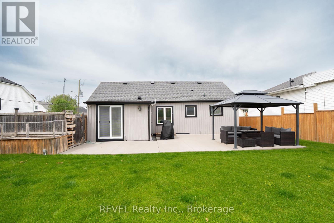
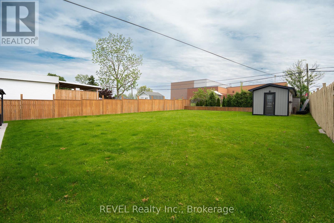
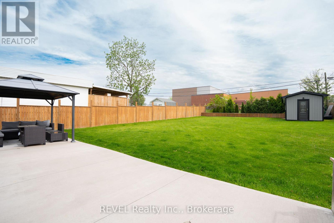
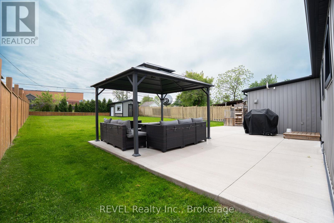
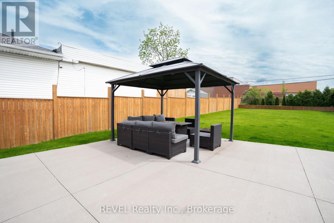
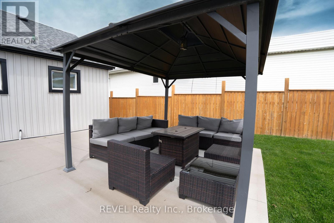
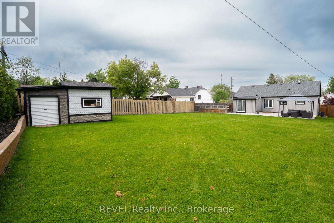
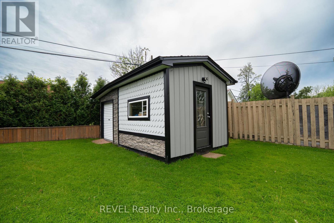
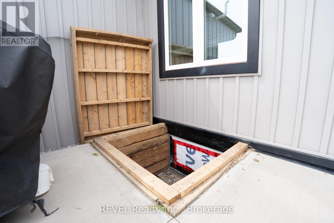
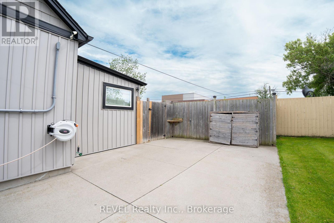
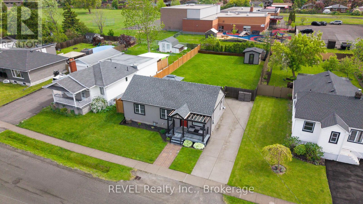
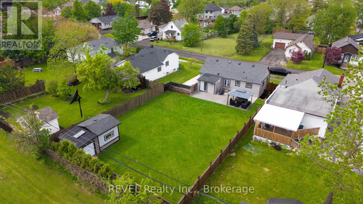
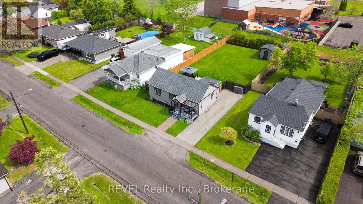
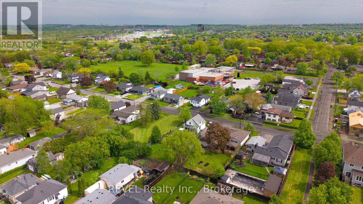
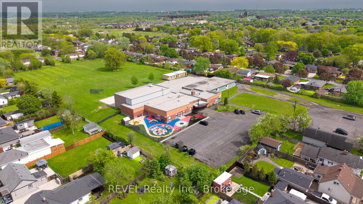
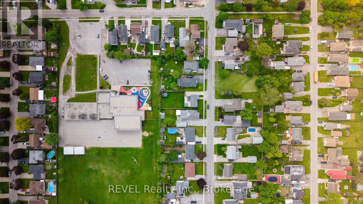
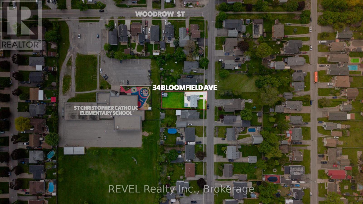
Welcome to easy, carefree living in the heart of St. Catharines! This beautifully updated 3-bedroom, 1.5-bathroom bungalow offers the perfect blend of comfort, style, and convenience, making it an ideal choice for first-time home buyers, retirees, downsizers, or busy professionals looking for a move-in-ready home. Step inside to discover a bright and inviting open-concept layout featuring modern finishes, updated flooring, refreshed bathrooms, and a stylish kitchen designed for everyday living and entertaining. The spacious living areas provide a warm and welcoming atmosphere, while three well-appointed bedrooms offer flexibility for family, guests, or a home office. Enjoy the ease of one-floor living with no basement to maintain-just a practical crawl space for additional storage. Every inch of this home has been thoughtfully updated, allowing you to simply move in and enjoy. Outside, you'll find a large, fully fenced backyard perfect for children, pets, gardening enthusiasts, or hosting summer gatherings with family and friends. With plenty of room to relax, play, and entertain, this private outdoor space is a true extension of the home. Conveniently located close to shopping, restaurants, parks, schools, public transit, and major commuter routes, this property places all of St. Catharines amenities within easy reach. Whether you're purchasing your first home, looking to downsize without compromise, or seeking a low-maintenance lifestyle in a desirable neighbourhood, this charming bungalow checks all the boxes. Don't miss your opportunity to own this turnkey gem in one of Niagara's most convenient locations! (id:63616)
Property Details
| MLS® Number | X13175146 |
| Property Type | Single Family |
| Community Name | 455 - Secord Woods |
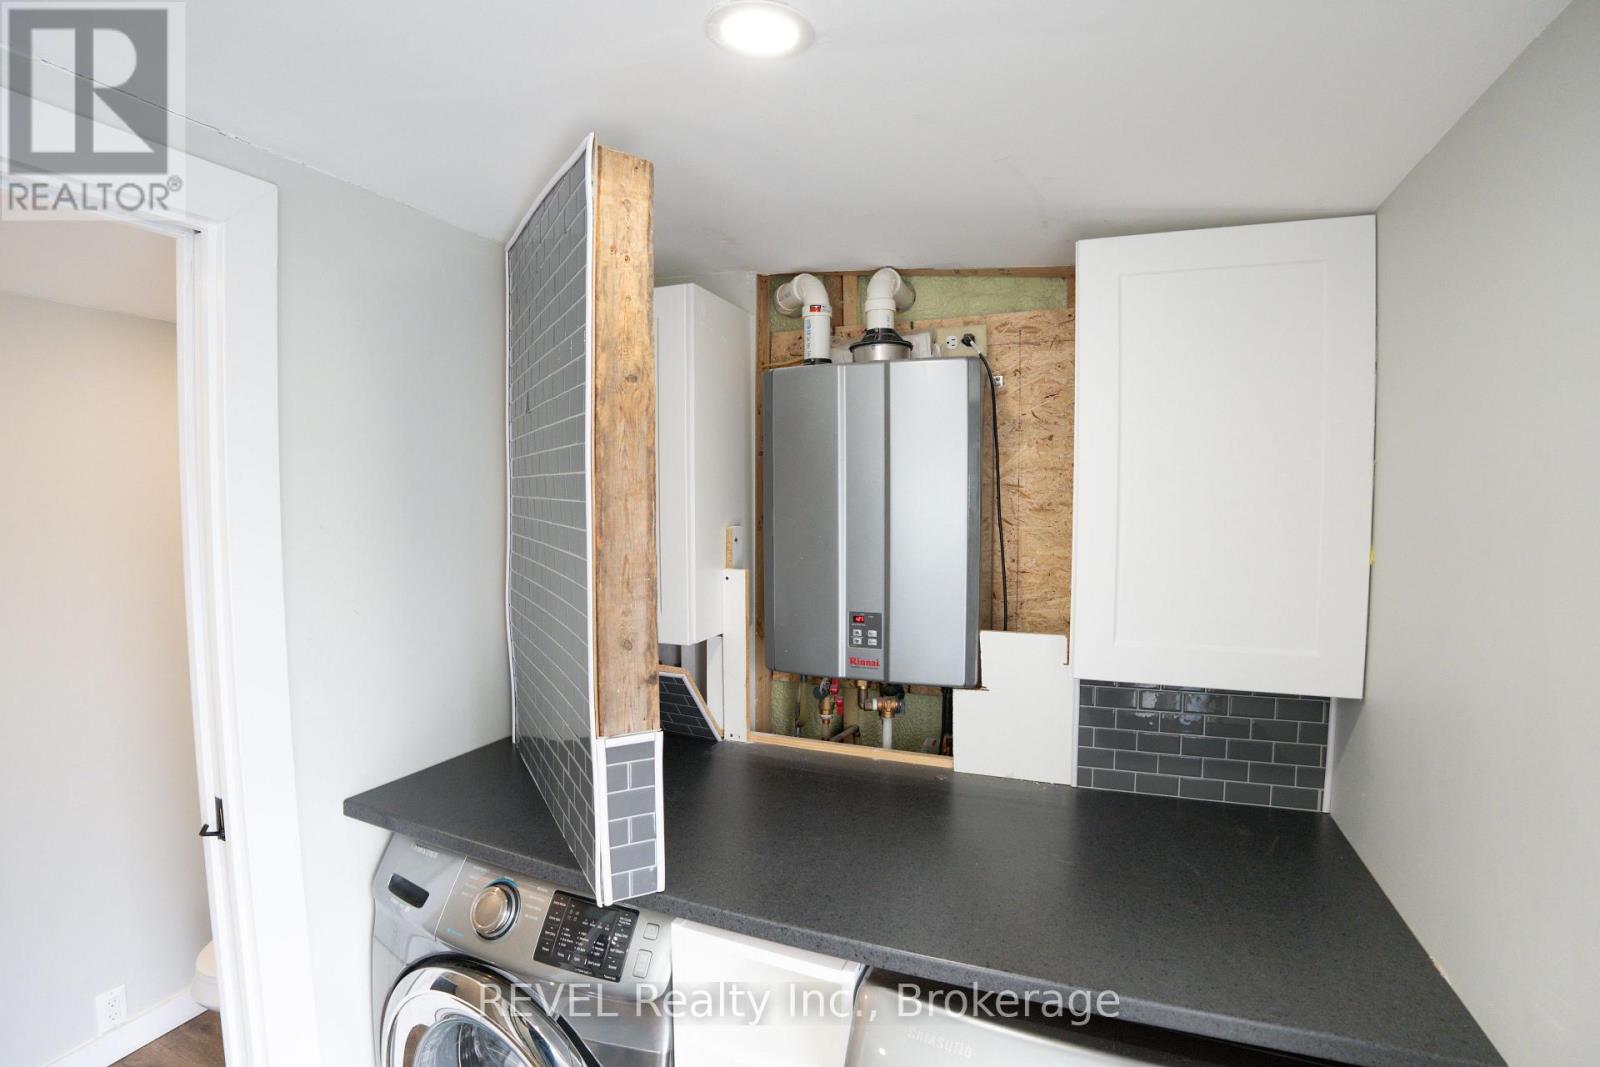
| Equipment Type | Water Heater - Tankless, Water Heater |
| Parking Space Total | 4 |
| Rental Equipment Type | Water Heater - Tankless, Water Heater |
| Structure | Shed |
Building
| Bathroom Total | 2 |
| Bedrooms Above Ground | 3 |
| Bedrooms Total | 3 |
| Age | 51 To 99 Years |
| Appliances | Oven - Built-in, Range, Water Heater - Tankless, Dishwasher, Dryer, Microwave, Oven, Stove, Washer, Window Coverings, Refrigerator |
| Basement Type | Crawl Space |
| Construction Style Attachment | Detached |
| Cooling Type | Central Air Conditioning |
| Exterior Finish | Concrete Block |
| Fire Protection | Security System |
| Foundation Type | Block |
| Half Bath Total | 1 |
| Heating Fuel | Natural Gas |
| Heating Type | Forced Air |
| Size Interior | 700 - 1,100 Ft2 |
| Type | House |
| Utility Water | Municipal Water |
Parking
| No Garage |
Land
| Acreage | No |
| Fence Type | Fully Fenced |
| Sewer | Sanitary Sewer |
| Size Depth | 147 Ft |
| Size Frontage | 60 Ft |
| Size Irregular | 60 X 147 Ft |
| Size Total Text | 60 X 147 Ft |
| Zoning Description | R1 |
Rooms
| Level | Type | Length | Width | Dimensions |
|---|---|---|---|---|
| Main Level | Primary Bedroom | 4.65 m | 2.92 m | 4.65 m x 2.92 m |
| Main Level | Bedroom 2 | 3.07 m | 3.43 m | 3.07 m x 3.43 m |
| Main Level | Bedroom 3 | 2.87 m | 2.57 m | 2.87 m x 2.57 m |
| Main Level | Bathroom | 2.49 m | 1.75 m | 2.49 m x 1.75 m |
| Main Level | Kitchen | 4.52 m | 2.87 m | 4.52 m x 2.87 m |
| Main Level | Family Room | 3.73 m | 3.53 m | 3.73 m x 3.53 m |
| Main Level | Laundry Room | 3.33 m | 2.9 m | 3.33 m x 2.9 m |
| Main Level | Bathroom | 1.83 m | 1.09 m | 1.83 m x 1.09 m |
| Main Level | Dining Room | 1.88 m | 2.87 m | 1.88 m x 2.87 m |
Utilities
| Cable | Installed |
| Electricity | Installed |
| Sewer | Installed |
Contact Us
Contact us for more information

The trademarks REALTOR®, REALTORS®, and the REALTOR® logo are controlled by The Canadian Real Estate Association (CREA) and identify real estate professionals who are members of CREA. The trademarks MLS®, Multiple Listing Service® and the associated logos are owned by The Canadian Real Estate Association (CREA) and identify the quality of services provided by real estate professionals who are members of CREA. The trademark DDF® is owned by The Canadian Real Estate Association (CREA) and identifies CREA's Data Distribution Facility (DDF®)
May 26 2026 08:58:15
Niagara Association of REALTORS®
Revel Realty Inc., Brokerage