335 Queen Street S Mississauga, Ontario L5M 1M3

$6,200 Monthly
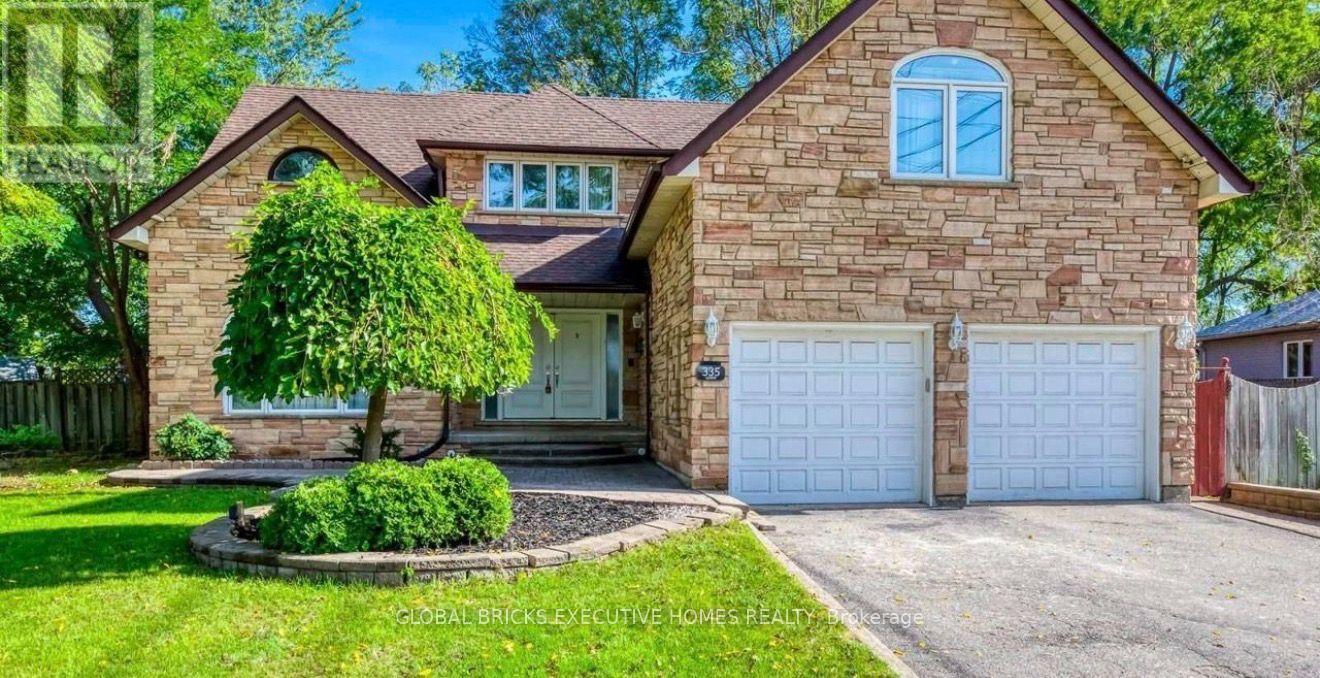
Exceptional Leasing Opportunity in the Heart of Historic Streetsville! Rare STR-TR5 Zoning offers potential for business uses, subject to applicable regulations. Situated on an expansive *99' x 166' premium ravine lot (approx. 0.375 acre)*, this executive custom-built home offers exceptional privacy, space, and natural beauty, backing onto a park and the Credit River and surrounded by mature trees. Approx.5,500 sq.ft. living space, featuring a spacious layout, generously sized principal rooms, large windows, and abundant natural light. The bright breakfast area opens to decks and gazebo, perfect for entertaining and outdoor enjoyment.The luxurious primary suite offers a spa-like ensuite and private walk-out balcony overlooking the tranquil ravine with beautiful sunrise views. One front bedroom is currently used as a hometheatre/entertainment room. The expansive basement includes a large recreation room, kitchenette/bar, 2 bedrooms, 3-pc bath, and walk-up access to the backyard. Enjoy 12 parking spaces, a deep front setback, and a secluded backyard oasis surrounded by breathtaking natural scenery. Prime Streetsville location! Just a 5-minute walk to Streetsville GO Station, with easy accessto parks, trails, Credit River, and the vibrant village featuring 300+ shops, cafes, restaurants, pubs, and amenities. Convenient bus access to *University of Toronto Mississauga*, plus close proximity to Erin Mills Town Centre, Credit Valley Hospital, and Highways 403, 401 &407. A rare opportunity combining business-use potential, luxury living, privacy, and an unbeatable Streetsville lifestyle! (id:63616)
Property Details
| MLS® Number | W13727942 |
| Property Type | Single Family |
| Community Name | Streetsville |
| Amenities Near By | Hospital, Public Transit, Park |
| Community Features | Community Centre |
| Features | Ravine, Carpet Free |
| Parking Space Total | 12 |
Building
| Bathroom Total | 4 |
| Bedrooms Above Ground | 5 |
| Bedrooms Below Ground | 2 |
| Bedrooms Total | 7 |
| Amenities | Fireplace(s) |
| Appliances | Garage Door Opener Remote(s), All, Window Coverings |
| Basement Development | Finished |
| Basement Features | Walk Out |
| Basement Type | N/a (finished) |
| Construction Style Attachment | Detached |
| Cooling Type | Central Air Conditioning |
| Exterior Finish | Brick, Stone |
| Fireplace Present | Yes |
| Fireplace Total | 2 |
| Foundation Type | Poured Concrete |
| Half Bath Total | 1 |
| Heating Fuel | Natural Gas |
| Heating Type | Forced Air |
| Stories Total | 2 |
| Size Interior | 3,500 - 5,000 Ft2 |
| Type | House |
| Utility Water | Municipal Water |
Parking
| Garage |
Land
| Acreage | No |
| Land Amenities | Hospital, Public Transit, Park |
| Sewer | Sanitary Sewer |
| Size Depth | 165 Ft ,7 In |
| Size Frontage | 98 Ft ,8 In |
| Size Irregular | 98.7 X 165.6 Ft |
| Size Total Text | 98.7 X 165.6 Ft |
| Surface Water | River/stream |
Rooms
| Level | Type | Length | Width | Dimensions |
|---|---|---|---|---|
| Second Level | Bedroom 2 | 7.37 m | 4.06 m | 7.37 m x 4.06 m |
| Second Level | Primary Bedroom | 5.54 m | 5.13 m | 5.54 m x 5.13 m |
| Second Level | Bedroom 5 | 7.32 m | 4.03 m | 7.32 m x 4.03 m |
| Second Level | Bedroom 3 | 4.24 m | 3.43 m | 4.24 m x 3.43 m |
| Second Level | Bedroom 4 | 4.09 m | 4.04 m | 4.09 m x 4.04 m |
| Basement | Bedroom | 4.67 m | 4.06 m | 4.67 m x 4.06 m |
| Basement | Bedroom | 3.68 m | 2.74 m | 3.68 m x 2.74 m |
| Basement | Recreational, Games Room | 8.45 m | 4.87 m | 8.45 m x 4.87 m |
| Basement | Nursery | 4.37 m | 3.43 m | 4.37 m x 3.43 m |
| Ground Level | Eating Area | 3.81 m | 3.61 m | 3.81 m x 3.61 m |
| Ground Level | Living Room | 6.12 m | 4.11 m | 6.12 m x 4.11 m |
| Ground Level | Family Room | 6.07 m | 5.16 m | 6.07 m x 5.16 m |
| Ground Level | Kitchen | 4.29 m | 3.35 m | 4.29 m x 3.35 m |
| Ground Level | Dining Room | 4.65 m | 4.04 m | 4.65 m x 4.04 m |
https://www.realtor.ca/real-estate/30215398/335-queen-street-s-mississauga-streetsville-streetsville
Contact Us
Contact us for more information

The trademarks REALTOR®, REALTORS®, and the REALTOR® logo are controlled by The Canadian Real Estate Association (CREA) and identify real estate professionals who are members of CREA. The trademarks MLS®, Multiple Listing Service® and the associated logos are owned by The Canadian Real Estate Association (CREA) and identify the quality of services provided by real estate professionals who are members of CREA. The trademark DDF® is owned by The Canadian Real Estate Association (CREA) and identifies CREA's Data Distribution Facility (DDF®)
August 31 2026 05:36:45
Toronto Regional Real Estate Board
Global Bricks Executive Homes Realty