3344 Carding Mill Trail Oakville, Ontario L6M 1R6






$3,500 Monthly
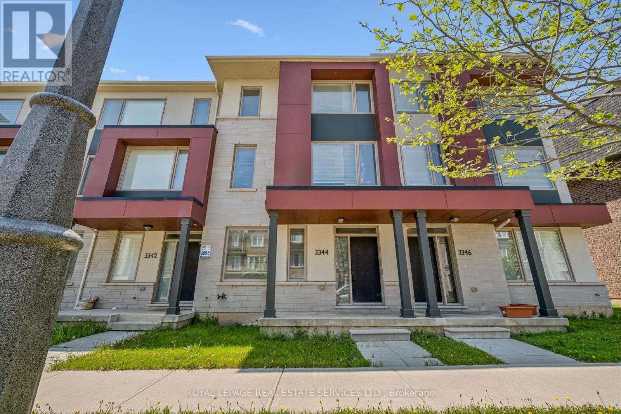
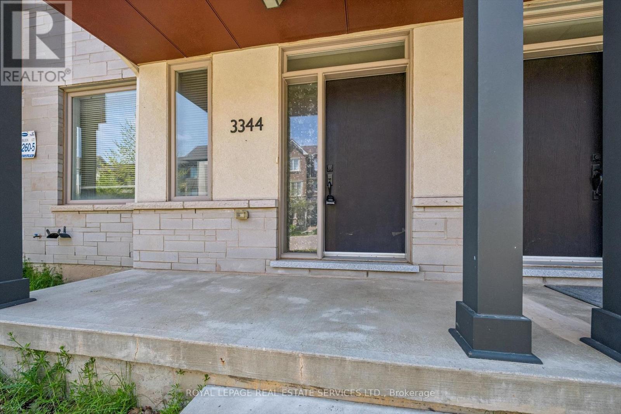
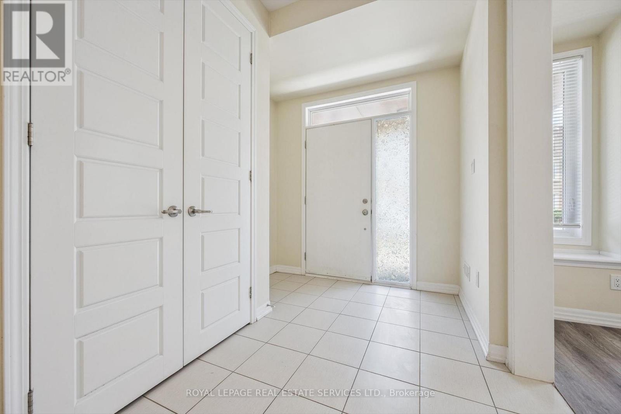
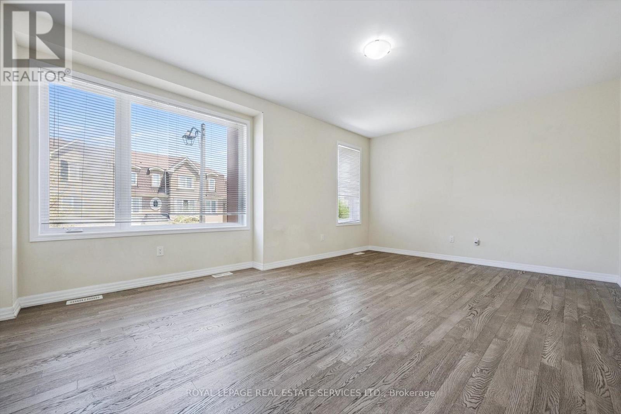
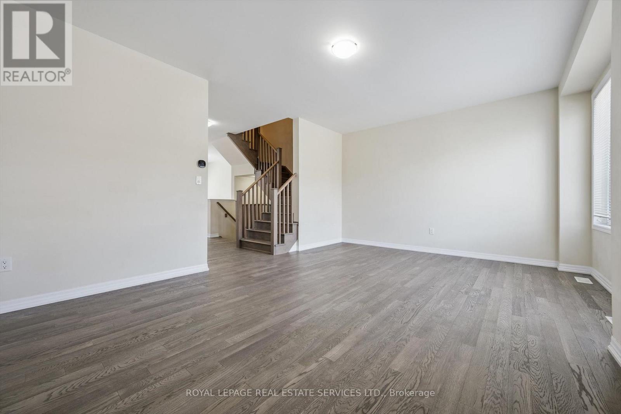
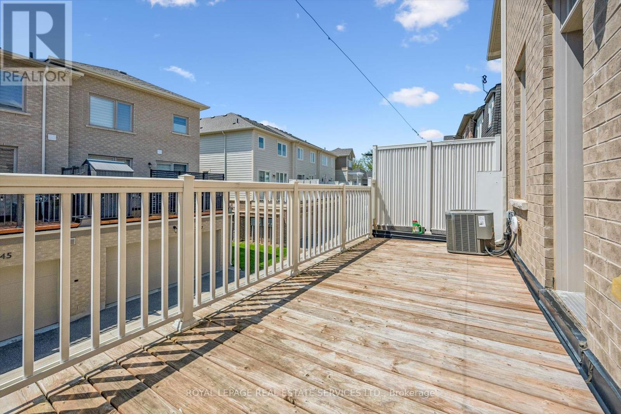
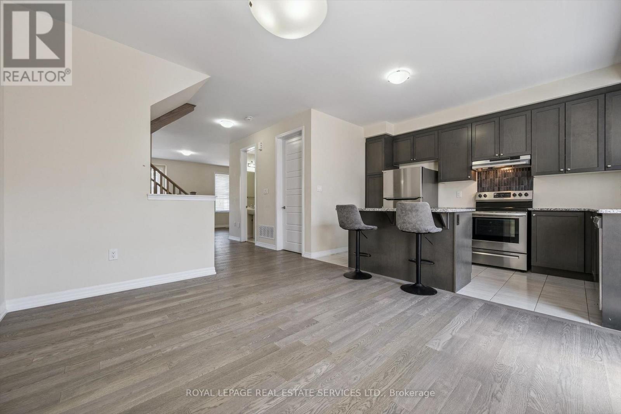
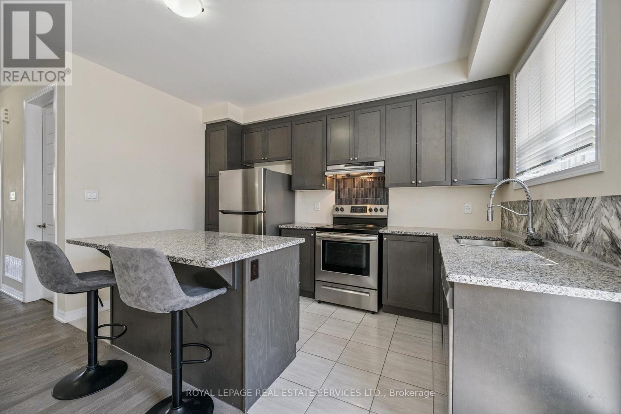
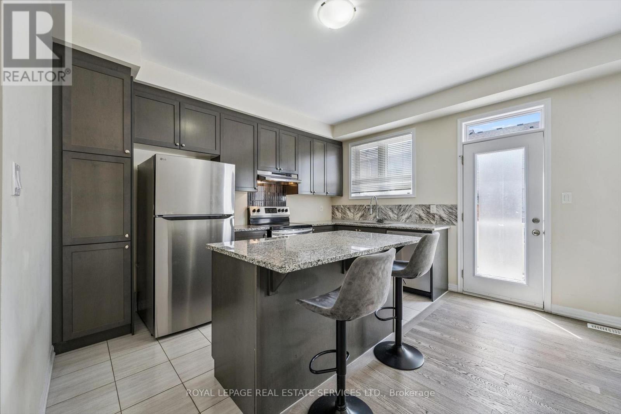
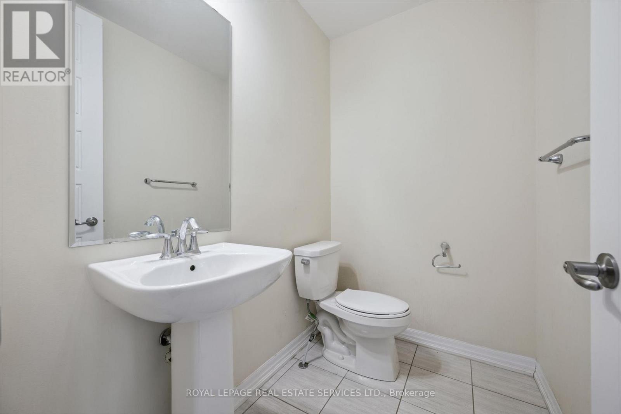
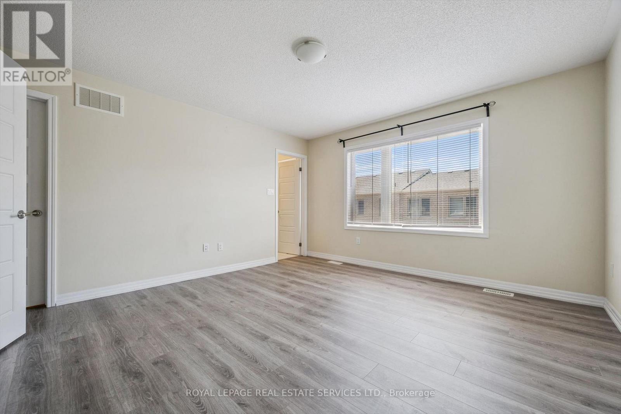
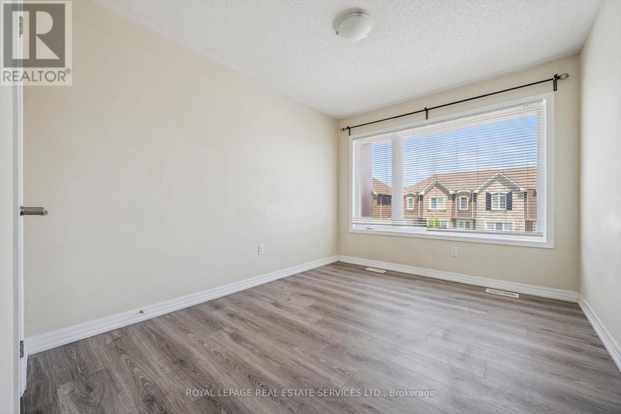
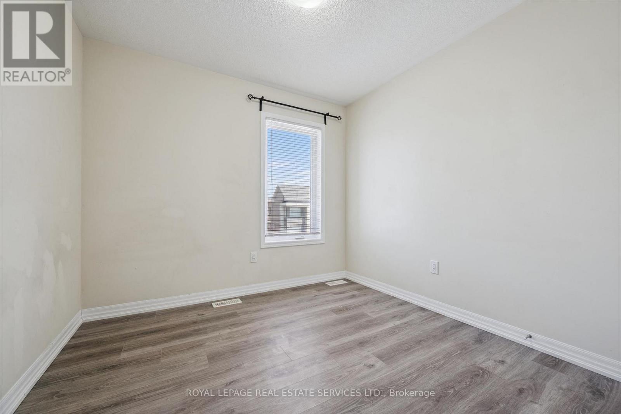
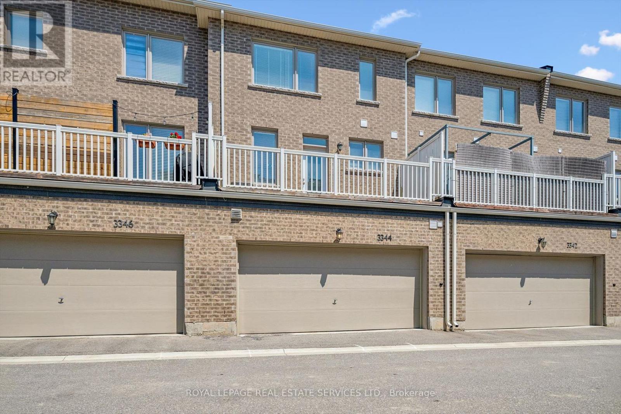
EXCEPTIONAL RENTAL OPPORTUNITY IN SOUGHT-AFTER GLENORCHY! LUXURY THREE STOREY EXECUTIVE FREEHOLD TOWNHOME! This stylish and spacious residence offers a functional layout designed for modern family living in one of North Oakville's most desirable communities. The main level features a welcoming family room with laminate flooring and convenient inside entry from the attached two car garage. The second level is thoughtfully designed for everyday living and entertaining, showcasing hardwood flooring, an oversized living room, dining area with walkout to a spacious deck, and a gourmet kitchen complete with granite countertops, stainless steel appliances, and a large island with breakfast bar seating. A powder room and convenient laundry room complete this level. The top floor boasts a large primary bedroom with a three-piece ensuite, two additional bedrooms, and a four-piece main bathroom. Additional highlights include natural oak hardwood staircases, laminate flooring throughout the bedrooms, and an expansive deck perfect for relaxing or entertaining. Tenant is responsible for all utility costs, including the hot water heater rental. Ideally located close to parks, scenic trails, Oodenawi Public School, Sixteen Mile Sports Complex, shopping centres, restaurants, and everyday amenities. Perfect for commuters with easy access to public transit, major highways, and the GO Train. An outstanding opportunity to lease a beautifully appointed executive townhome in the heart of Glenorchy offering style, space, convenience, and immediate possession! (id:63616)
Property Details
| MLS® Number | W13170918 |
| Property Type | Single Family |
| Community Name | 1008 - GO Glenorchy |
| Amenities Near By | Golf Nearby, Hospital, Park, Public Transit, Schools |
| Community Features | Community Centre |
| Equipment Type | Water Heater |
| Features | Carpet Free, In Suite Laundry |
| Parking Space Total | 2 |
| Rental Equipment Type | Water Heater |
| Structure | Porch, Deck |
Building
| Bathroom Total | 3 |
| Bedrooms Above Ground | 3 |
| Bedrooms Total | 3 |
| Age | 6 To 15 Years |
| Appliances | Garage Door Opener Remote(s), Blinds, Dishwasher, Dryer, Garage Door Opener, Stove, Washer, Refrigerator |
| Basement Type | None |
| Construction Style Attachment | Attached |
| Cooling Type | Central Air Conditioning |
| Exterior Finish | Brick, Stone |
| Flooring Type | Laminate, Tile, Hardwood |
| Foundation Type | Poured Concrete |
| Half Bath Total | 1 |
| Heating Fuel | Natural Gas |
| Heating Type | Forced Air |
| Stories Total | 3 |
| Size Interior | 2,000 - 2,500 Ft2 |
| Type | Row / Townhouse |
| Utility Water | Municipal Water |
Parking
| Attached Garage | |
| Garage | |
| Inside Entry |
Land
| Acreage | No |
| Land Amenities | Golf Nearby, Hospital, Park, Public Transit, Schools |
| Sewer | Sanitary Sewer |
| Size Depth | 60 Ft ,9 In |
| Size Frontage | 19 Ft ,10 In |
| Size Irregular | 19.9 X 60.8 Ft |
| Size Total Text | 19.9 X 60.8 Ft |
Rooms
| Level | Type | Length | Width | Dimensions |
|---|---|---|---|---|
| Second Level | Living Room | 4.32 m | 5.77 m | 4.32 m x 5.77 m |
| Second Level | Dining Room | 4.22 m | 3.53 m | 4.22 m x 3.53 m |
| Second Level | Kitchen | 4.01 m | 2.26 m | 4.01 m x 2.26 m |
| Second Level | Bathroom | 1.4 m | 1.93 m | 1.4 m x 1.93 m |
| Second Level | Laundry Room | 1.63 m | 1.93 m | 1.63 m x 1.93 m |
| Third Level | Bedroom 3 | 3.53 m | 2.82 m | 3.53 m x 2.82 m |
| Third Level | Bathroom | 2.62 m | 2.31 m | 2.62 m x 2.31 m |
| Third Level | Primary Bedroom | 5.05 m | 4.04 m | 5.05 m x 4.04 m |
| Third Level | Bathroom | 3.02 m | 1.5 m | 3.02 m x 1.5 m |
| Third Level | Bedroom 2 | 3.86 m | 2.82 m | 3.86 m x 2.82 m |
| Main Level | Family Room | 4.6 m | 3.17 m | 4.6 m x 3.17 m |
| Main Level | Utility Room | 2.57 m | 2.06 m | 2.57 m x 2.06 m |
Utilities
| Cable | Available |
| Electricity | Available |
| Sewer | Installed |
Contact Us
Contact us for more information

The trademarks REALTOR®, REALTORS®, and the REALTOR® logo are controlled by The Canadian Real Estate Association (CREA) and identify real estate professionals who are members of CREA. The trademarks MLS®, Multiple Listing Service® and the associated logos are owned by The Canadian Real Estate Association (CREA) and identify the quality of services provided by real estate professionals who are members of CREA. The trademark DDF® is owned by The Canadian Real Estate Association (CREA) and identifies CREA's Data Distribution Facility (DDF®)
May 25 2026 06:52:17
Toronto Regional Real Estate Board
Royal LePage Real Estate Services Ltd.