3303 Sixth Line Oakville, Ontario L6H 0Z6














$959,000
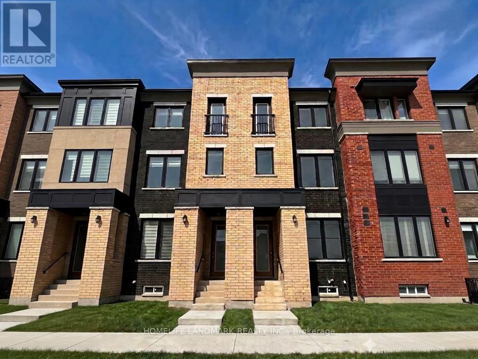
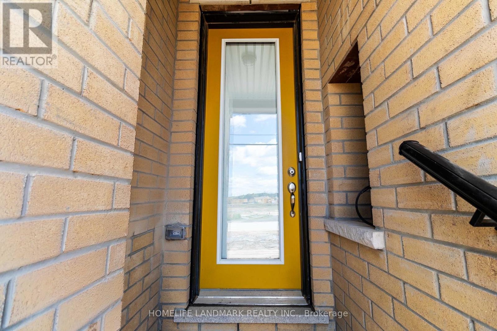
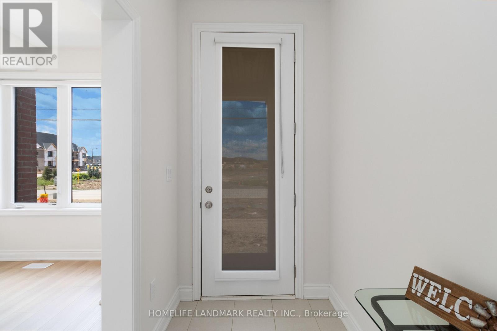
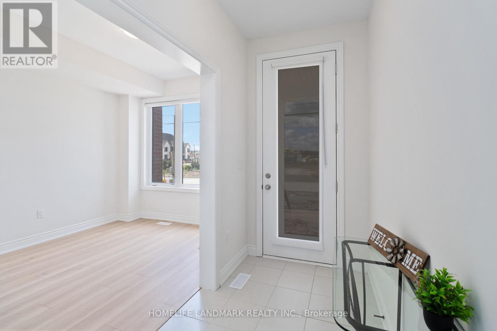
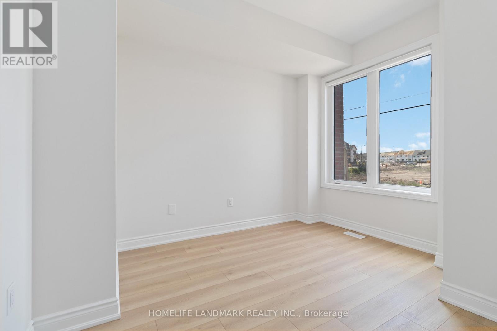
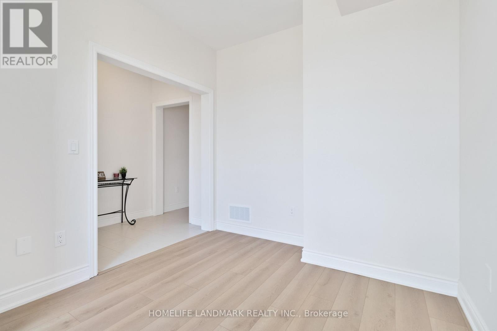
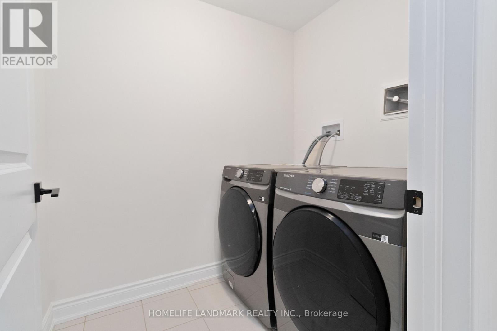
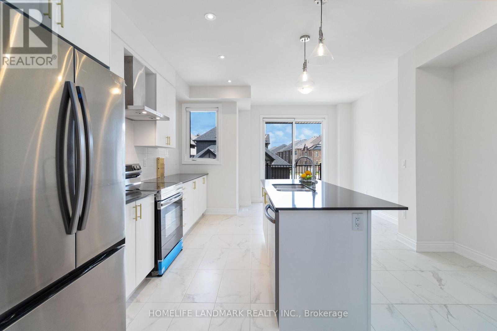
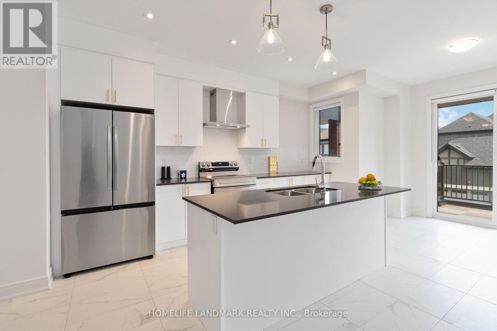
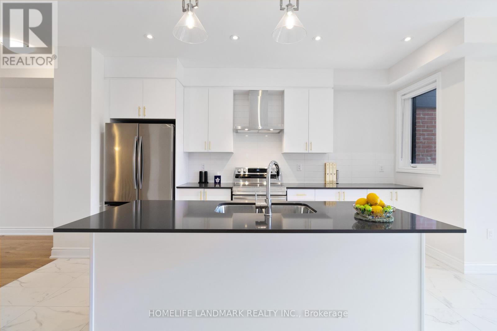
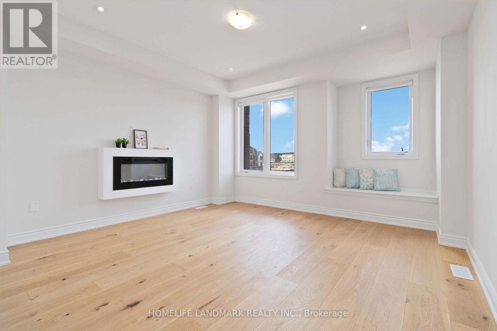
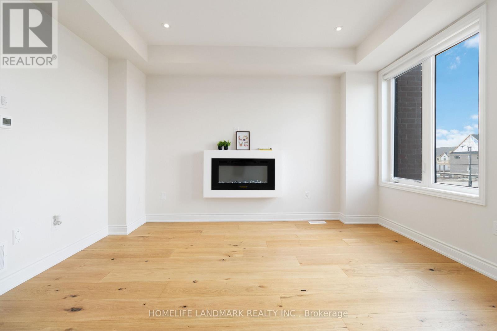
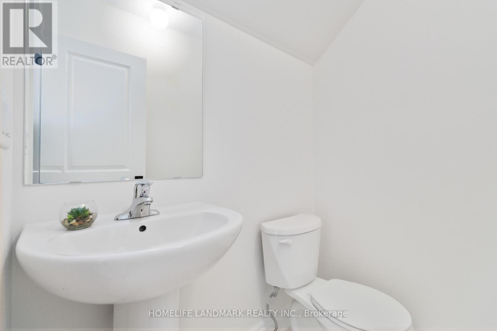
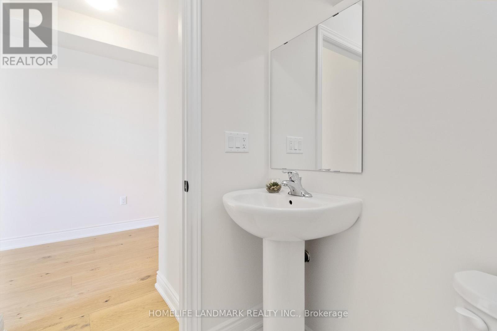
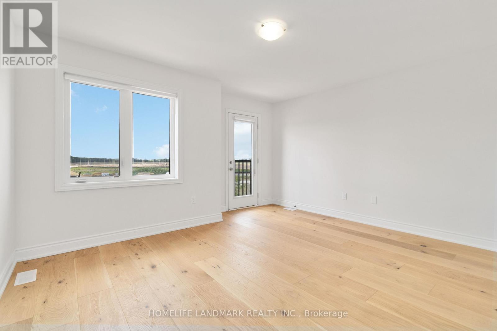
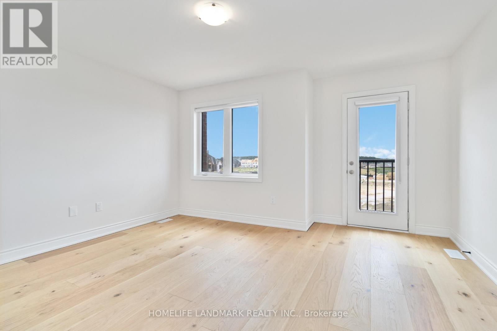
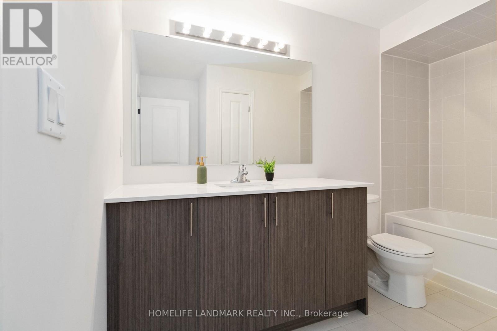
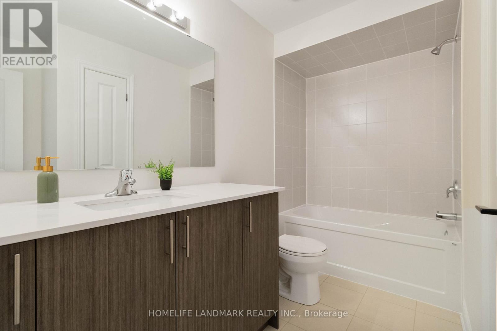
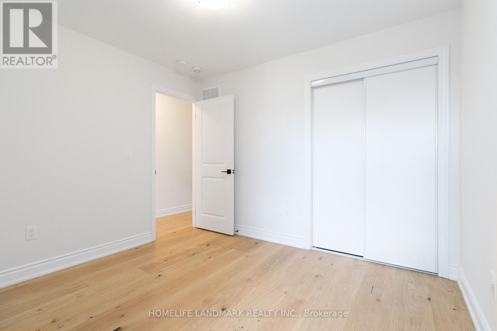
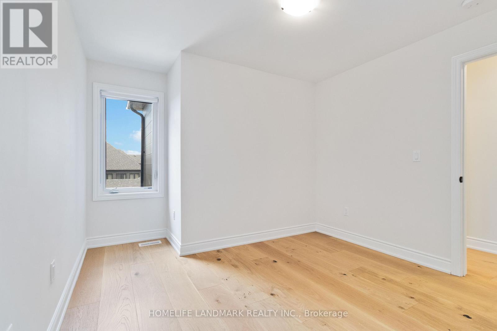
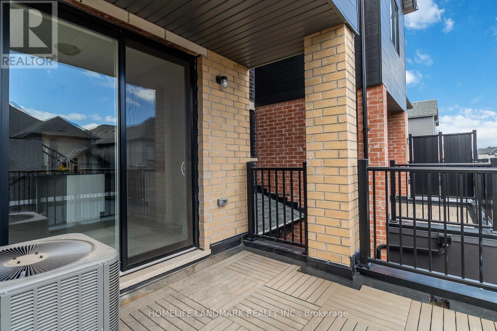
Welcome to 3303 Sixth Line, a nearly 2,000 sq ft newly painted functional living spaces offering the perfect blend of modern comfort and sophisticated style. Five major upgrades:Hardwood flooring throughout,200 Amp electrical service, extended kitchen cabinets,Gas line rough-in,Bathroom sink upgrade.This 3+1 bedroom, 3-washroom home features an exceptional layout. The main floor boasts a versatile den/bedroom with a large window-perfect for a home office, gym, or guest suite-alongside a convenient laundry room and direct garage access.On the second floor, ignite your culinary passion in the chef's kitchen, complete with premium stainless steel appliances, a powerful range hood, and gleaming quartz countertops and backsplash. Enjoy seamless indoor-outdoor living with a walk-out to a covered balcony from the dining area. Across the hall, a separate, sun-drenched great room features cozy fireplace, large windows, and rich hardwood floors.Escape to the third floor, where hardwood flooring continues through three spacious bedrooms. The primary retreat features a walk-in closet, a private ensuite, and a charming Juliet balcony. Complete with an upgraded 200 AMP electrical panel, Parking for two vehicles - one in the garage and one in the partially covered private driveway.This home is just minutes from top-rated schools, GO Transit, and major highways. (id:63616)
Property Details
| MLS® Number | W13170150 |
| Property Type | Single Family |
| Community Name | 1008 - GO Glenorchy |
| Equipment Type | Water Heater |
| Features | Carpet Free |
| Parking Space Total | 2 |
| Rental Equipment Type | Water Heater |
Building
| Bathroom Total | 3 |
| Bedrooms Above Ground | 3 |
| Bedrooms Below Ground | 1 |
| Bedrooms Total | 4 |
| Appliances | Garage Door Opener Remote(s), Dishwasher, Dryer, Garage Door Opener, Stove, Washer, Window Coverings, Refrigerator |
| Basement Development | Unfinished |
| Basement Type | Full (unfinished) |
| Construction Style Attachment | Attached |
| Cooling Type | Central Air Conditioning |
| Exterior Finish | Brick |
| Fireplace Present | Yes |
| Flooring Type | Laminate, Hardwood |
| Foundation Type | Concrete |
| Half Bath Total | 1 |
| Heating Fuel | Natural Gas |
| Heating Type | Forced Air |
| Stories Total | 3 |
| Size Interior | 1,500 - 2,000 Ft2 |
| Type | Row / Townhouse |
| Utility Water | Municipal Water |
Parking
| Attached Garage | |
| Garage |
Land
| Acreage | No |
| Sewer | Sanitary Sewer |
| Size Depth | 82 Ft |
| Size Frontage | 15 Ft ,1 In |
| Size Irregular | 15.1 X 82 Ft |
| Size Total Text | 15.1 X 82 Ft |
Rooms
| Level | Type | Length | Width | Dimensions |
|---|---|---|---|---|
| Second Level | Kitchen | 4.36 m | 3.2 m | 4.36 m x 3.2 m |
| Second Level | Dining Room | 3.08 m | 3.08 m | 3.08 m x 3.08 m |
| Second Level | Great Room | 4.36 m | 4.18 m | 4.36 m x 4.18 m |
| Third Level | Primary Bedroom | 4.36 m | 3.38 m | 4.36 m x 3.38 m |
| Third Level | Bedroom 2 | 3.32 m | 2.74 m | 3.32 m x 2.74 m |
| Third Level | Bedroom 3 | 3.23 m | 3.17 m | 3.23 m x 3.17 m |
| Ground Level | Office | 3.57 m | 2.74 m | 3.57 m x 2.74 m |
| Ground Level | Laundry Room | Measurements not available | ||
| Ground Level | Foyer | Measurements not available |
https://www.realtor.ca/real-estate/29800652/3303-sixth-line-oakville-go-glenorchy-1008-go-glenorchy
Contact Us
Contact us for more information

The trademarks REALTOR®, REALTORS®, and the REALTOR® logo are controlled by The Canadian Real Estate Association (CREA) and identify real estate professionals who are members of CREA. The trademarks MLS®, Multiple Listing Service® and the associated logos are owned by The Canadian Real Estate Association (CREA) and identify the quality of services provided by real estate professionals who are members of CREA. The trademark DDF® is owned by The Canadian Real Estate Association (CREA) and identifies CREA's Data Distribution Facility (DDF®)
May 25 2026 07:23:50
Toronto Regional Real Estate Board
Homelife Landmark Realty Inc.