33 Saigen Lane Markham, Ontario L6B 1R2

$3,100 Monthly
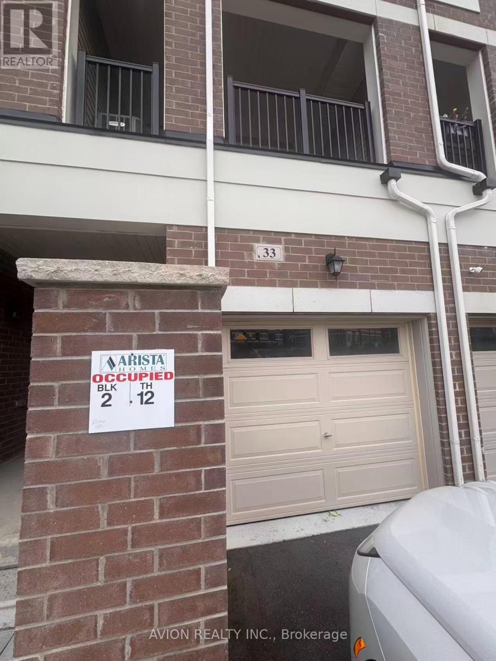
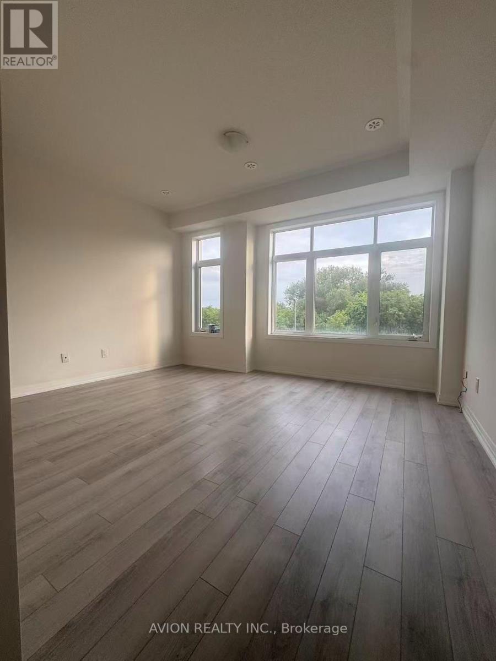
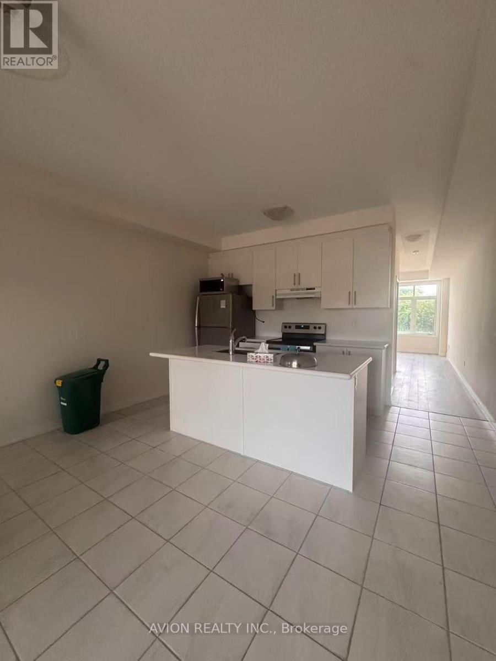
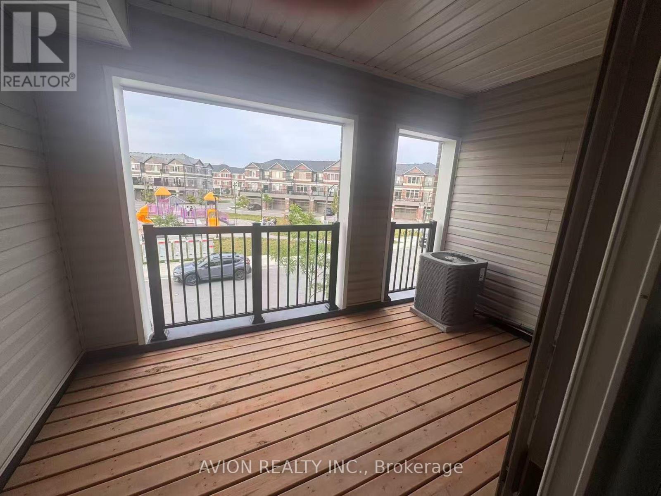
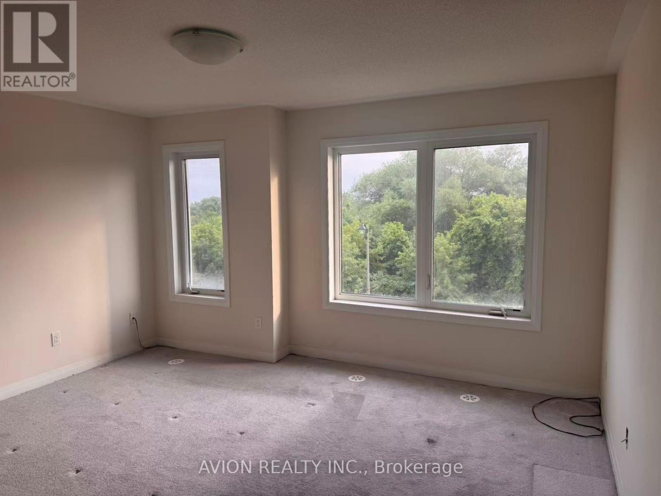
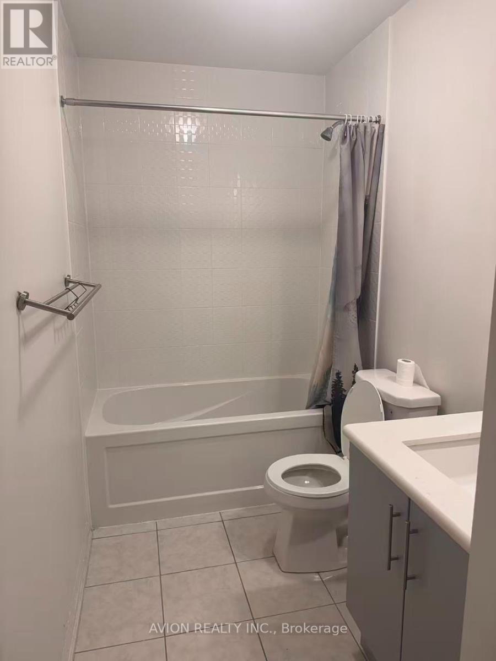
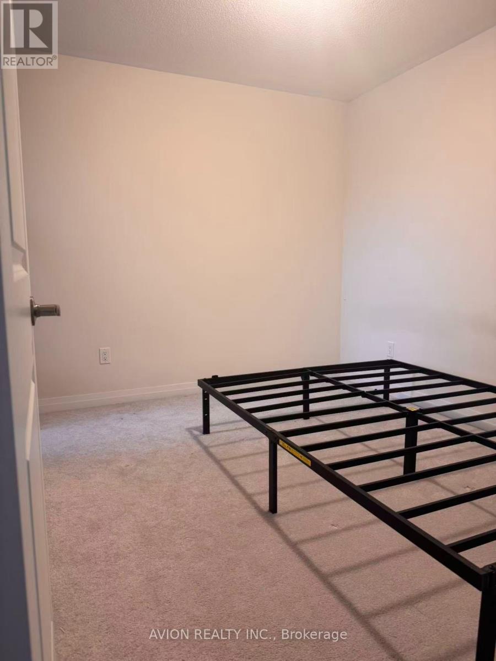
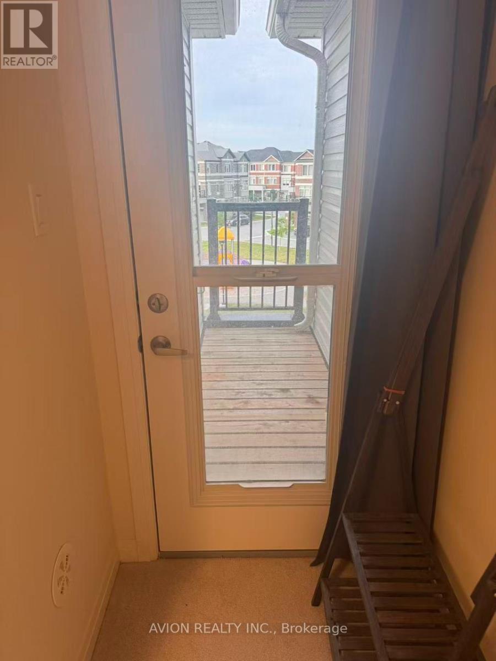
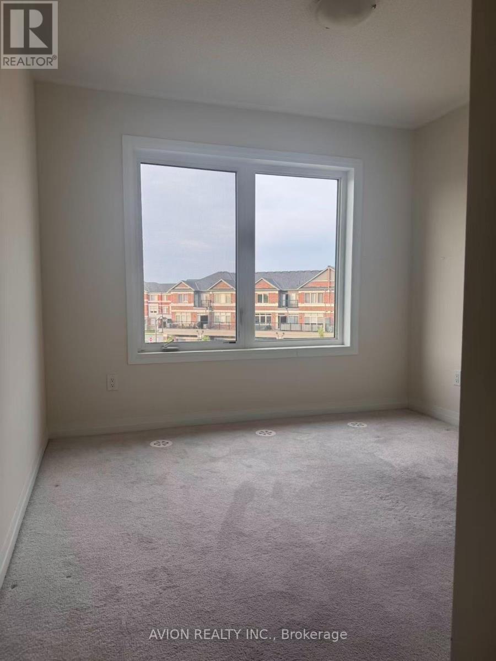
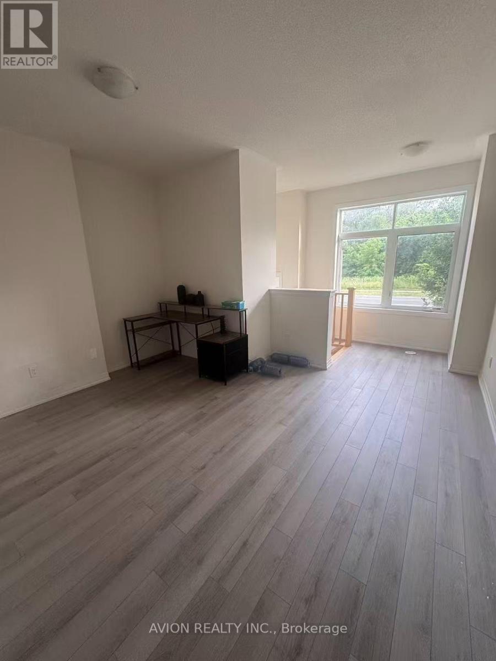
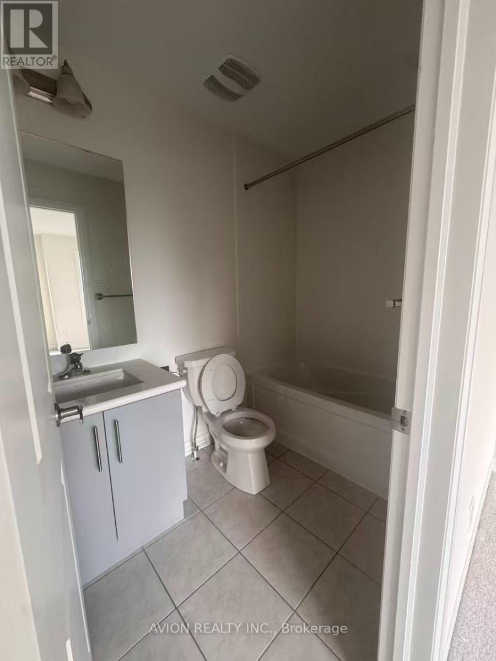
Welcome to this beautifully upgraded 3-bedroom + den modern townhome in the highly sought-after Box Grove community. The versatile ground-floor den is perfect as a home office, family room, guest room, or potential 4th bedroom. Featuring 9-ft ceilings on the ground and main levels, large windows, pot lights, and a stylish kitchen with waterfall-edge countertops, upgraded backsplash, premium floor tiles, and stainless steel appliances. Enjoy two private balconies and a built-in garage with additional driveway parking. Conveniently located across from a park and playground, and just minutes to SmartCentres Boxgrove, Walmart, restaurants, schools, Cornell Community Centre, Markham Stouffville Hospital, Viva Transit, Highway 7, and Highway 407. A bright, modern, and move-in-ready home in one of Markham's most desirable family-friendly neighbourhoods. (id:63616)
Property Details
| MLS® Number | N13535974 |
| Property Type | Single Family |
| Community Name | Cedar Grove |
| Parking Space Total | 2 |
Building
| Bathroom Total | 3 |
| Bedrooms Above Ground | 3 |
| Bedrooms Below Ground | 1 |
| Bedrooms Total | 4 |
| Basement Development | Unfinished |
| Basement Type | N/a (unfinished) |
| Construction Style Attachment | Attached |
| Cooling Type | Central Air Conditioning |
| Exterior Finish | Brick |
| Foundation Type | Concrete |
| Half Bath Total | 1 |
| Heating Fuel | Natural Gas |
| Heating Type | Forced Air |
| Stories Total | 3 |
| Size Interior | 1,100 - 1,500 Ft2 |
| Type | Row / Townhouse |
| Utility Water | Municipal Water |
Parking
| Garage |
Land
| Acreage | No |
| Size Depth | 85 Ft ,4 In |
| Size Frontage | 14 Ft ,9 In |
| Size Irregular | 14.8 X 85.4 Ft |
| Size Total Text | 14.8 X 85.4 Ft |
https://www.realtor.ca/real-estate/30003599/33-saigen-lane-markham-cedar-grove-cedar-grove
Contact Us
Contact us for more information

The trademarks REALTOR®, REALTORS®, and the REALTOR® logo are controlled by The Canadian Real Estate Association (CREA) and identify real estate professionals who are members of CREA. The trademarks MLS®, Multiple Listing Service® and the associated logos are owned by The Canadian Real Estate Association (CREA) and identify the quality of services provided by real estate professionals who are members of CREA. The trademark DDF® is owned by The Canadian Real Estate Association (CREA) and identifies CREA's Data Distribution Facility (DDF®)
July 08 2026 05:03:01
Toronto Regional Real Estate Board
Avion Realty Inc.