33 Macpherson Street Whitby, Ontario L1P 0N4

$3,300 Monthly
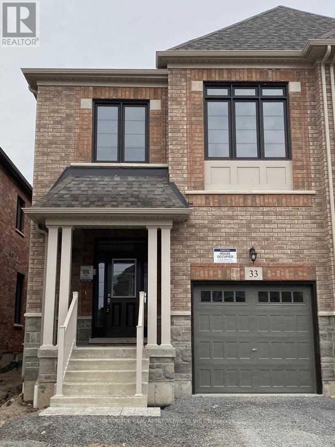
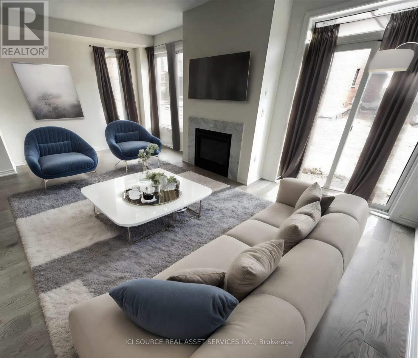
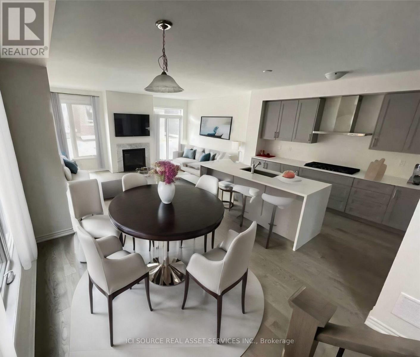
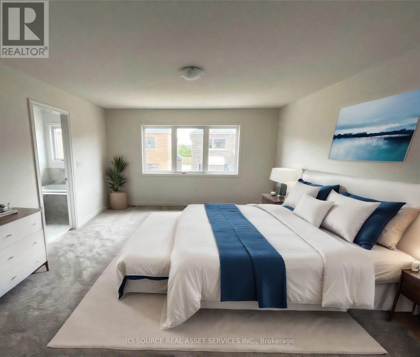
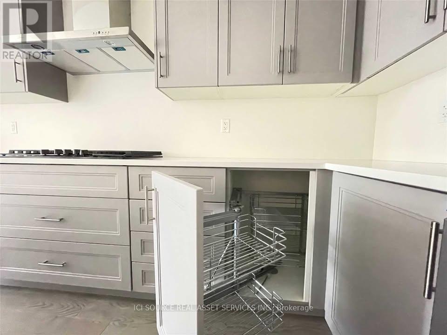
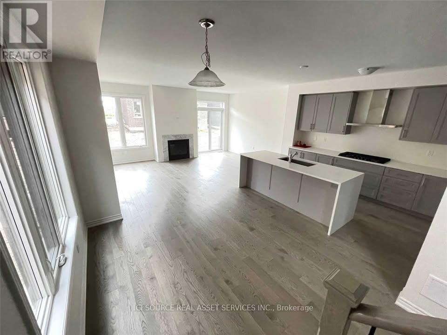
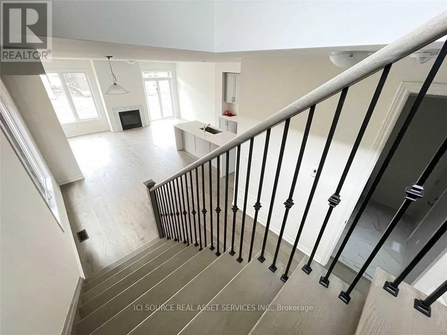
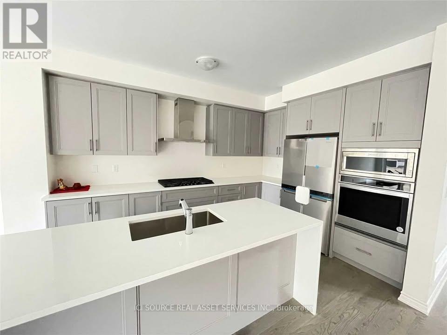
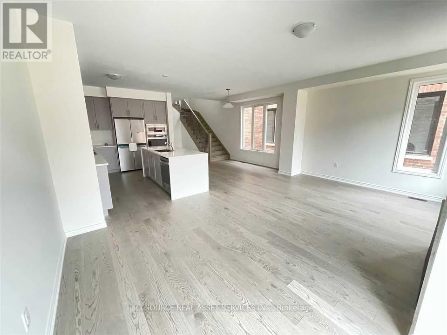
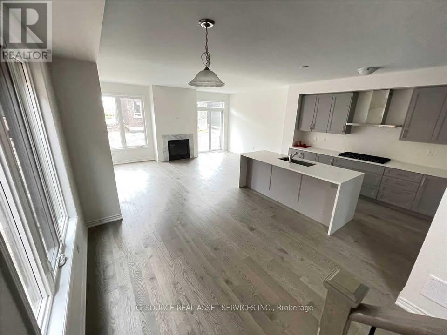
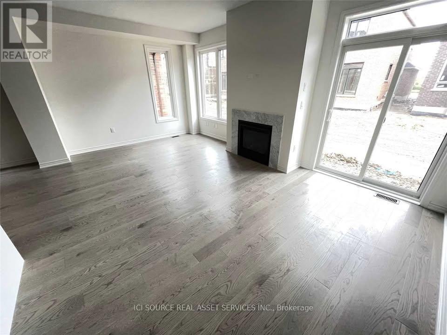
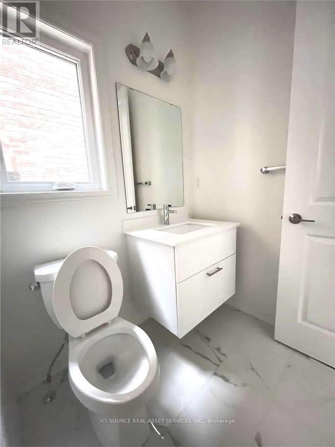
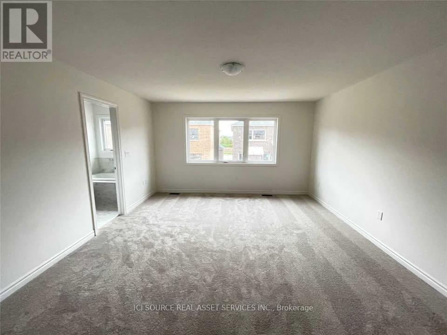
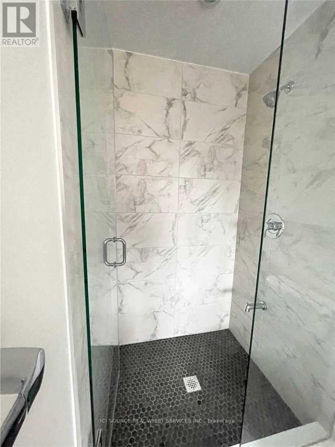
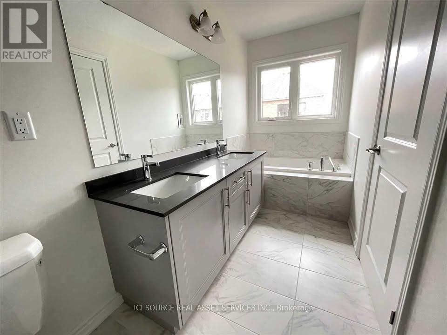
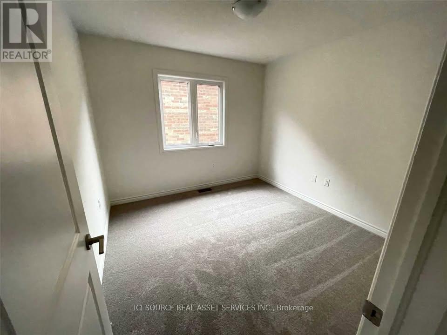
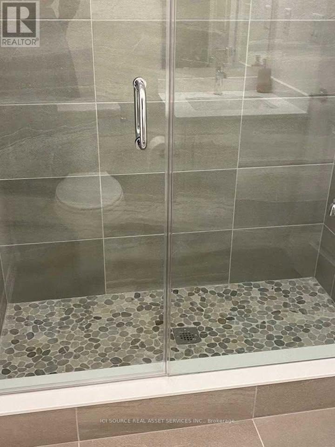
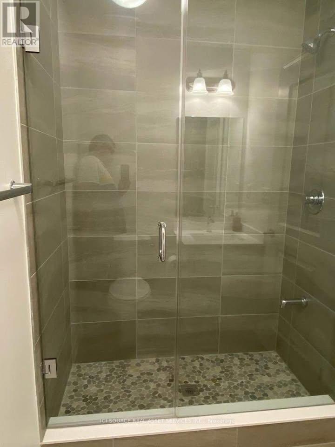
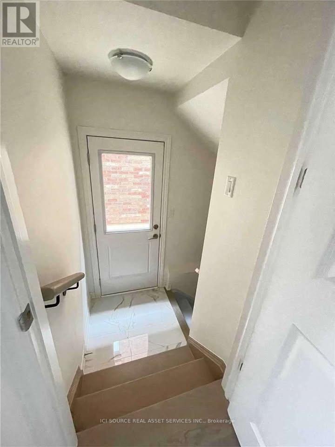
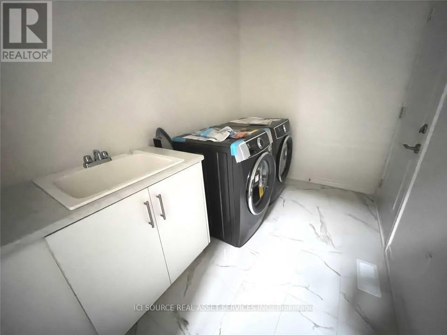
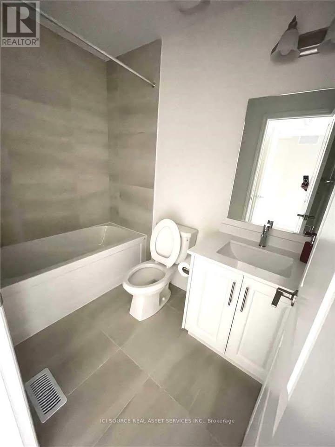
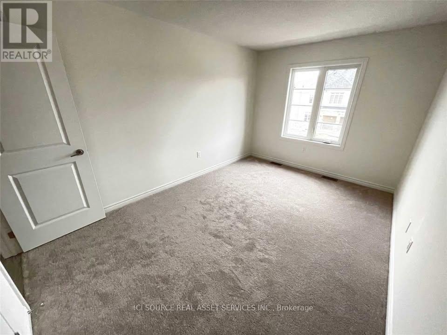
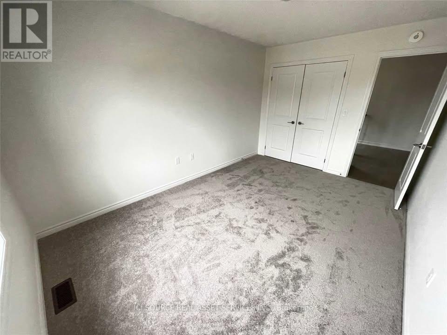
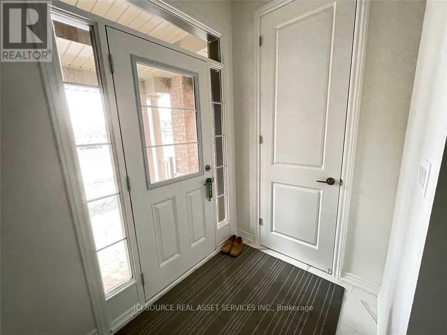
Upgraded 4-bedroom, 3.5 washrooms semi-detached house in most prestigious community of Whitby. Upgraded Kitchen, Waterfall island, Pots & Pans, Slider Corners, In built appliances. Ample of sunlight throughout the day. Tons of upgrades in the house. 3 washrooms upstairs. 2 Bedrooms has attached washrooms. Blackout Blinds throughout the house. 8 feet doors on main floor. *For Additional Property Details Click The Brochure Icon Below* (id:63616)
Property Details
| MLS® Number | E13539462 |
| Property Type | Single Family |
| Community Name | Rural Whitby |
| Parking Space Total | 2 |
Building
| Bathroom Total | 4 |
| Bedrooms Above Ground | 4 |
| Bedrooms Total | 4 |
| Appliances | Oven - Built-in, Water Heater, Water Meter, Blinds |
| Basement Features | Separate Entrance |
| Basement Type | N/a |
| Construction Style Attachment | Semi-detached |
| Cooling Type | Central Air Conditioning |
| Exterior Finish | Brick |
| Fireplace Present | Yes |
| Foundation Type | Concrete |
| Half Bath Total | 1 |
| Heating Fuel | Natural Gas |
| Heating Type | Forced Air |
| Stories Total | 2 |
| Size Interior | 1,500 - 2,000 Ft2 |
| Type | House |
| Utility Water | Municipal Water |
Parking
| Attached Garage | |
| Garage |
Land
| Acreage | No |
| Sewer | Sanitary Sewer |
Rooms
| Level | Type | Length | Width | Dimensions |
|---|---|---|---|---|
| Upper Level | Bedroom | 4.2 m | 3.6 m | 4.2 m x 3.6 m |
| Upper Level | Bedroom 2 | 3.3 m | 3 m | 3.3 m x 3 m |
| Upper Level | Bedroom 3 | 3.3 m | 3 m | 3.3 m x 3 m |
| Upper Level | Bedroom 4 | 3.6 m | 3 m | 3.6 m x 3 m |
https://www.realtor.ca/real-estate/30007206/33-macpherson-street-whitby-rural-whitby
Contact Us
Contact us for more information

The trademarks REALTOR®, REALTORS®, and the REALTOR® logo are controlled by The Canadian Real Estate Association (CREA) and identify real estate professionals who are members of CREA. The trademarks MLS®, Multiple Listing Service® and the associated logos are owned by The Canadian Real Estate Association (CREA) and identify the quality of services provided by real estate professionals who are members of CREA. The trademark DDF® is owned by The Canadian Real Estate Association (CREA) and identifies CREA's Data Distribution Facility (DDF®)
July 08 2026 07:32:03
Toronto Regional Real Estate Board
Ici Source Real Asset Services Inc.