33 Ivy Run Crescent Whitby, Ontario L1M 2A7

$3,250 Monthly
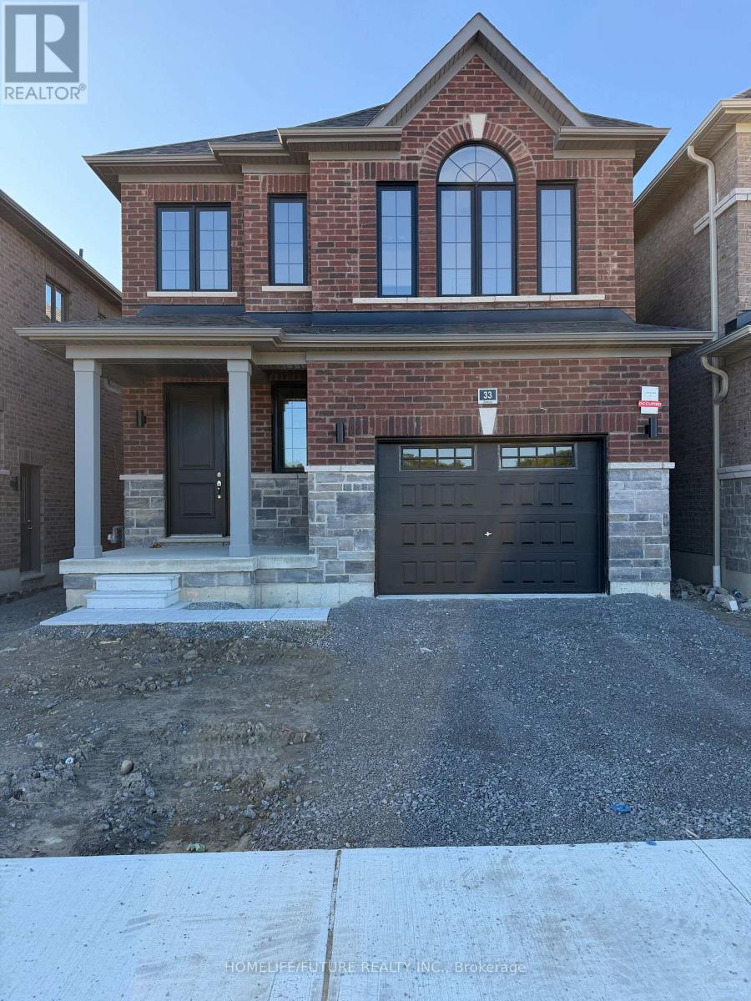
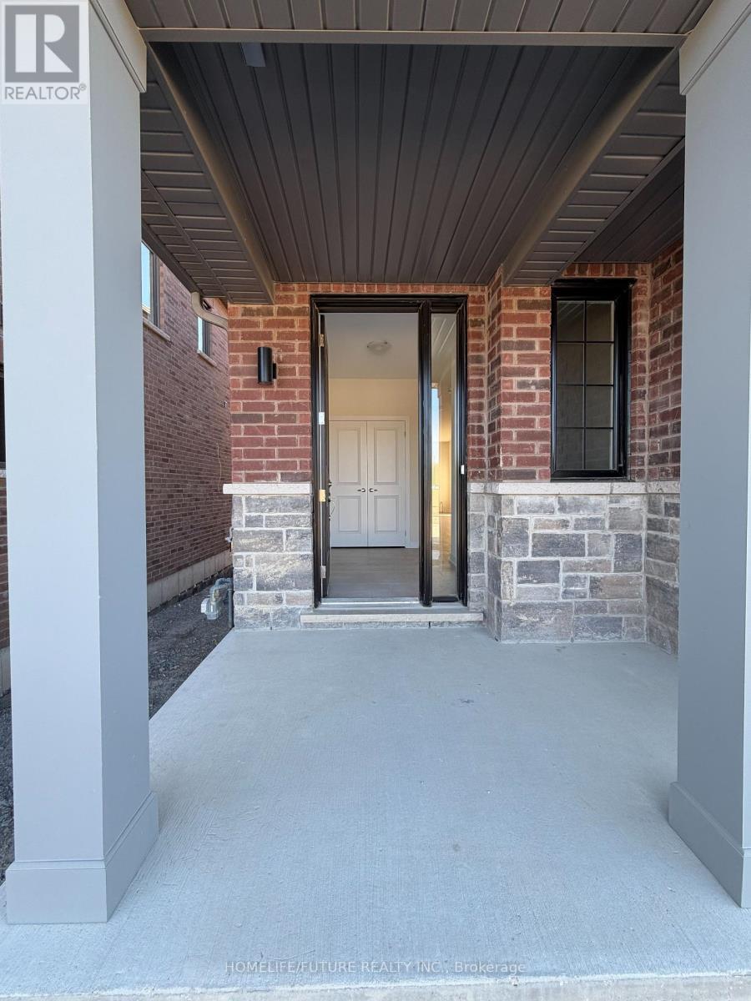
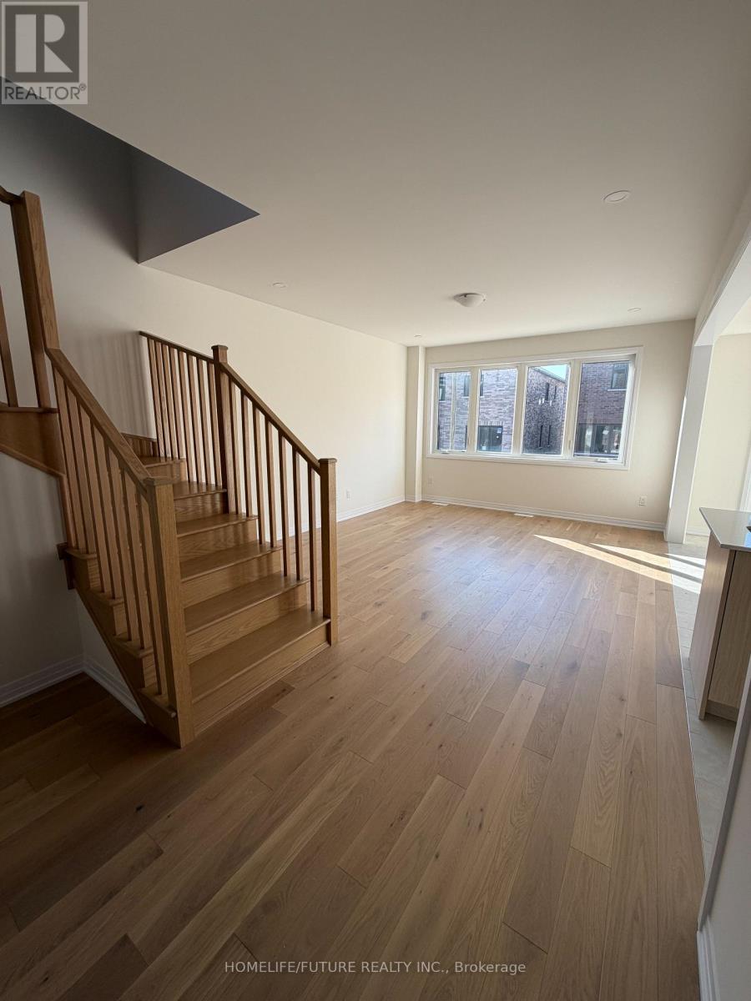
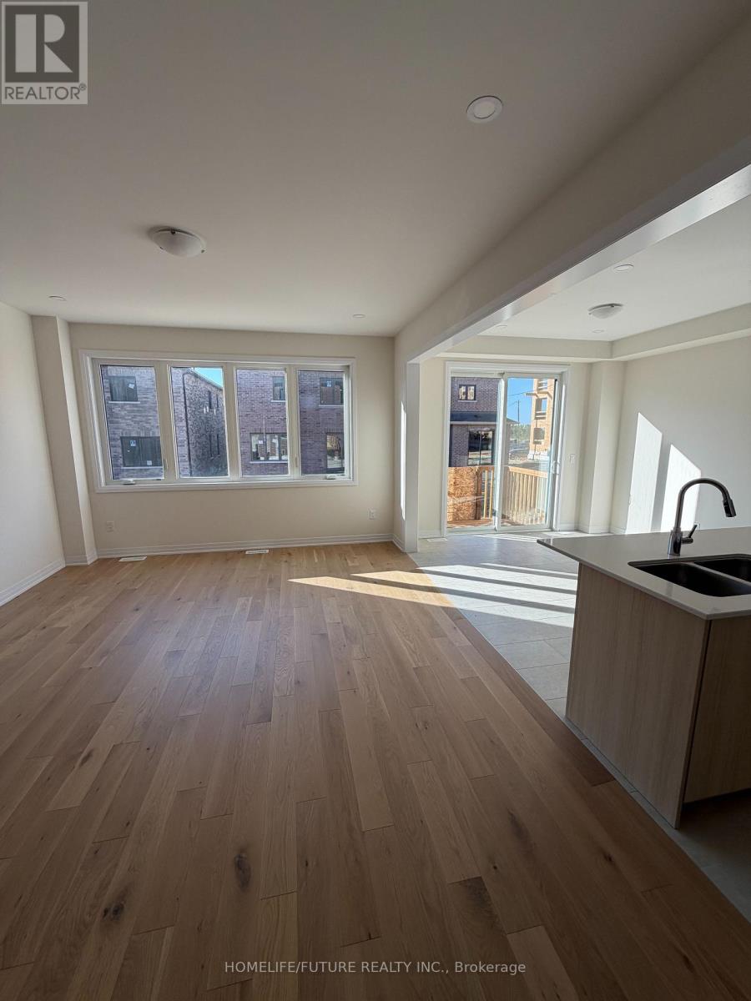
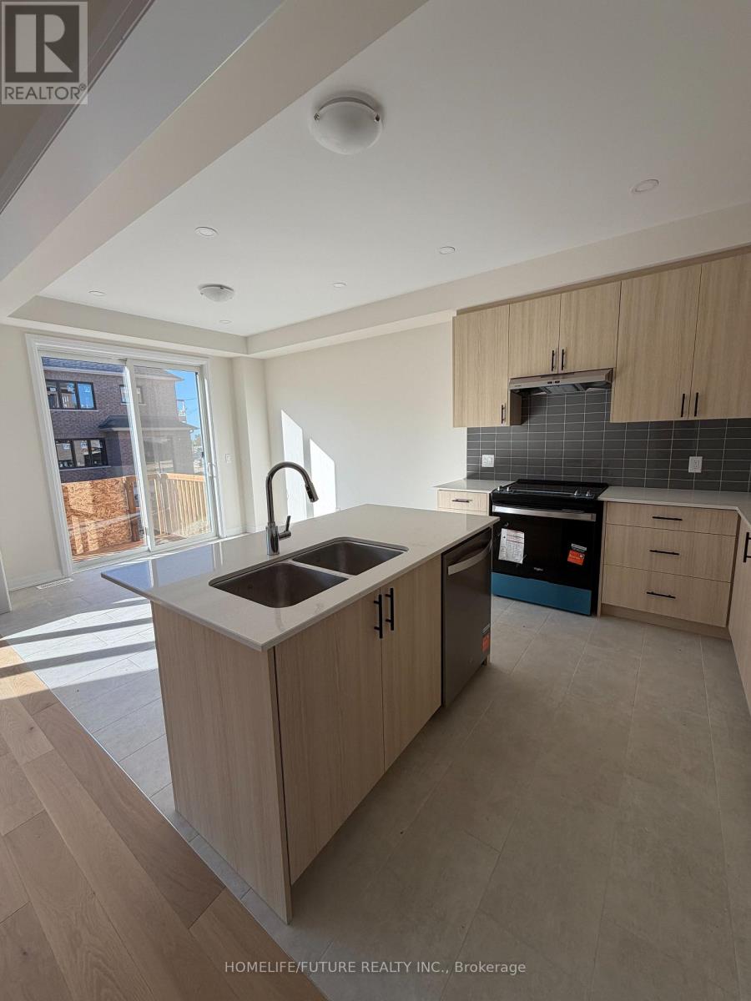
New Bright House, Never Lived, Smells Fresh In The Heart Of Brooklin, Whitby. 3BR And 2.5Floor Laundry. Washroom Perfet For Many Families. Master Bdm With 4Pc Ensuite. New Applainces Quartz CounterTop In Kitchen. Thickson And Columbus Intersection. Close To Shopping Plazas And Shops. Main Floor Laundry. (id:63616)
Property Details
| MLS® Number | E14081486 |
| Property Type | Vacant Land |
| Community Name | Rural Whitby |
| Parking Space Total | 3 |
Building
| Bathroom Total | 3 |
| Bedrooms Above Ground | 3 |
| Bedrooms Total | 3 |
| Age | New Building |
| Appliances | Dryer, Stove, Washer, Refrigerator |
| Basement Type | Partial |
| Exterior Finish | Brick |
| Flooring Type | Hardwood, Ceramic |
| Foundation Type | Concrete |
| Half Bath Total | 1 |
| Heating Fuel | Natural Gas |
| Heating Type | Forced Air |
| Size Interior | 2,000 - 2,500 Ft2 |
| Utility Water | Municipal Water |
Parking
| Garage |
Land
| Acreage | No |
| Size Irregular | . |
| Size Total Text | .|under 1/2 Acre |
Rooms
| Level | Type | Length | Width | Dimensions |
|---|---|---|---|---|
| Second Level | Primary Bedroom | 3.96 m | 4.57 m | 3.96 m x 4.57 m |
| Second Level | Bedroom 2 | 3.4 m | 3.05 m | 3.4 m x 3.05 m |
| Second Level | Bedroom 3 | 3.66 m | 3.33 m | 3.66 m x 3.33 m |
| Main Level | Living Room | 3.96 m | 4.68 m | 3.96 m x 4.68 m |
| Main Level | Eating Area | 3.17 m | 3.35 m | 3.17 m x 3.35 m |
| Main Level | Kitchen | 3.17 m | 2.7 m | 3.17 m x 2.7 m |
https://www.realtor.ca/real-estate/30405494/33-ivy-run-crescent-whitby-rural-whitby
Contact Us
Contact us for more information

The trademarks REALTOR®, REALTORS®, and the REALTOR® logo are controlled by The Canadian Real Estate Association (CREA) and identify real estate professionals who are members of CREA. The trademarks MLS®, Multiple Listing Service® and the associated logos are owned by The Canadian Real Estate Association (CREA) and identify the quality of services provided by real estate professionals who are members of CREA. The trademark DDF® is owned by The Canadian Real Estate Association (CREA) and identifies CREA's Data Distribution Facility (DDF®)
October 16 2026 03:06:15
Toronto Regional Real Estate Board
Homelife/future Realty Inc.