33 Hunter Way Brantford, Ontario N3T 6S3

$3,250 Monthly
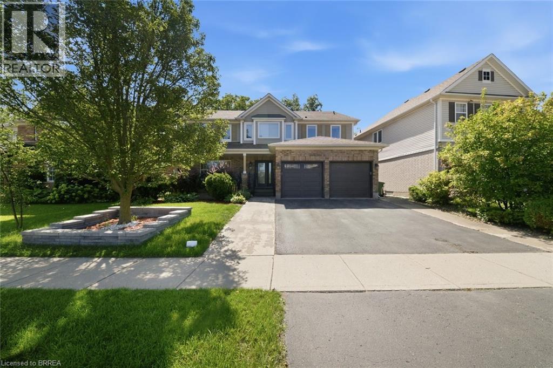
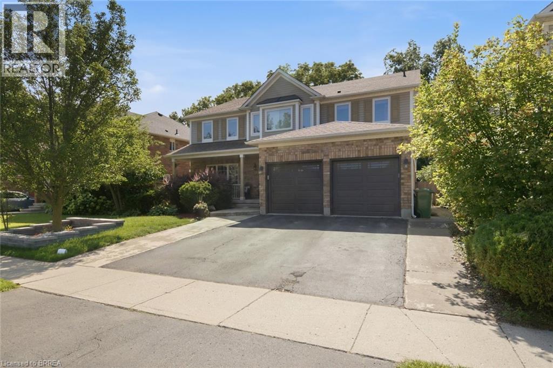
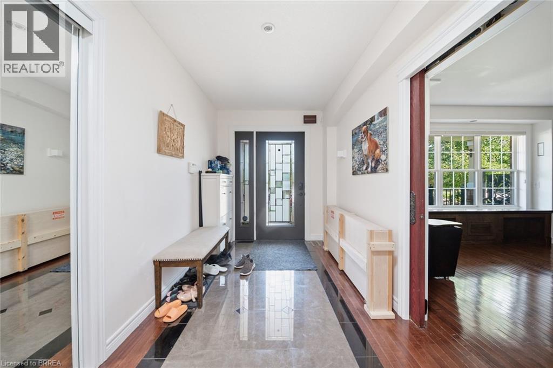
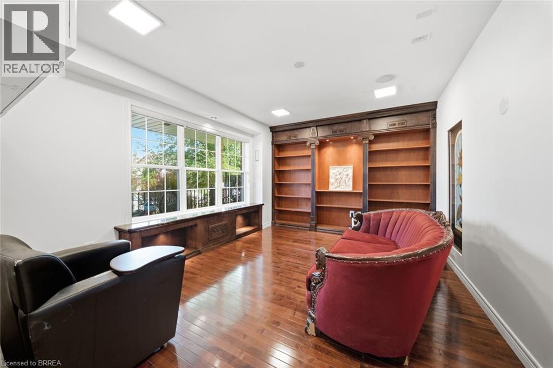
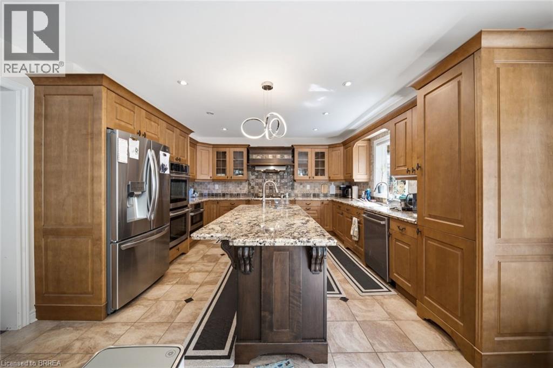
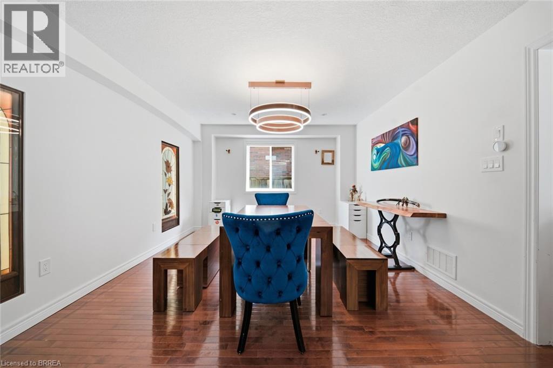
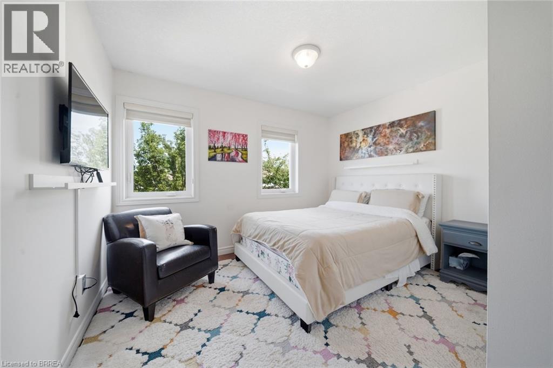
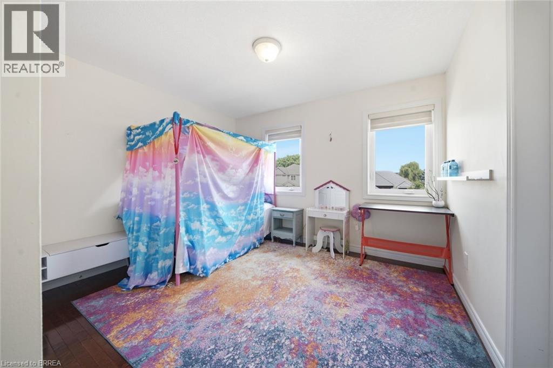
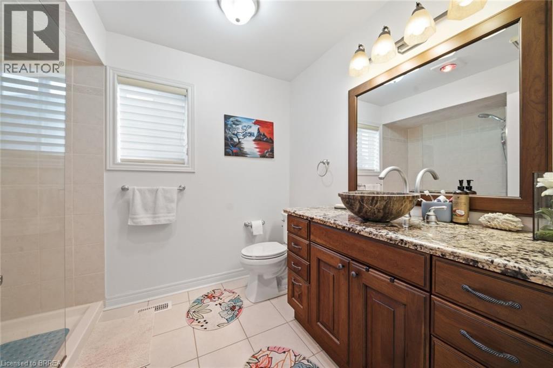
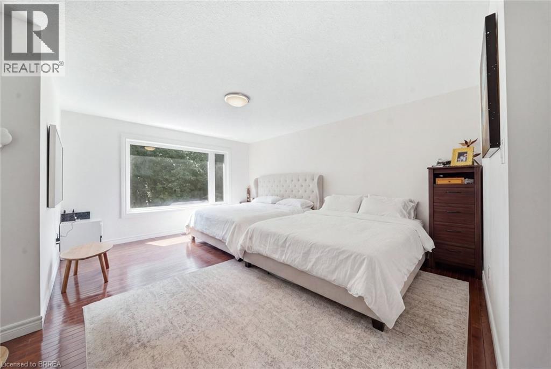
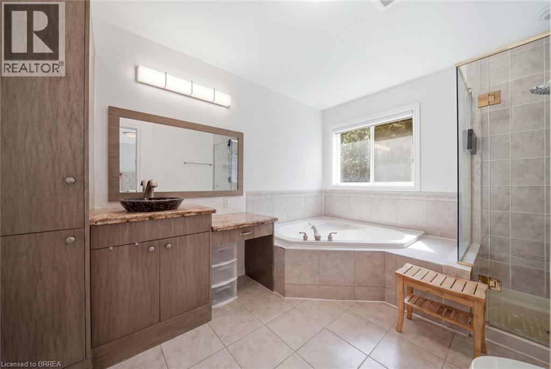
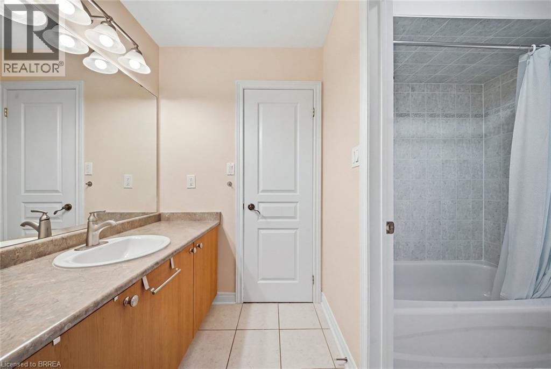
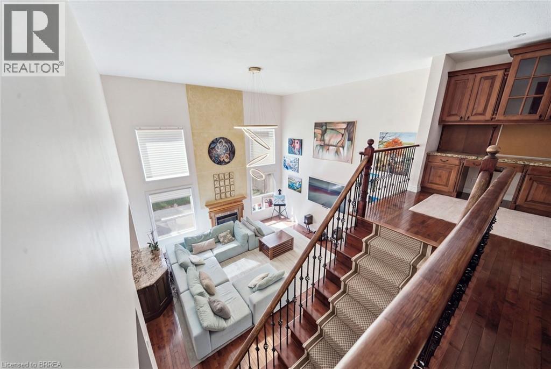
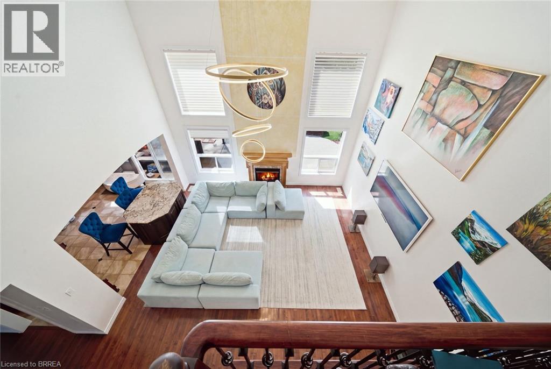
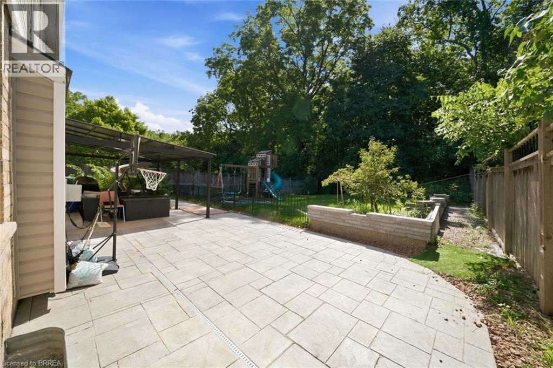
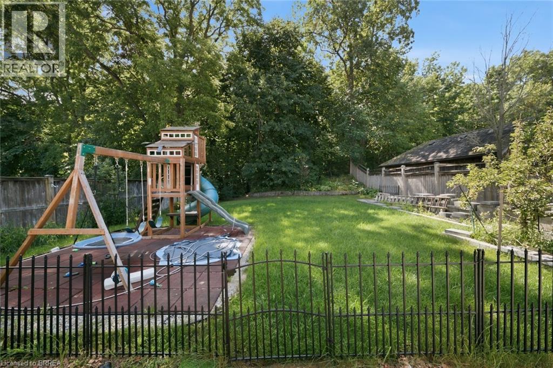
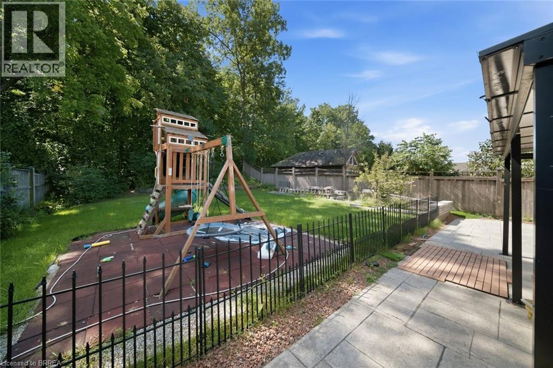
Welcome to 33 Hunter Way to this beautiful and spacious 2-storey home, offering the perfect blend of comfort, style, and functionality. Featuring 4 generously sized bedrooms and 4 bathrooms, this home provides plenty of space for growing families and those who love to entertain. Enjoy the added privacy and peaceful setting with no neighbours at the back, creating a private backyard retreat. The home is situated in a great and convenient location, close to schools, parks, shopping, restaurants, transit, and other everyday amenities. The property boasts lots of upgrades and thoughtful improvements throughout, offering modern finishes and a move-in-ready experience. The bright and inviting layout provides excellent living and entertaining space, while the spacious bedrooms offer comfort for the entire family. With its impressive size, numerous upgrades, private backyard setting, and fantastic location, this home is a must-see. Don’t miss the opportunity to make this beautiful property your new home! (id:63616)
Property Details
| MLS® Number | 40857621 |
| Property Type | Single Family |
| Amenities Near By | Park, Schools |
| Community Features | School Bus |
| Features | Ravine |
| Parking Space Total | 4 |
Building
| Bathroom Total | 4 |
| Bedrooms Above Ground | 4 |
| Bedrooms Total | 4 |
| Appliances | Central Vacuum, Dishwasher, Dryer, Refrigerator, Stove, Washer, Window Coverings |
| Architectural Style | Cape Cod |
| Basement Development | Partially Finished |
| Basement Type | Full (partially Finished) |
| Constructed Date | 2005 |
| Construction Style Attachment | Detached |
| Cooling Type | Central Air Conditioning |
| Exterior Finish | Brick, Vinyl Siding |
| Foundation Type | Poured Concrete |
| Heating Type | Forced Air |
| Stories Total | 2 |
| Size Interior | 2,800 Ft2 |
| Type | House |
| Utility Water | Municipal Water |
Parking
| Attached Garage |
Land
| Acreage | No |
| Land Amenities | Park, Schools |
| Sewer | Municipal Sewage System |
| Size Depth | 150 Ft |
| Size Frontage | 60 Ft |
| Size Total Text | Unknown |
| Zoning Description | Rc |
Rooms
| Level | Type | Length | Width | Dimensions |
|---|---|---|---|---|
| Second Level | 3pc Bathroom | Measurements not available | ||
| Second Level | 4pc Bathroom | 4'1'' x 5'5'' | ||
| Second Level | 4pc Bathroom | 3'1'' x 5'5'' | ||
| Second Level | Bedroom | 9'11'' x 12'0'' | ||
| Second Level | Bedroom | 11'0'' x 12'11'' | ||
| Second Level | Primary Bedroom | 15'0'' x 18'11'' | ||
| Basement | 3pc Bathroom | Measurements not available | ||
| Basement | Bonus Room | 16'11'' x 12'10'' | ||
| Basement | Bonus Room | 17'11'' x 9'11'' | ||
| Basement | Dining Room | 18'11'' x 9'11'' | ||
| Basement | Kitchen | 13'11'' x 12'11'' | ||
| Basement | Recreation Room | 16'7'' x 26'0'' | ||
| Main Level | Bedroom | 12'11'' x 13'11'' | ||
| Main Level | Family Room | 17'5'' x 18'11'' | ||
| Main Level | Kitchen | 11'0'' x 27'0'' | ||
| Main Level | Living Room | 14'11'' x 25'0'' |
https://www.realtor.ca/real-estate/30197768/33-hunter-way-brantford
Contact Us
Contact us for more information

The trademarks REALTOR®, REALTORS®, and the REALTOR® logo are controlled by The Canadian Real Estate Association (CREA) and identify real estate professionals who are members of CREA. The trademarks MLS®, Multiple Listing Service® and the associated logos are owned by The Canadian Real Estate Association (CREA) and identify the quality of services provided by real estate professionals who are members of CREA. The trademark DDF® is owned by The Canadian Real Estate Association (CREA) and identifies CREA's Data Distribution Facility (DDF®)
August 26 2026 03:53:58
Brantford Regional Real Estate Assn Inc
RE/MAX Twin City Realty Inc