33 Creek Drive Georgina, Ontario L0E 1N0

$799,900
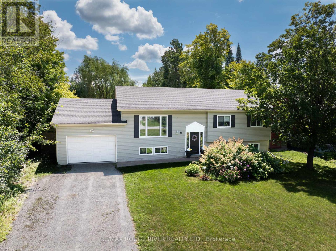
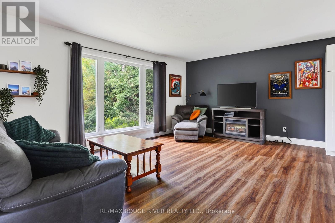
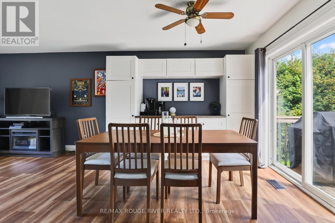
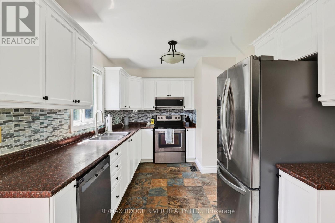
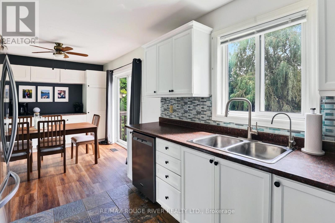
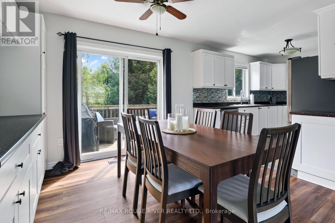
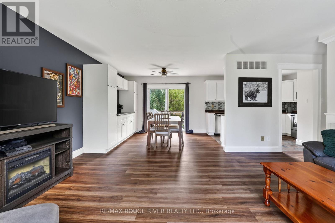
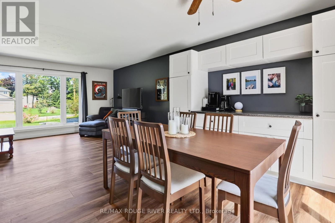
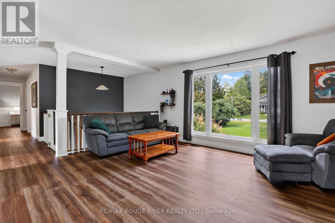
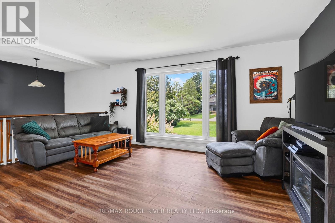
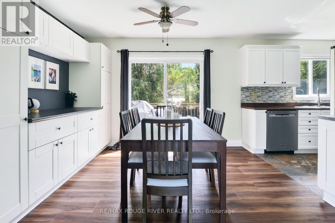
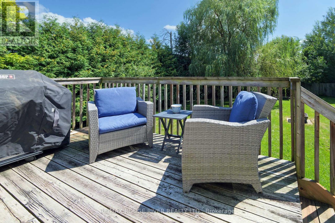
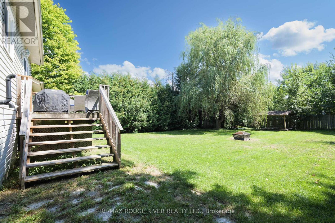
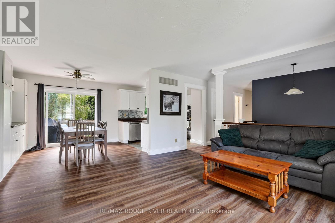
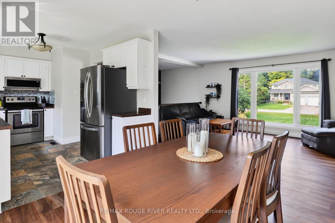
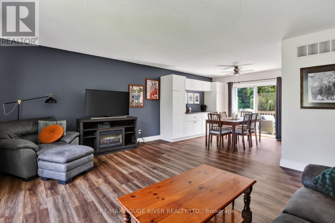
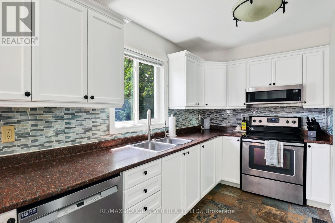
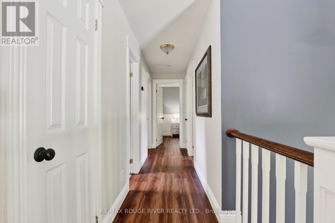
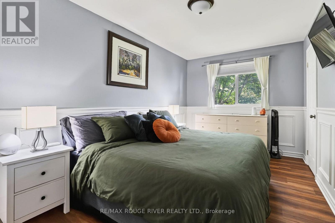
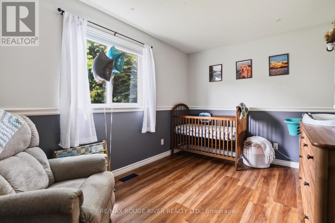
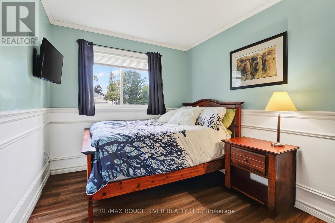
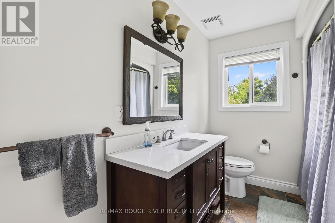
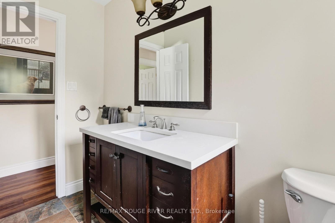
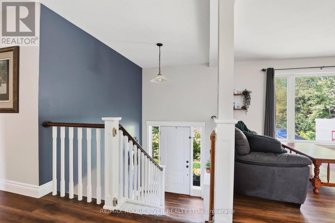
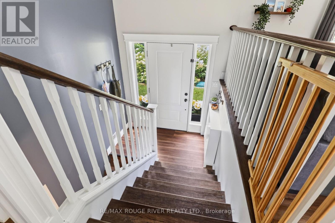
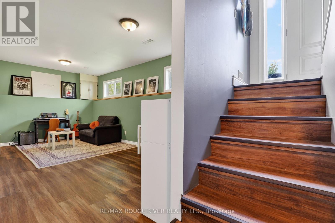
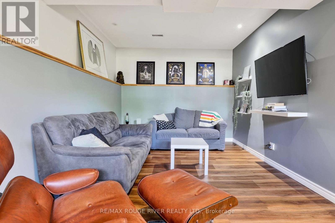
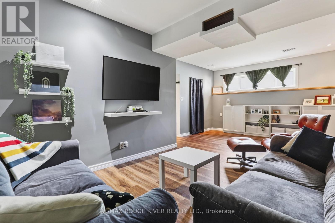
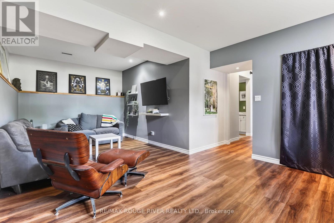
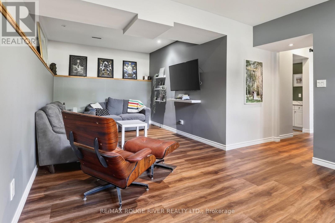
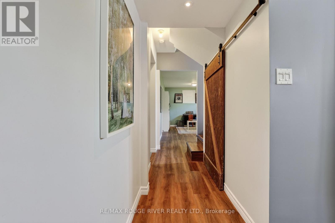
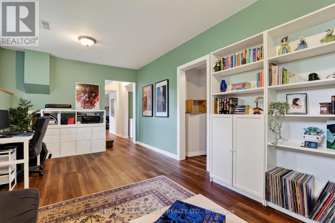
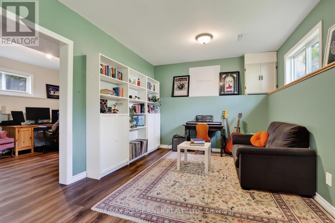
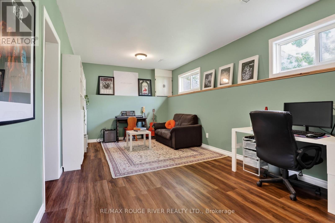
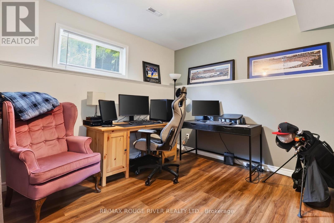
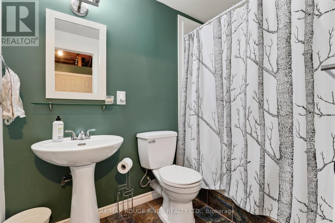
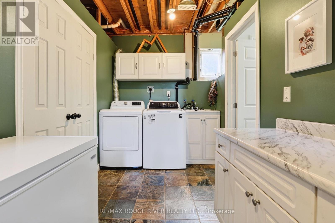
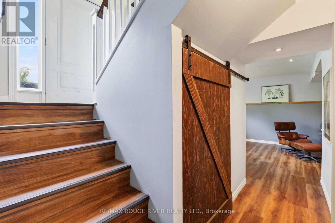
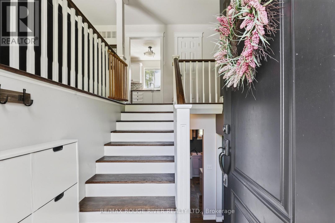
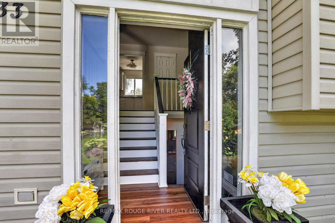
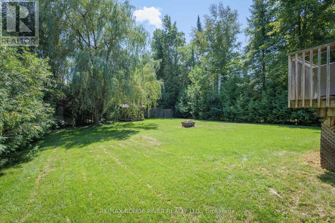
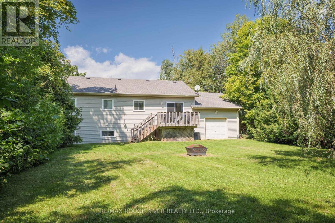
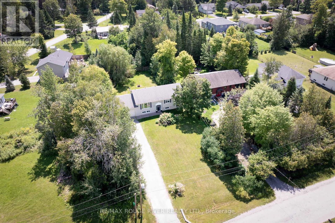
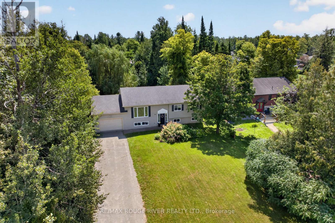
Welcome home to 33 Creek Drive, get ready to fall in love with this move in ready, updated raised bungalow, Open concept main floor with recently updated beautiful flooring thru out, spacious living and dining rooms, Built-in cabinetry with coffee bar in the dining area, Updated kitchen with beautiful tile floor, stainless steel appliances, large window above the sink with full view of the large private backyard and deck great for entertaining. Garage allows additional access to the backyard with the tandem garage door opening up to the yard. Both bathrooms have been updated, generous sized bedrooms make for a picture perfect family home. The finished basement has plenty to offer 2 additional family rooms to spread out in, 4th bedroom or den, laminate thru out and a second full 4 piece bathroom, laundry room with plenty of storage. Super Close To All That Pefferlaw Has To Offer! (id:63616)
Property Details
| MLS® Number | N13721524 |
| Property Type | Single Family |
| Community Name | Pefferlaw |
| Amenities Near By | Park, Schools, Public Transit |
| Equipment Type | Water Heater |
| Features | Carpet Free |
| Parking Space Total | 9 |
| Rental Equipment Type | Water Heater |
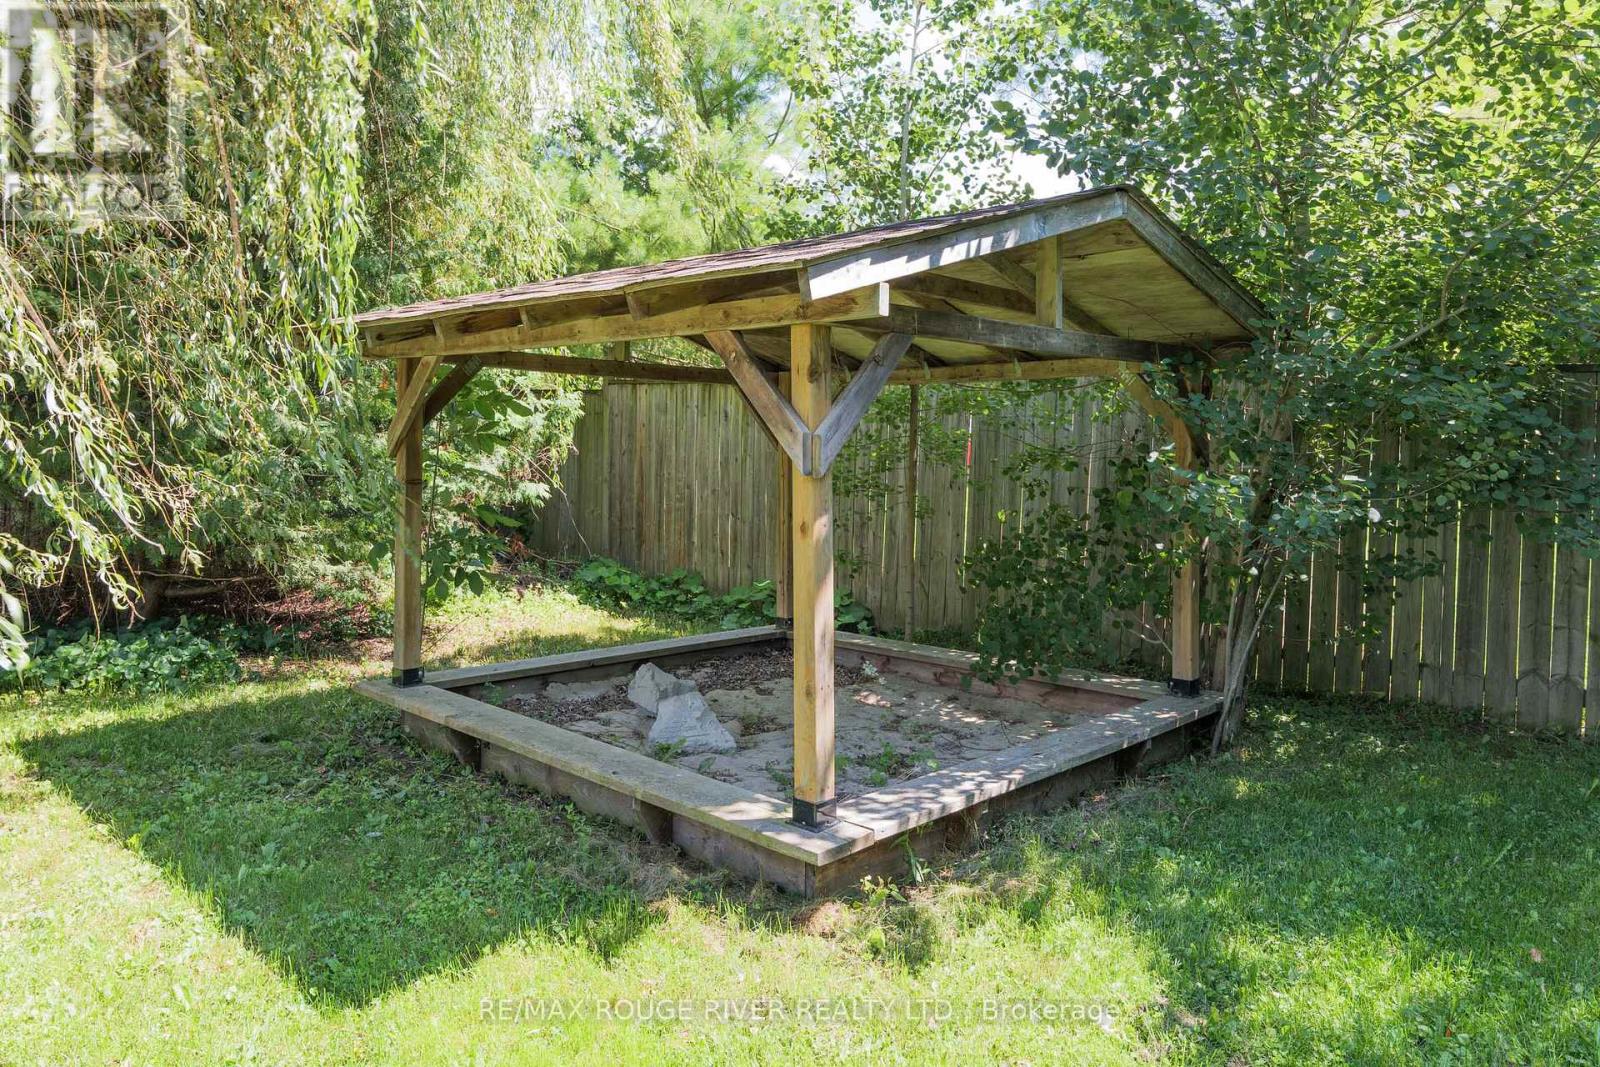
| Structure | Deck, Shed |
Building
| Bathroom Total | 2 |
| Bedrooms Above Ground | 3 |
| Bedrooms Below Ground | 1 |
| Bedrooms Total | 4 |
| Appliances | Dishwasher, Dryer, Stove, Washer, Water Softener, Window Coverings, Refrigerator |
| Architectural Style | Raised Bungalow |
| Basement Development | Finished |
| Basement Type | N/a (finished) |
| Construction Style Attachment | Detached |
| Cooling Type | Central Air Conditioning |
| Exterior Finish | Vinyl Siding |
| Flooring Type | Laminate, Ceramic |
| Foundation Type | Unknown |
| Heating Fuel | Natural Gas |
| Heating Type | Forced Air |
| Stories Total | 1 |
| Size Interior | 700 - 1,100 Ft2 |
| Type | House |
Parking
| Attached Garage | |
| Garage |
Land
| Acreage | No |
| Fence Type | Fenced Yard |
| Land Amenities | Park, Schools, Public Transit |
| Sewer | Septic System |
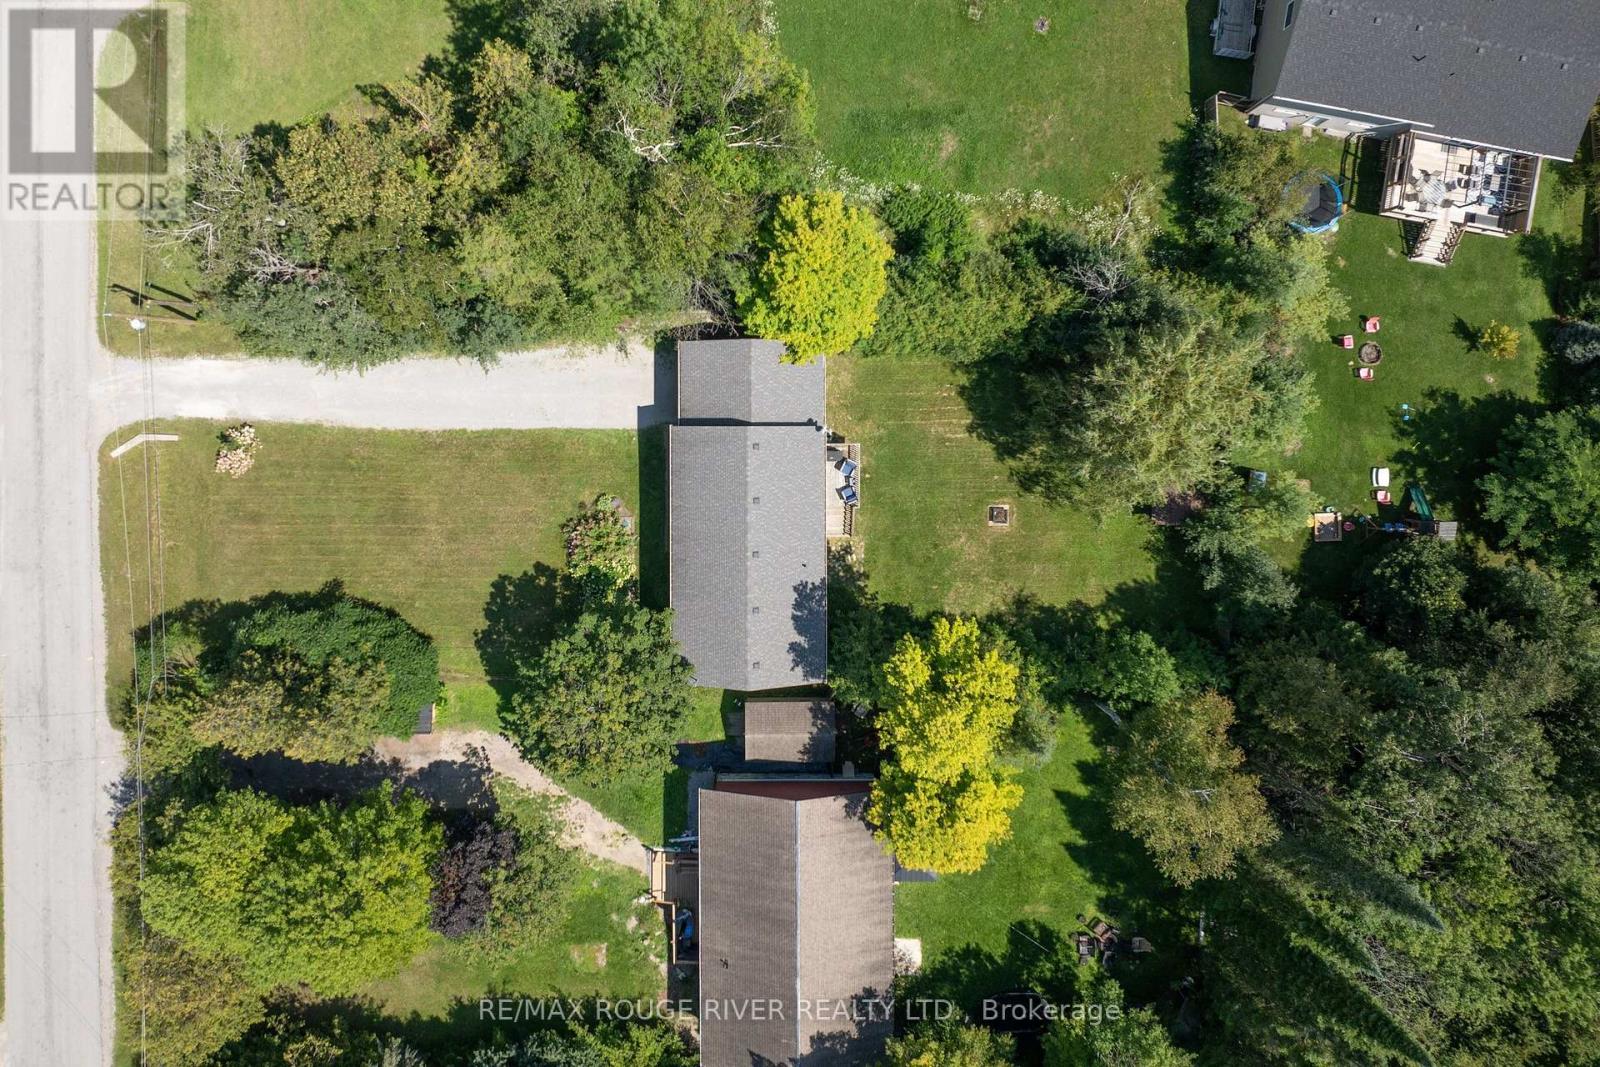
| Size Depth | 200 Ft |
| Size Frontage | 75 Ft |
| Size Irregular | 75 X 200 Ft |
| Size Total Text | 75 X 200 Ft |
| Surface Water | River/stream |
Rooms
| Level | Type | Length | Width | Dimensions |
|---|---|---|---|---|
| Lower Level | Bedroom 4 | 3.54 m | 3.29 m | 3.54 m x 3.29 m |
| Lower Level | Family Room | 5.95 m | 3.21 m | 5.95 m x 3.21 m |
| Lower Level | Media | 6.6 m | 4.17 m | 6.6 m x 4.17 m |
| Main Level | Living Room | 5.02 m | 4.15 m | 5.02 m x 4.15 m |
| Main Level | Dining Room | 3.65 m | 3.6 m | 3.65 m x 3.6 m |
| Main Level | Kitchen | 4.52 m | 2.82 m | 4.52 m x 2.82 m |
| Main Level | Primary Bedroom | 4.56 m | 3.03 m | 4.56 m x 3.03 m |
| Main Level | Bedroom 2 | 3.83 m | 3.05 m | 3.83 m x 3.05 m |
| Main Level | Bedroom 3 | 3.51 m | 2.55 m | 3.51 m x 2.55 m |
https://www.realtor.ca/real-estate/30208021/33-creek-drive-georgina-pefferlaw-pefferlaw
Contact Us
Contact us for more information

The trademarks REALTOR®, REALTORS®, and the REALTOR® logo are controlled by The Canadian Real Estate Association (CREA) and identify real estate professionals who are members of CREA. The trademarks MLS®, Multiple Listing Service® and the associated logos are owned by The Canadian Real Estate Association (CREA) and identify the quality of services provided by real estate professionals who are members of CREA. The trademark DDF® is owned by The Canadian Real Estate Association (CREA) and identifies CREA's Data Distribution Facility (DDF®)
August 28 2026 02:33:02
Toronto Regional Real Estate Board
RE/MAX Rouge River Realty Ltd.