329 Plains Road W Burlington, Ontario L7T 1G1

$1,649,900
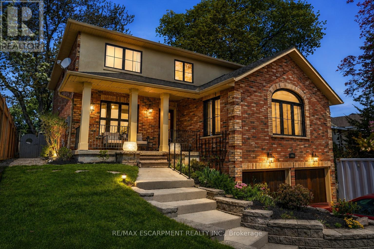
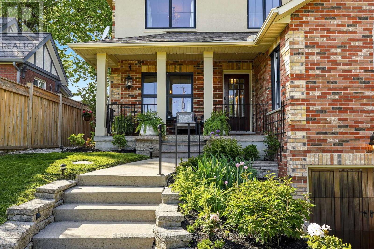
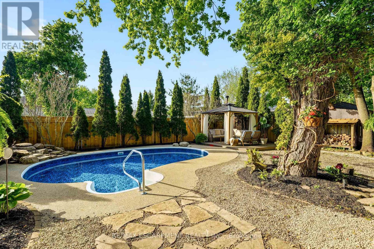
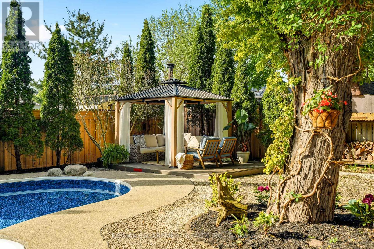
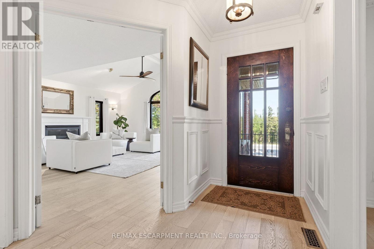
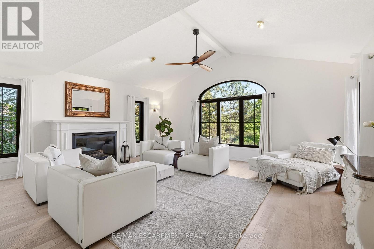
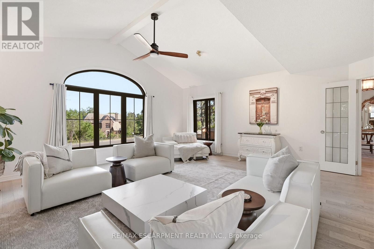
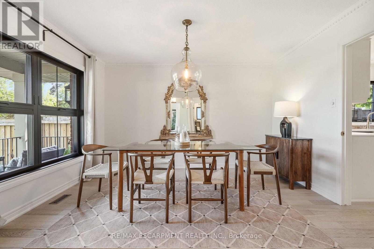
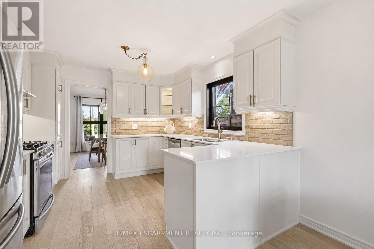
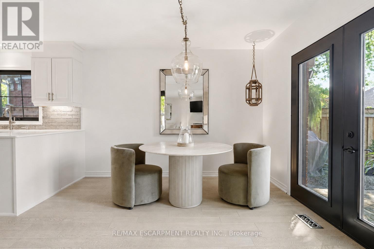
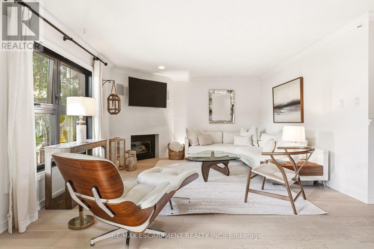
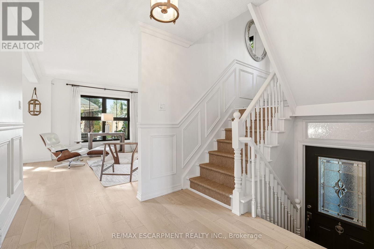
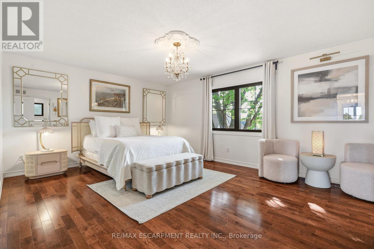
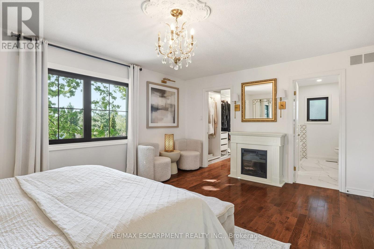
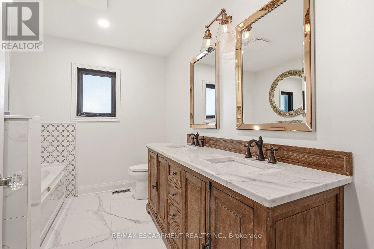
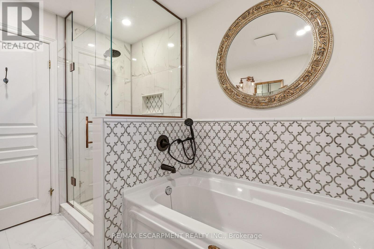
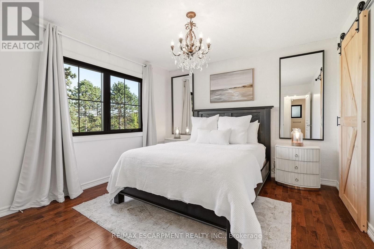
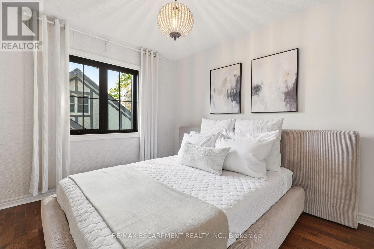
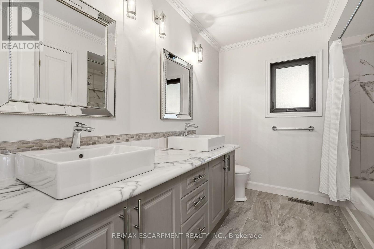
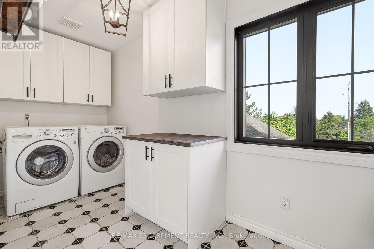
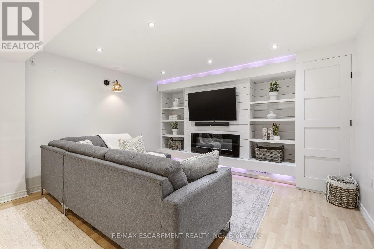
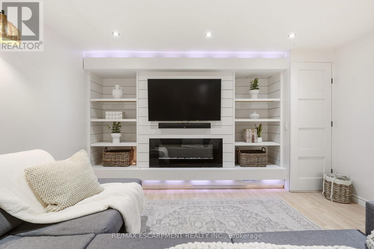
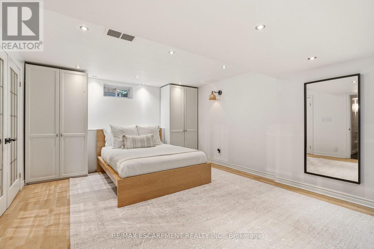
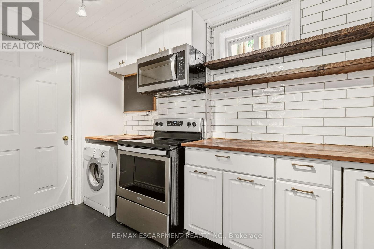
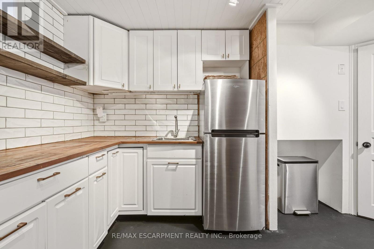
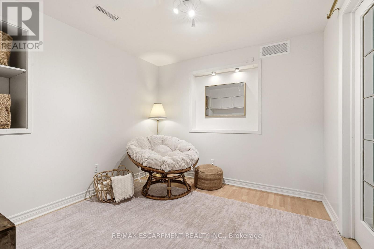
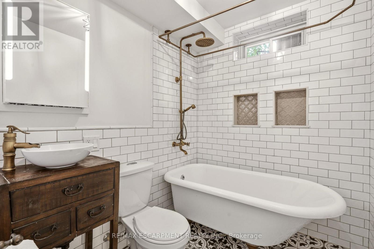
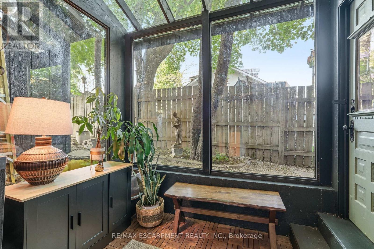
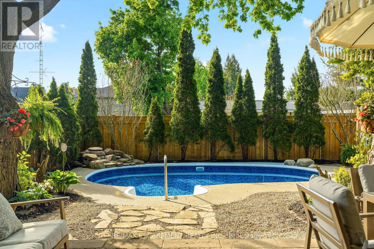
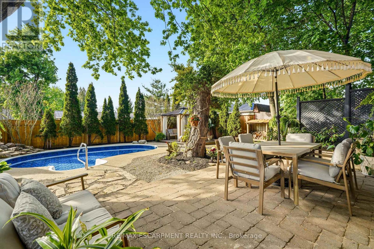
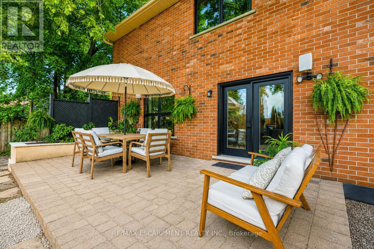
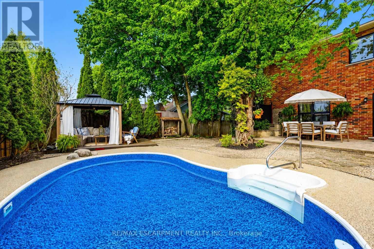
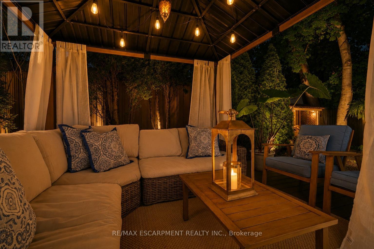
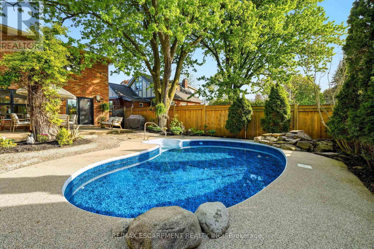
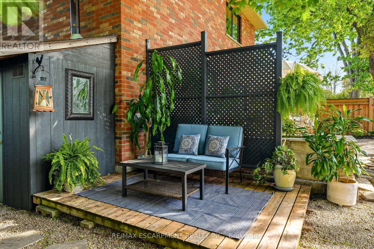
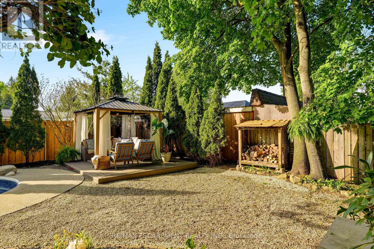
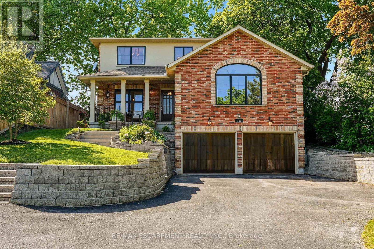
329 Plains Road West is an elegantly appointed, all-brick custom built residence in desirable South Aldershot offering approximately 3,150 sq. ft. of total living space, featuring 3+1 bedrooms, 4 full bathrooms, a double car garage and an inground pool. Thoughtfully designed for comfortable family living and entertaining, the main level features a gourmet kitchen overlooking the family room, a separate formal dining room, and an oversized living room with soaring cathedral ceilings offering exceptional flexibility as an additional bedroom, games room, office, or multi-purpose living space. The eat-in kitchen offers a walkout to the patio and beautifully landscaped backyard. The spacious primary retreat features a walk-in closet and private ensuite complete with a separate glass-enclosed shower, jacuzzi tub, and double vanity, while second-floor laundry adds everyday convenience. The finished lower level provides exceptional in-law suite potential with separate exterior entrances and convenient garage access, complete with a second kitchen and laundry area, dedicated office, fourth bedroom, full bathroom, and generous additional living space. The lower level is also soundproofed and offers rough-ins for a home theatre and wet bar, creating endless possibilities for entertaining or multi-generational living. Set on beautifully landscaped front and rear grounds, this outdoor oasis is designed for both relaxation and entertaining, featuring an inground pool, outdoor gazebo, two patios including a beautiful stone rear patio, and a glass-enclosed greenhouse-style side entrance ideal for plant enthusiasts or peaceful outdoor enjoyment. Ideally situated close to numerous walking trails, the lake, LaSalle Park Marina, parks, schools, shopping, transit, and major highways, this home offers exceptional space, flexibility, and lifestyle in one of South Aldershot's most desirable locations. (id:63616)
Property Details
| MLS® Number | W13219214 |
| Property Type | Single Family |
| Neigbourhood | Bayview |
| Community Name | Bayview |
| Amenities Near By | Public Transit |
| Features | Level Lot, Wooded Area, Irregular Lot Size, Level, Paved Yard, Carpet Free, Gazebo, In-law Suite |
| Parking Space Total | 7 |
| Pool Type | Inground Pool |
| Structure | Patio(s), Porch, Greenhouse, Shed |
Building
| Bathroom Total | 4 |
| Bedrooms Above Ground | 3 |
| Bedrooms Below Ground | 1 |
| Bedrooms Total | 4 |
| Amenities | Fireplace(s) |
| Appliances | Garage Door Opener Remote(s), Water Heater, Dishwasher, Dryer, Garage Door Opener, Stove, Washer, Window Coverings, Refrigerator |
| Basement Development | Finished |
| Basement Features | Separate Entrance |
| Basement Type | N/a (finished), N/a |
| Construction Style Attachment | Detached |
| Cooling Type | Central Air Conditioning |
| Exterior Finish | Brick, Stucco |
| Fire Protection | Smoke Detectors |
| Fireplace Present | Yes |
| Fireplace Total | 4 |
| Flooring Type | Hardwood, Ceramic |
| Foundation Type | Concrete |
| Heating Fuel | Natural Gas |
| Heating Type | Forced Air |
| Stories Total | 2 |
| Size Interior | 2,000 - 2,500 Ft2 |
| Type | House |
| Utility Water | Municipal Water |
Parking
| Attached Garage | |
| Garage | |
| Inside Entry |
Land
| Acreage | No |
| Land Amenities | Public Transit |
| Landscape Features | Landscaped |
| Sewer | Sanitary Sewer |
| Size Depth | 152 Ft ,9 In |
| Size Frontage | 50 Ft |
| Size Irregular | 50 X 152.8 Ft |
| Size Total Text | 50 X 152.8 Ft|under 1/2 Acre |
Rooms
| Level | Type | Length | Width | Dimensions |
|---|---|---|---|---|
| Second Level | Primary Bedroom | 5.18 m | 3.96 m | 5.18 m x 3.96 m |
| Second Level | Bedroom 2 | 4.26 m | 2.74 m | 4.26 m x 2.74 m |
| Second Level | Bedroom 3 | 4.26 m | 3.35 m | 4.26 m x 3.35 m |
| Second Level | Laundry Room | 3.96 m | 1.52 m | 3.96 m x 1.52 m |
| Basement | Kitchen | 3.96 m | 3.35 m | 3.96 m x 3.35 m |
| Basement | Bedroom 4 | 3.96 m | 3.96 m | 3.96 m x 3.96 m |
| Basement | Cold Room | 4.57 m | 1.52 m | 4.57 m x 1.52 m |
| Basement | Utility Room | 2.43 m | 1.21 m | 2.43 m x 1.21 m |
| Basement | Recreational, Games Room | 3.96 m | 3.96 m | 3.96 m x 3.96 m |
| Ground Level | Living Room | 6.09 m | 5.79 m | 6.09 m x 5.79 m |
| Ground Level | Dining Room | 3.65 m | 3.04 m | 3.65 m x 3.04 m |
| Ground Level | Kitchen | 3.35 m | 3.04 m | 3.35 m x 3.04 m |
| Ground Level | Eating Area | 3.35 m | 3.04 m | 3.35 m x 3.04 m |
| Ground Level | Family Room | 6.4 m | 4.87 m | 6.4 m x 4.87 m |
https://www.realtor.ca/real-estate/29830567/329-plains-road-w-burlington-bayview-bayview
Contact Us
Contact us for more information

The trademarks REALTOR®, REALTORS®, and the REALTOR® logo are controlled by The Canadian Real Estate Association (CREA) and identify real estate professionals who are members of CREA. The trademarks MLS®, Multiple Listing Service® and the associated logos are owned by The Canadian Real Estate Association (CREA) and identify the quality of services provided by real estate professionals who are members of CREA. The trademark DDF® is owned by The Canadian Real Estate Association (CREA) and identifies CREA's Data Distribution Facility (DDF®)
May 31 2026 04:39:34
Toronto Regional Real Estate Board
RE/MAX Escarpment Realty Inc.