329 Kingsbridge Garden Circle Mississauga, Ontario L5R 1K9


$1,088,888
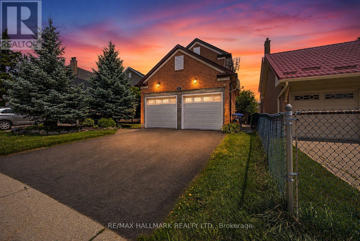
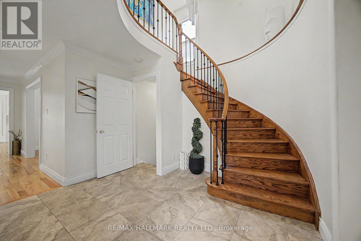
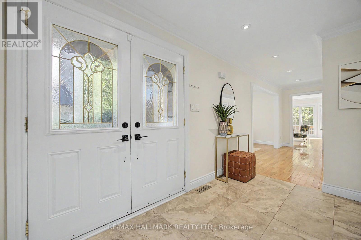
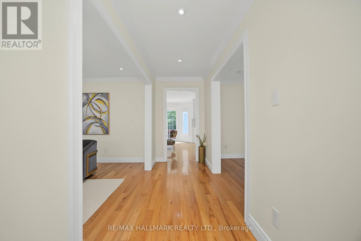
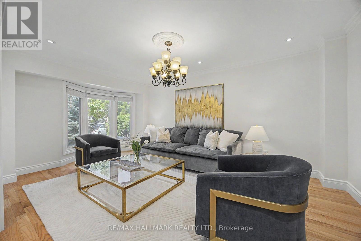
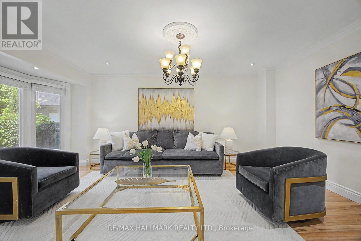
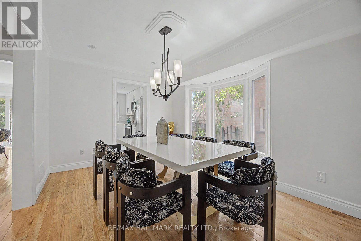
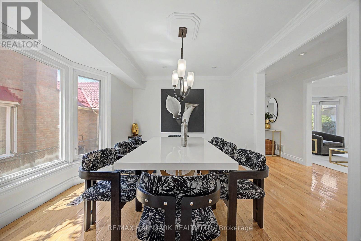
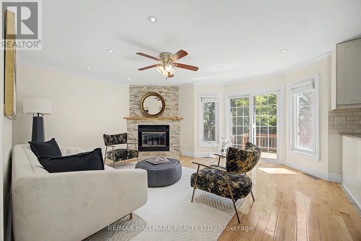
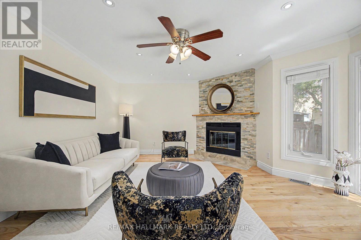
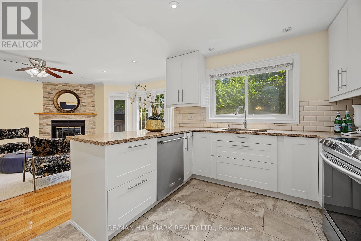
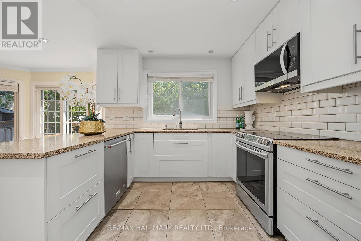
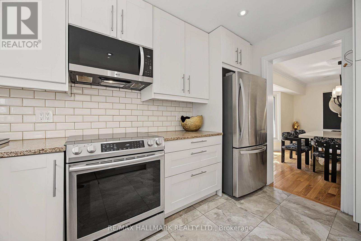
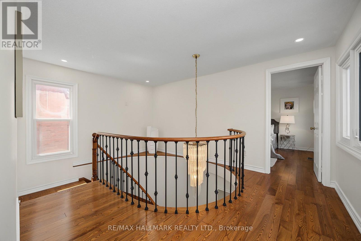
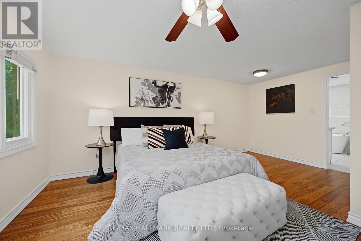
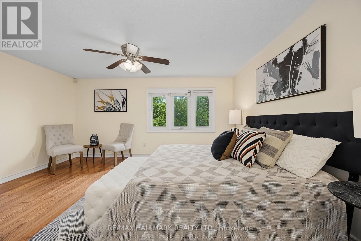
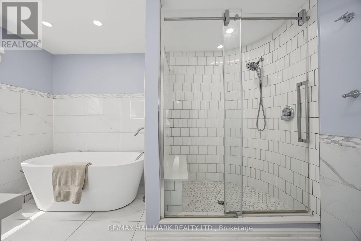
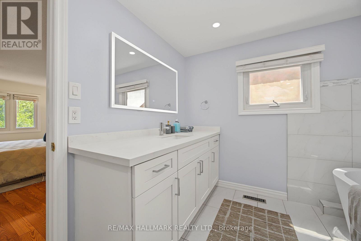
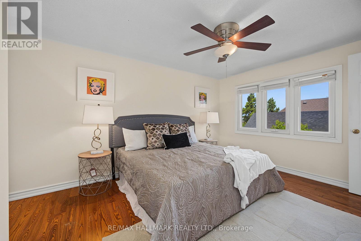
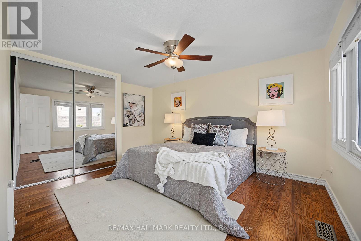
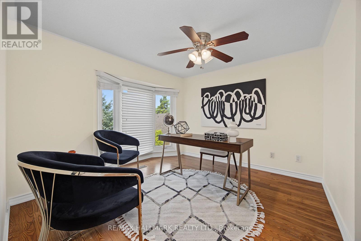
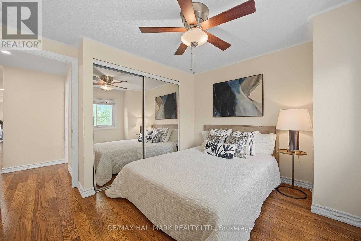
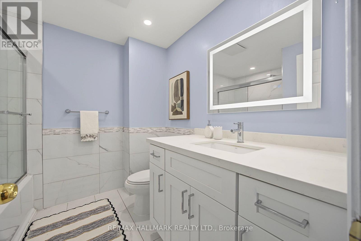
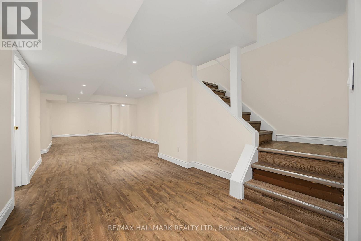
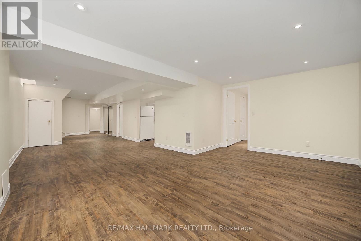
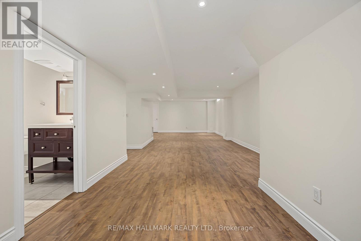
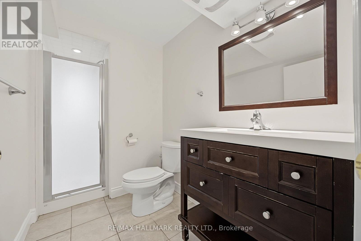
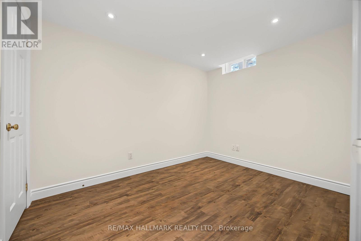
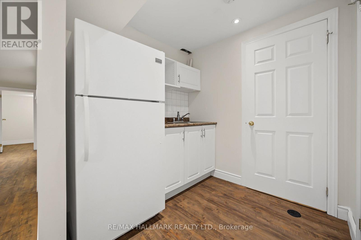
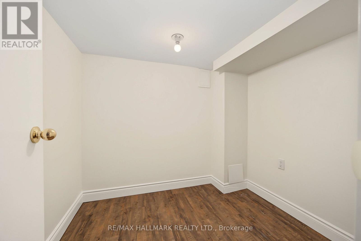
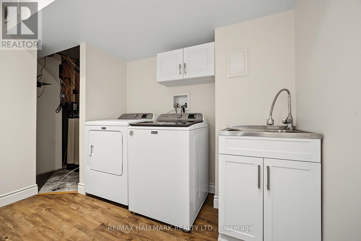
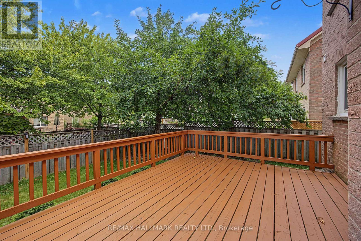
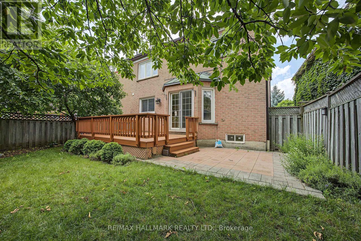
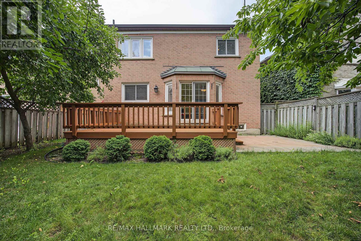
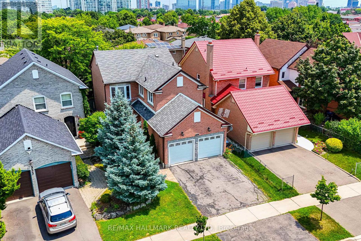
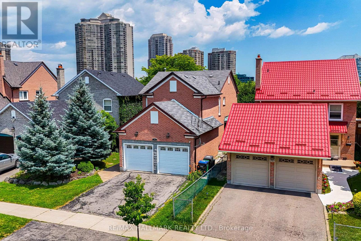
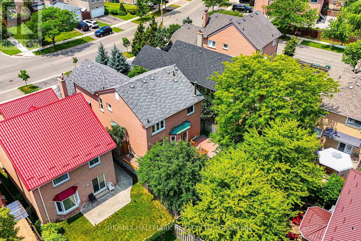
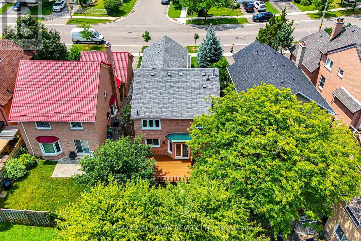
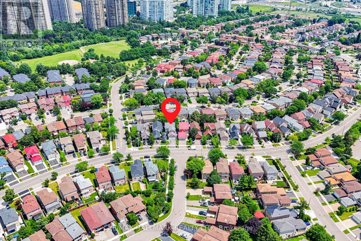
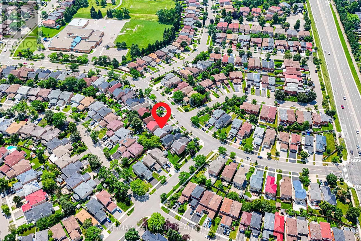
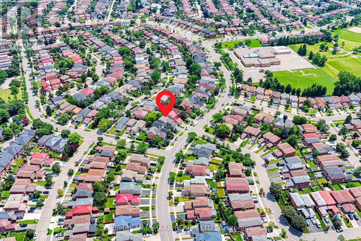
An exceptional opportunity to own a beautifully appointed family residence in the heart of Mississauga's highly coveted Hurontario community. Set on a premium lot, this impressive detached home offers approximately 2,375 sq. ft. above grade, plus a professionally finished lower level, delivering the perfect balance of timeless elegance, generous living space, and everyday functionality. Thoughtfully designed for both sophisticated entertaining and comfortable family living, the sun-filled interior features rich Hardwood flooring, elegant principal rooms, a welcoming family room with fireplace, and a beautifully updated Kitchen with quality cabinetry, premium appliances, and generous workspace overlooking the private backyard. Every detail reflects pride of ownership and exceptional care. The upper level offers four (4) spacious bedrooms, including a serene primary retreat with a private 4-piece ensuite and ample closet space. The professionally finished basement, Kitchen, spacious bedroom, Full bathroom, and expansive recreation area, Storage room; provides outstanding flexibility for extended family, multi-generational living, or welcoming guests. Step outside to a private backyard designed for relaxing, entertaining, and creating lasting memories with blooming cherry and apple trees. Ideally located just minutes from Square One Shopping Centre, Heartland Town Centre, Credit Valley Hospital, GO Transit, Highways 401, 403 & 407, and only a short walk to MiWay transit and the future Hurontario LRT, this exceptional address offers outstanding connectivity while being surrounded by parks, excellent schools, restaurants, and every essential amenity. Rarely does a home offering this combination of space, versatility, location, and lifestyle become available in one of Mississauga's most desirable communities. An exceptional place to call home. (id:63616)
Open House
This property has open houses!
2:00 pm
Ends at:4:00 pm
2:00 pm
Ends at:4:00 pm
Property Details
| MLS® Number | W13565616 |
| Property Type | Single Family |
| Community Name | Hurontario |
| Equipment Type | None |
| Features | Irregular Lot Size, Carpet Free |
| Parking Space Total | 4 |
| Rental Equipment Type | None |
| Structure | Deck |
Building
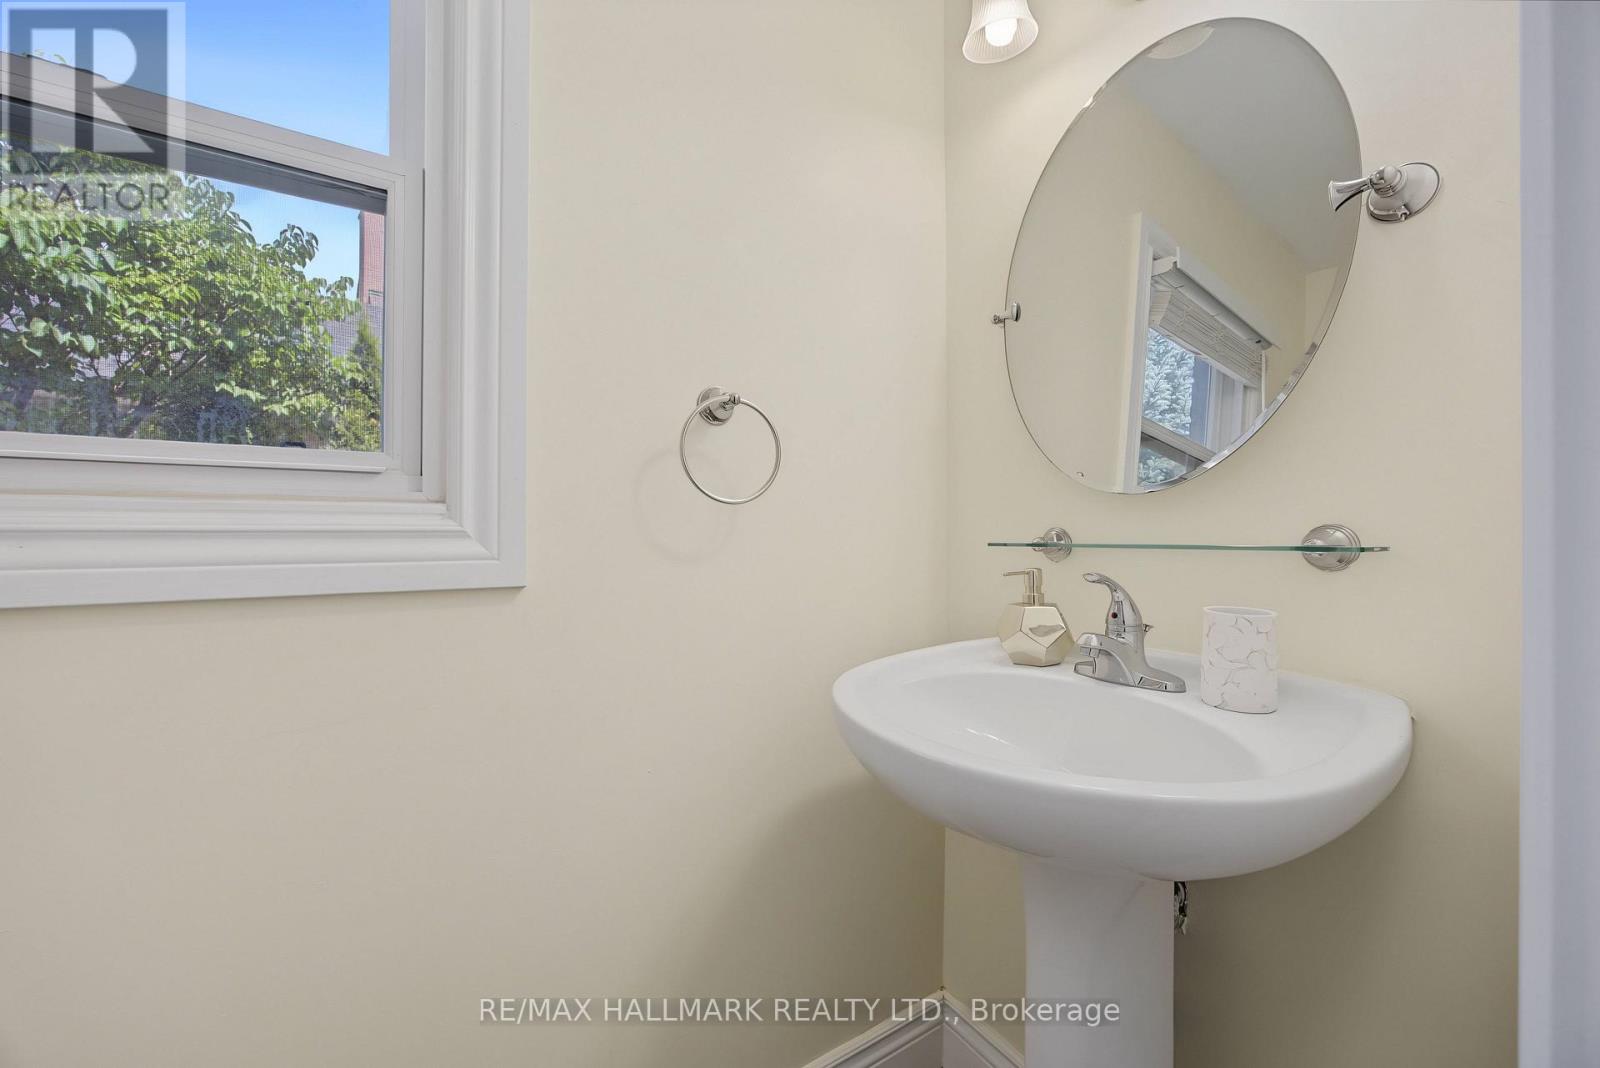
| Bathroom Total | 4 |
| Bedrooms Above Ground | 4 |
| Bedrooms Below Ground | 1 |
| Bedrooms Total | 5 |
| Appliances | Central Vacuum, Water Purifier, Water Softener, Water Heater, Dishwasher, Dryer, Microwave, Stove, Washer, Water Treatment, Window Coverings, Refrigerator |
| Basement Development | Finished |
| Basement Features | Apartment In Basement |
| Basement Type | N/a (finished), N/a |
| Construction Style Attachment | Detached |
| Cooling Type | Central Air Conditioning |
| Exterior Finish | Brick |
| Fireplace Present | Yes |
| Foundation Type | Concrete |
| Half Bath Total | 1 |
| Heating Fuel | Natural Gas |
| Heating Type | Forced Air |
| Stories Total | 2 |
| Size Interior | 2,000 - 2,500 Ft2 |
| Type | House |
| Utility Water | Municipal Water |
Parking
| Attached Garage | |
| Garage |
Land
| Acreage | No |
| Sewer | Sanitary Sewer |
| Size Depth | 110 Ft ,4 In |
| Size Frontage | 34 Ft ,4 In |
| Size Irregular | 34.4 X 110.4 Ft ; 5.15x111.77x17.59x17.59x110.39x34.38 Ft |
| Size Total Text | 34.4 X 110.4 Ft ; 5.15x111.77x17.59x17.59x110.39x34.38 Ft |
Rooms
| Level | Type | Length | Width | Dimensions |
|---|---|---|---|---|
| Second Level | Primary Bedroom | 4.92 m | 4.33 m | 4.92 m x 4.33 m |
| Second Level | Bedroom 2 | 3.07 m | 3.13 m | 3.07 m x 3.13 m |
| Second Level | Bedroom 3 | 3.23 m | 3.14 m | 3.23 m x 3.14 m |
| Second Level | Bedroom 4 | 3.23 m | 4.32 m | 3.23 m x 4.32 m |
| Basement | Bedroom 5 | 3.05 m | 2.35 m | 3.05 m x 2.35 m |
| Basement | Furnace | 1.72 m | 3.95 m | 1.72 m x 3.95 m |
| Basement | Laundry Room | 3.5 m | 3.5 m | 3.5 m x 3.5 m |
| Basement | Kitchen | 1.7 m | 1.95 m | 1.7 m x 1.95 m |
| Basement | Recreational, Games Room | 3.38 m | 2.53 m | 3.38 m x 2.53 m |
| Basement | Den | 1.7 m | 2.07 m | 1.7 m x 2.07 m |
| Basement | Family Room | 7.6 m | 4.99 m | 7.6 m x 4.99 m |
| Main Level | Living Room | 5.5 m | 3.24 m | 5.5 m x 3.24 m |
| Main Level | Dining Room | 4.16 m | 3.17 m | 4.16 m x 3.17 m |
| Main Level | Family Room | 4.4 m | 4.74 m | 4.4 m x 4.74 m |
| Main Level | Kitchen | 3.52 m | 2.73 m | 3.52 m x 2.73 m |
| Main Level | Foyer | 7.11 m | 3.24 m | 7.11 m x 3.24 m |
Utilities
| Electricity | Installed |
| Sewer | Installed |
Contact Us
Contact us for more information

The trademarks REALTOR®, REALTORS®, and the REALTOR® logo are controlled by The Canadian Real Estate Association (CREA) and identify real estate professionals who are members of CREA. The trademarks MLS®, Multiple Listing Service® and the associated logos are owned by The Canadian Real Estate Association (CREA) and identify the quality of services provided by real estate professionals who are members of CREA. The trademark DDF® is owned by The Canadian Real Estate Association (CREA) and identifies CREA's Data Distribution Facility (DDF®)
July 15 2026 08:37:02
Toronto Regional Real Estate Board
RE/MAX Hallmark Realty Ltd.