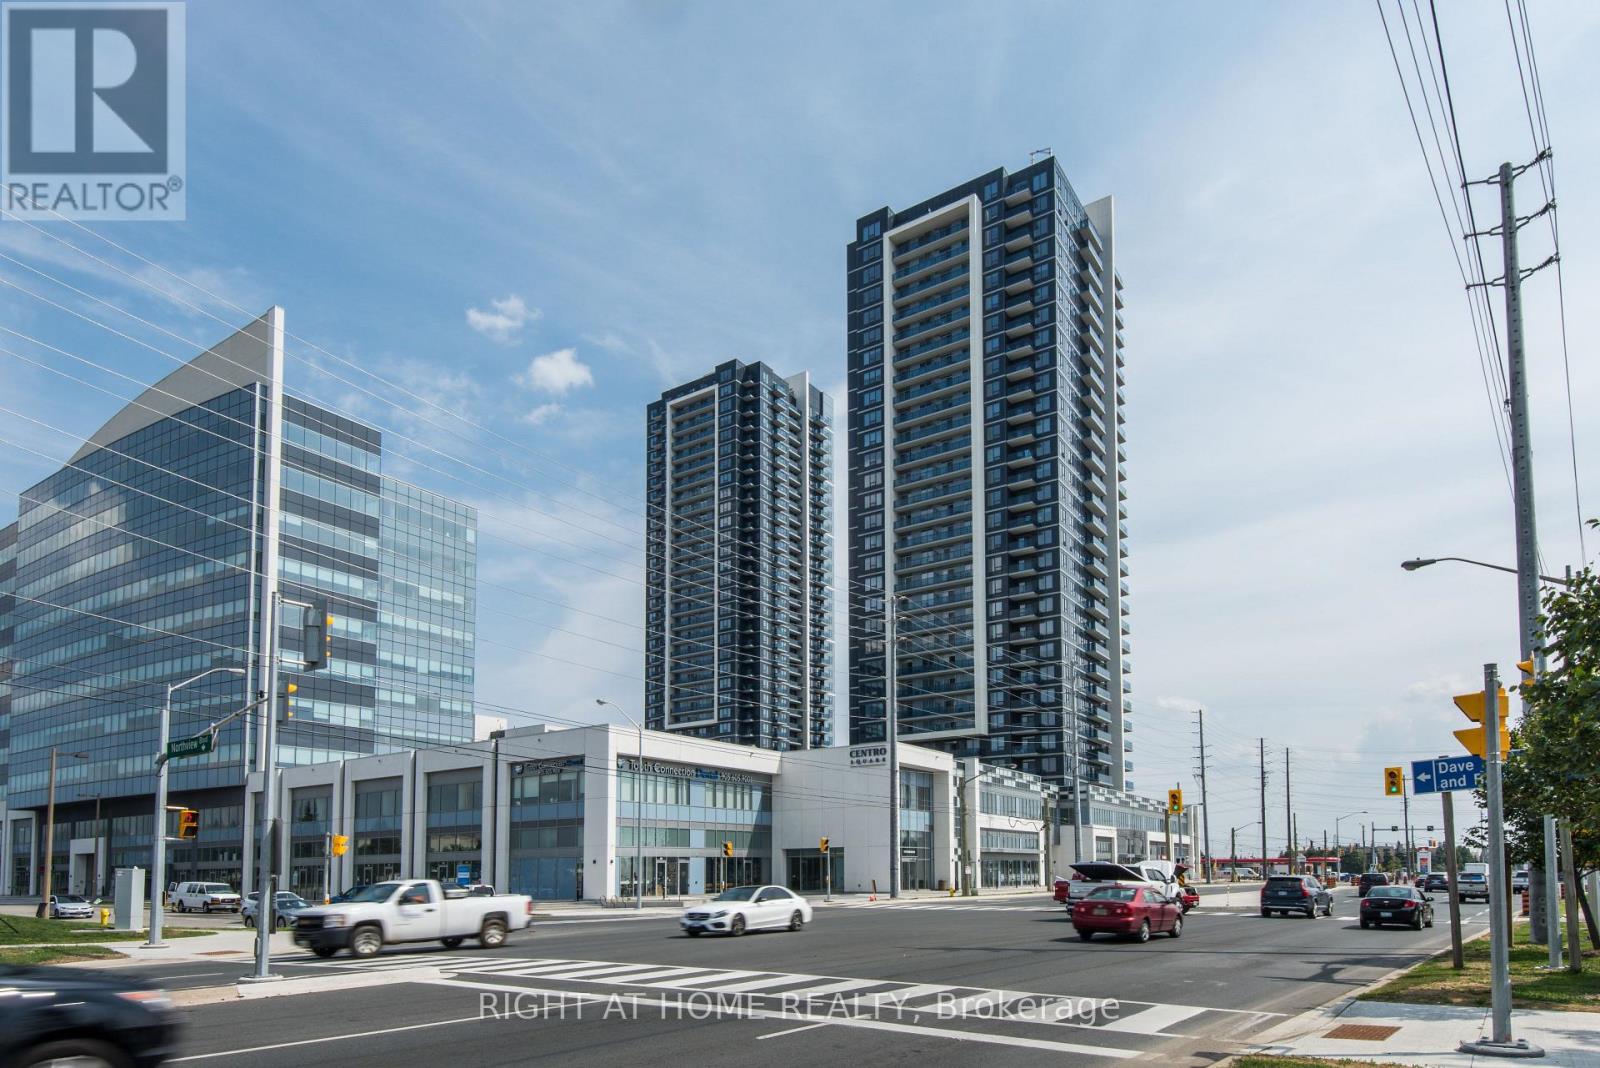
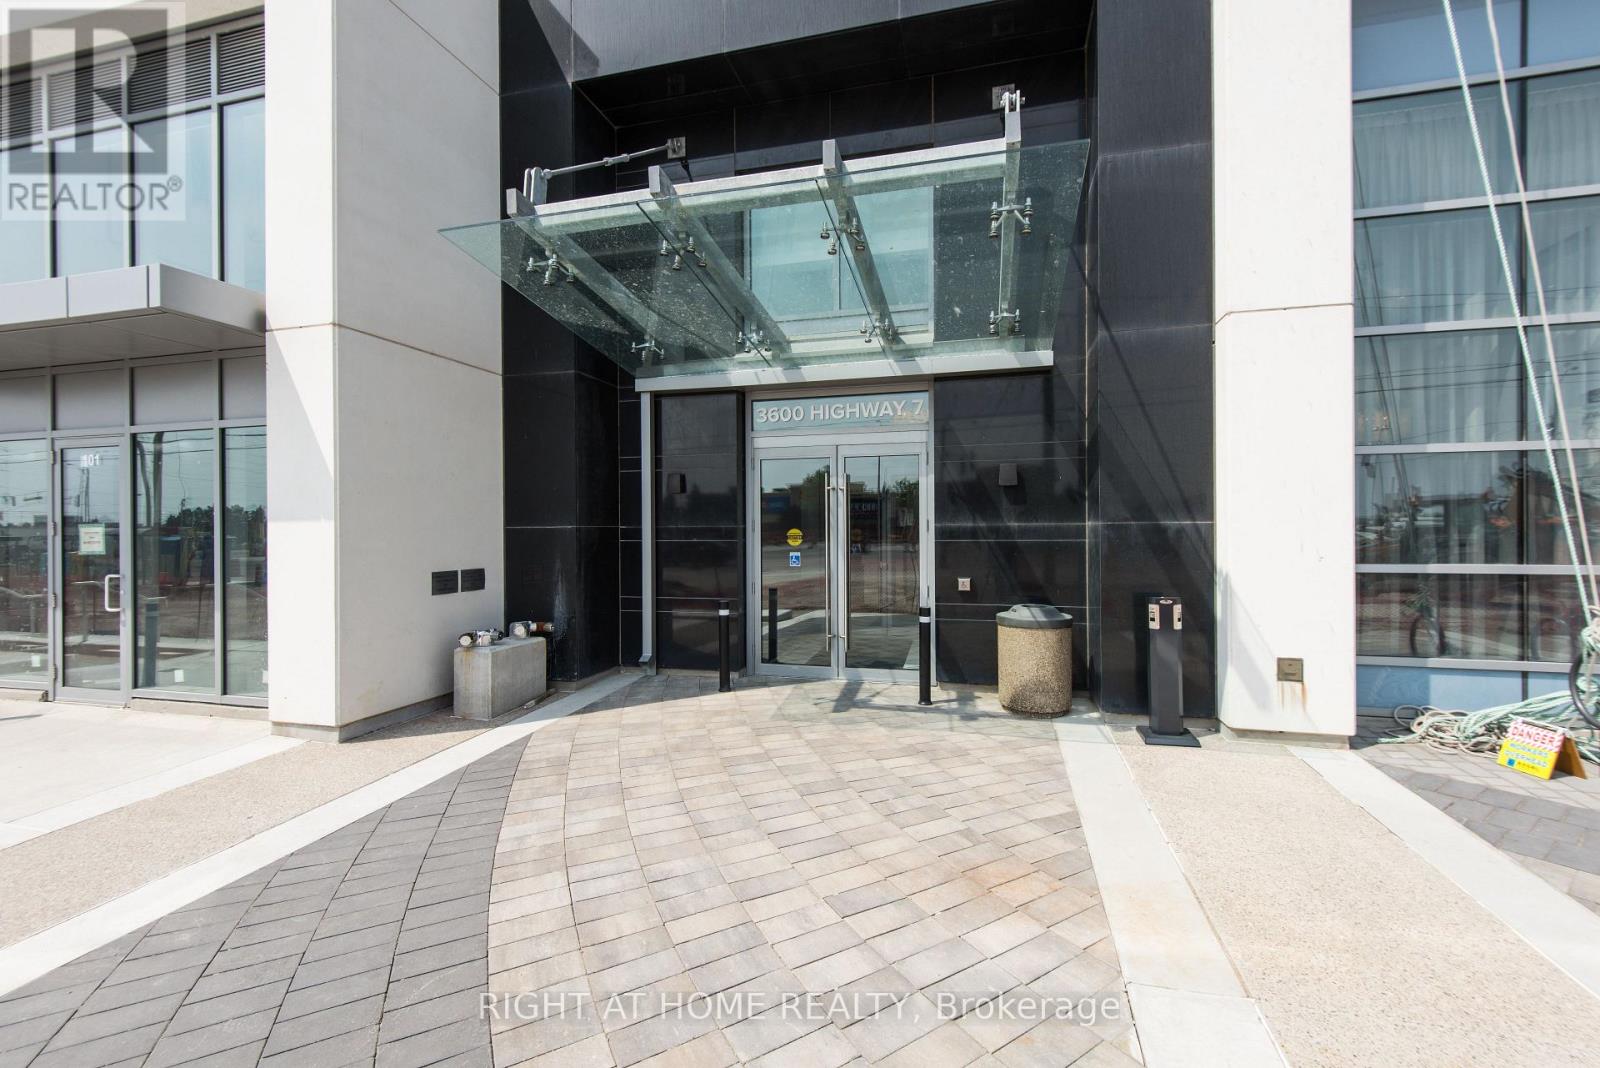
329 - 3600 Highway 7 Vaughan, Ontario L4L 0G7

$499,900Maintenance, Common Area Maintenance, Insurance, Parking
$521.68 Monthly
Maintenance, Common Area Maintenance, Insurance, Parking
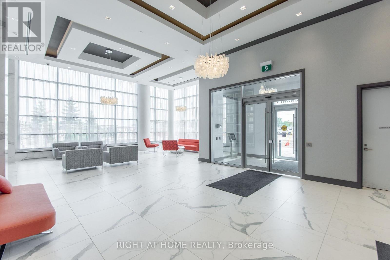
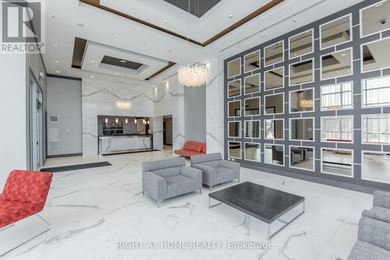
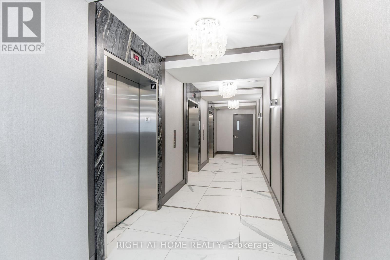
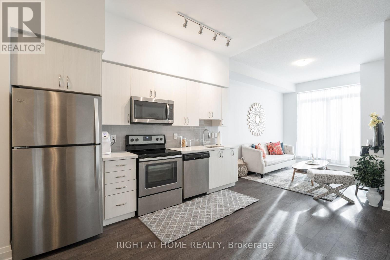
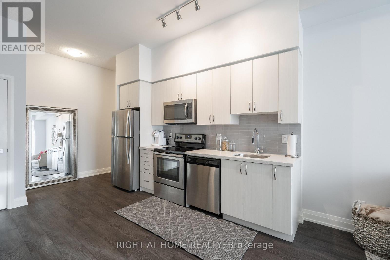
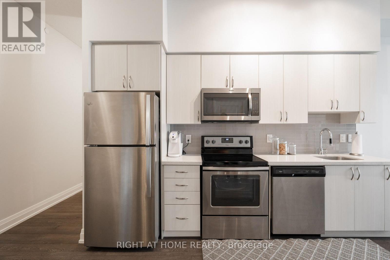
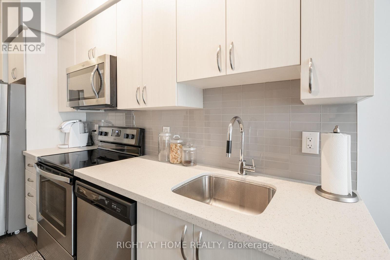
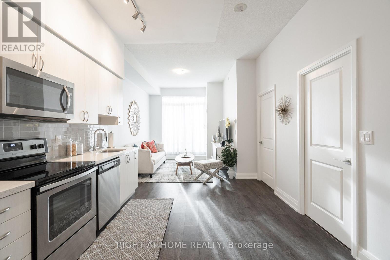
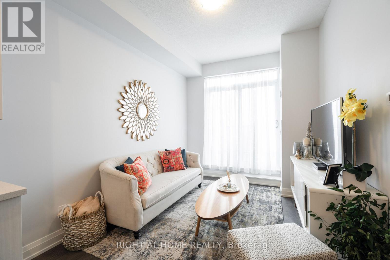
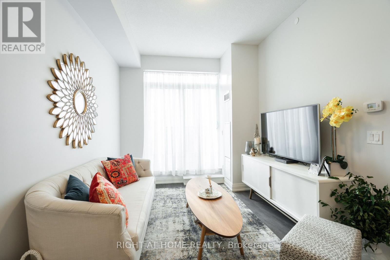
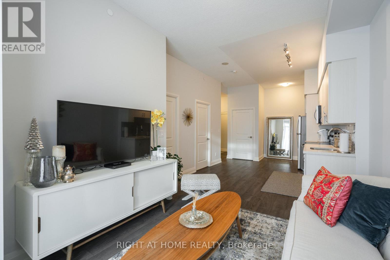
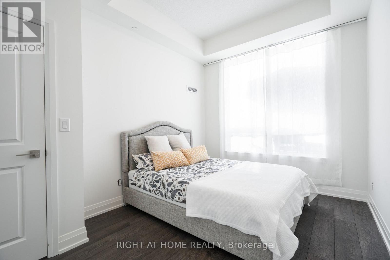
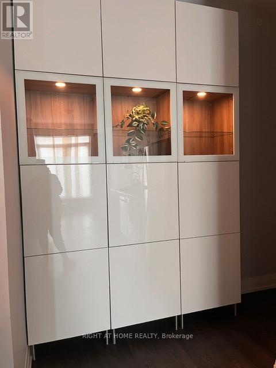
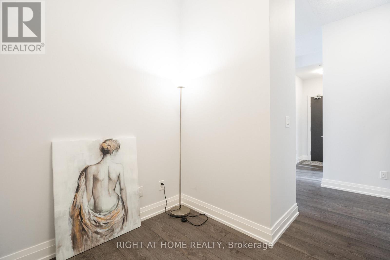
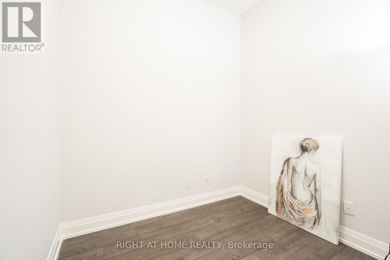
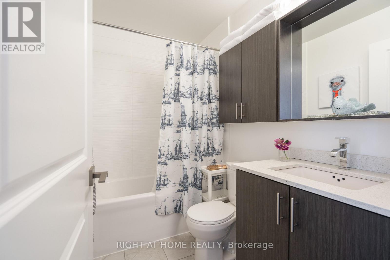
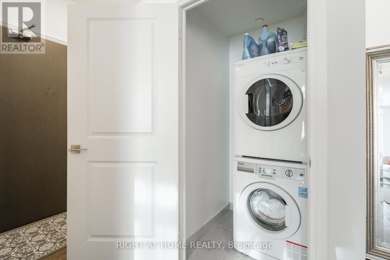
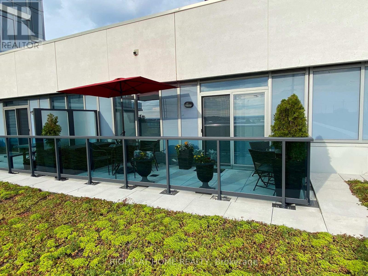
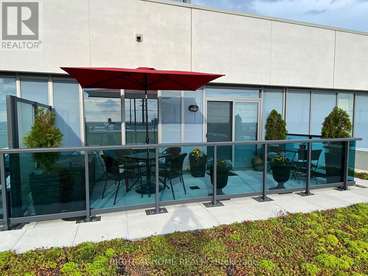
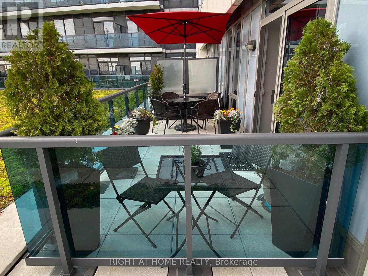
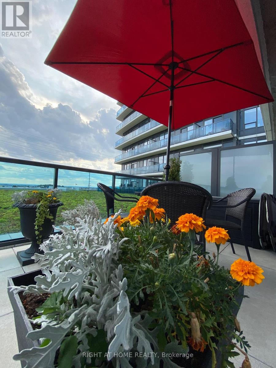
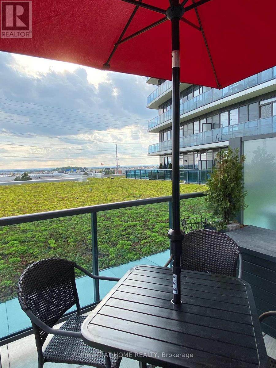
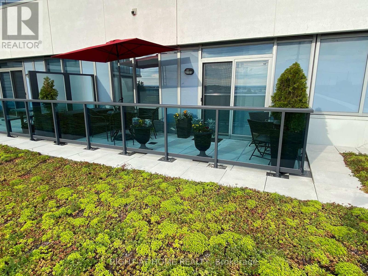
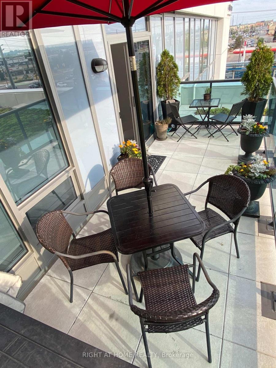
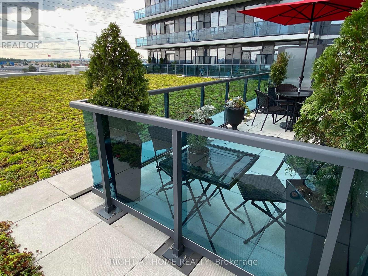
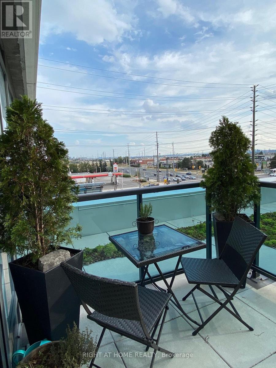
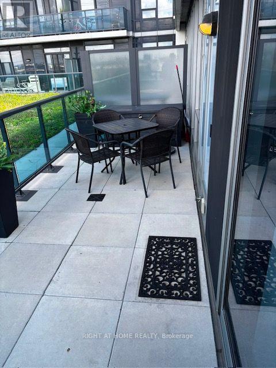
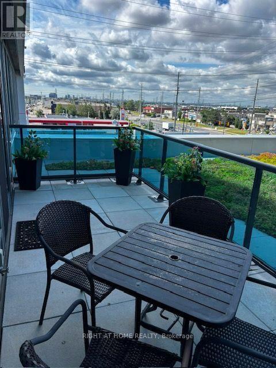
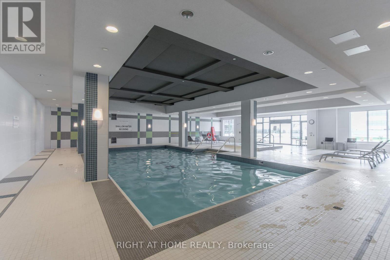
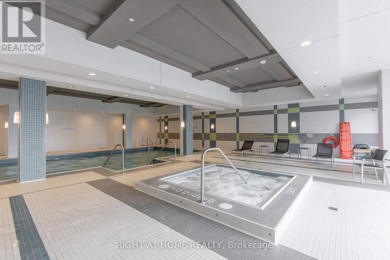
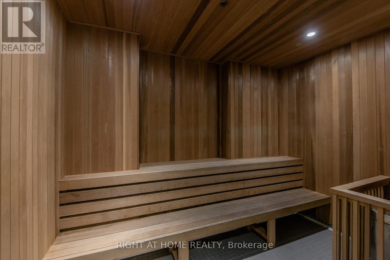
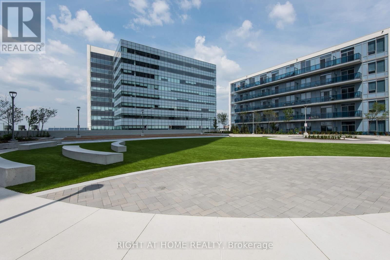
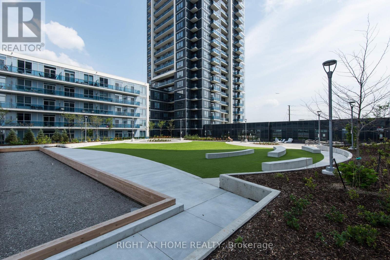
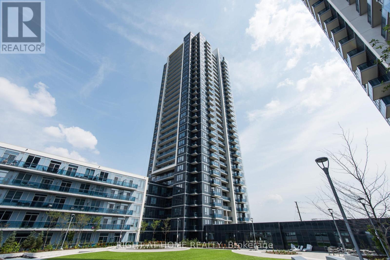
$521.68 MonthlyThis immaculate, upgraded 1-bedroom plus den offers 655 sq. ft. of interior living space plus a 100 sq. ft. open private terrace is flooded with natural light, featuring impressive 10-foot ceilings, laminate flooring throughout, and a bright open-concept layout. The kitchen offers quartz countertops and stainless steel appliances. A spacious, versatile den provides the perfect home office setup, while the primary bedroom features a generous walk-in closet. One underground parking space is included. Residents enjoy a state-of-the-art recreation facility featuring a 24-hour concierge, ample visitor parking, an indoor pool, hot tub, sauna, gym, yoga studio, golf simulator, billiards room, media and meeting rooms, bike lockers, and a 3rd-floor terrace with BBQs. Located in the heart of Vaughan, this stunning condo offers unbeatable convenience. You are just steps from shops, cinemas, restaurants, Vaughan Mills Mall, and Canada's Wonderland, with incredible transit connectivity via the TTC Subway, Highway 7, and Highways 400/407. Turn-key and ready to move in! (id:63616)
Property Details
| MLS® Number | N13549574 |
| Property Type | Single Family |
| Community Name | Vaughan Corporate Centre |
| Community Features | Pets Allowed With Restrictions |
| Features | Carpet Free |
| Parking Space Total | 1 |
Building
| Bathroom Total | 1 |
| Bedrooms Above Ground | 1 |
| Bedrooms Total | 1 |
| Appliances | Dishwasher, Dryer, Microwave, Stove, Washer, Window Coverings, Refrigerator |
| Basement Type | None |
| Cooling Type | Central Air Conditioning |
| Exterior Finish | Concrete |
| Flooring Type | Laminate |
| Heating Fuel | Natural Gas |
| Heating Type | Forced Air |
| Size Interior | 600 - 699 Ft2 |
| Type | Apartment |
Parking
| Underground | |
| No Garage |
Land
| Acreage | No |
Rooms
| Level | Type | Length | Width | Dimensions |
|---|---|---|---|---|
| Main Level | Den | 2.44 m | 2.13 m | 2.44 m x 2.13 m |
| Other | Kitchen | 3.07 m | 3.04 m | 3.07 m x 3.04 m |
| Other | Living Room | 3.06 m | 3.04 m | 3.06 m x 3.04 m |
| Other | Dining Room | 3.06 m | 3.04 m | 3.06 m x 3.04 m |
| Other | Bedroom | 4.08 m | 3.04 m | 4.08 m x 3.04 m |
Contact Us
Contact us for more information

The trademarks REALTOR®, REALTORS®, and the REALTOR® logo are controlled by The Canadian Real Estate Association (CREA) and identify real estate professionals who are members of CREA. The trademarks MLS®, Multiple Listing Service® and the associated logos are owned by The Canadian Real Estate Association (CREA) and identify the quality of services provided by real estate professionals who are members of CREA. The trademark DDF® is owned by The Canadian Real Estate Association (CREA) and identifies CREA's Data Distribution Facility (DDF®)
July 10 2026 05:33:15
Toronto Regional Real Estate Board
Right At Home Realty, Brokerage