327 - 2799 Kingston Road Toronto, Ontario M1M 1N1


$2,450 Monthly
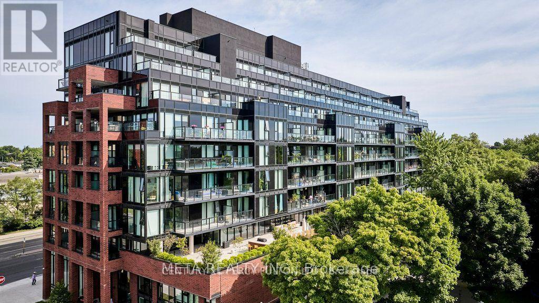
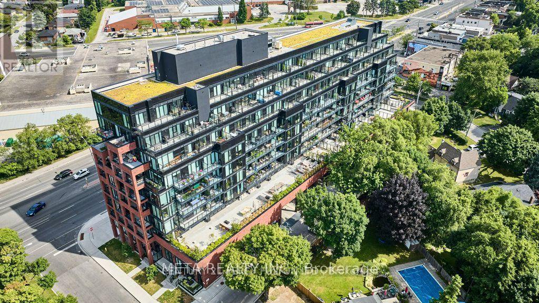
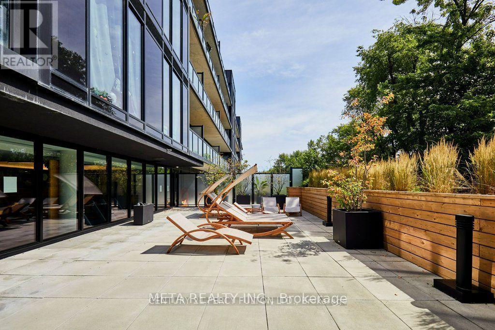
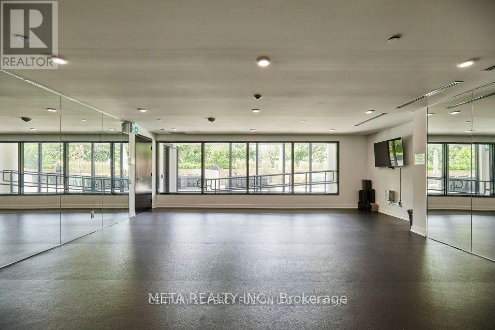
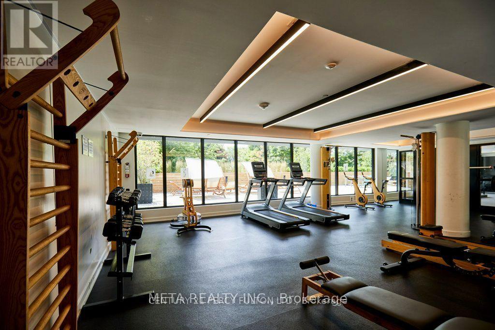
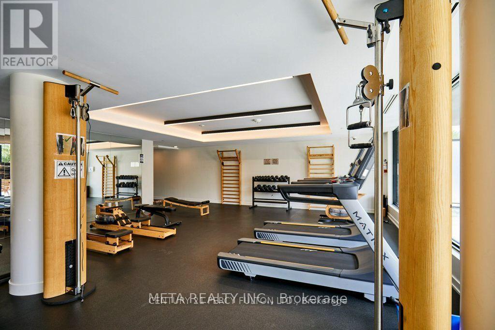
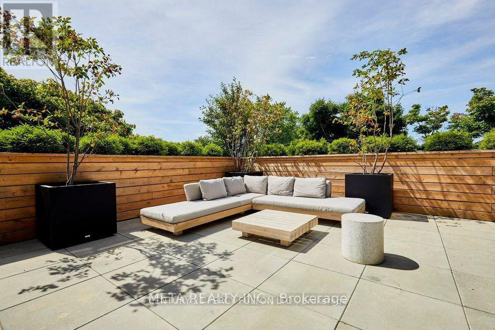
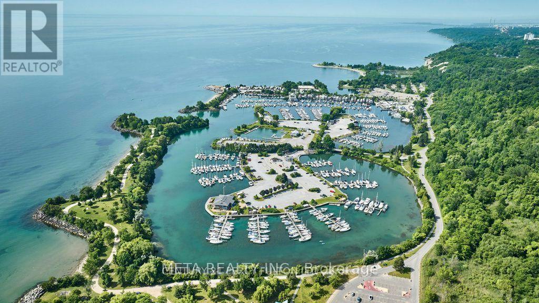
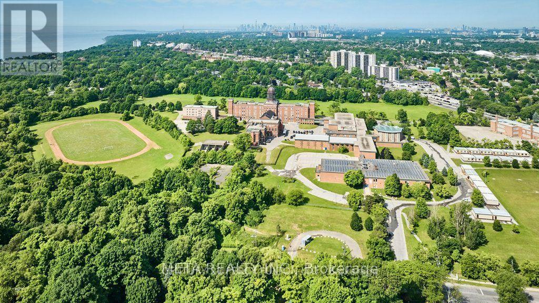
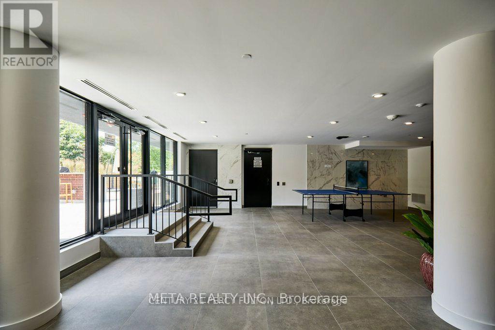
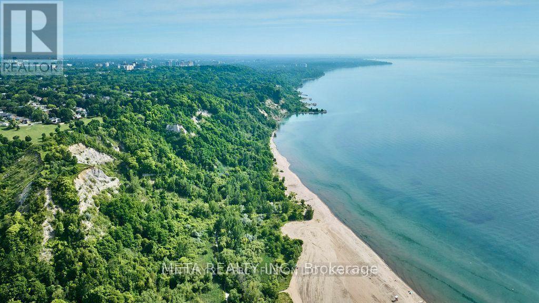
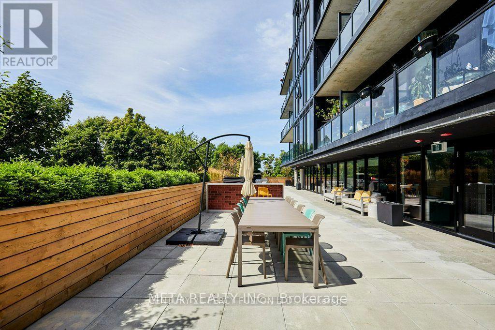
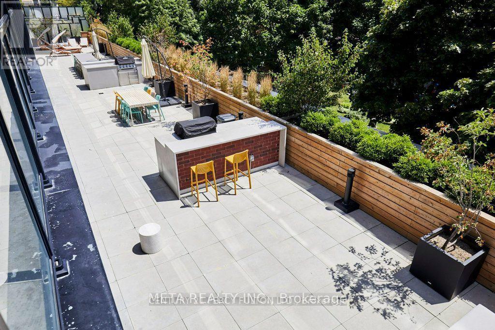
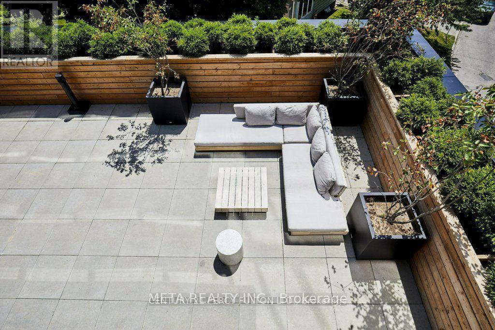
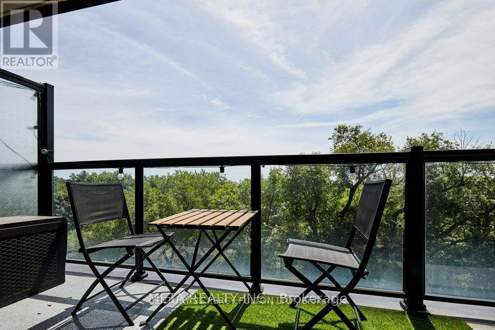
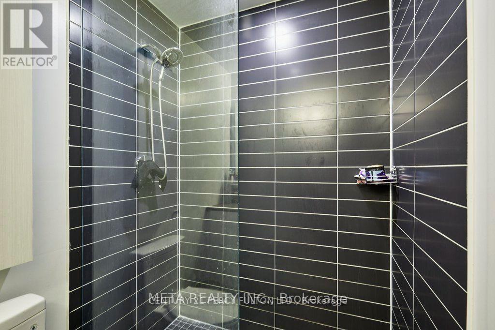
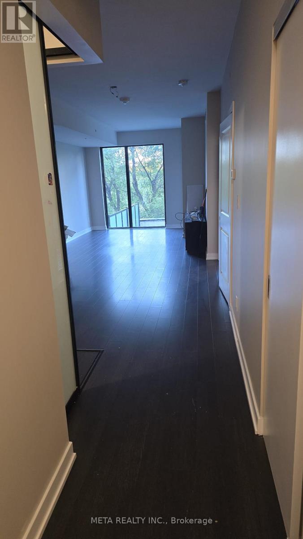
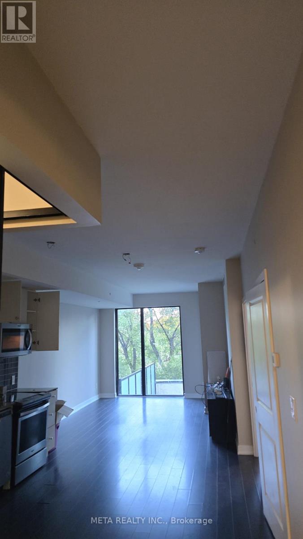
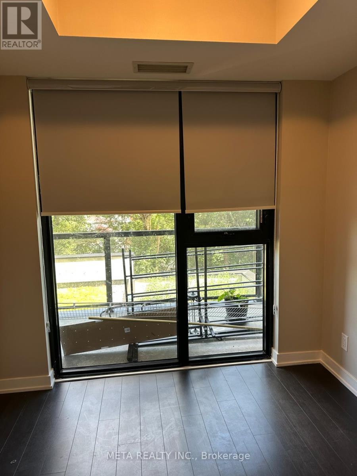
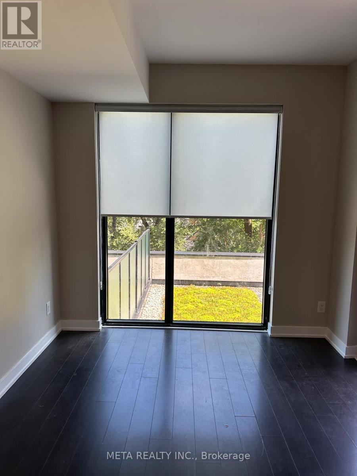
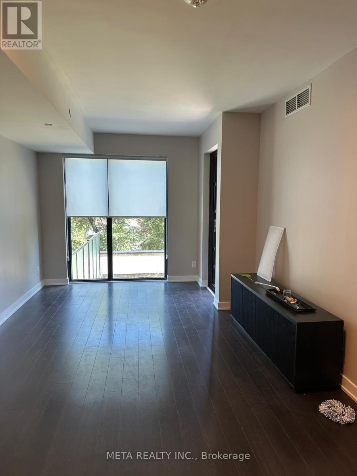
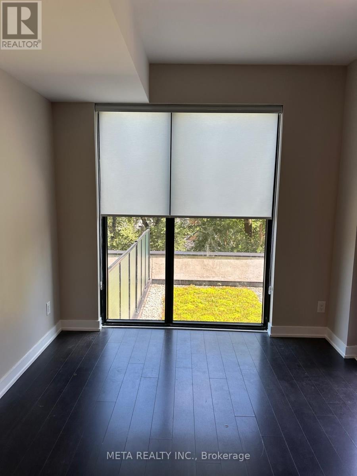
Scarborough Bluffs!Beautiful south-facing 2-bedroom,2 full bathroom boutique condo featuring 752 sq.ft.of interior living space plus a 59 sq.ft.balcony.Freshly painted with 9-ft ceilings throughout,laminate flooring,an open-concept living and dining area,a modern kitchen with quartz countertops,undermount sink,and stainless steel appliances.Ceramic tile flooring in the bathrooms and laundry area.Internet is included in the rent.Includes 1 parking space.Enjoy premium amenities including a 24/7 concierge,upscale fitness centre with change rooms,media lounge,indoor and outdoor dining areas,and complimentary indoor bike storage.Conveniently located with direct access to TTC,close to the GO Station,shopping,parks,and all essential amenities. (id:63616)
Property Details
| MLS® Number | E13624496 |
| Property Type | Single Family |
| Community Name | Cliffcrest |
| Community Features | Pets Allowed With Restrictions |
| Features | Balcony, Carpet Free, In Suite Laundry |
| Parking Space Total | 1 |
Building
| Bathroom Total | 2 |
| Bedrooms Above Ground | 2 |
| Bedrooms Total | 2 |
| Age | 0 To 5 Years |
| Appliances | Dishwasher, Dryer, Microwave, Stove, Washer, Refrigerator |
| Basement Type | None |
| Cooling Type | Central Air Conditioning |
| Exterior Finish | Brick |
| Flooring Type | Laminate |
| Heating Fuel | Natural Gas |
| Heating Type | Forced Air |
| Size Interior | 700 - 799 Ft2 |
| Type | Apartment |
Parking
| Underground | |
| Garage |
Land
| Acreage | No |
Rooms
| Level | Type | Length | Width | Dimensions |
|---|---|---|---|---|
| Flat | Living Room | 3.2 m | 2.97 m | 3.2 m x 2.97 m |
| Flat | Dining Room | 3.2 m | 2.97 m | 3.2 m x 2.97 m |
| Flat | Kitchen | 3.53 m | 3.25 m | 3.53 m x 3.25 m |
| Flat | Primary Bedroom | 4.91 m | 2.97 m | 4.91 m x 2.97 m |
| Flat | Bedroom 2 | 2.64 m | 2.64 m | 2.64 m x 2.64 m |
https://www.realtor.ca/real-estate/30099824/327-2799-kingston-road-toronto-cliffcrest-cliffcrest
Contact Us
Contact us for more information

The trademarks REALTOR®, REALTORS®, and the REALTOR® logo are controlled by The Canadian Real Estate Association (CREA) and identify real estate professionals who are members of CREA. The trademarks MLS®, Multiple Listing Service® and the associated logos are owned by The Canadian Real Estate Association (CREA) and identify the quality of services provided by real estate professionals who are members of CREA. The trademark DDF® is owned by The Canadian Real Estate Association (CREA) and identifies CREA's Data Distribution Facility (DDF®)
July 31 2026 02:29:05
Toronto Regional Real Estate Board
Meta Realty Inc.