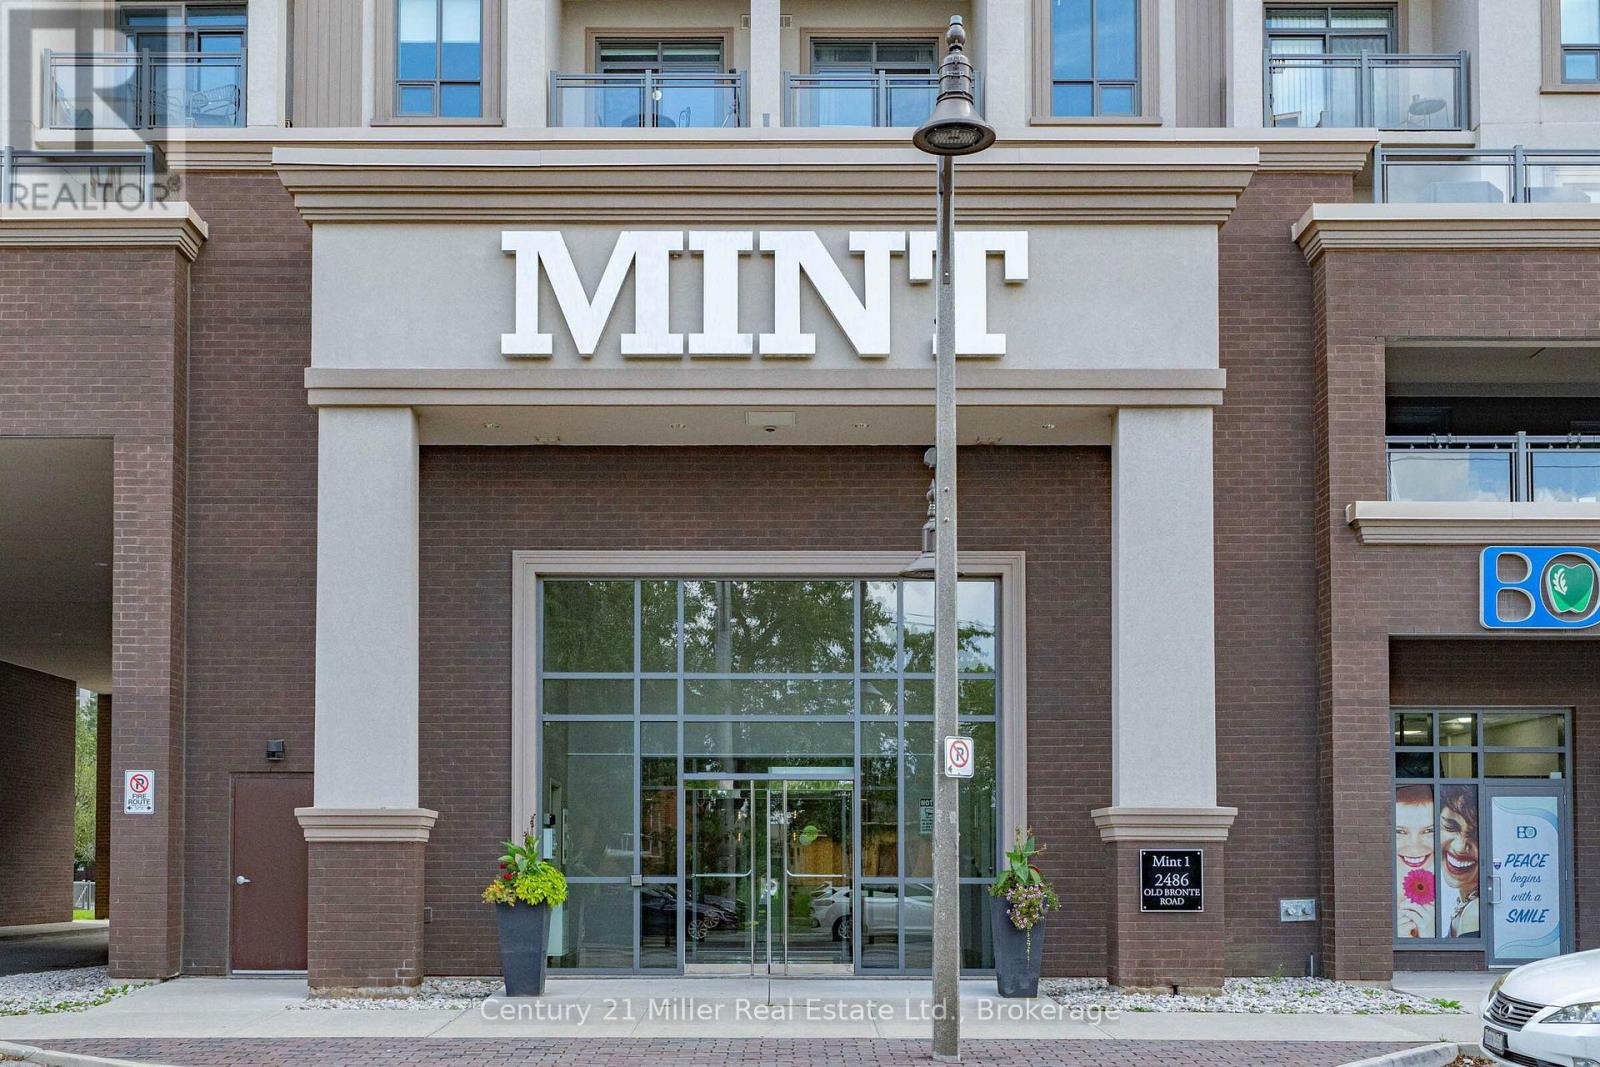
327 - 2486 Old Bronte Road Oakville, Ontario L6M 0Y4

$464,000Maintenance, Heat, Water, Insurance, Common Area Maintenance, Parking
$602.73 Monthly
Maintenance, Heat, Water, Insurance, Common Area Maintenance, Parking
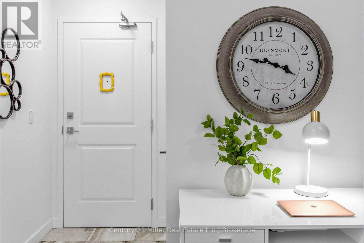
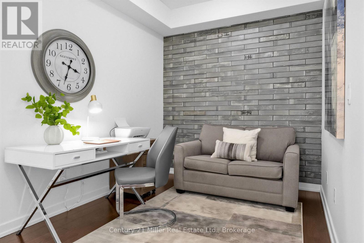
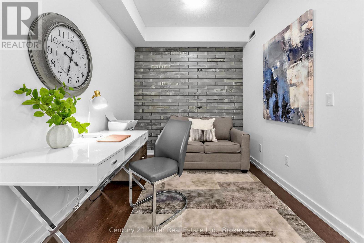
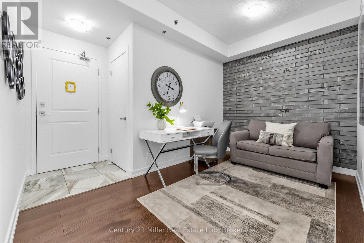
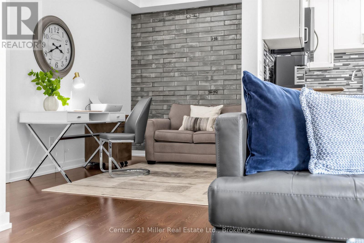
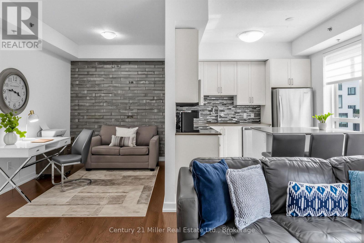
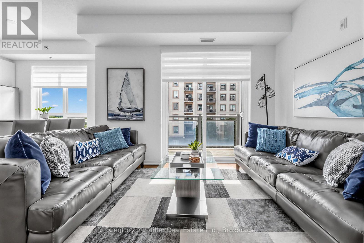
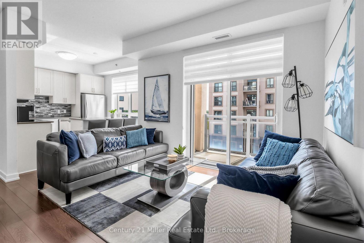
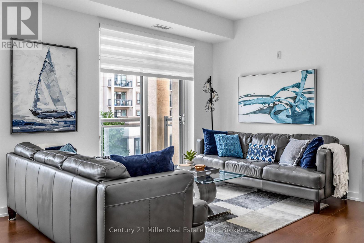
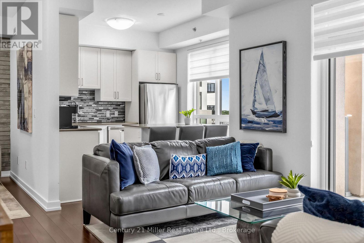
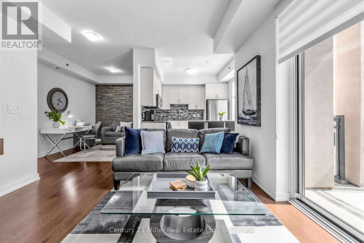
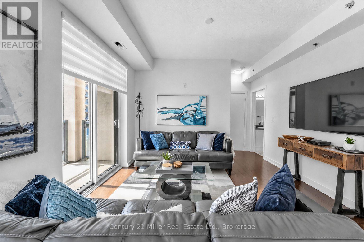
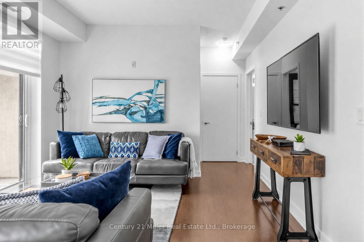
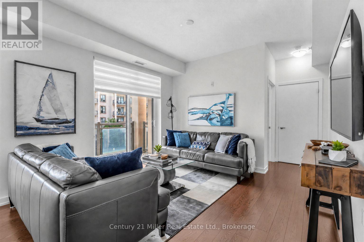
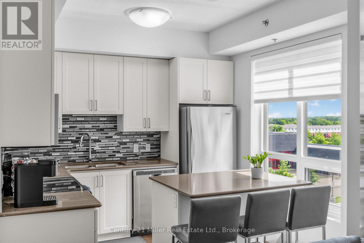
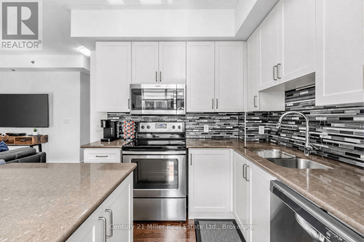
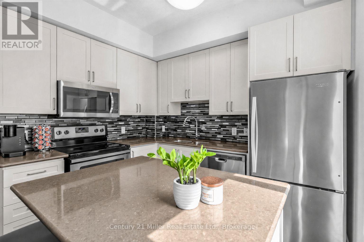
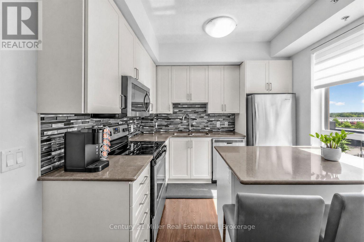
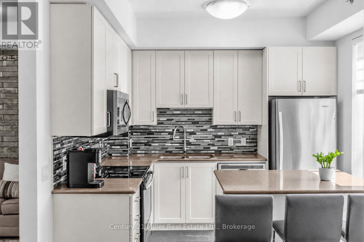
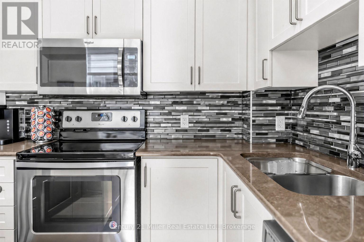
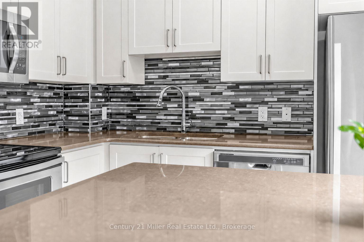
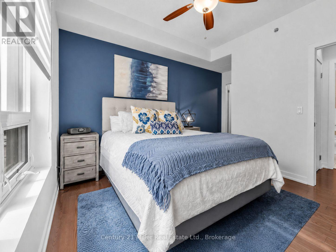
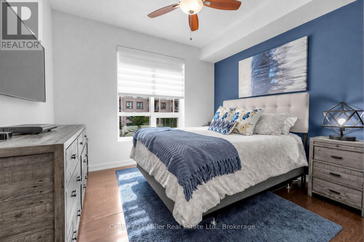
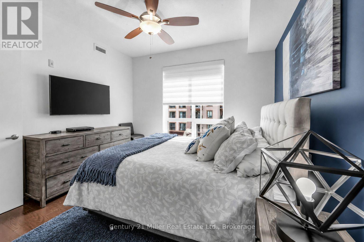
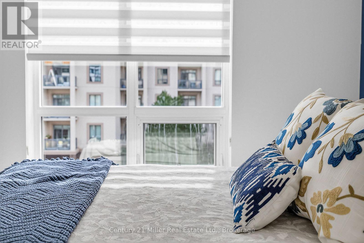
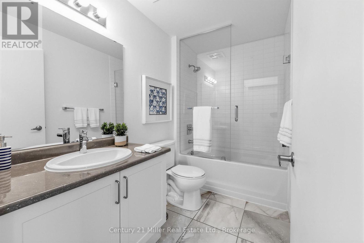
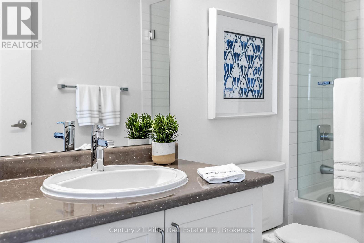
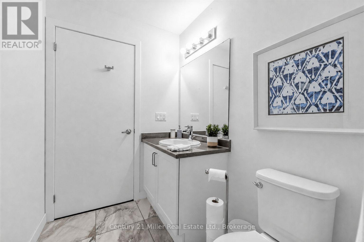
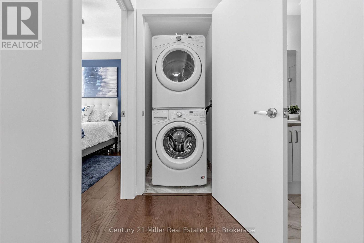
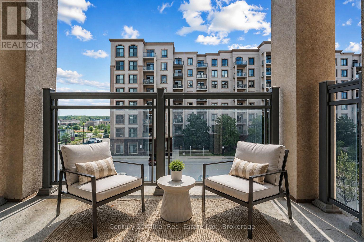
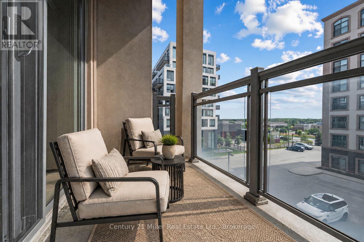
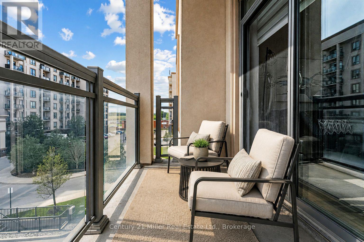
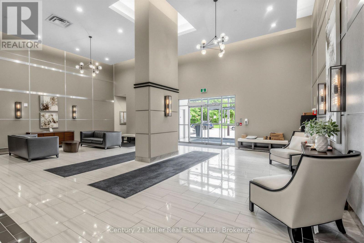
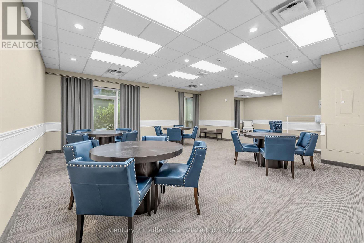
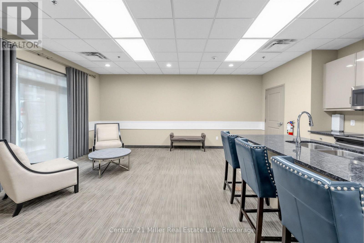
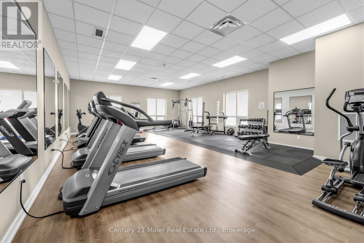
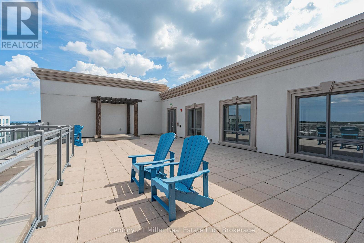
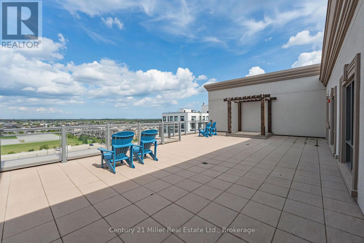
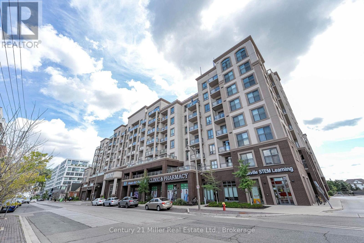
$602.73 MonthlyTwo owned underground parking spaces, a separate den, an owned locker and a covered private balcony set this 1 bedroom + den "Gain" Model apart from the start! Welcome to 327-2486 Old Bronte Rd in the Westmount neighbourhood of Oakville, where 9-ft ceilings, upgraded wood flooring and a bright open-concept layout give the suite a polished, comfortable feel. The white kitchen features sleek quartz countertops, full sized stainless steel appliances, a double sink and centre island with seating and extra cabinet space, all open to the living room for easy everyday living and entertaining. The separate den gives you room to grow into the suite rather than around it - ideal for a dedicated home office, reading room, fitness area or occasional guest space. The spacious primary bedroom includes a walk-in closet, while the 4-piece bathroom is finished with a quartz-topped vanity and upgraded glass tub enclosure with glass door. Step directly from the living room onto the covered private balcony, a welcoming extension of the living space for fresh air, afternoon light and colourful evening skies. Full-size in-suite washer and dryer add everyday convenience, while the owned locker provides valuable extra storage. Then there are the TWO owned underground parking spaces - a standout feature for two-vehicle households or anyone who wants the flexibility of extra parking without relying on rentals or rent out for extra income. Residents also enjoy a rooftop terrace, exercise room, party/meeting room and tons of visitor parking. Maintenance includes heat, water, central air, building insurance, common elements and parking. Whether you're stepping into homeownership, right-sizing or simply looking for a condo that offers more function, this Westmount home brings together flexible space, storage, parking, outdoor living and upgraded finishes in one smart Oakville package. Note: Balcony photos are virtually staged with furniture for illustration purposes only. (id:63616)
Property Details
| MLS® Number | W13718276 |
| Property Type | Single Family |
| Community Name | 1019 - WM Westmount |
| Amenities Near By | Hospital, Park, Place Of Worship, Public Transit, Schools |
| Community Features | Pets Allowed With Restrictions |
| Features | Conservation/green Belt, Balcony, Carpet Free, In Suite Laundry |
| Parking Space Total | 2 |
Building
| Bathroom Total | 1 |
| Bedrooms Above Ground | 1 |
| Bedrooms Below Ground | 1 |
| Bedrooms Total | 2 |
| Age | 6 To 10 Years |
| Amenities | Exercise Centre, Party Room, Visitor Parking, Storage - Locker |
| Appliances | Blinds, Dishwasher, Dryer, Microwave, Stove, Washer, Refrigerator |
| Basement Type | None |
| Cooling Type | Central Air Conditioning |
| Exterior Finish | Brick, Stucco |
| Fire Protection | Security System |
| Flooring Type | Tile, Hardwood |
| Heating Fuel | Geo Thermal |
| Heating Type | Other |
| Size Interior | 700 - 799 Ft2 |
| Type | Apartment |
Parking
| Underground | |
| Garage |
Land
| Acreage | No |
| Land Amenities | Hospital, Park, Place Of Worship, Public Transit, Schools |
Rooms
| Level | Type | Length | Width | Dimensions |
|---|---|---|---|---|
| Main Level | Foyer | 1.22 m | 1.27 m | 1.22 m x 1.27 m |
| Main Level | Living Room | 3.66 m | 4.06 m | 3.66 m x 4.06 m |
| Main Level | Kitchen | 2.95 m | 2.74 m | 2.95 m x 2.74 m |
| Main Level | Den | 2.44 m | 2.59 m | 2.44 m x 2.59 m |
| Main Level | Bedroom | 4.27 m | 3.35 m | 4.27 m x 3.35 m |
| Main Level | Bathroom | 2.79 m | 1.52 m | 2.79 m x 1.52 m |
Contact Us
Contact us for more information

The trademarks REALTOR®, REALTORS®, and the REALTOR® logo are controlled by The Canadian Real Estate Association (CREA) and identify real estate professionals who are members of CREA. The trademarks MLS®, Multiple Listing Service® and the associated logos are owned by The Canadian Real Estate Association (CREA) and identify the quality of services provided by real estate professionals who are members of CREA. The trademark DDF® is owned by The Canadian Real Estate Association (CREA) and identifies CREA's Data Distribution Facility (DDF®)
August 27 2026 04:05:16
The Oakville Milton & District Real Estate Board
Century 21 Miller Real Estate Ltd., Brokerage