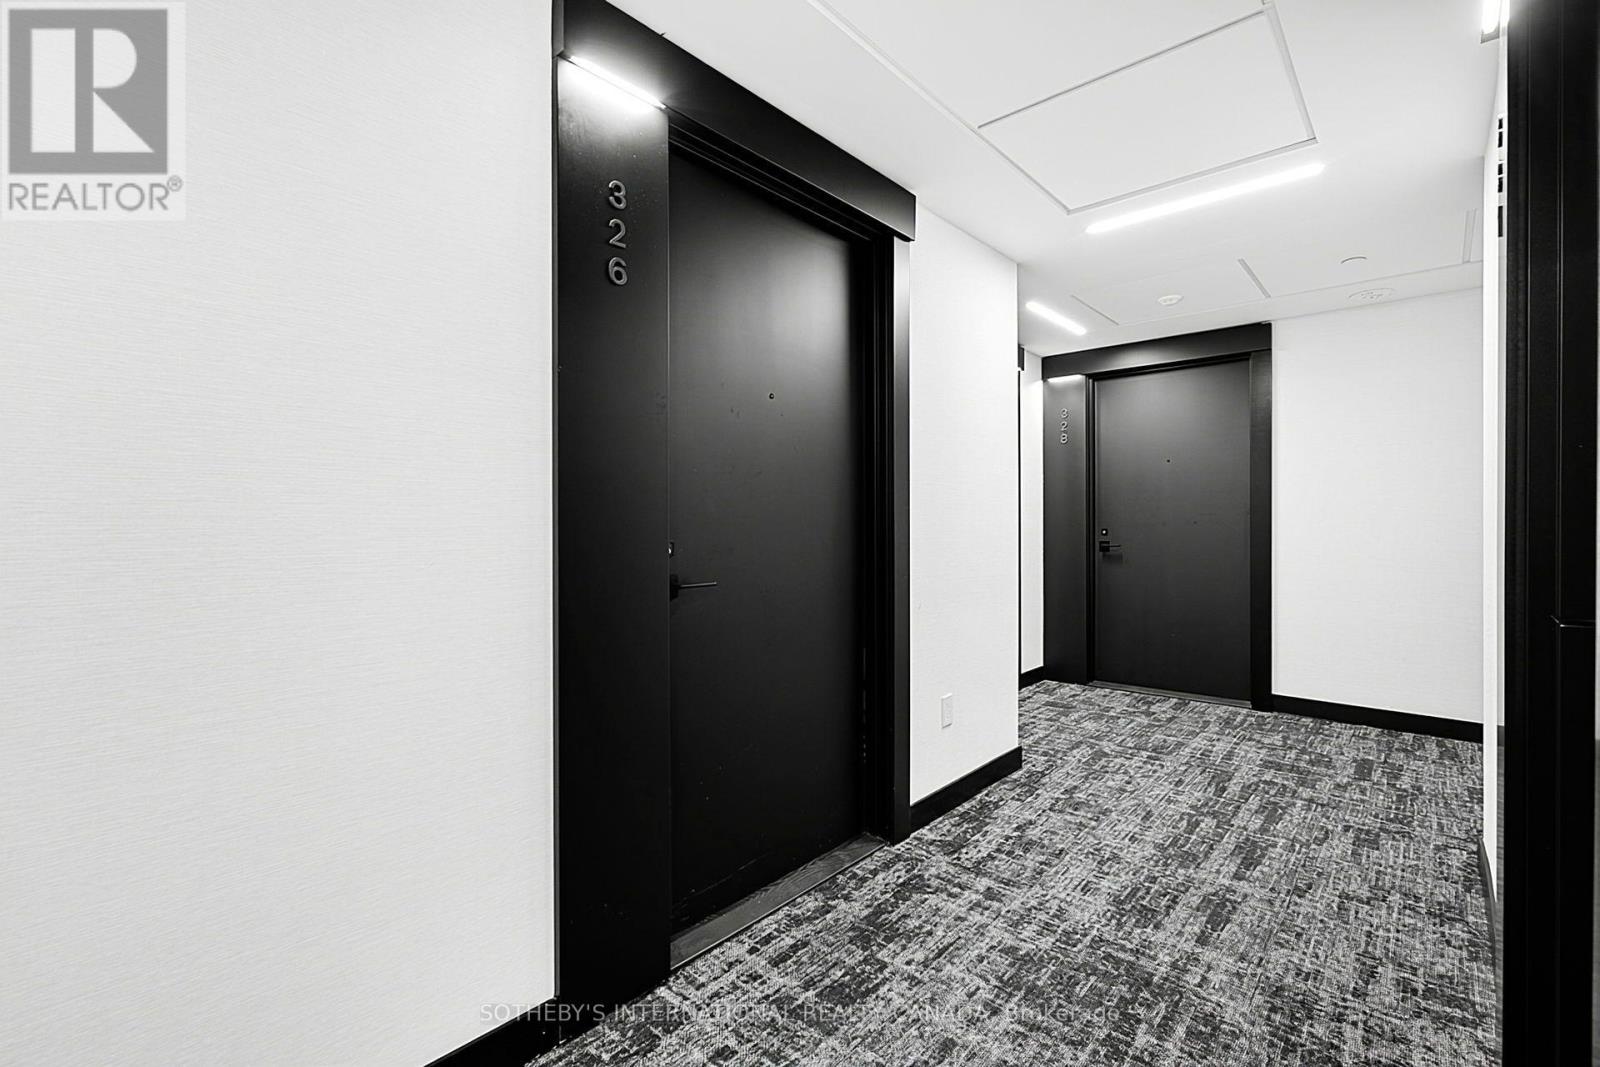
326 - 28 Eastern Avenue Toronto, Ontario M5A 0Y2

$2,500 Monthly
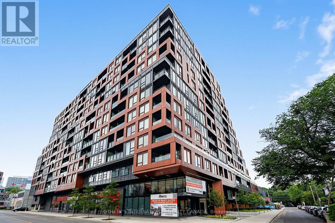
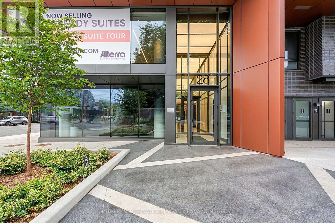
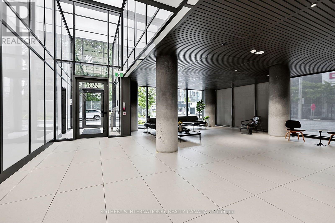
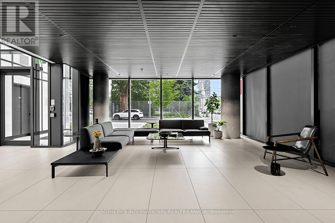
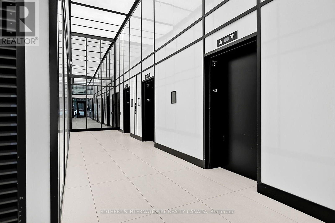
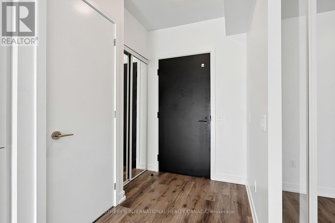
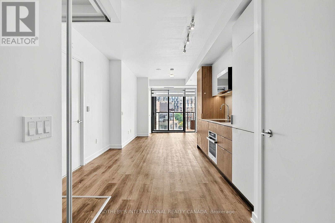
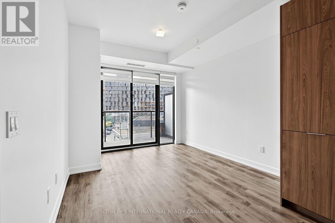
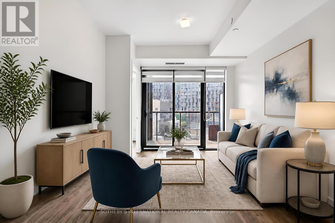
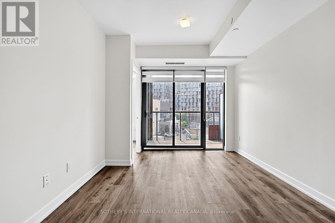
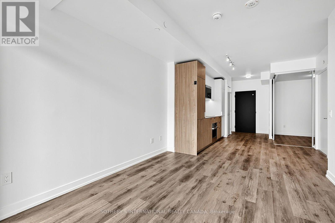
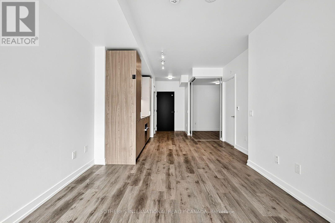
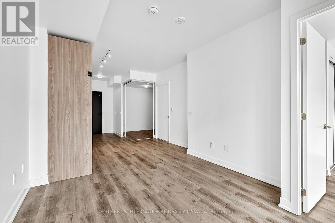
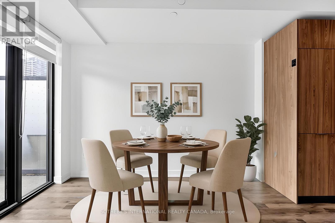
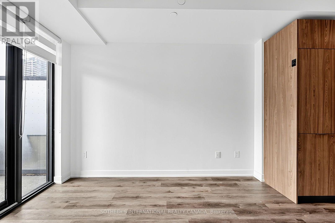
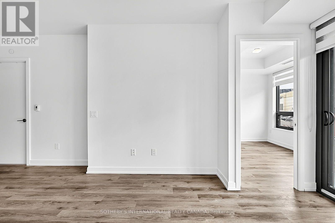
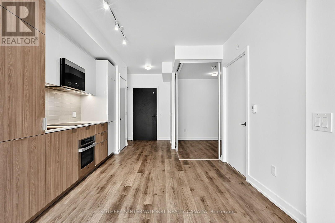
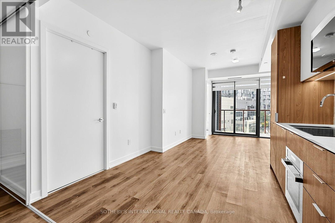
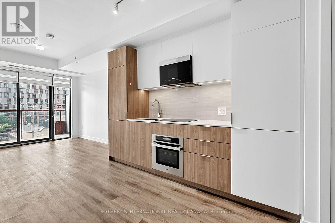
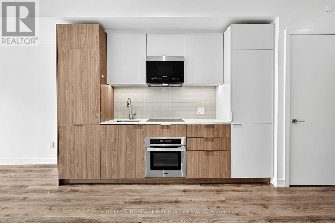
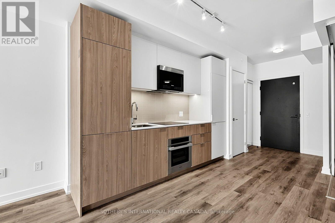
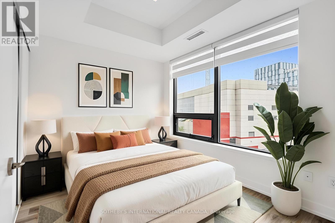
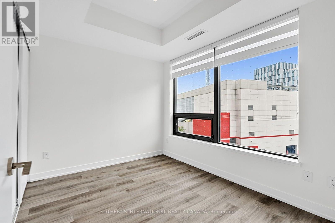
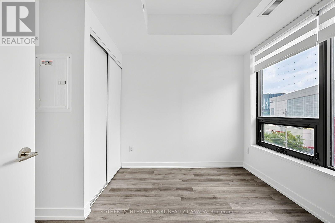
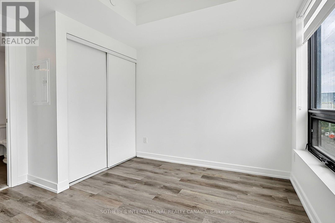
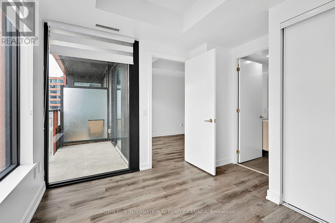
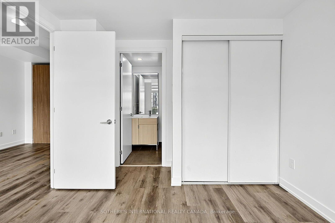
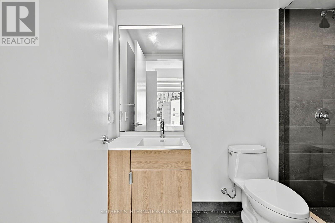
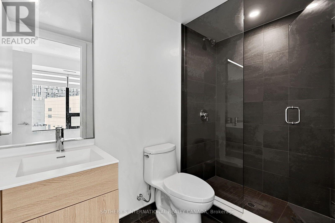
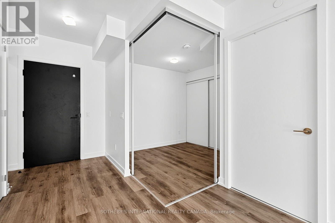
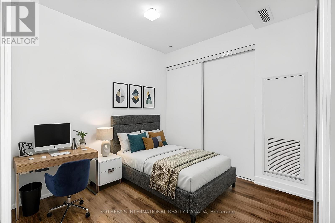
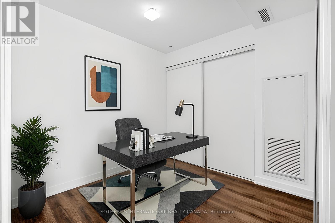
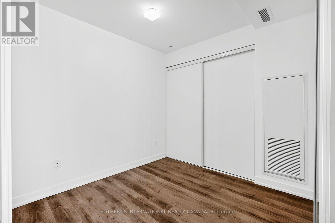
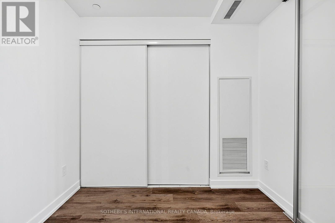
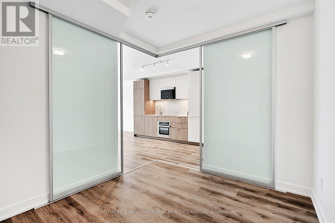
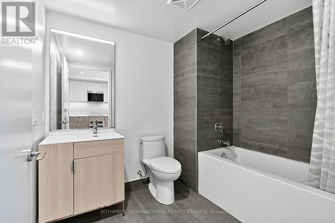
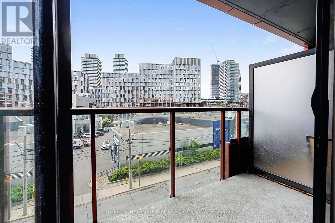
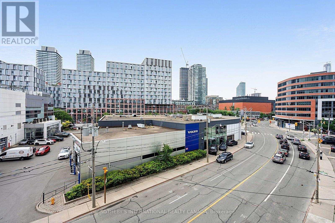
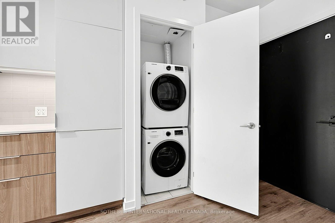
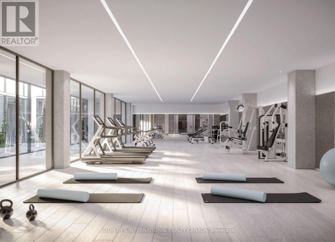
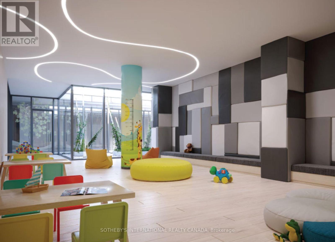
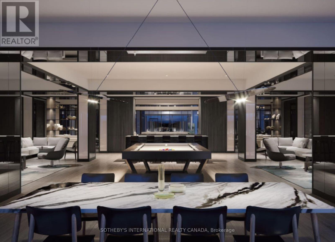
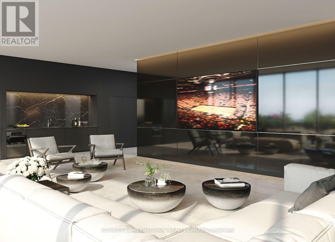
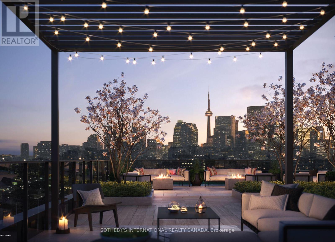
Welcome to Suite 326 at 28 Eastern, a striking 12-storey condominium by Alterra, backed by over 50 years of homebuilding expertise. Freshly painted, professionally cleaned, and move-in ready, this south-facing, 645 sq. ft. two-bedroom, two-bathroom suite features wide-plank flooring, floor-to-ceiling windows, installed blinds, and a bright, open-concept layout. The gourmet European-style kitchen is finished with quartz countertops, soft-close cabinetry, under-cabinet lighting, an induction cooktop, stainless steel wall oven, over-the-range microwave, and integrated panelled refrigerator and dishwasher. The primary bedroom includes a three-piece ensuite, while the second bedroom offers a large closet and sliding doors, making it equally well suited as a bedroom, office, or studio. In-suite Samsung laundry and an energy-recovery ventilation system complete the suite. Step outside to a private balcony with room to lounge, dine, and unwind. The amenities are anything but ordinary: 24-hour concierge, fitness studio, co-working spaces, conference room, party room, media lounge, family room, pet spa, landscaped courtyard, rooftop terrace, BBQ dining areas, fire pits, bicycle storage and repair station, parcel storage, visitor parking, on-site car share, and an off-leash dog run. Set in one of Toronto's most dynamic neighbourhoods, 28 Eastern is steps from the Distillery District, Canary District, Corktown Common, St. Lawrence Market, King Street East, cafés, restaurants, parks, and the waterfront. Transportation is easy, with convenient access to the King streetcar, nearby TTC routes, and the future Corktown Ontario Line station, as well as both the DVP and Gardiner Expressway. George Brown College, Toronto Metropolitan University, East Harbour, and the downtown core are all within easy reach. A polished suite, standout amenities, and one of the east end's most connected locations make this the perfect place to call home. Move in and enjoy! (id:63616)
Property Details
| MLS® Number | C13617938 |
| Property Type | Single Family |
| Community Name | Moss Park |
| Amenities Near By | Hospital |
| Community Features | Pets Allowed With Restrictions |
| Features | Balcony, In Suite Laundry |
| View Type | City View |
Building
| Bathroom Total | 2 |
| Bedrooms Above Ground | 2 |
| Bedrooms Total | 2 |
| Age | 0 To 5 Years |
| Amenities | Security/concierge |
| Appliances | Oven - Built-in, Blinds |
| Basement Type | None |
| Cooling Type | Central Air Conditioning |
| Exterior Finish | Brick |
| Fire Protection | Controlled Entry, Monitored Alarm |
| Heating Fuel | Natural Gas |
| Heating Type | Forced Air |
| Size Interior | 600 - 699 Ft2 |
| Type | Apartment |
Parking
| Underground | |
| Garage |
Land
| Acreage | No |
| Land Amenities | Hospital |
Rooms
| Level | Type | Length | Width | Dimensions |
|---|---|---|---|---|
| Flat | Living Room | 3.35 m | 6.71 m | 3.35 m x 6.71 m |
| Flat | Dining Room | 3.35 m | 6.71 m | 3.35 m x 6.71 m |
| Flat | Kitchen | 3.35 m | 6.71 m | 3.35 m x 6.71 m |
| Flat | Primary Bedroom | 3.15 m | 2.67 m | 3.15 m x 2.67 m |
| Flat | Bedroom 2 | 2.92 m | 2.59 m | 2.92 m x 2.59 m |
https://www.realtor.ca/real-estate/30092609/326-28-eastern-avenue-toronto-moss-park-moss-park
Contact Us
Contact us for more information

The trademarks REALTOR®, REALTORS®, and the REALTOR® logo are controlled by The Canadian Real Estate Association (CREA) and identify real estate professionals who are members of CREA. The trademarks MLS®, Multiple Listing Service® and the associated logos are owned by The Canadian Real Estate Association (CREA) and identify the quality of services provided by real estate professionals who are members of CREA. The trademark DDF® is owned by The Canadian Real Estate Association (CREA) and identifies CREA's Data Distribution Facility (DDF®)
July 29 2026 10:00:51
Toronto Regional Real Estate Board
Sotheby's International Realty Canada