3240 Sixth Line Oakville, Ontario L6M 4K1
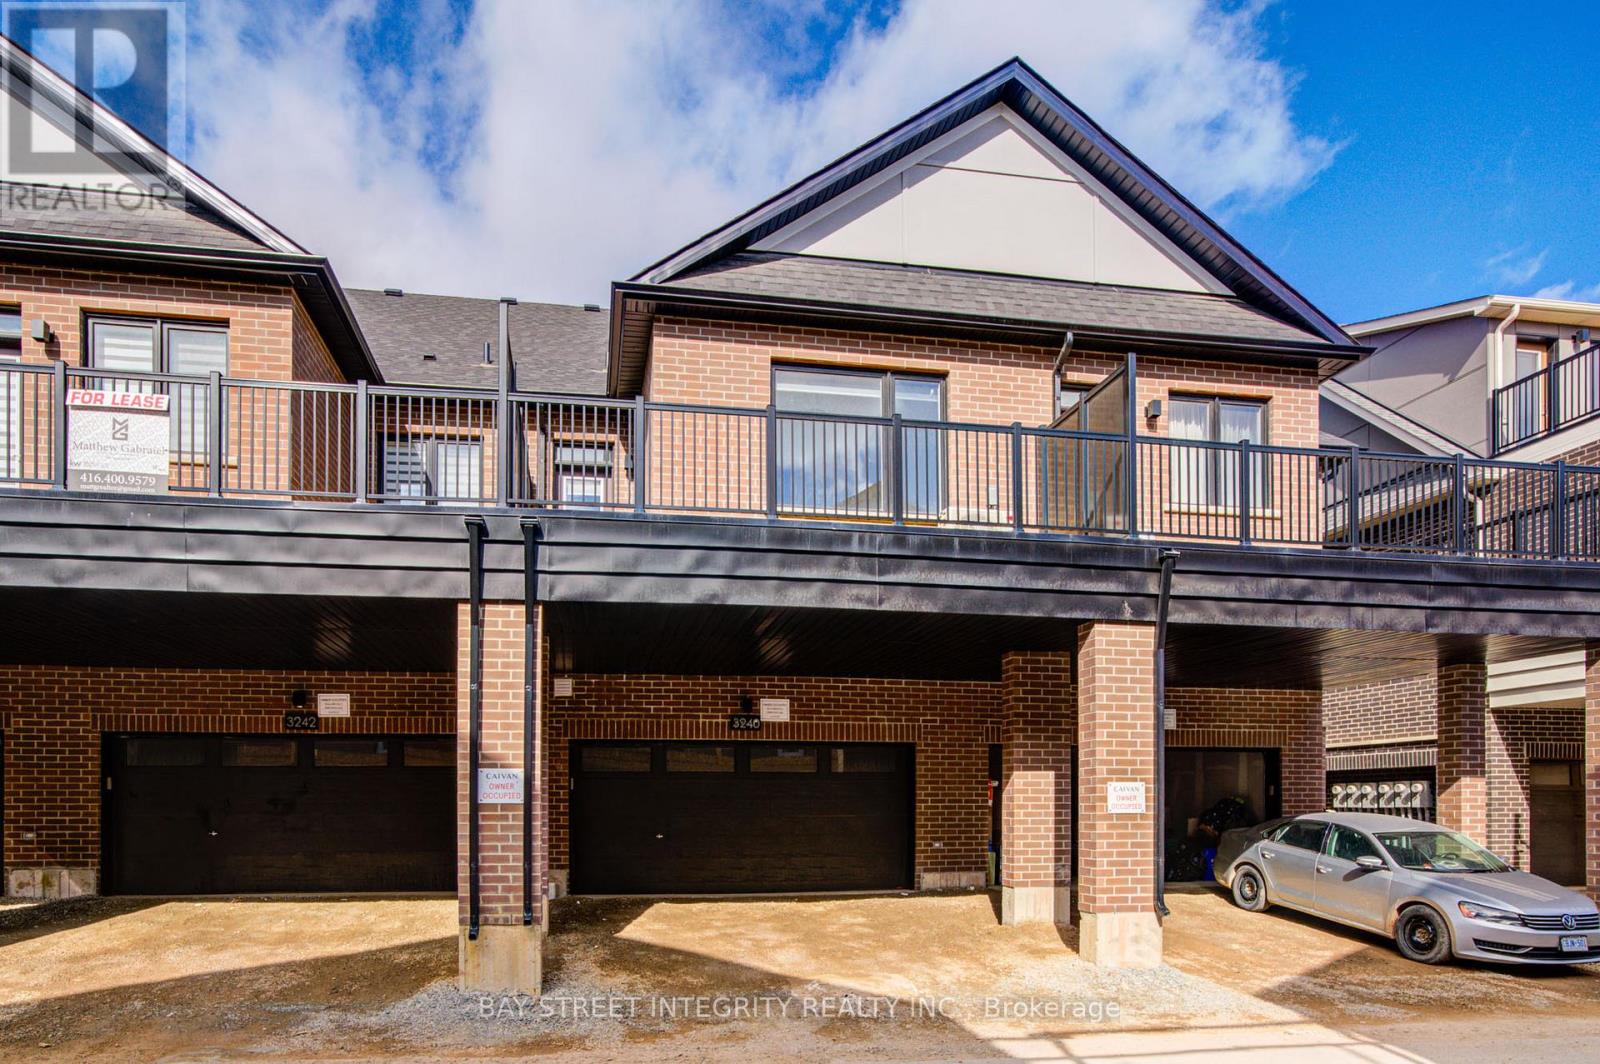

$3,980 Monthly
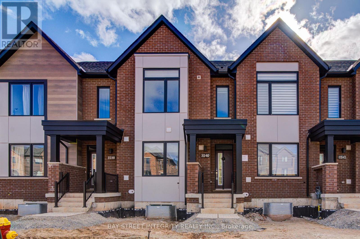
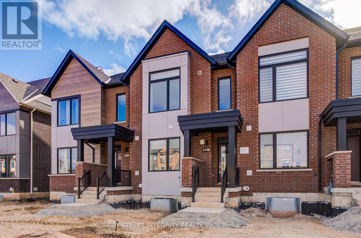
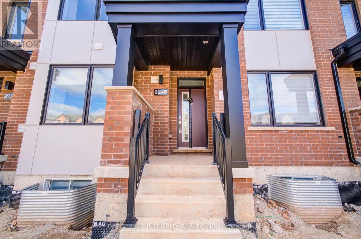
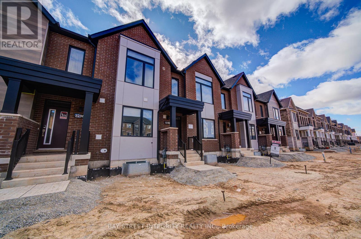
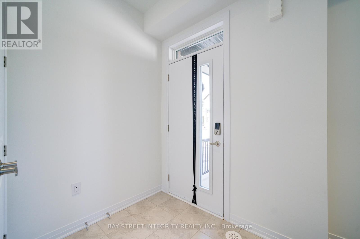
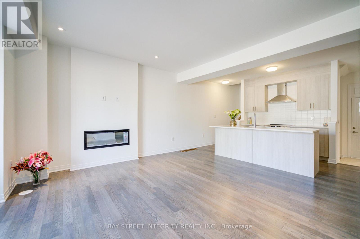
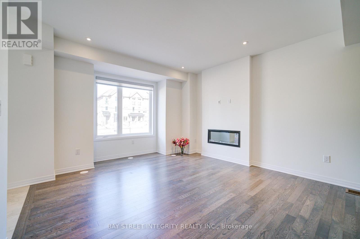
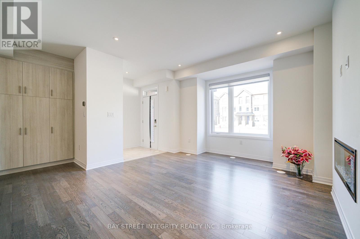
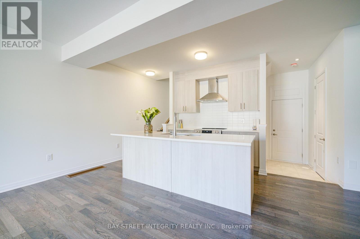
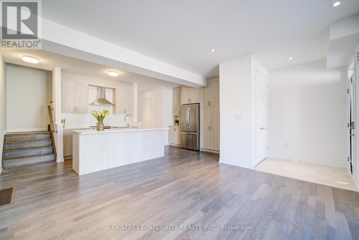
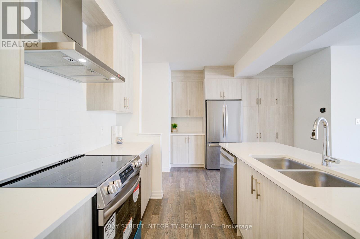
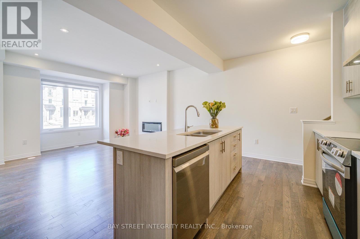
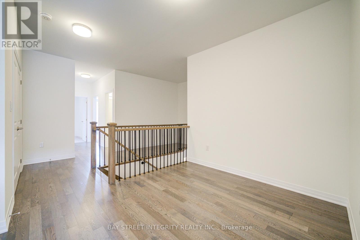
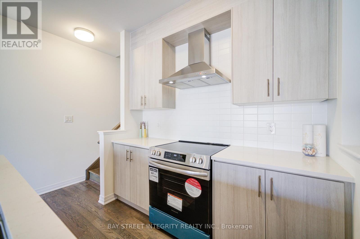
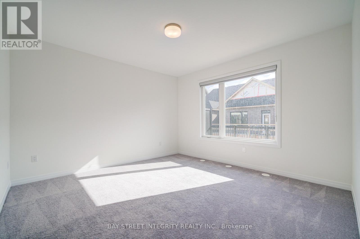
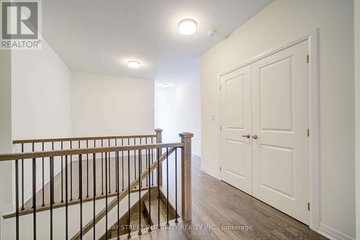
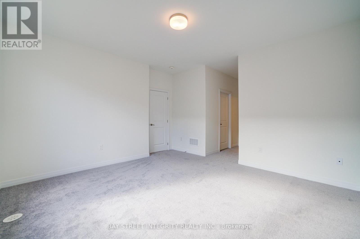
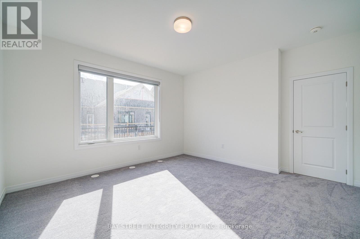
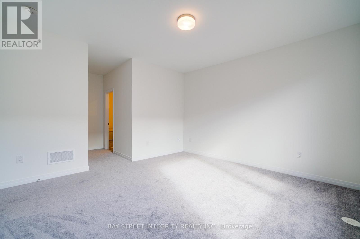
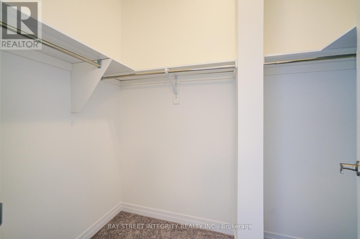
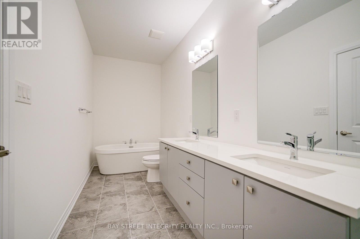
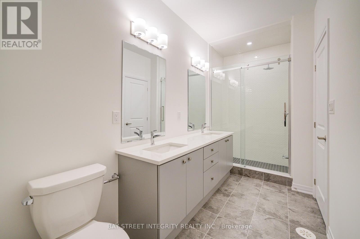
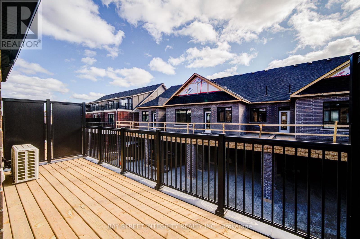
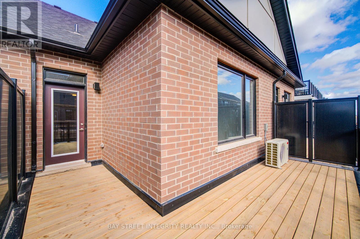
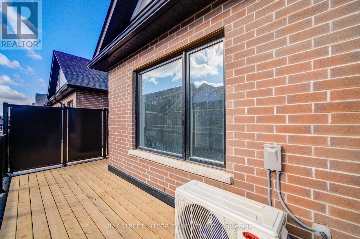
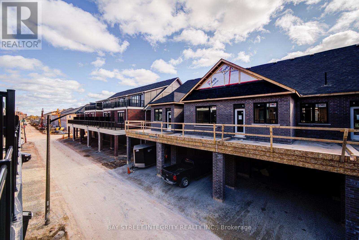
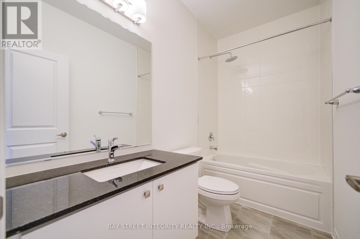
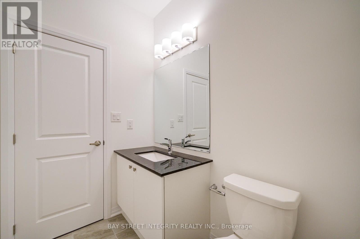
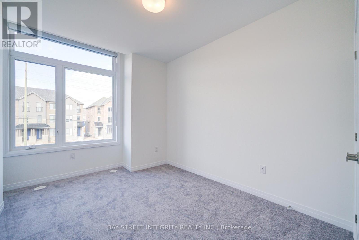
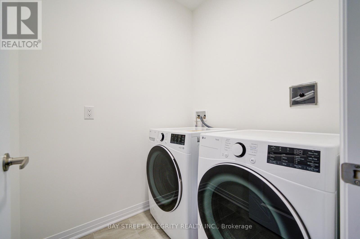
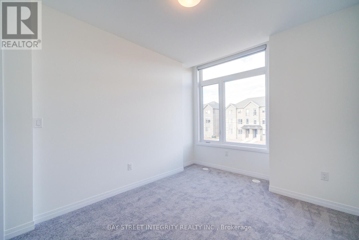
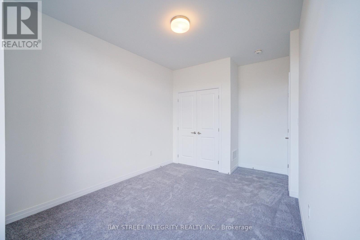
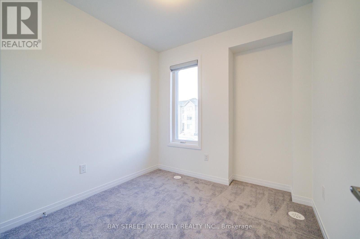
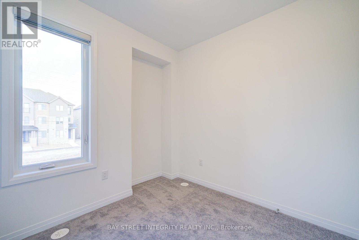
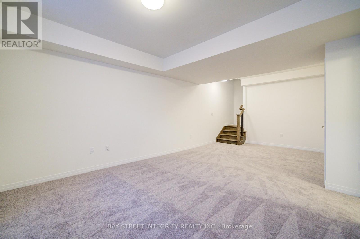
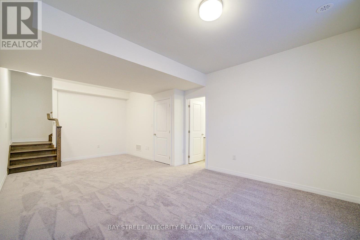
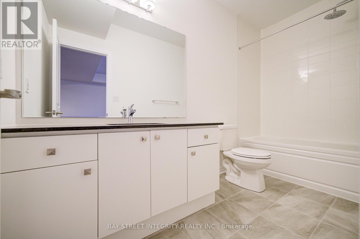
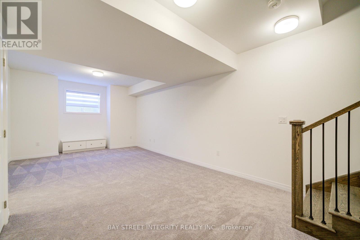
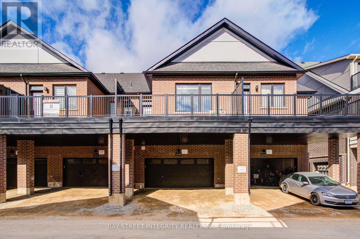
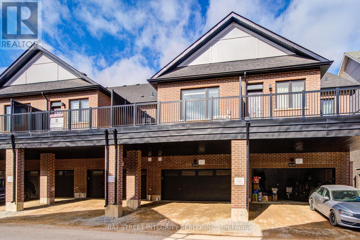
Stunning bright and spacious 3 Bedroom + Den Executive Townhouse in vibrant Oakville Neighborhood Offering 2,125 square feet above ground plus 402.69 square feet finished basement with 4 piece bathroom. This luxurious Home Features A flex Room Upstairs With Walkout To An Oversized Balcony. Master bedroom with walk in closet and a luxury 5 piece ensuite. An Upgraded open concept Kitchen With High-End stainless Appliances, 36" LG French door Fridge. Over sized island with Quartz Countertop. Ample storage in the kitchen. The Finished sunlight filled Basement Provides Additional Living Space. Super convenient Double-Car Garage with covered 2 car driveway parking spaces. EV Charger rough in available. Extremely convenient location to everywhere! Enjoy your beautiful living. (id:63616)
Property Details
| MLS® Number | W13163046 |
| Property Type | Single Family |
| Community Name | 1008 - GO Glenorchy |
| Equipment Type | Water Heater |
| Features | Sump Pump |
| Parking Space Total | 4 |
| Rental Equipment Type | Water Heater |
Building
| Bathroom Total | 4 |
| Bedrooms Above Ground | 3 |
| Bedrooms Below Ground | 1 |
| Bedrooms Total | 4 |
| Age | New Building |
| Appliances | Garage Door Opener Remote(s), Central Vacuum, Window Coverings, Refrigerator |
| Basement Development | Finished |
| Basement Type | N/a (finished) |
| Construction Style Attachment | Attached |
| Cooling Type | Central Air Conditioning |
| Exterior Finish | Brick |
| Fireplace Present | Yes |
| Foundation Type | Poured Concrete |
| Half Bath Total | 1 |
| Heating Fuel | Natural Gas |
| Heating Type | Forced Air |
| Stories Total | 2 |
| Size Interior | 2,000 - 2,500 Ft2 |
| Type | Row / Townhouse |
| Utility Water | Municipal Water |
Parking
| Garage |
Land
| Acreage | No |
| Sewer | Sanitary Sewer |
https://www.realtor.ca/real-estate/29792632/3240-sixth-line-oakville-go-glenorchy-1008-go-glenorchy
Contact Us
Contact us for more information

The trademarks REALTOR®, REALTORS®, and the REALTOR® logo are controlled by The Canadian Real Estate Association (CREA) and identify real estate professionals who are members of CREA. The trademarks MLS®, Multiple Listing Service® and the associated logos are owned by The Canadian Real Estate Association (CREA) and identify the quality of services provided by real estate professionals who are members of CREA. The trademark DDF® is owned by The Canadian Real Estate Association (CREA) and identifies CREA's Data Distribution Facility (DDF®)
May 26 2026 04:12:22
Toronto Regional Real Estate Board
Bay Street Integrity Realty Inc.