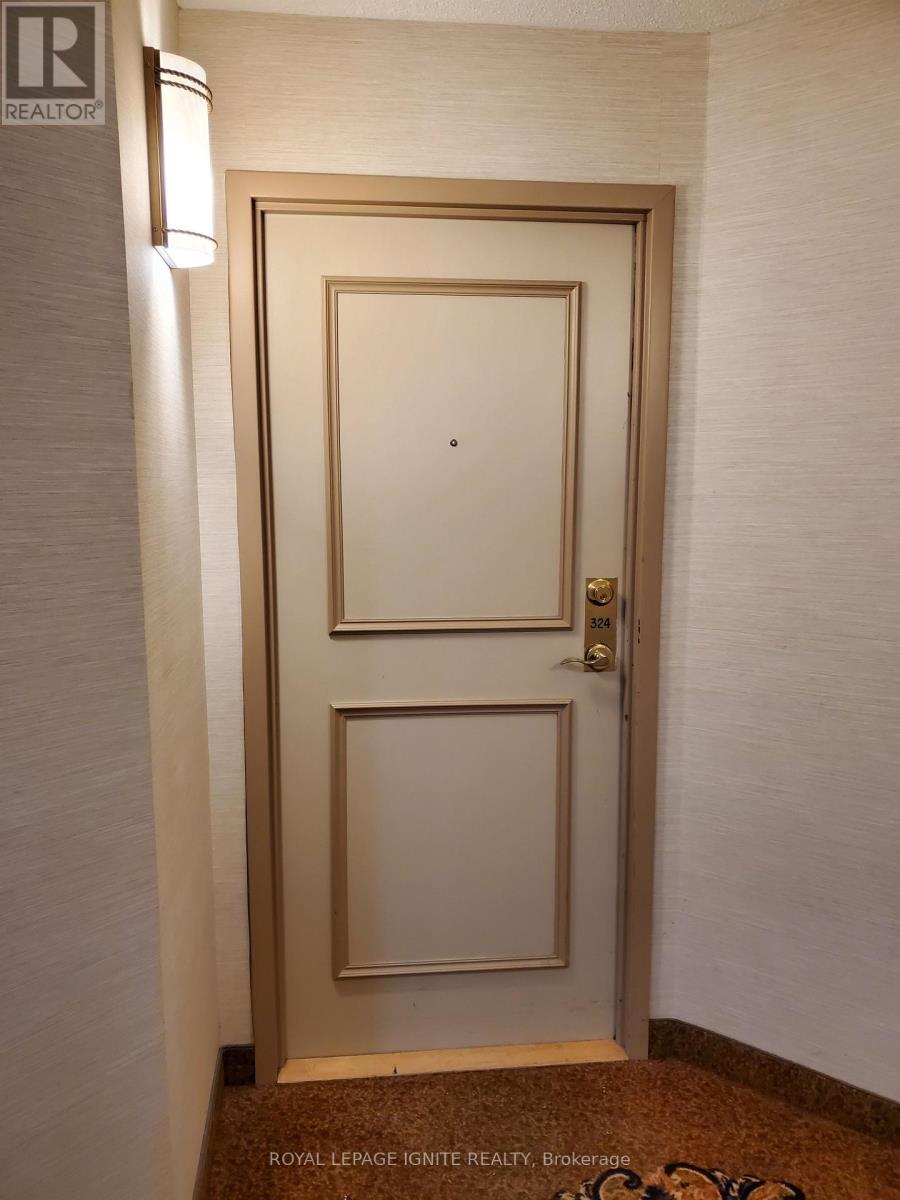
324 - 11753 Sheppard Avenue E Toronto, Ontario M1B 5M3

$2,900 Monthly
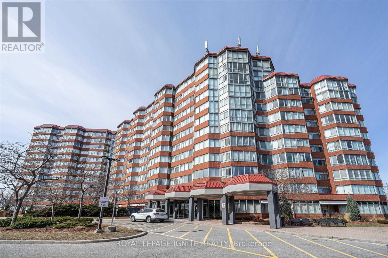
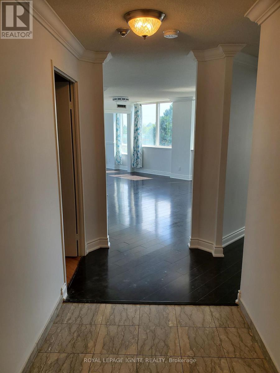
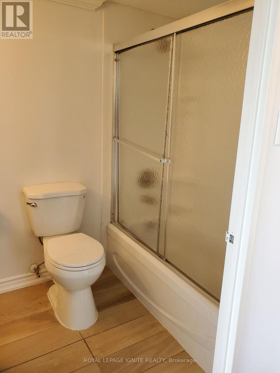
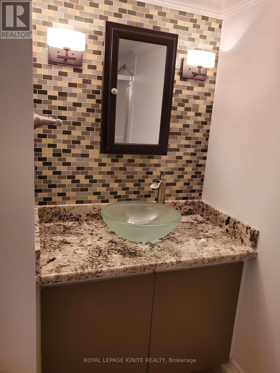
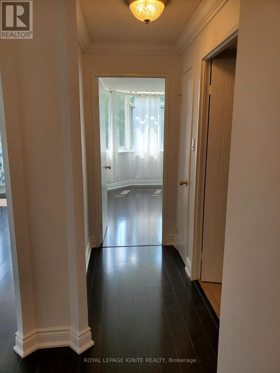
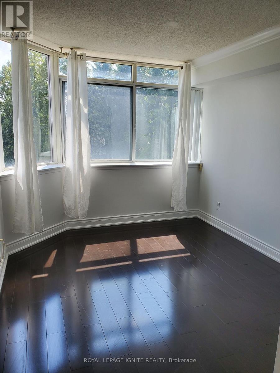
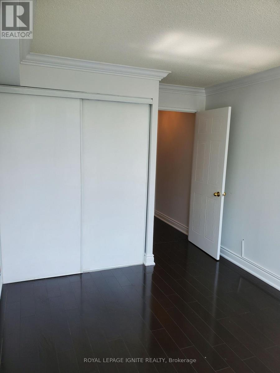
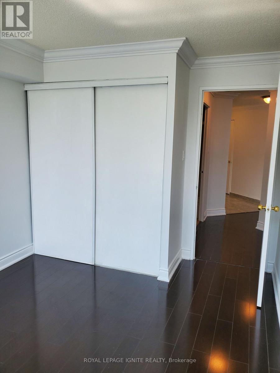
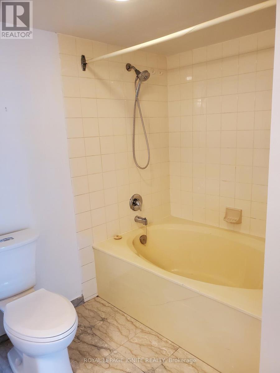
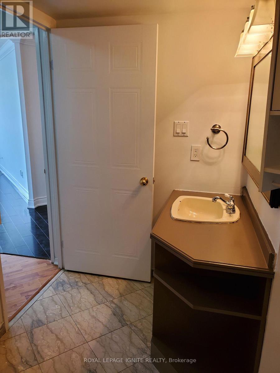
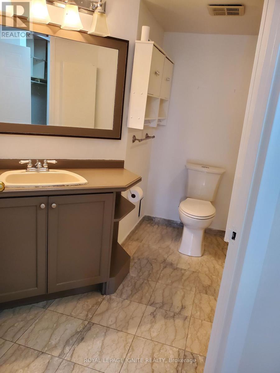
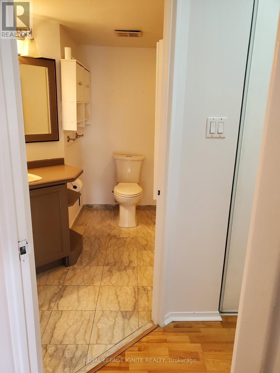
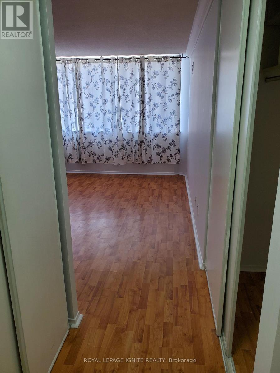
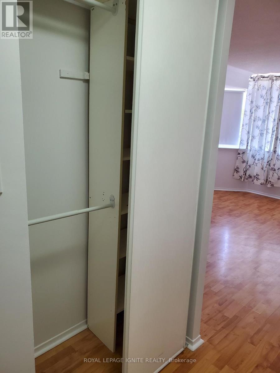
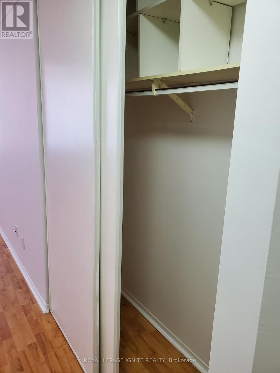
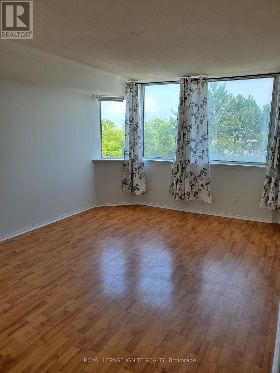
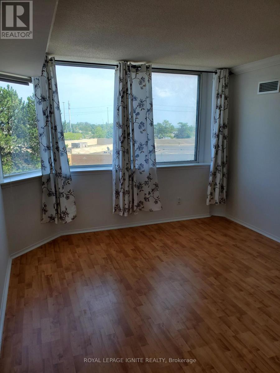
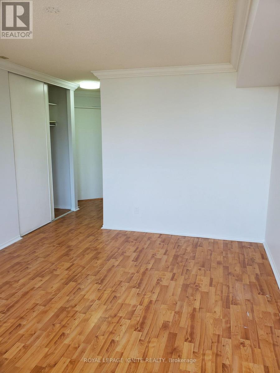
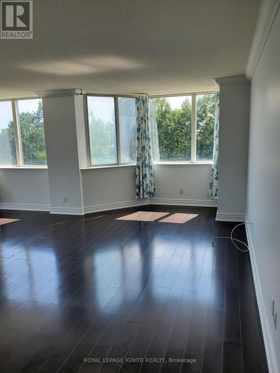
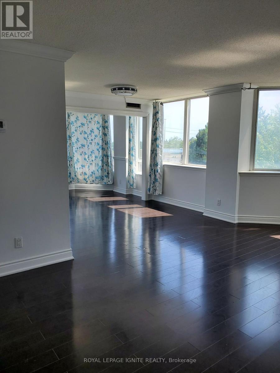
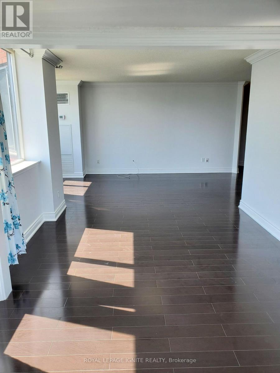
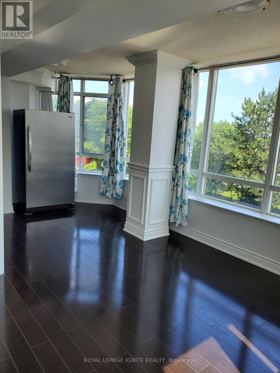
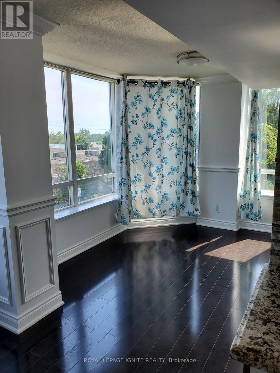
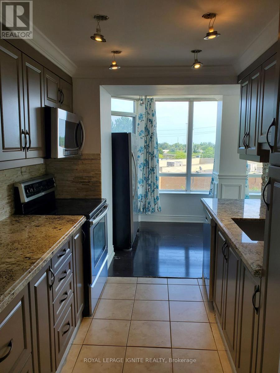
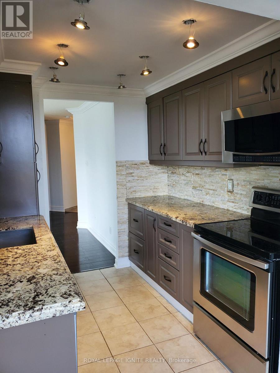
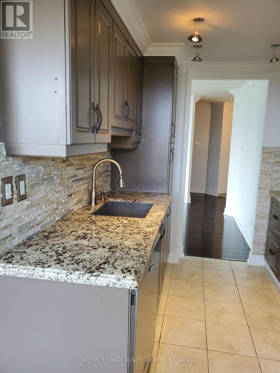
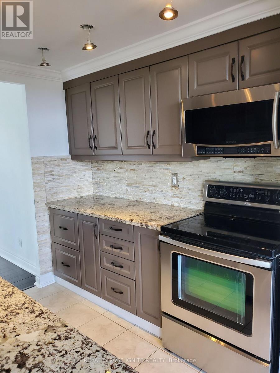
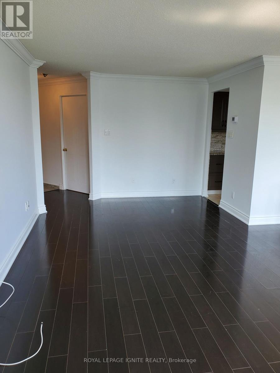
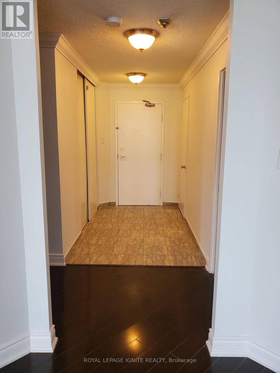
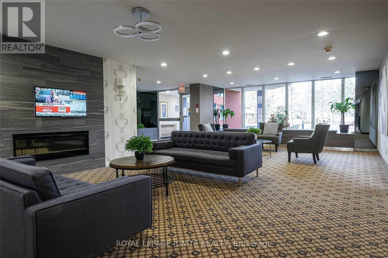
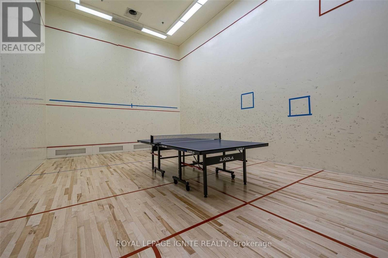
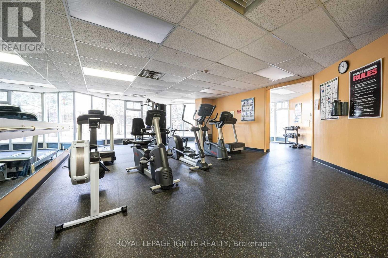
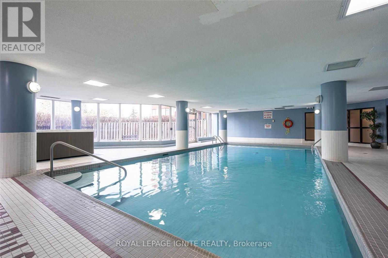
Embrace Premium Urban Living In This Exceptional, All-Inclusive Corner Unit! Bathed In Natural Light, This Bright & Exceptionally Spacious 1,217 Sq Ft Layout Offers A Comfortable, Airy Atmosphere. Perfect For Students & Small Families Alike. Features 2 Full Bathrooms, Abundant Closet/Storage Space, & A Beautifully Updated Kitchen. Nestled Within A High-Demand, Well Maintained Building Featuring Modern, Recently Renovated Common Elements. Top-Tier Amenities Include A Refreshing Indoor Pool, Fully Equipped Fitness Centre, Landscaped Courtyard, & An Inviting Community Lounge. Unbeatable Prime Location Just Minutes To University Of Toronto Scarborough (UTSC) & Centennial College Morningside Campus. Easy Access To Transit, Shopping, & All Urban Conveniences. Rent Includes All Utilities For Worry-Free Living! Just Move In & Enjoy. (id:63616)
Property Details
| MLS® Number | E13563414 |
| Property Type | Single Family |
| Neigbourhood | North York City Centre |
| Community Name | Rouge E11 |
| Amenities Near By | Beach, Park, Public Transit, Schools |
| Community Features | Pets Allowed With Restrictions |
| Parking Space Total | 1 |
| Pool Type | Indoor Pool |
| Structure | Patio(s) |
| View Type | View |
Building
| Bathroom Total | 2 |
| Bedrooms Above Ground | 2 |
| Bedrooms Total | 2 |
| Amenities | Exercise Centre, Party Room, Sauna, Visitor Parking, Security/concierge |
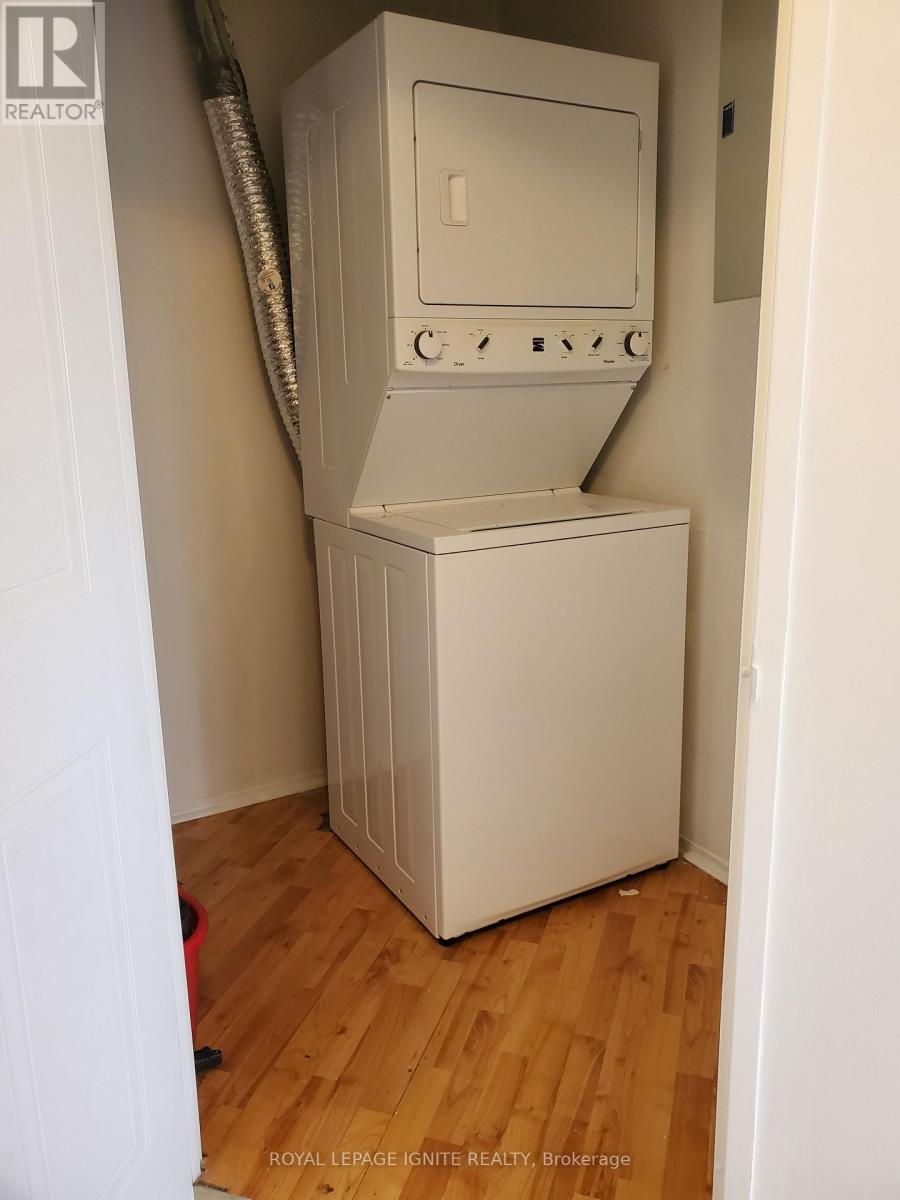
| Appliances | Dishwasher, Dryer, Hood Fan, Stove, Washer, Window Coverings, Refrigerator |
| Basement Type | None |
| Cooling Type | Central Air Conditioning |
| Exterior Finish | Brick |
| Flooring Type | Ceramic, Laminate |
| Heating Fuel | Natural Gas |
| Heating Type | Forced Air |
| Size Interior | 1,200 - 1,399 Ft2 |
| Type | Apartment |
Parking
| Underground | |
| Garage |
Land
| Acreage | No |
| Land Amenities | Beach, Park, Public Transit, Schools |
| Landscape Features | Landscaped |
Rooms
| Level | Type | Length | Width | Dimensions |
|---|---|---|---|---|
| Flat | Kitchen | 2.33 m | 2.43 m | 2.33 m x 2.43 m |
| Flat | Eating Area | 3.2 m | 2.43 m | 3.2 m x 2.43 m |
| Flat | Living Room | 6.09 m | 3.2 m | 6.09 m x 3.2 m |
| Flat | Dining Room | 2.54 m | 3.2 m | 2.54 m x 3.2 m |
| Flat | Primary Bedroom | 4.47 m | 3.35 m | 4.47 m x 3.35 m |
| Flat | Bedroom 2 | 3.47 m | 2.84 m | 3.47 m x 2.84 m |
| Flat | Laundry Room | 2.18 m | 1.8 m | 2.18 m x 1.8 m |
https://www.realtor.ca/real-estate/30032863/324-11753-sheppard-avenue-e-toronto-rouge-rouge-e11
Contact Us
Contact us for more information

The trademarks REALTOR®, REALTORS®, and the REALTOR® logo are controlled by The Canadian Real Estate Association (CREA) and identify real estate professionals who are members of CREA. The trademarks MLS®, Multiple Listing Service® and the associated logos are owned by The Canadian Real Estate Association (CREA) and identify the quality of services provided by real estate professionals who are members of CREA. The trademark DDF® is owned by The Canadian Real Estate Association (CREA) and identifies CREA's Data Distribution Facility (DDF®)
July 14 2026 09:02:03
Toronto Regional Real Estate Board
Royal LePage Ignite Realty