323 Sutherland Drive Toronto, Ontario M4G 1J7

$6,300 Monthly
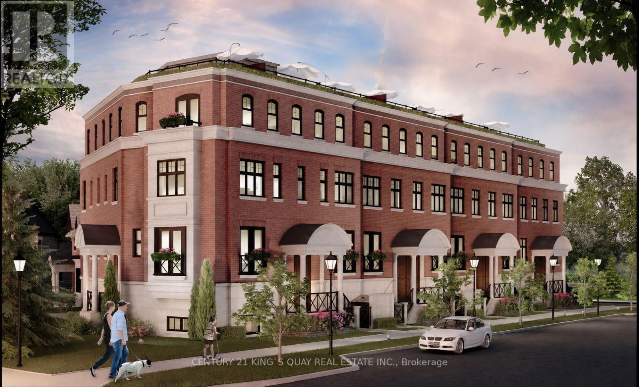
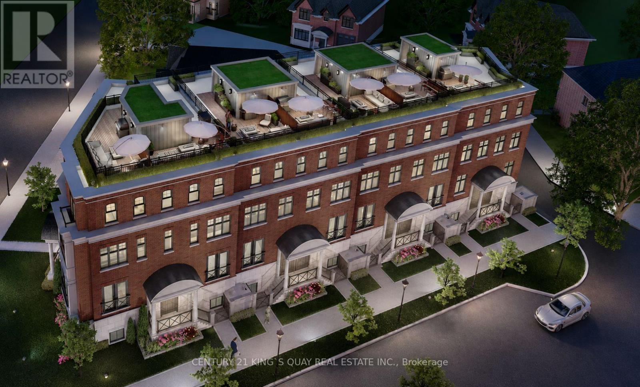
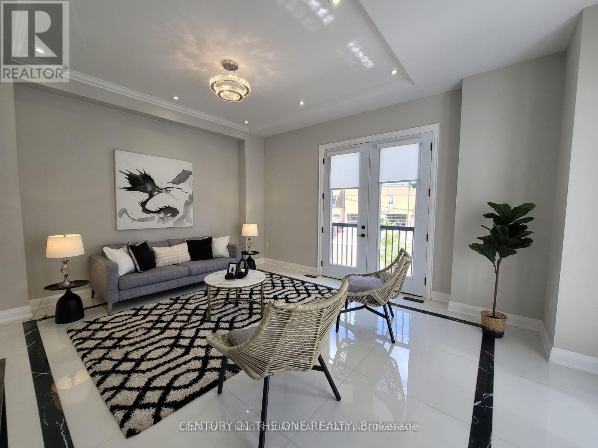
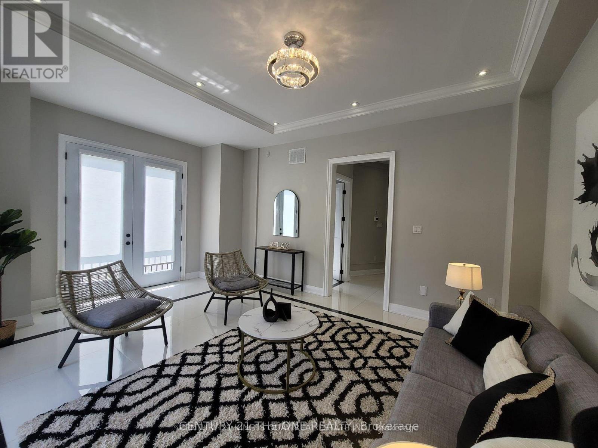
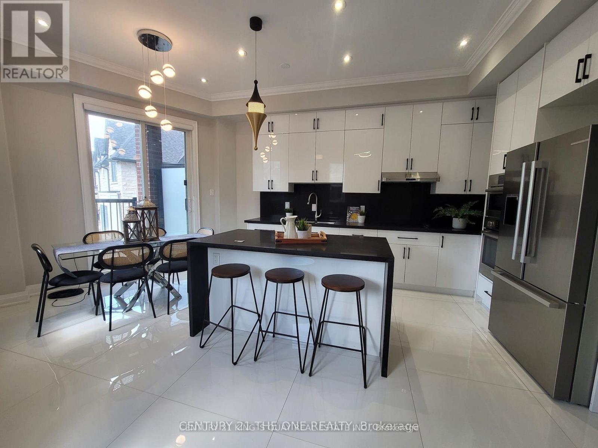
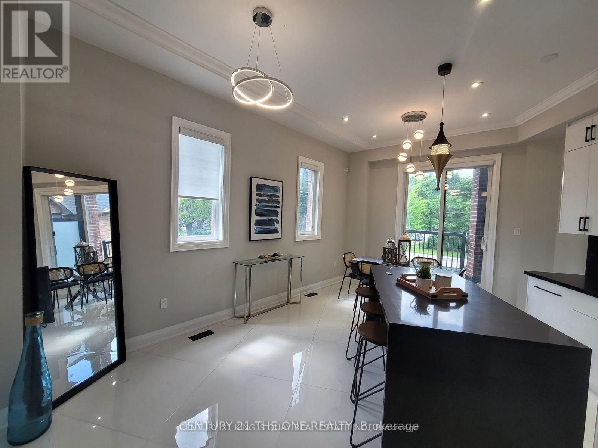
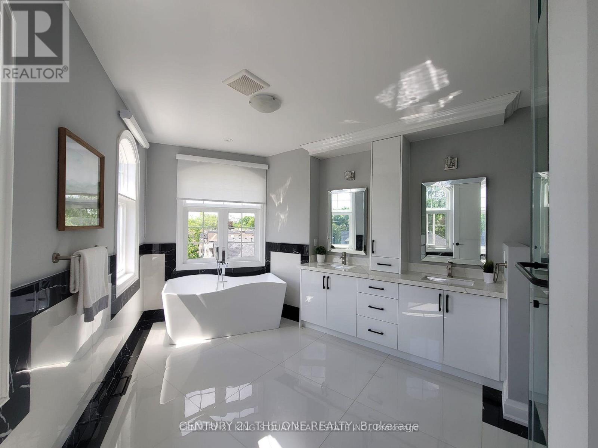
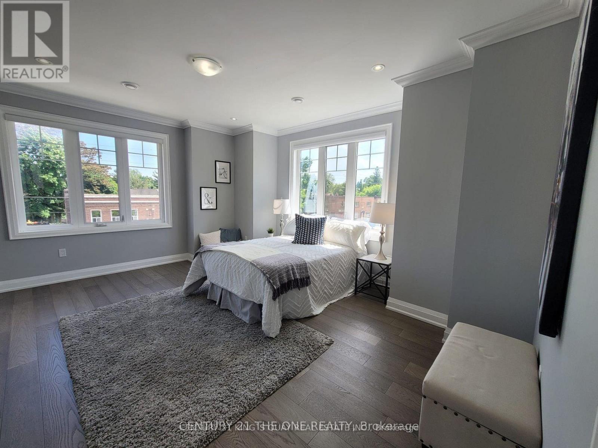
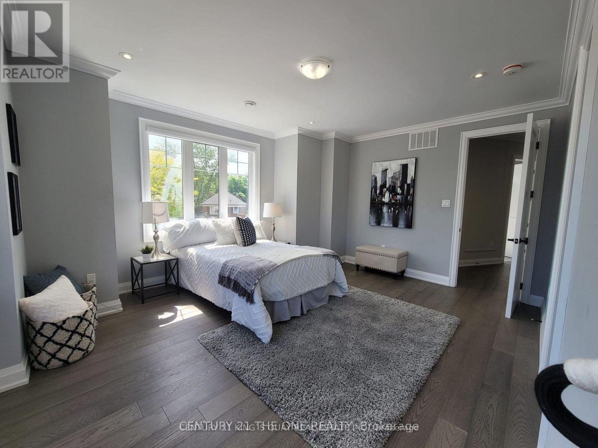
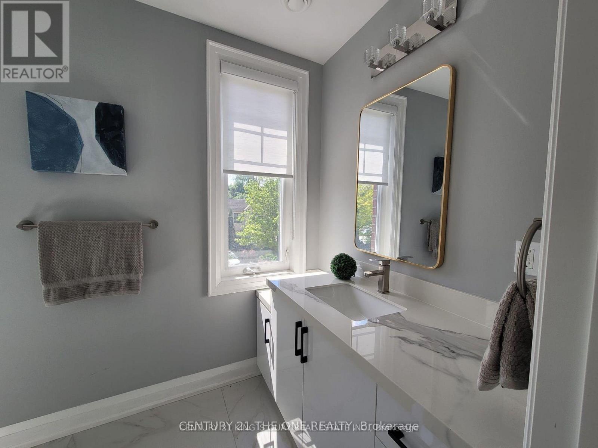
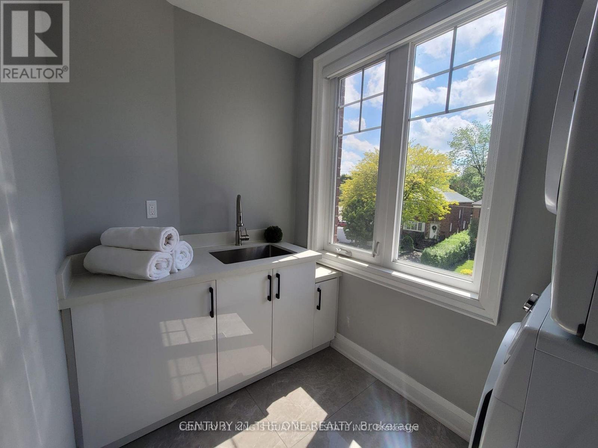
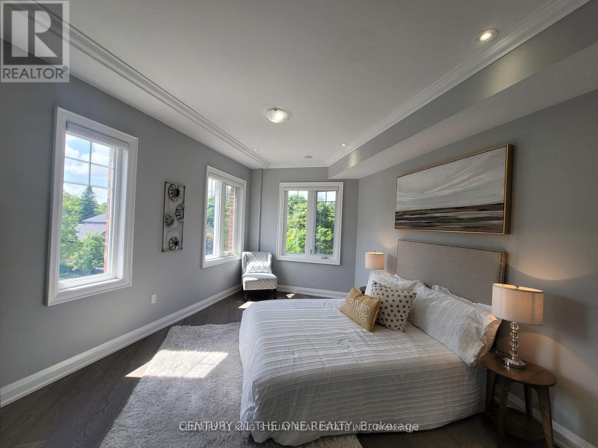
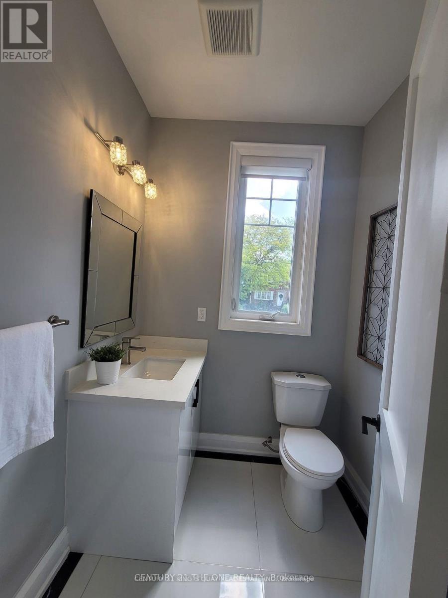
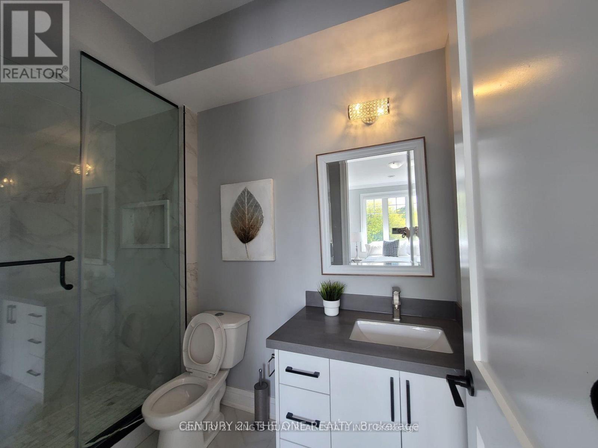
Welcome to the debut of an exquisite townhome located in one of Toronto's most coveted neighborhoods, South Leaside, renowned for its exceptional schools. Situated within walking distance of amenities, shops, the LRT, and TTC, and just a stone's throw from the financial hub, this residence, crafted by Peter Higgins, showcases flawless craftsmanship and upscale aesthetics. Featuring lofty ceilings and seamless access to trails, parks, arenas, pools, Bayview's acclaimed shops and dining spots, as well as tennis and baseball facilities, along with the library, this property offers an unparalleled chance to fully immerse yourself in the charm of this highly sought-after locale. (id:63616)
Property Details
| MLS® Number | C13723744 |
| Property Type | Single Family |
| Community Name | Leaside |
| Community Features | Pets Allowed With Restrictions |
| Features | Balcony |
| Parking Space Total | 1 |
Building
| Bathroom Total | 4 |
| Bedrooms Above Ground | 3 |
| Bedrooms Total | 3 |
| Appliances | Cooktop, Dishwasher, Dryer, Microwave, Oven, Washer, Refrigerator |
| Basement Development | Finished |
| Basement Type | N/a (finished) |
| Cooling Type | Central Air Conditioning |
| Exterior Finish | Brick, Stone |
| Fireplace Present | Yes |
| Half Bath Total | 1 |
| Heating Fuel | Natural Gas |
| Heating Type | Forced Air |
| Stories Total | 3 |
| Size Interior | 2,500 - 2,749 Ft2 |
| Type | Row / Townhouse |
Parking
| Garage |
Land
| Acreage | No |
Rooms
| Level | Type | Length | Width | Dimensions |
|---|---|---|---|---|
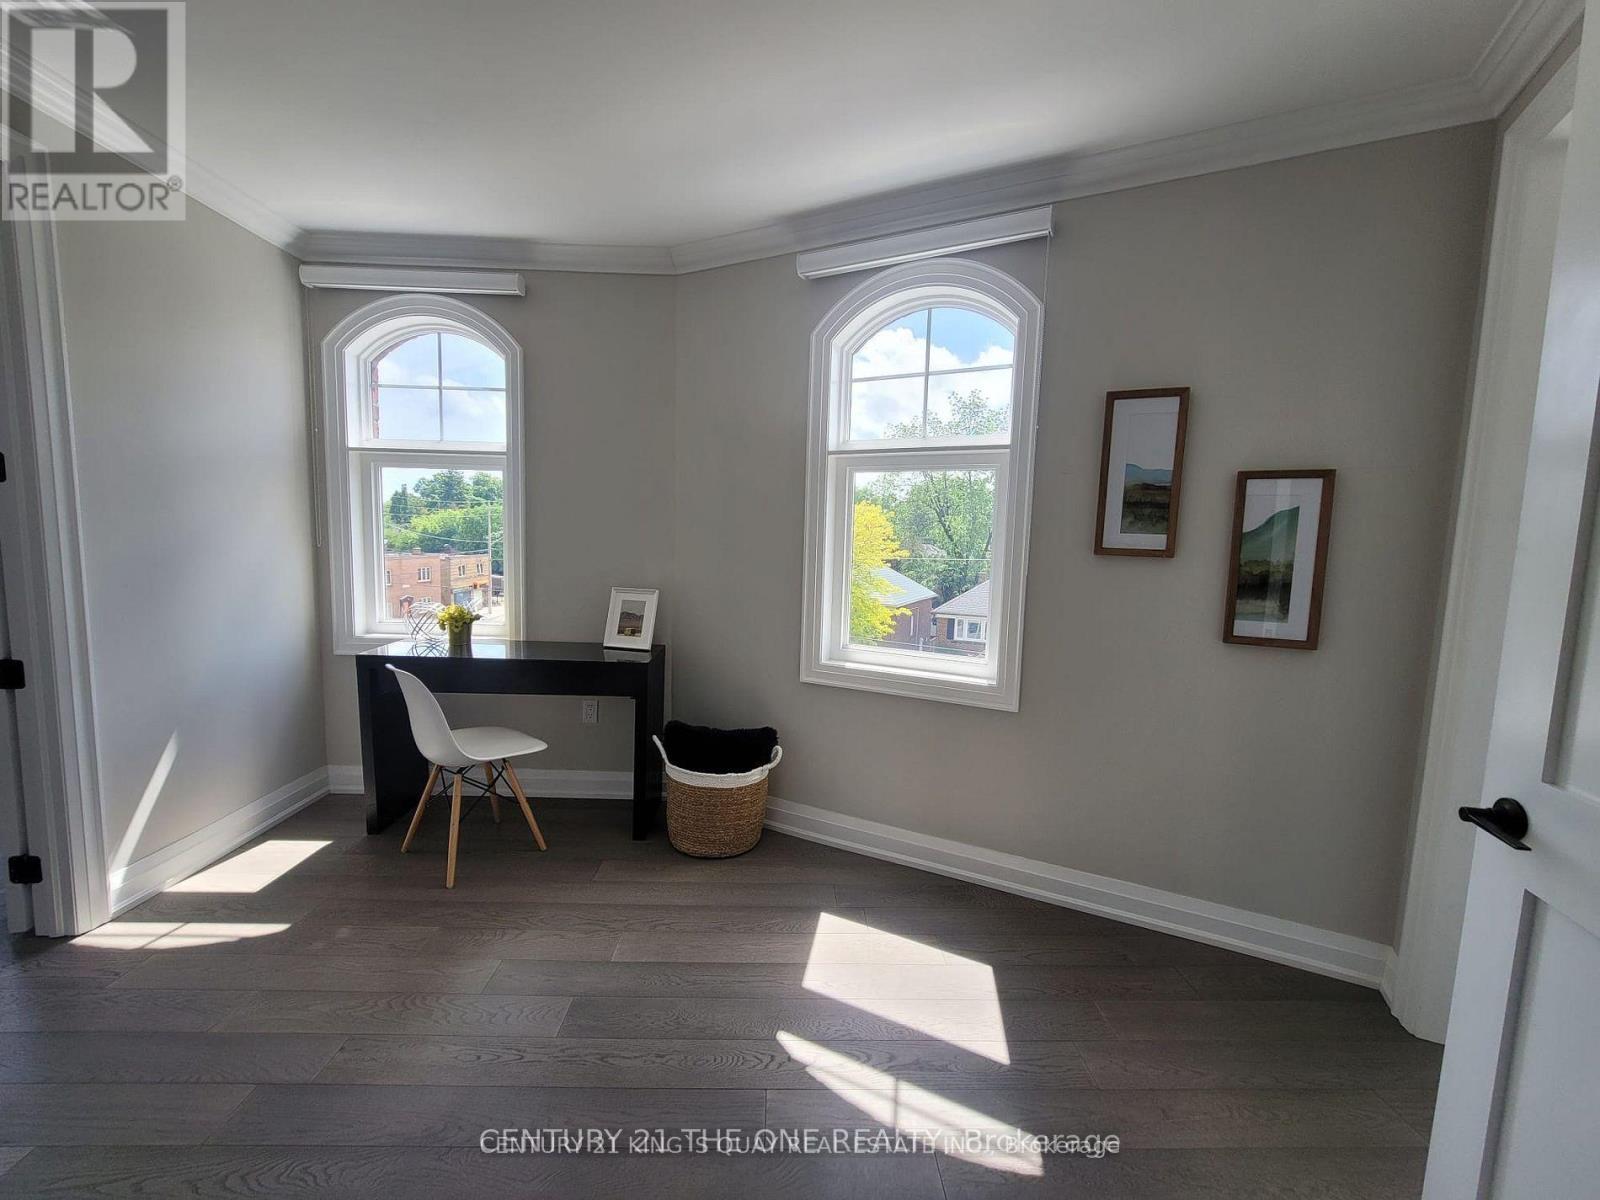
| Second Level | Bedroom 2 | 3.9 m | 4.9 m | 3.9 m x 4.9 m |
| Second Level | Bedroom 3 | 4.6 m | 4.6 m | 4.6 m x 4.6 m |
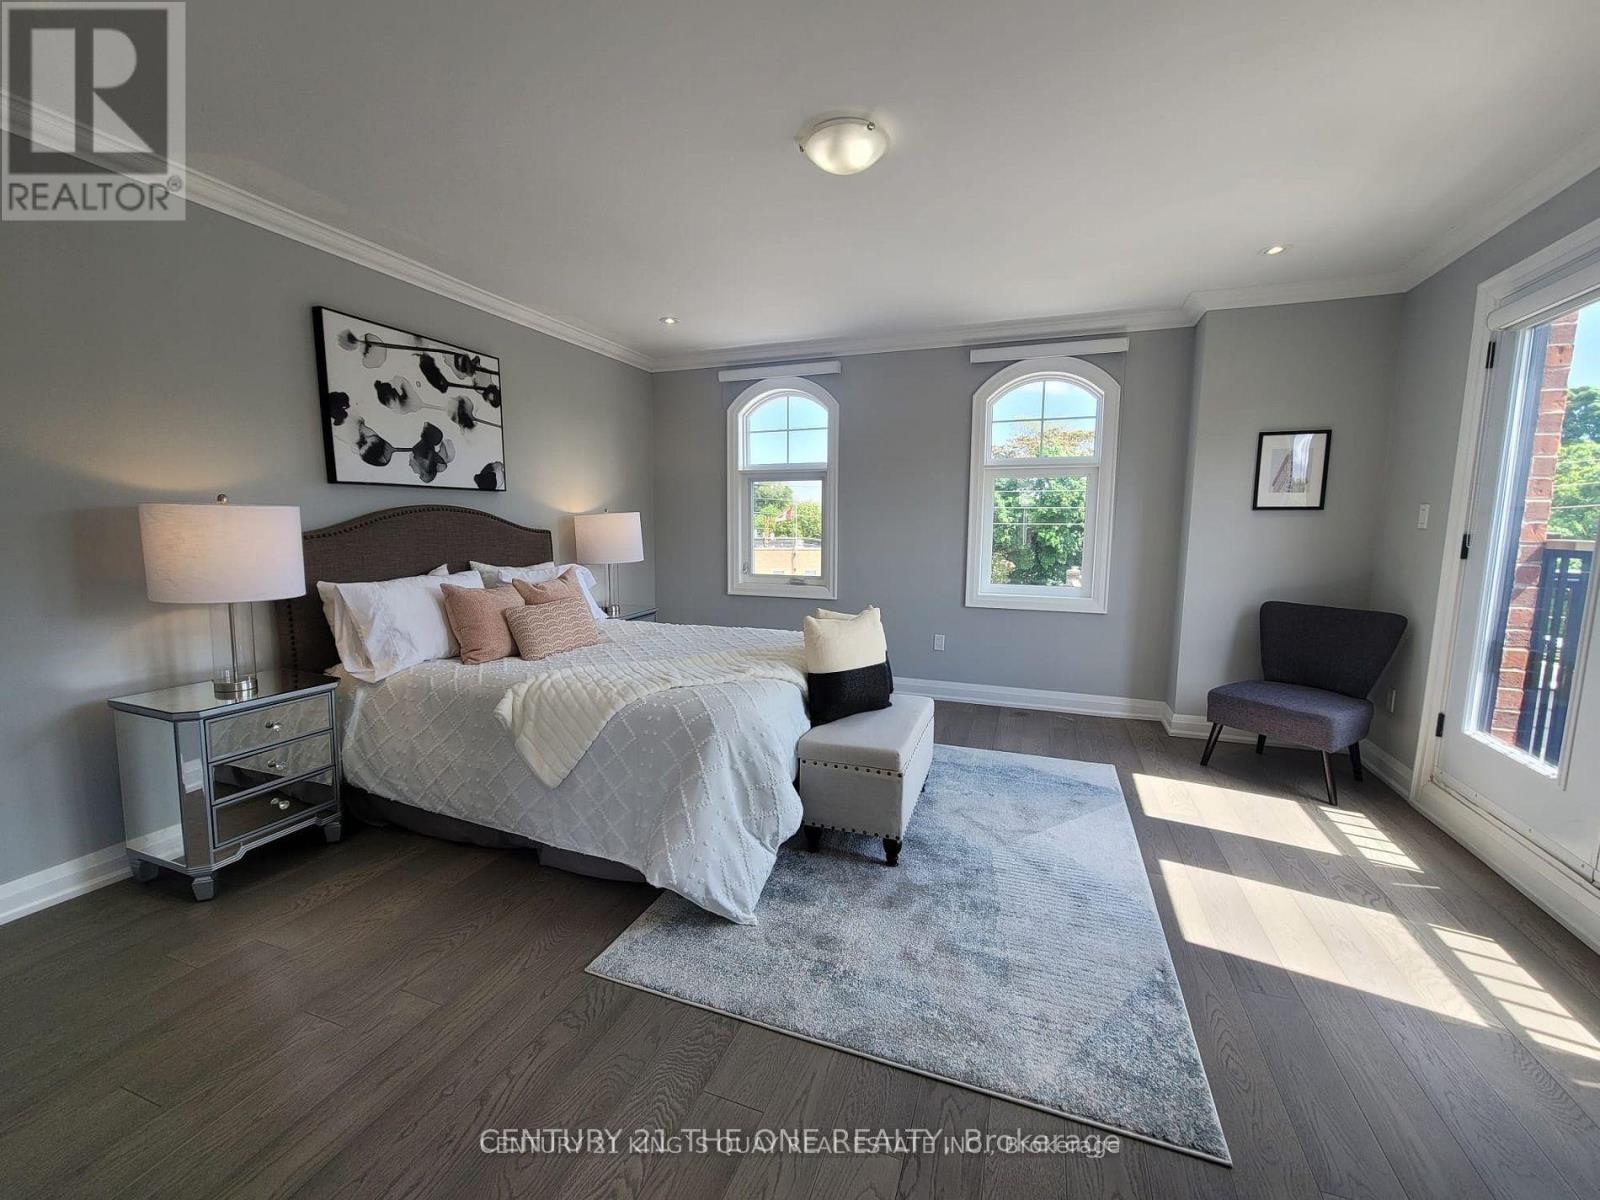
| Third Level | Primary Bedroom | 4.7 m | 4.7 m | 4.7 m x 4.7 m |
| Main Level | Living Room | 5.5 m | 4.3 m | 5.5 m x 4.3 m |
| Main Level | Kitchen | 4.6 m | 6.4 m | 4.6 m x 6.4 m |
https://www.realtor.ca/real-estate/30210589/323-sutherland-drive-toronto-leaside-leaside
Contact Us
Contact us for more information

The trademarks REALTOR®, REALTORS®, and the REALTOR® logo are controlled by The Canadian Real Estate Association (CREA) and identify real estate professionals who are members of CREA. The trademarks MLS®, Multiple Listing Service® and the associated logos are owned by The Canadian Real Estate Association (CREA) and identify the quality of services provided by real estate professionals who are members of CREA. The trademark DDF® is owned by The Canadian Real Estate Association (CREA) and identifies CREA's Data Distribution Facility (DDF®)
August 28 2026 09:00:52
Toronto Regional Real Estate Board
Century 21 King's Quay Real Estate Inc.