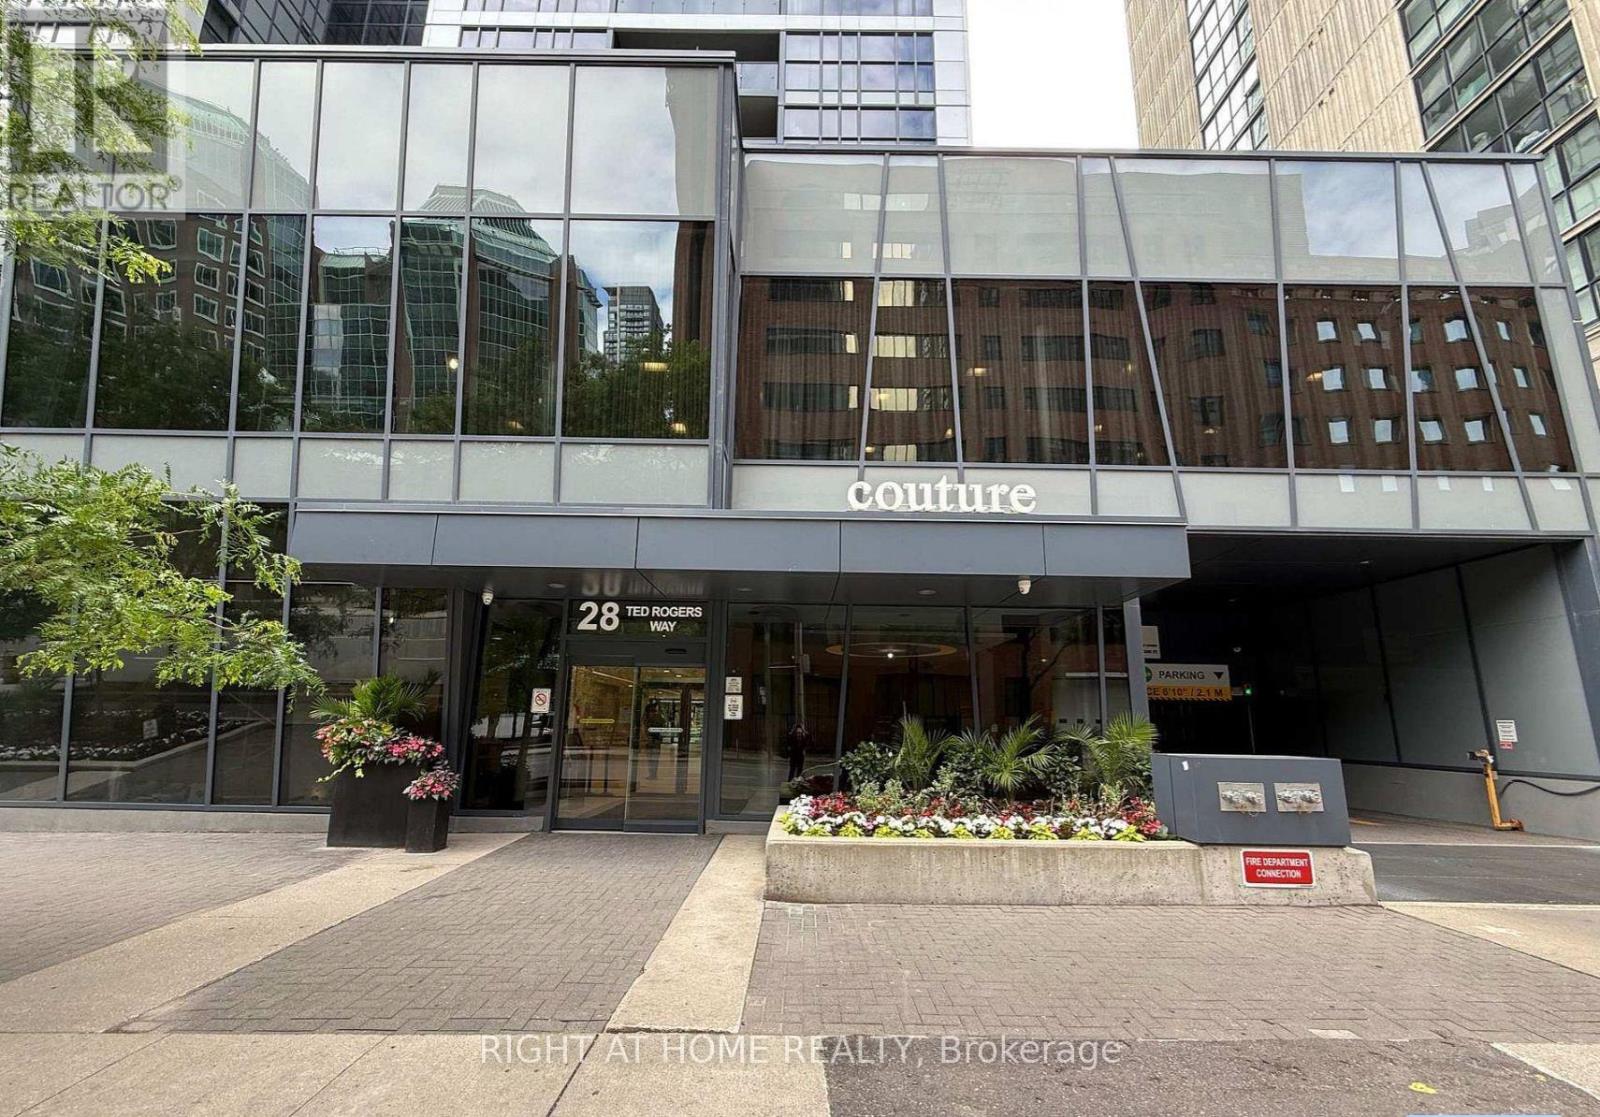
3211 - 28 Ted Rogers Way Toronto, Ontario M4Y 2J4

$3,050 Monthly
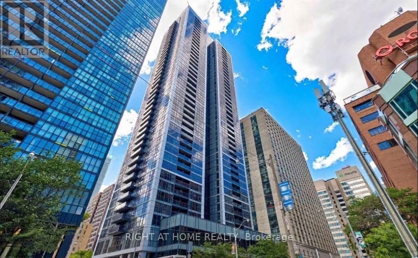
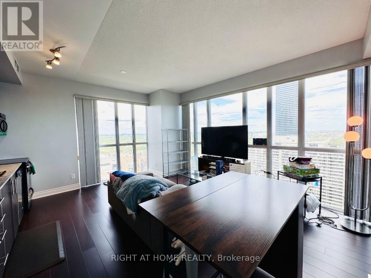
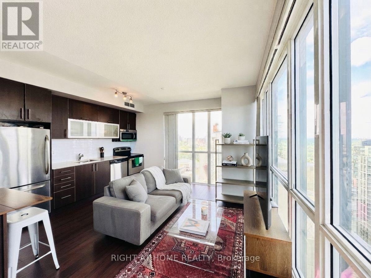
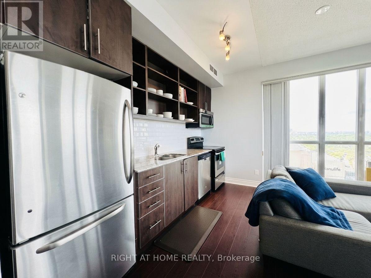
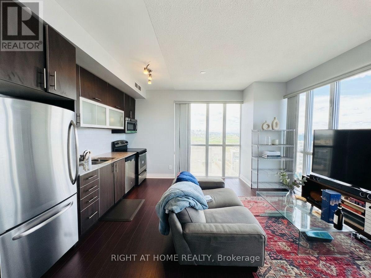
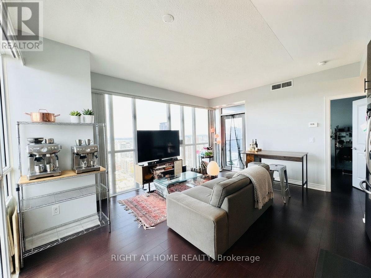
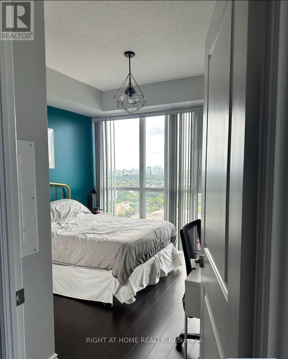
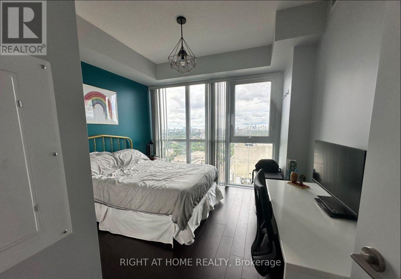
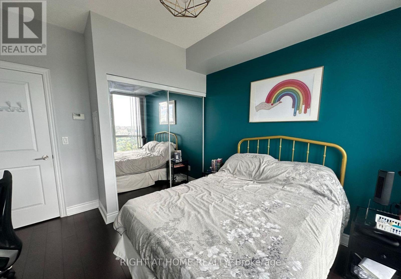
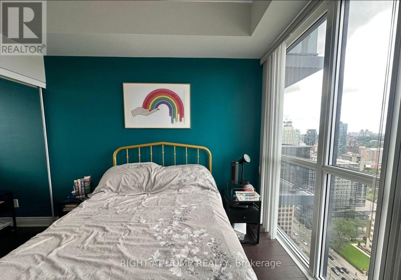
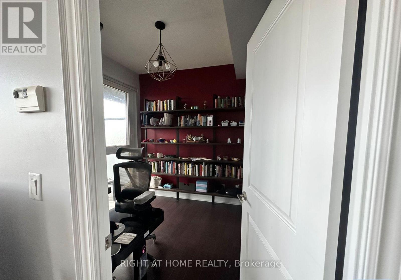
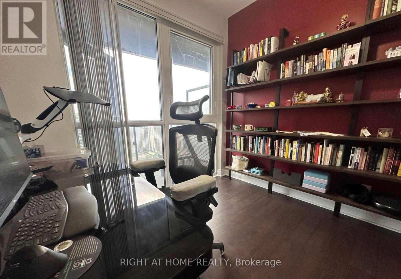
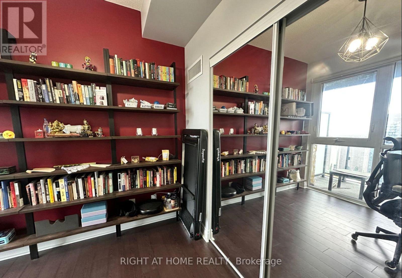
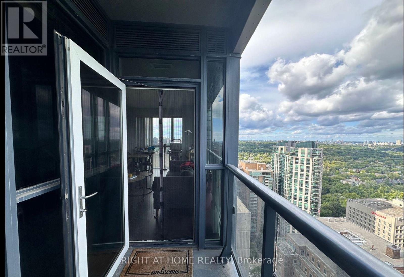
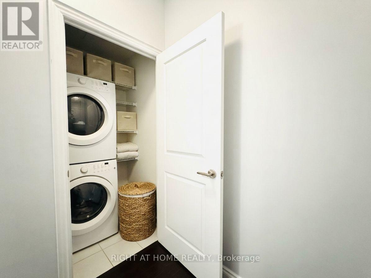
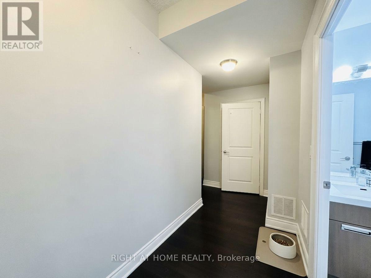
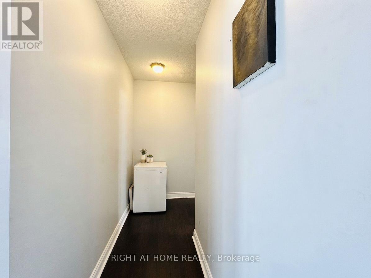
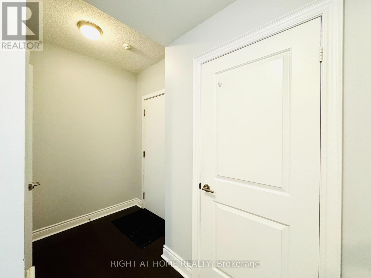
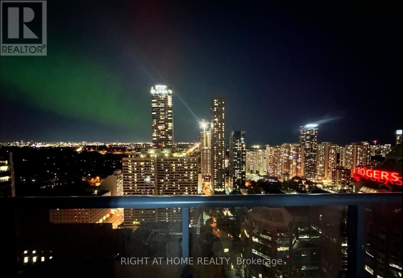
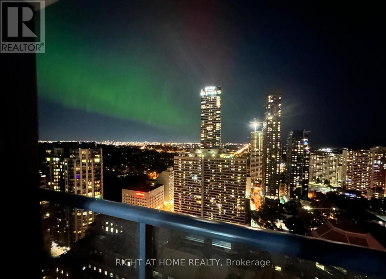
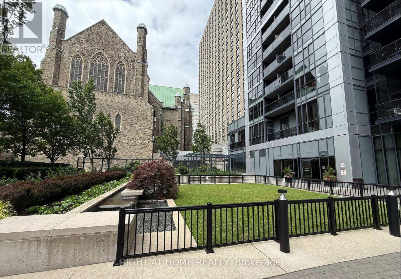
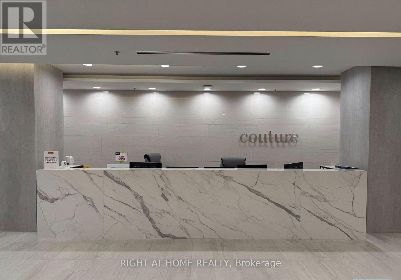
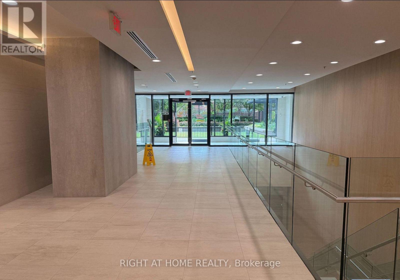
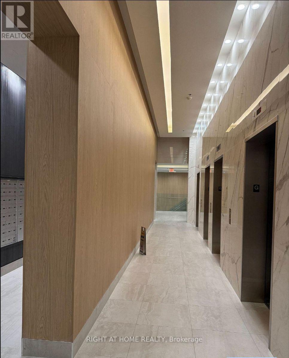
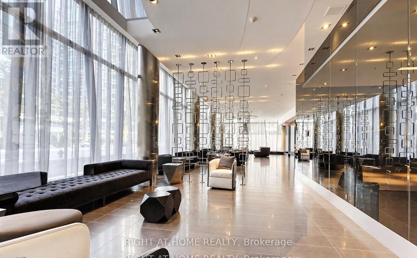
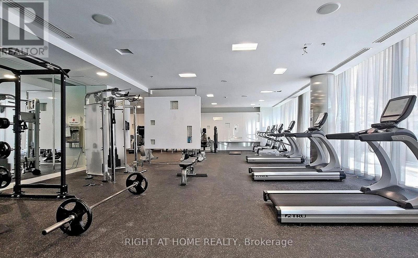
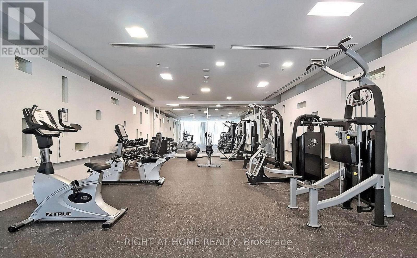
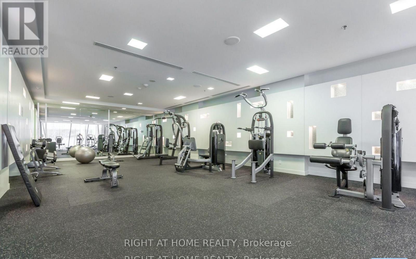
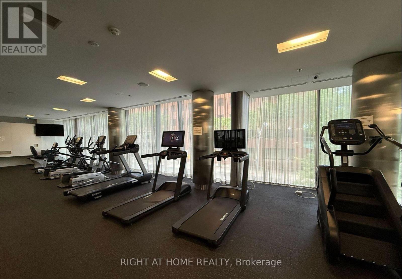
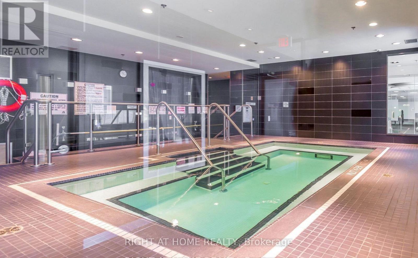
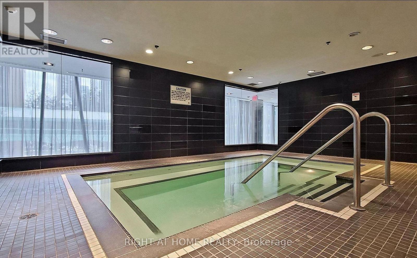
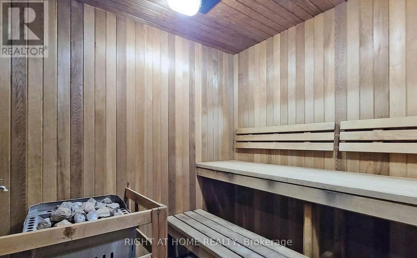
Parking & Locker Included! Welcome to Couture by Monarch, a prestigious luxury condominium ideally located in the heart of downtown Toronto. This bright and spacious corner suite features a desirable 2-bedroom split layout, offering excellent privacy and a functional open-concept living and dining area. Floor-to-ceiling windows fill the space with natural light and showcase breathtaking, unobstructed views of the Rosedale Ravine and Toronto skyline. Both bedrooms feature large windows with generous views, double closets, and blinds. Enjoy a full-sized kitchen with stainless steel appliances and ample storage, plus a private balcony perfect for taking in the spectacular city views. Exceptional building amenities include 24-hour concierge, fitness centre, indoor pool, and visitor parking. Steps to public transit and subway, Bloor Street shops and restaurants, and minutes to the DVP, U of T, Yorkville, and excellent schools. 1 underground parking space and 1 locker included. (id:63616)
Property Details
| MLS® Number | C13785204 |
| Property Type | Single Family |
| Community Name | Church-Yonge Corridor |
| Amenities Near By | Public Transit, Schools, Place Of Worship |
| Community Features | Pets Not Allowed |
| Features | Balcony, Guest Suite |
| Parking Space Total | 1 |
| Pool Type | Indoor Pool |
| View Type | View |
Building
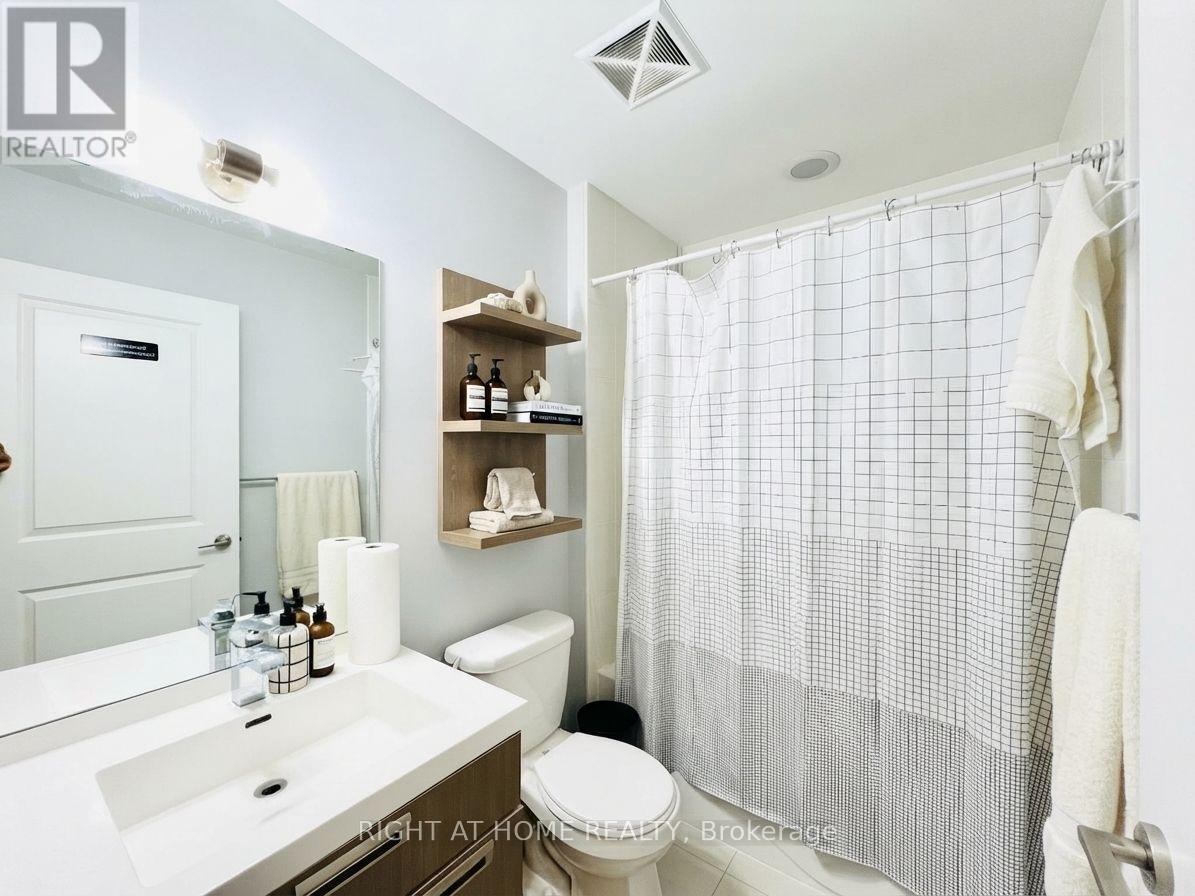
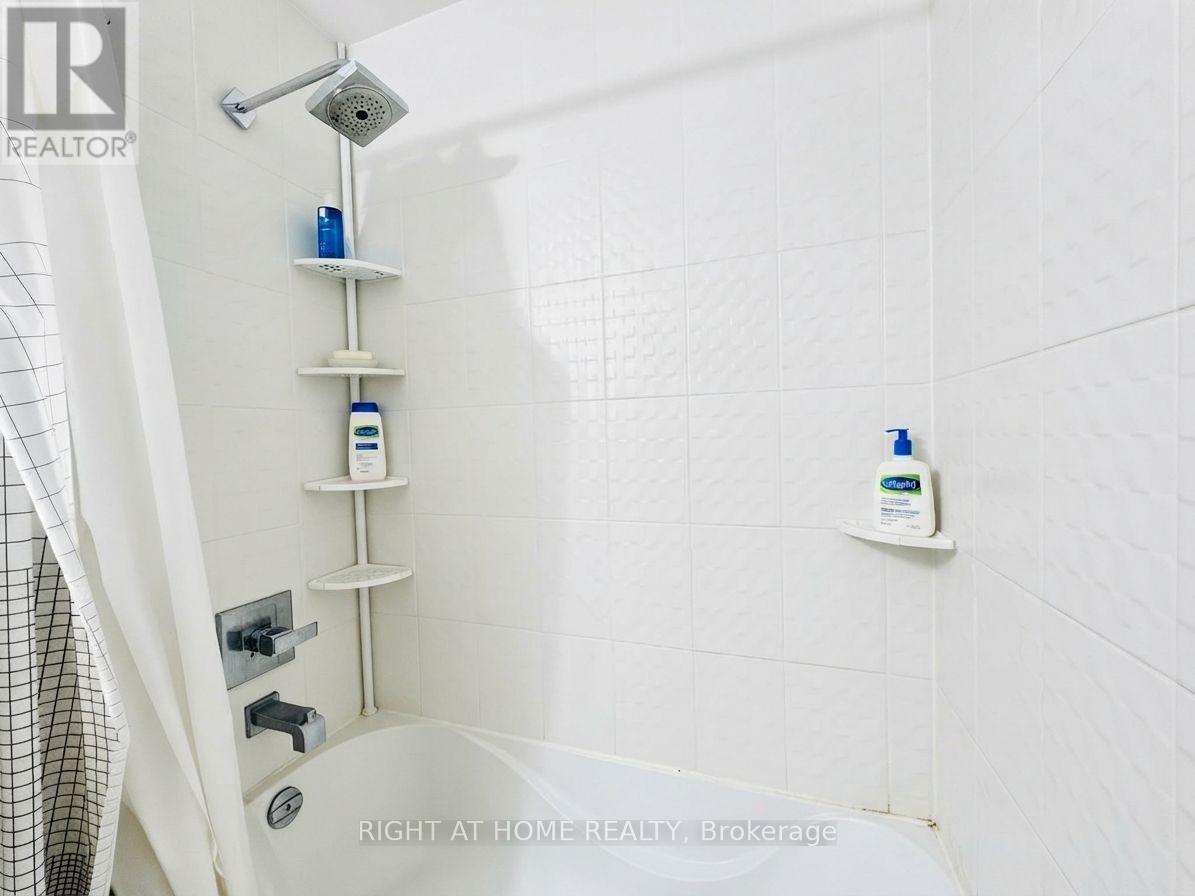
| Bathroom Total | 1 |
| Bedrooms Above Ground | 2 |
| Bedrooms Total | 2 |
| Amenities | Visitor Parking, Security/concierge, Party Room, Storage - Locker |
| Basement Development | Other, See Remarks |
| Basement Type | N/a (other, See Remarks) |
| Cooling Type | Central Air Conditioning |
| Exterior Finish | Concrete |
| Flooring Type | Laminate |
| Heating Fuel | Natural Gas |
| Heating Type | Forced Air |
| Size Interior | 700 - 799 Ft2 |
| Type | Apartment |
Parking
| Underground | |
| Garage |
Land
| Acreage | No |
| Land Amenities | Public Transit, Schools, Place Of Worship |
Rooms
| Level | Type | Length | Width | Dimensions |
|---|---|---|---|---|
| Ground Level | Living Room | 4.93 m | 5.2 m | 4.93 m x 5.2 m |
| Ground Level | Dining Room | 4.93 m | 5.2 m | 4.93 m x 5.2 m |
| Ground Level | Kitchen | 3.36 m | 0.81 m | 3.36 m x 0.81 m |
| Ground Level | Primary Bedroom | 3.3 m | 3.38 m | 3.3 m x 3.38 m |
| Ground Level | Bedroom 2 | 2.76 m | 2.69 m | 2.76 m x 2.69 m |
Contact Us
Contact us for more information

The trademarks REALTOR®, REALTORS®, and the REALTOR® logo are controlled by The Canadian Real Estate Association (CREA) and identify real estate professionals who are members of CREA. The trademarks MLS®, Multiple Listing Service® and the associated logos are owned by The Canadian Real Estate Association (CREA) and identify the quality of services provided by real estate professionals who are members of CREA. The trademark DDF® is owned by The Canadian Real Estate Association (CREA) and identifies CREA's Data Distribution Facility (DDF®)
September 15 2026 03:29:33
Toronto Regional Real Estate Board
Right At Home Realty