3208 - 203 Jarvis Street Toronto, Ontario M5B 0E7

$4,095 Monthly
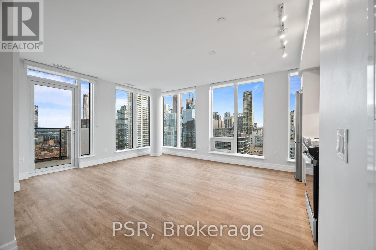
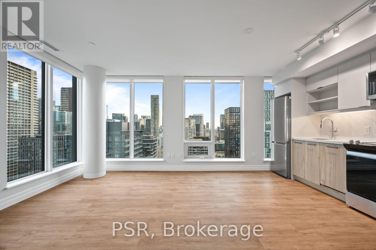
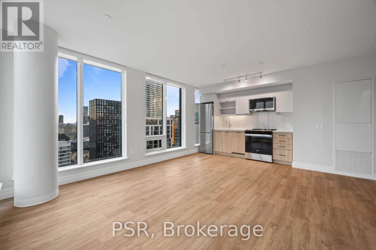
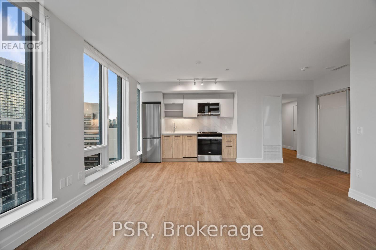
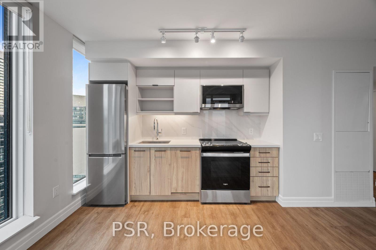
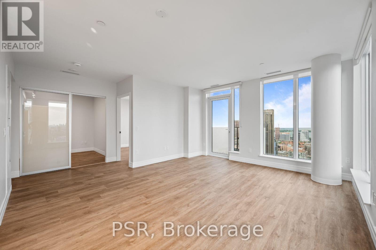
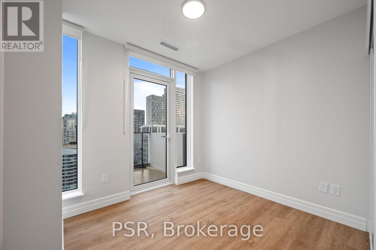
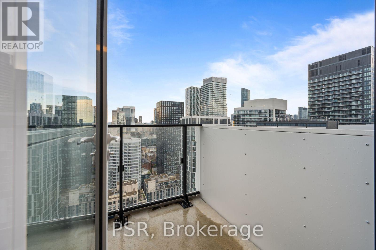
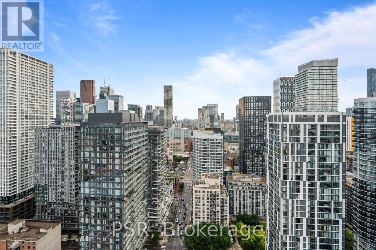
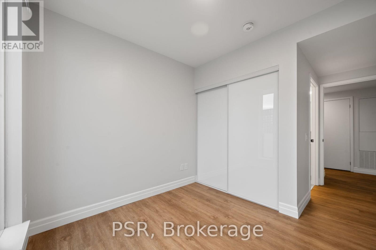
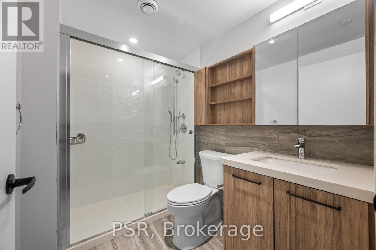
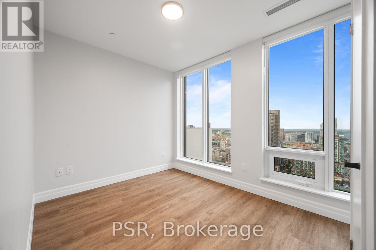
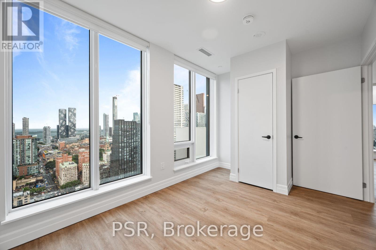
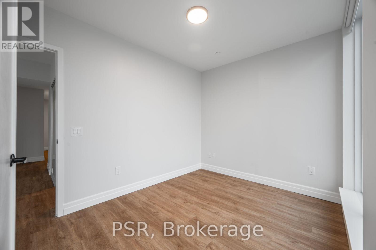
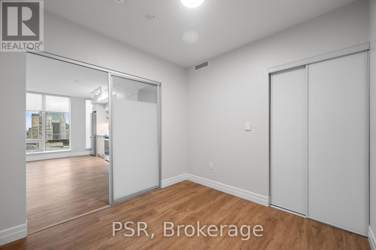
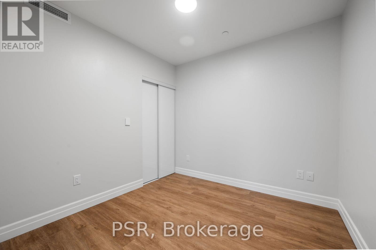
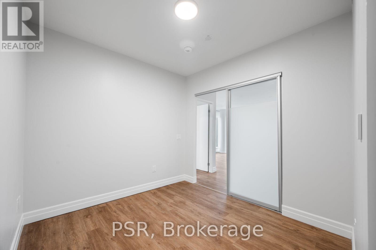
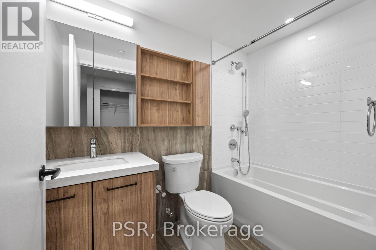
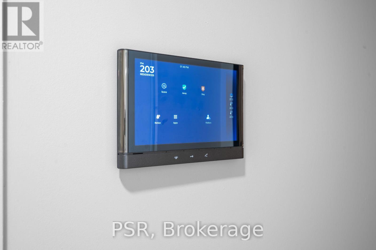
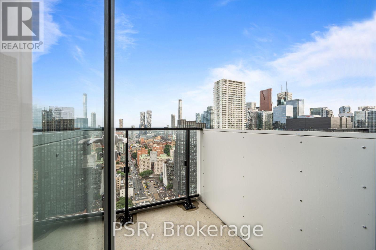
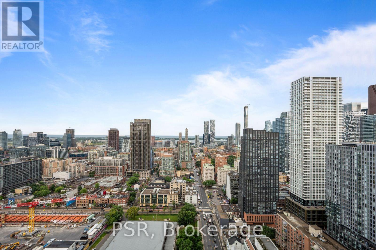
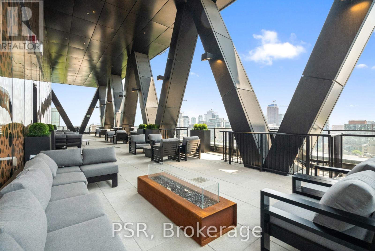
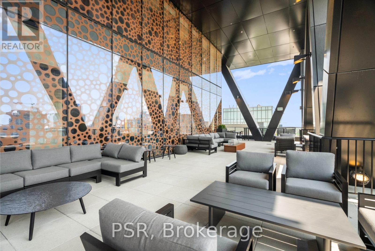
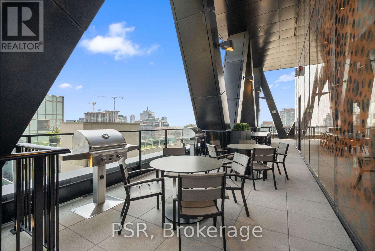
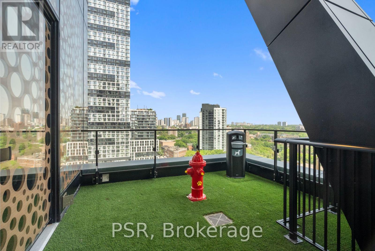
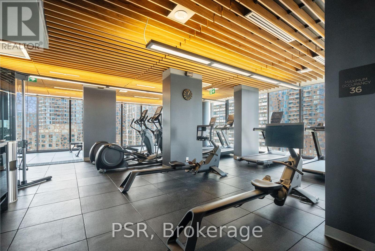
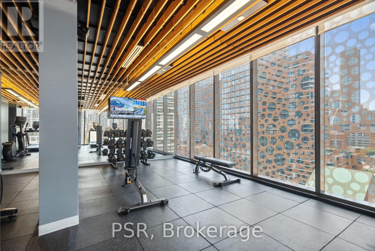
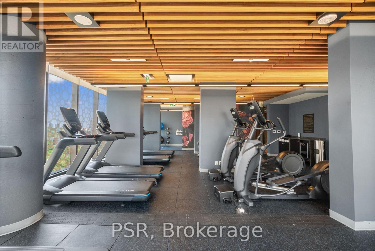
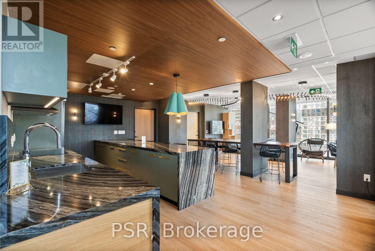
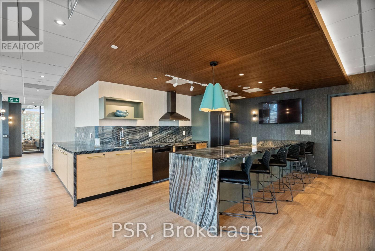
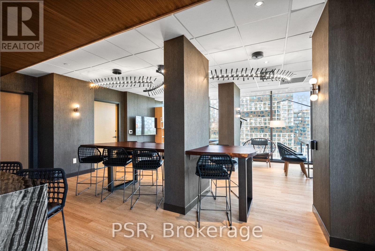
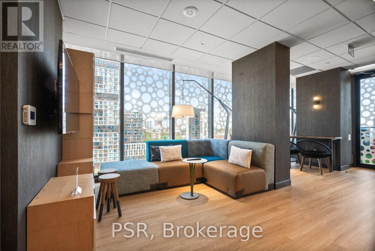
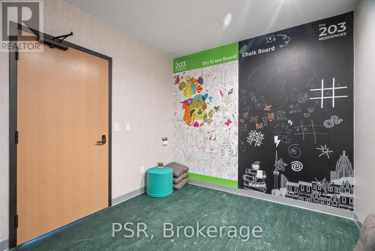
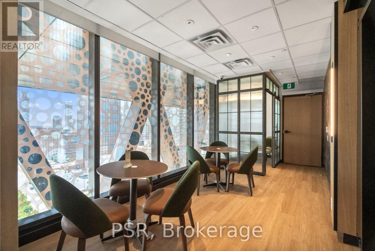
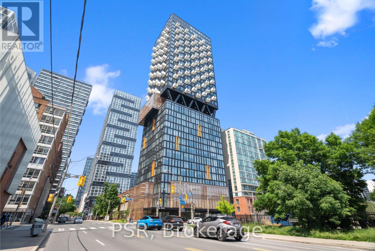
**ONE MONTH'S FREE RENT PROMOTION ON A 12-MONTH LEASE** Welcome to The 203 Residences, where elevated living meets urban convenience in Toronto's vibrant east end. This three-bedroom corner suite features a spacious layout, offering 949 Sq Ft of comfortable living space. The modern open-concept kitchen flows seamlessly into the living and dining area, surrounded by large windows that flood the space with natural light and offer beautiful south-west views .Additional highlights include vinyl flooring throughout and a primary bedroom equipped with an ensuite bathroom and a private balcony. Indulge in a wealth of hotel-inspired amenities including a professionally designed fitness studio, stunning terrace with lounge seating and BBQ's, Lounge, Party Room and Kid's Playroom. Sharing the building with the new upscale TOOR Hotel, residents can enjoy Muse Bistro Bar, located in the lobby of the hotel and the convenience of valet parking (at an additional cost). Located in the heart of downtown, 203Jarvis Street offers unbeatable convenience with easy access to TTC subway and streetcar lines, and just minutes to Toronto Metropolitan University, the Eaton Centre, Yonge-Dundas Square, and St. Lawrence Market. Enjoy a vibrant lifestyle surrounded by shops, restaurants, cafés, and entertainment, with nearby green spaces like Allan Gardens and Moss Park. Quick access to the Gardiner Expressway and DVP adds to the accessibility of this prime location! (id:63616)
Property Details
| MLS® Number | C13604856 |
| Property Type | Single Family |
| Community Name | Moss Park |
| Amenities Near By | Hospital, Park, Public Transit |
| Community Features | Pets Allowed With Restrictions |
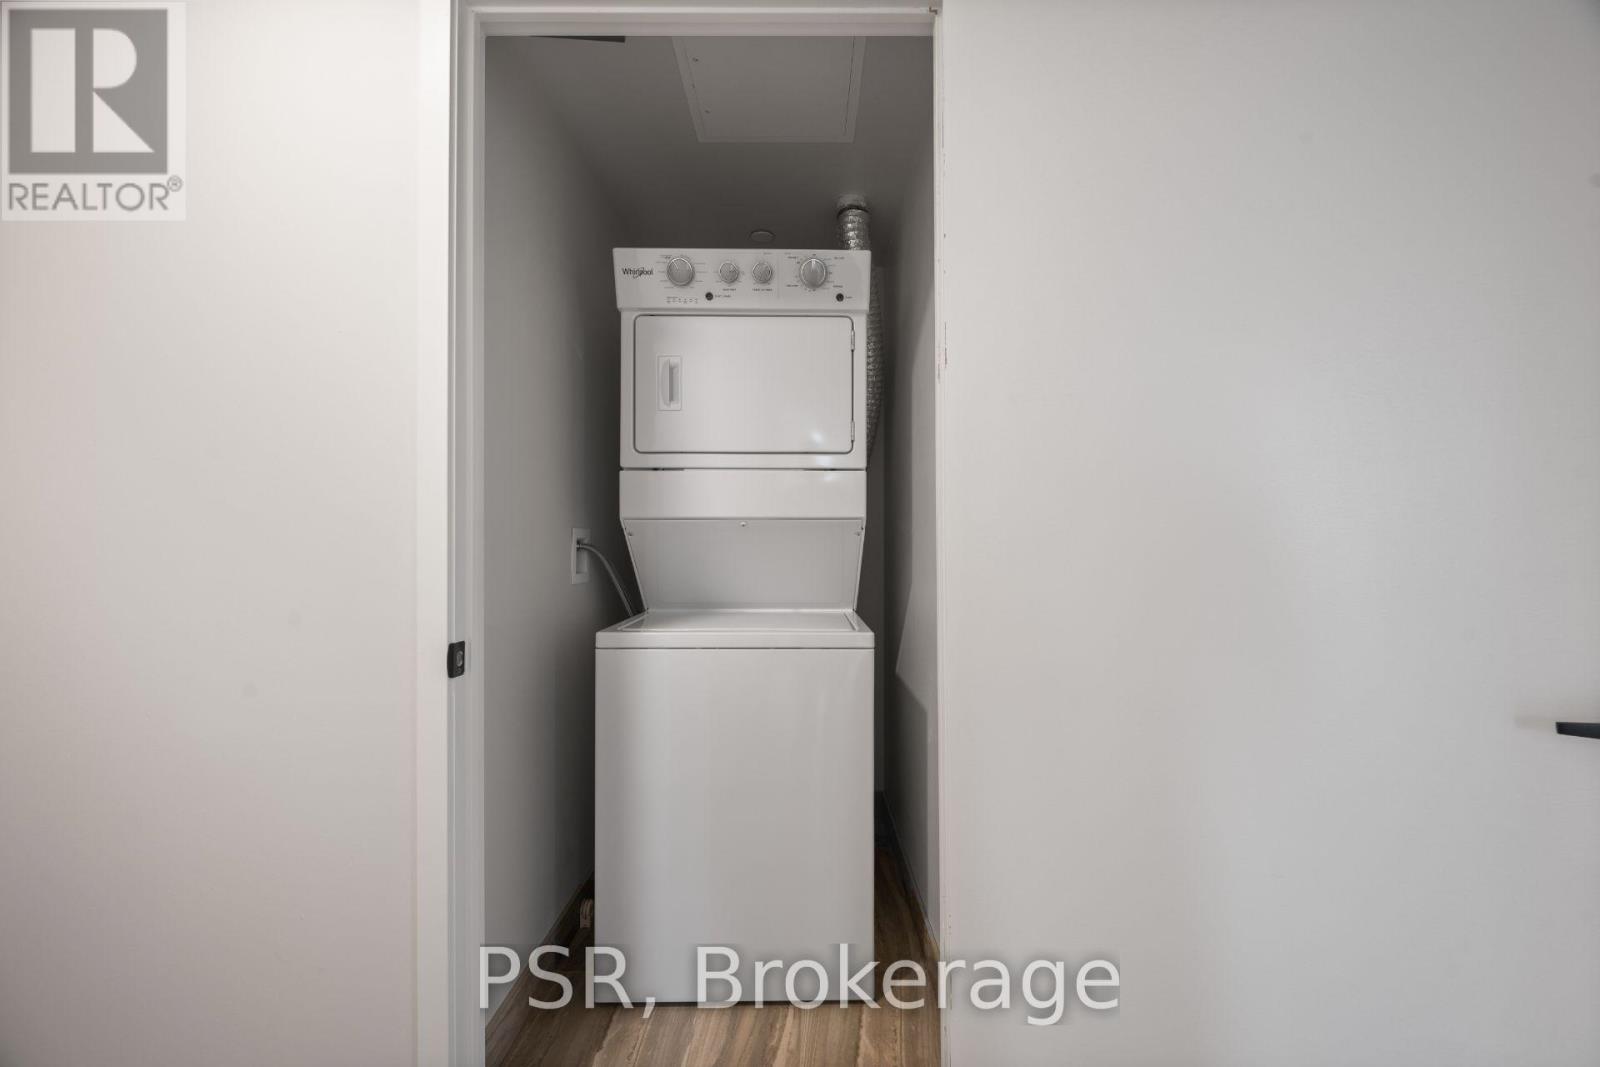
| Features | Balcony, Carpet Free, In Suite Laundry |
| Parking Space Total | 1 |
Building
| Bathroom Total | 2 |
| Bedrooms Above Ground | 3 |
| Bedrooms Total | 3 |
| Age | New Building |
| Amenities | Security/concierge, Exercise Centre, Party Room |
| Appliances | Dishwasher, Dryer, Microwave, Oven, Washer, Window Coverings, Refrigerator |
| Basement Type | None |
| Cooling Type | Central Air Conditioning |
| Exterior Finish | Brick, Concrete |
| Flooring Type | Vinyl |
| Heating Fuel | Natural Gas |
| Heating Type | Forced Air |
| Size Interior | 900 - 999 Ft2 |
| Type | Apartment |
Parking
| Underground | |
| Garage |
Land
| Acreage | No |
| Land Amenities | Hospital, Park, Public Transit |
Rooms
| Level | Type | Length | Width | Dimensions |
|---|---|---|---|---|
| Flat | Dining Room | 4.84 m | 3.99 m | 4.84 m x 3.99 m |
| Flat | Kitchen | 4.84 m | 3.99 m | 4.84 m x 3.99 m |
| Flat | Primary Bedroom | 2.62 m | 2.59 m | 2.62 m x 2.59 m |
| Flat | Bedroom 2 | 3.14 m | 2.59 m | 3.14 m x 2.59 m |
| Flat | Bedroom 3 | 2.8 m | 2.67 m | 2.8 m x 2.67 m |
https://www.realtor.ca/real-estate/30078459/3208-203-jarvis-street-toronto-moss-park-moss-park
Contact Us
Contact us for more information

The trademarks REALTOR®, REALTORS®, and the REALTOR® logo are controlled by The Canadian Real Estate Association (CREA) and identify real estate professionals who are members of CREA. The trademarks MLS®, Multiple Listing Service® and the associated logos are owned by The Canadian Real Estate Association (CREA) and identify the quality of services provided by real estate professionals who are members of CREA. The trademark DDF® is owned by The Canadian Real Estate Association (CREA) and identifies CREA's Data Distribution Facility (DDF®)
July 24 2026 11:54:18
Toronto Regional Real Estate Board
Psr