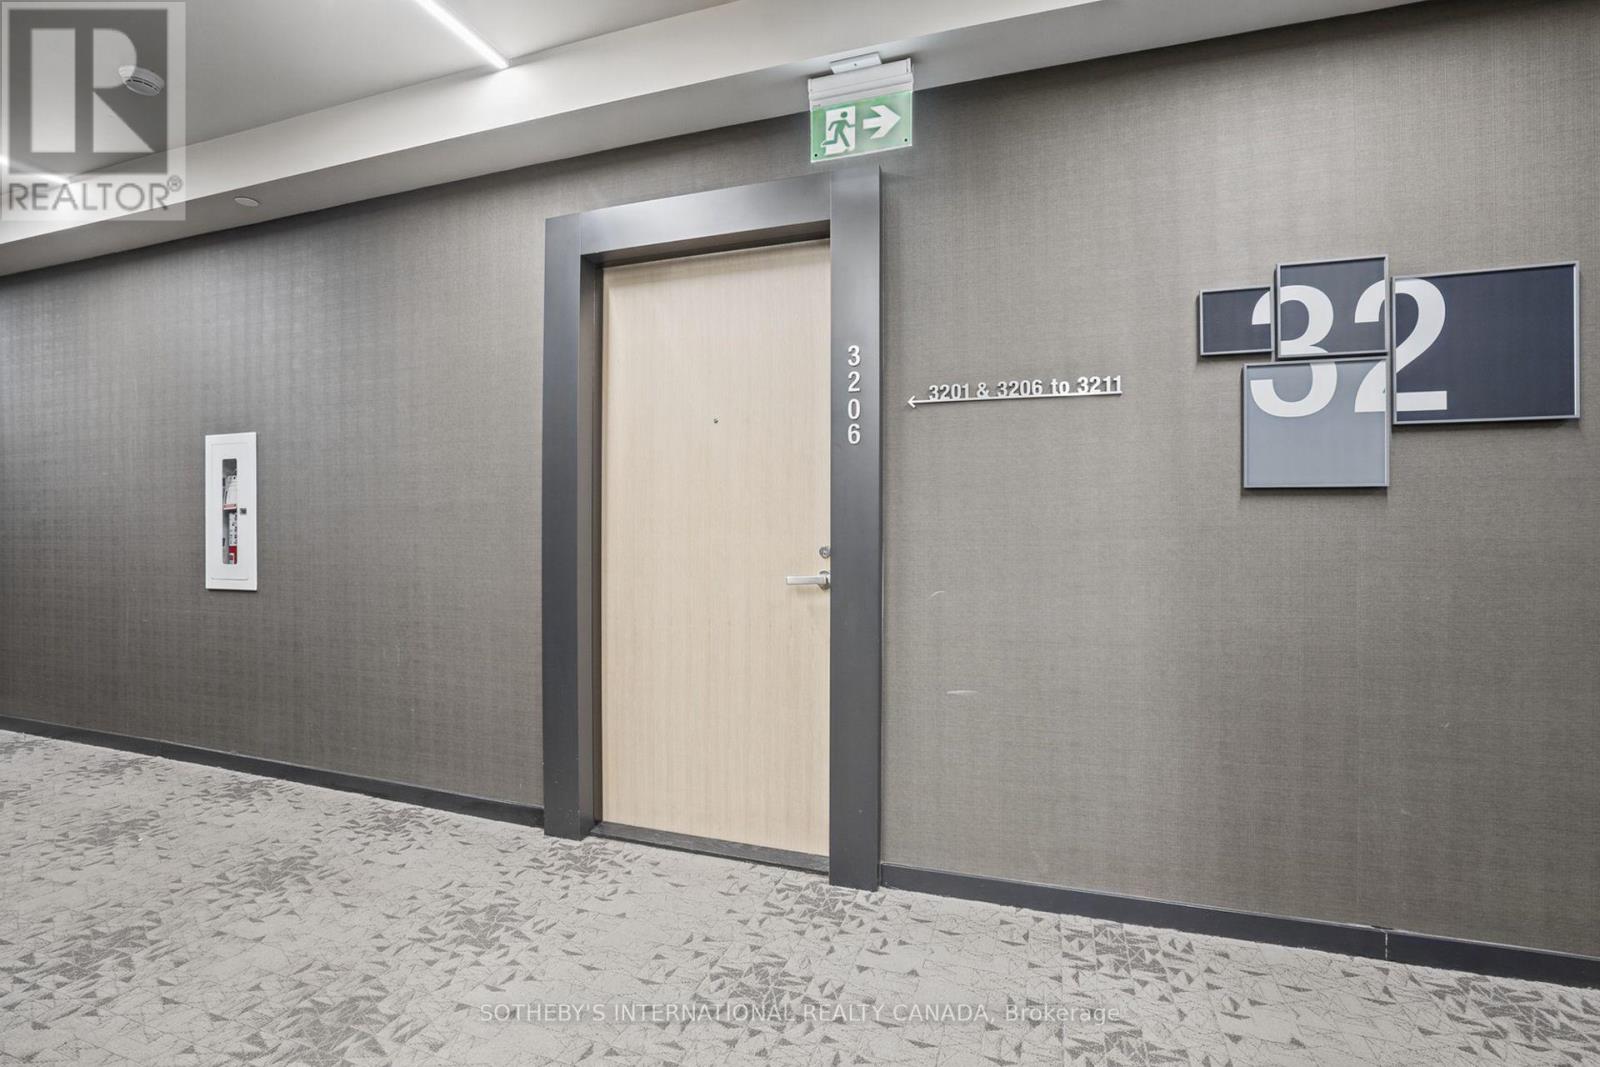
3206 - 5 Soudan Avenue Toronto, Ontario M4S 0B1


$2,300 Monthly
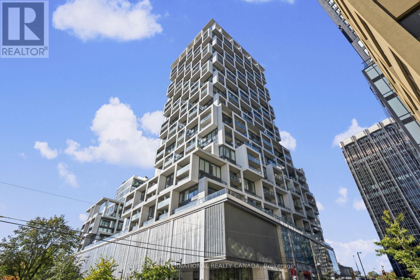
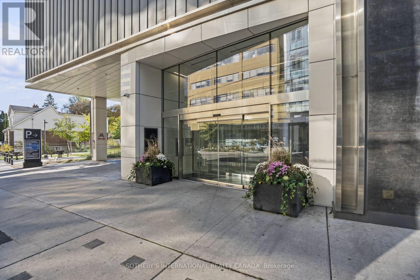
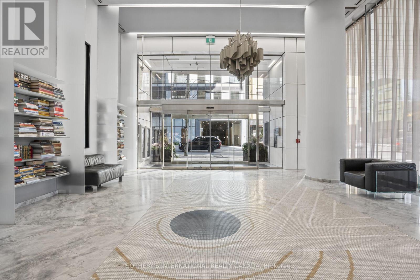
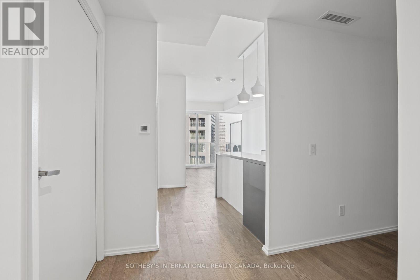
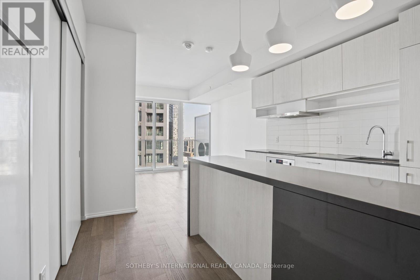
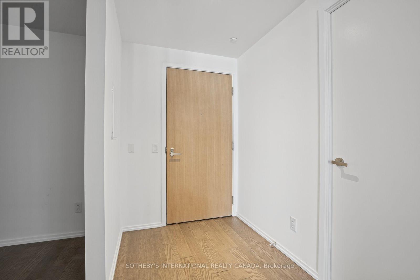
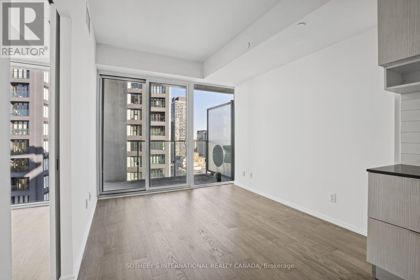
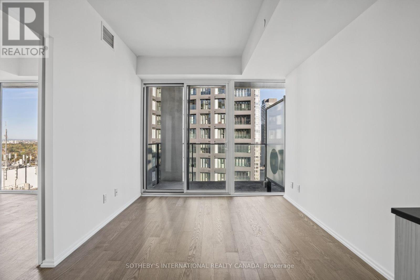
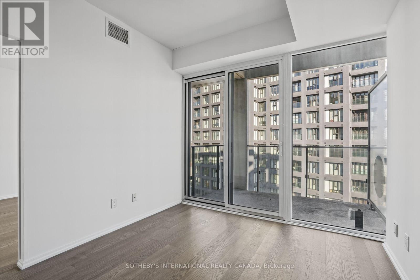
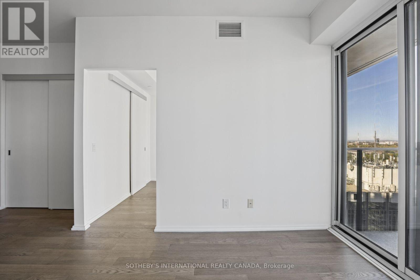
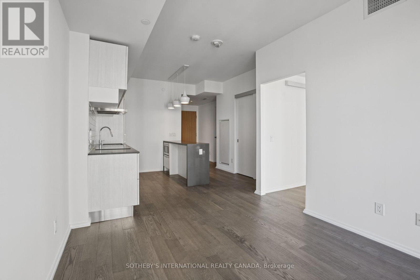
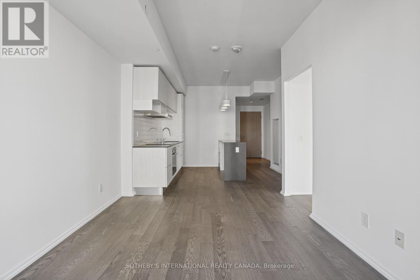
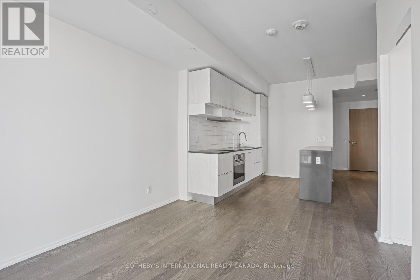
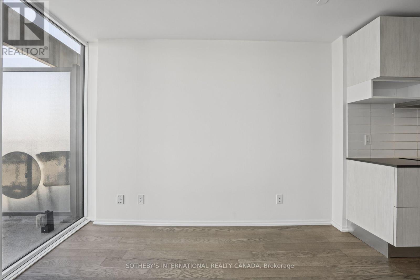
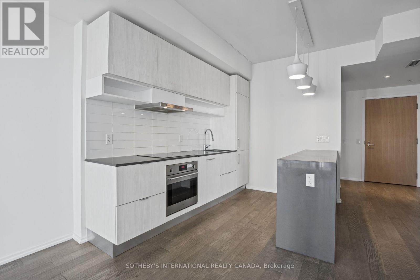
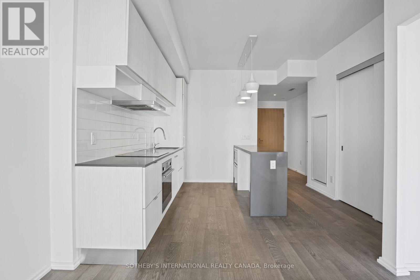
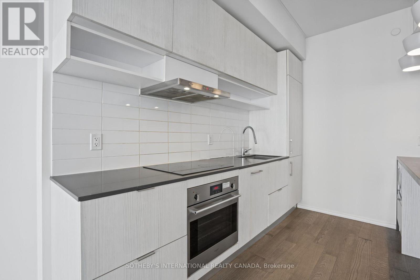
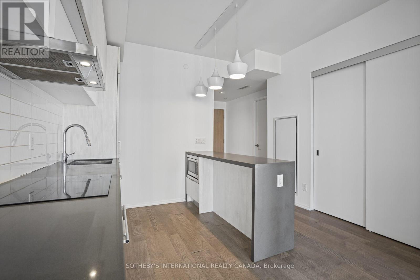
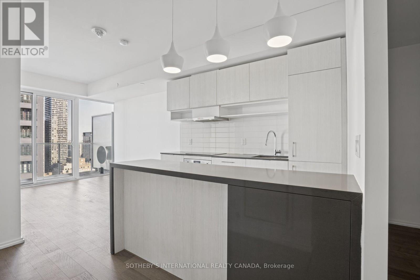
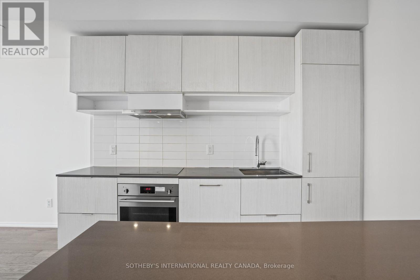
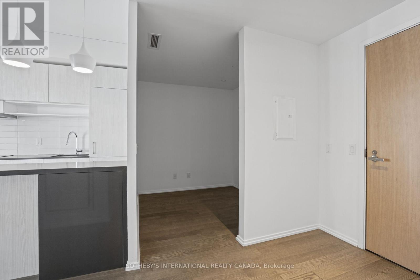
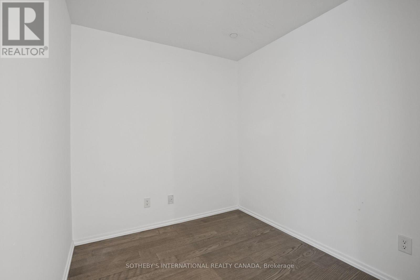
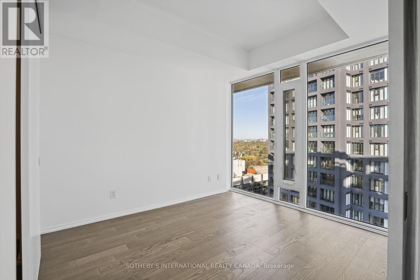
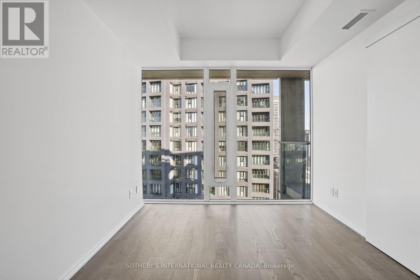
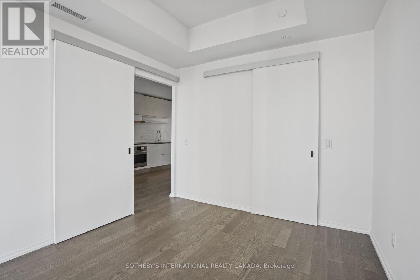
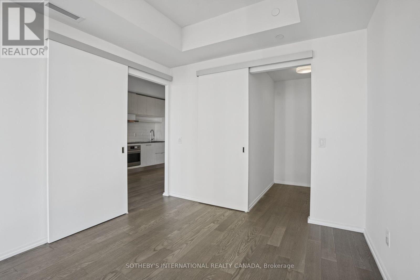
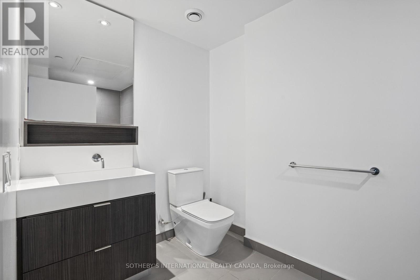
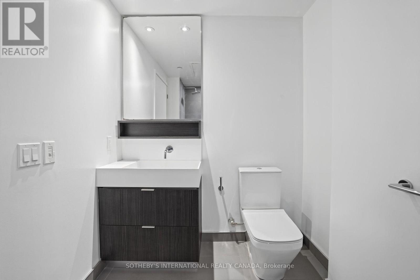
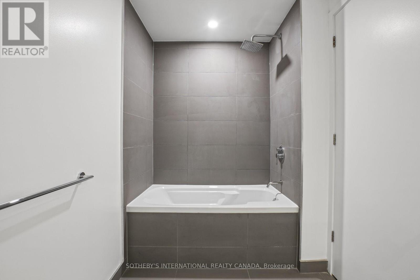
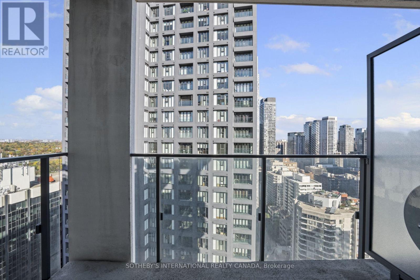
A distinctive expression of contemporary Toronto living, Art Shoppe Condos brings design-forward architecture and urban sophistication to the heart of the city. This thoughtfully designed 590 square feet one bedroom plus den, one bathroom suite offers a refined balance of style, comfort, and functionality. The north-facing exposure provides soft natural light, while the versatile den offers an ideal setting for a home office or additional living space. A dedicated storage locker adds valuable everyday convenience. Set within a landmark development celebrated for its distinctive design and curated amenities, residents enjoy an exceptionallifestyle just moments from Yonge and Eglinton, with an outstanding selection of restaurants, cafés, boutique shopping, transit, and neighbourhood conveniences at their doorstep. A compelling opportunity to experience sophisticated urban living. (id:63616)
Property Details
| MLS® Number | C14129198 |
| Property Type | Single Family |
| Community Name | Mount Pleasant West |
| Community Features | Pets Allowed With Restrictions |
| Features | Balcony, Carpet Free |
| View Type | City View |
Building
| Bathroom Total | 1 |
| Bedrooms Above Ground | 1 |
| Bedrooms Below Ground | 1 |
| Bedrooms Total | 2 |
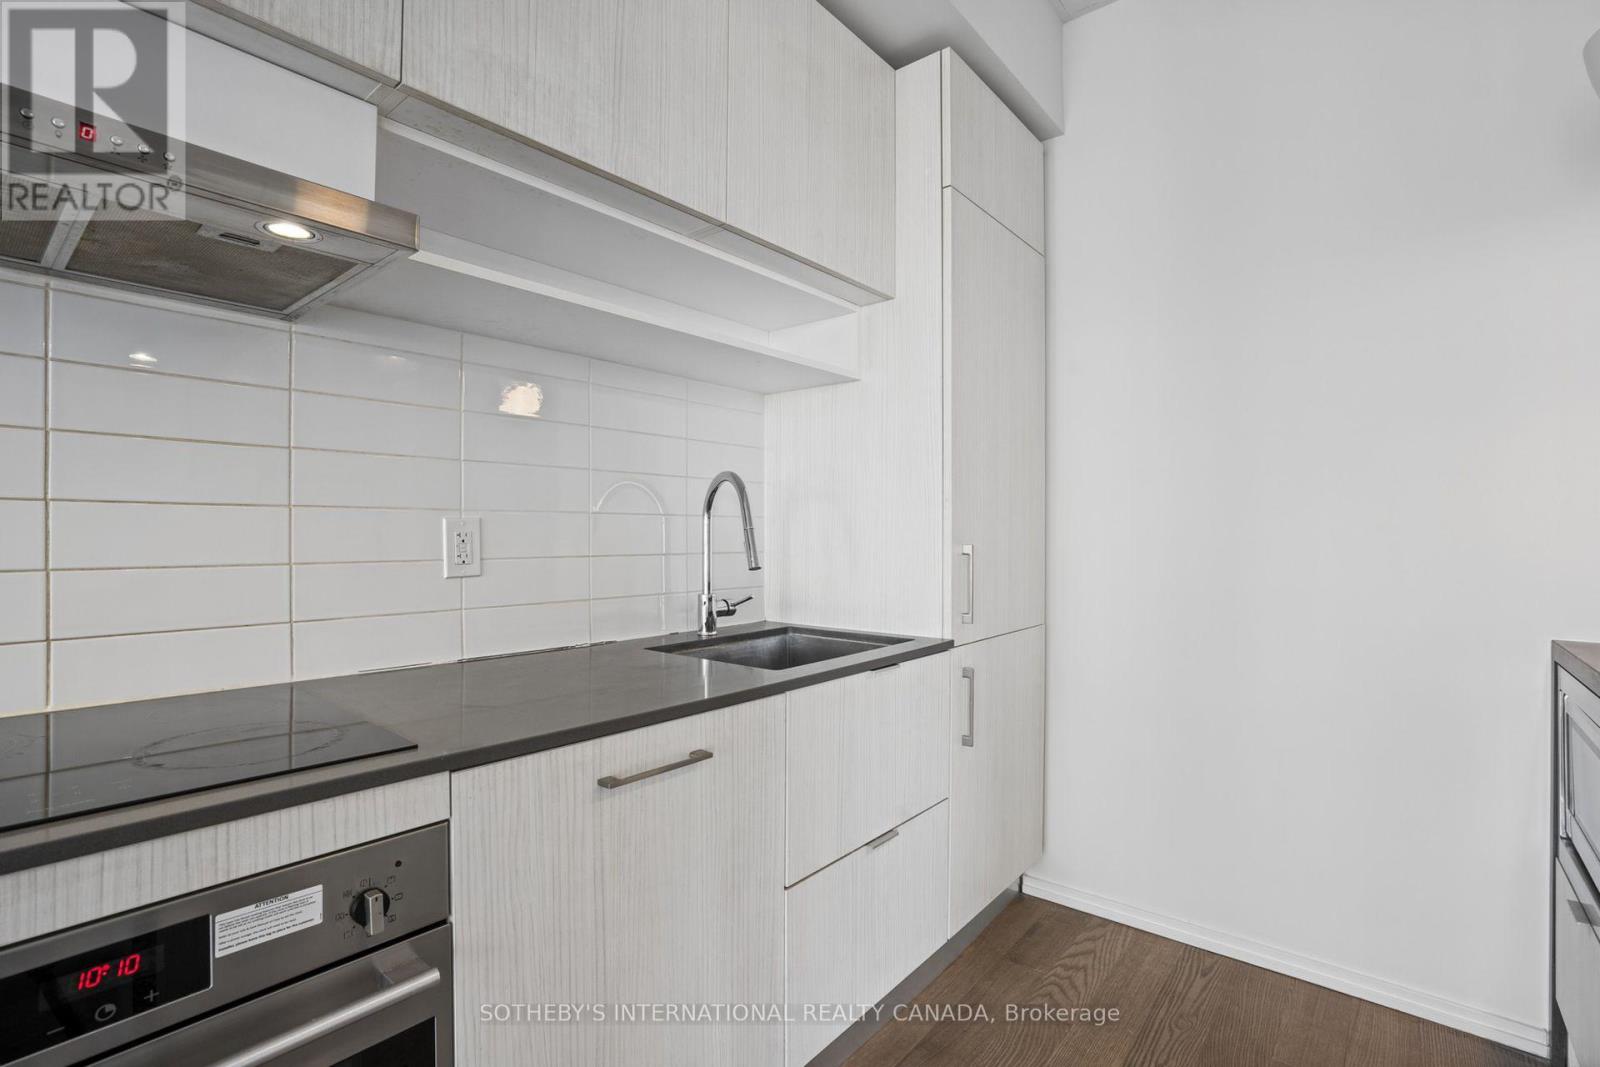
| Appliances | Cooktop, Dishwasher, Dryer, Hood Fan, Microwave, Washer, Refrigerator |
| Basement Type | None |
| Cooling Type | Central Air Conditioning |
| Flooring Type | Laminate |
| Heating Fuel | Natural Gas |
| Heating Type | Forced Air |
| Size Interior | 500 - 599 Ft2 |
| Type | Apartment |
Parking
| Underground | |
| Garage |
Land
| Acreage | No |
Rooms
| Level | Type | Length | Width | Dimensions |
|---|---|---|---|---|
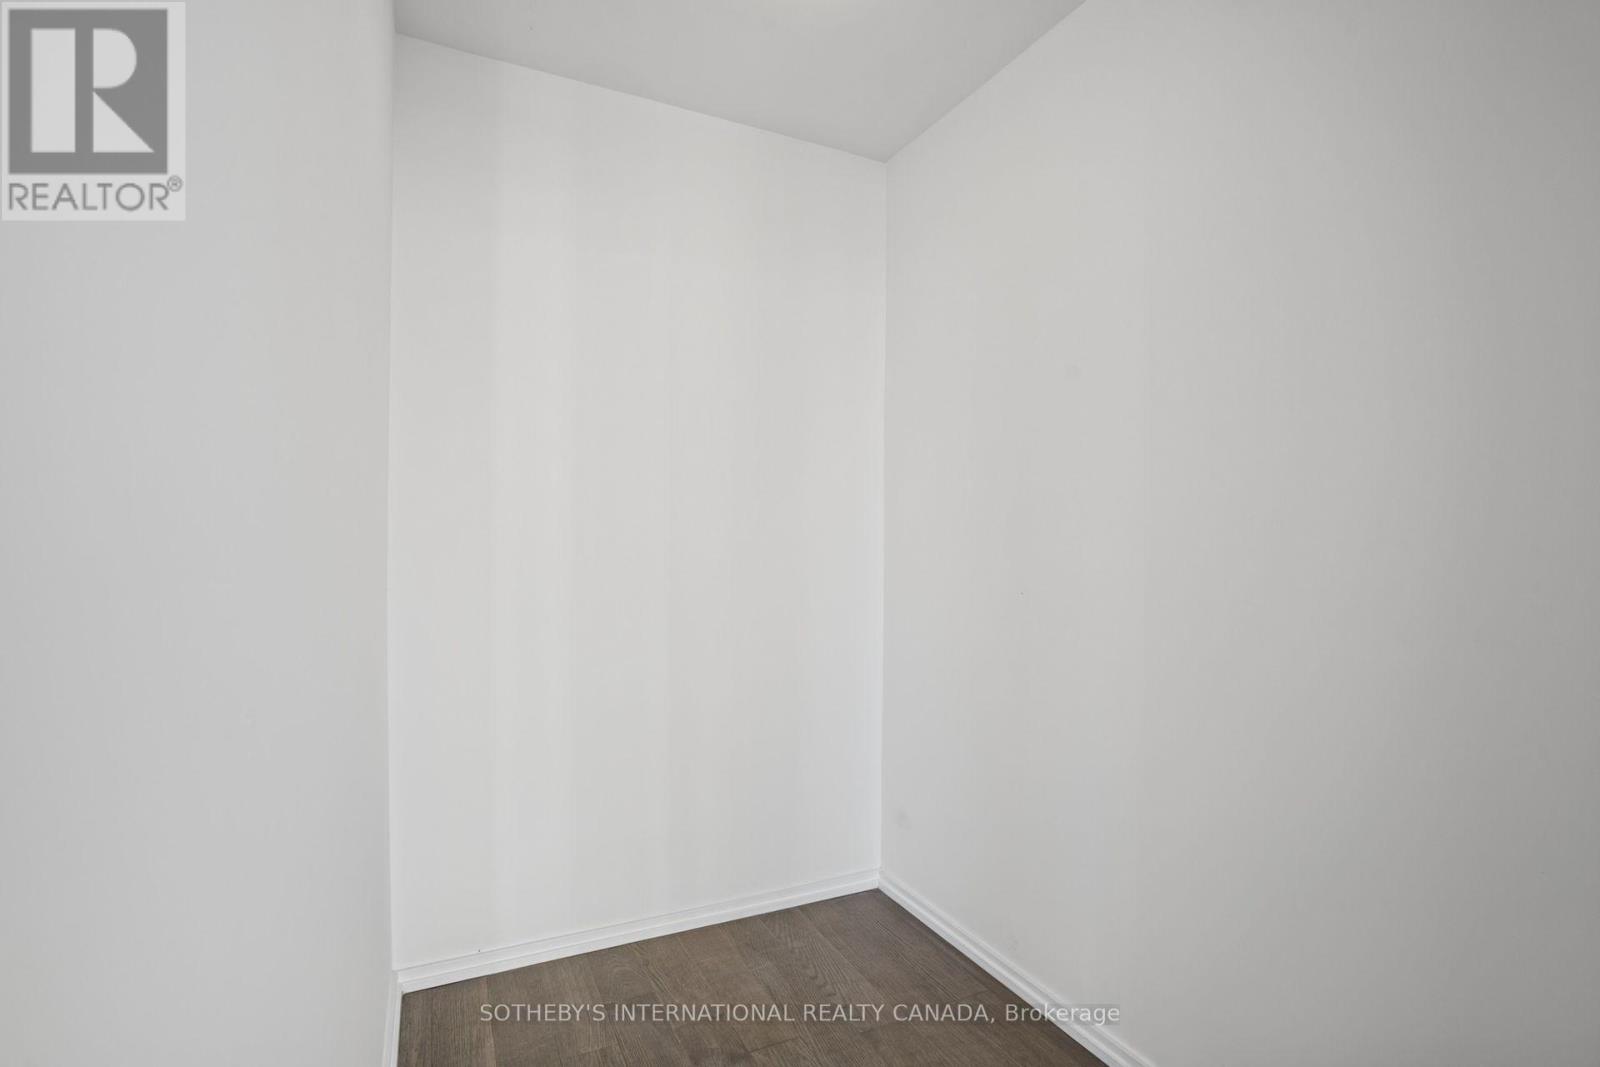
| Flat | Den | 2.3 m | 2.1 m | 2.3 m x 2.1 m |
| Flat | Bedroom | 3.2 m | 2.92 m | 3.2 m x 2.92 m |
| Flat | Kitchen | 6.32 m | 3.5 m | 6.32 m x 3.5 m |
| Flat | Dining Room | 6.32 m | 3.5 m | 6.32 m x 3.5 m |
| Flat | Living Room | 6.32 m | 3.5 m | 6.32 m x 3.5 m |
Contact Us
Contact us for more information

The trademarks REALTOR®, REALTORS®, and the REALTOR® logo are controlled by The Canadian Real Estate Association (CREA) and identify real estate professionals who are members of CREA. The trademarks MLS®, Multiple Listing Service® and the associated logos are owned by The Canadian Real Estate Association (CREA) and identify the quality of services provided by real estate professionals who are members of CREA. The trademark DDF® is owned by The Canadian Real Estate Association (CREA) and identifies CREA's Data Distribution Facility (DDF®)
October 29 2026 06:30:44
Toronto Regional Real Estate Board
Sotheby's International Realty Canada