3205 Tania Crescent Burlington, Ontario L7M 3M7

$1,274,999
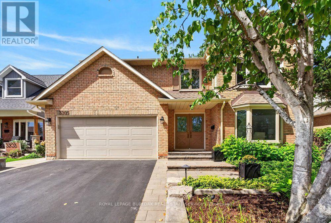
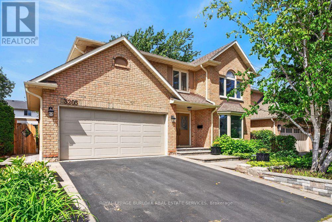
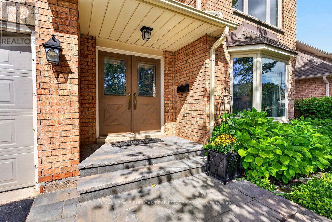
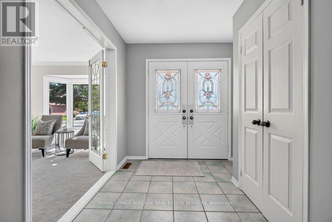
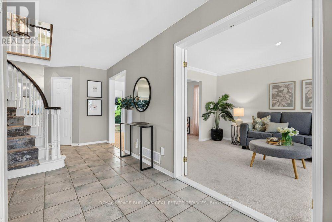
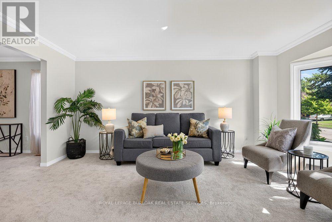
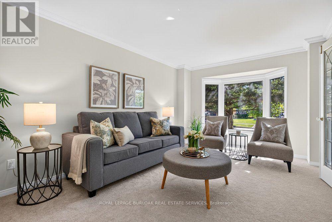
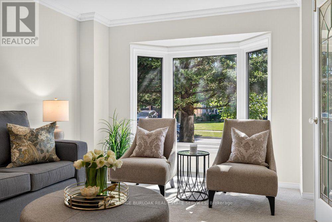
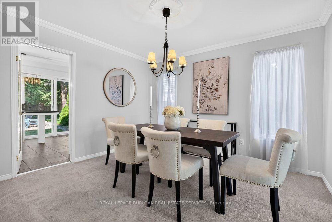
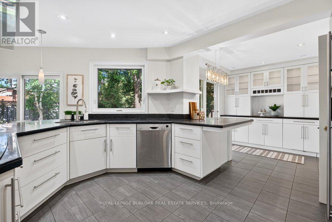
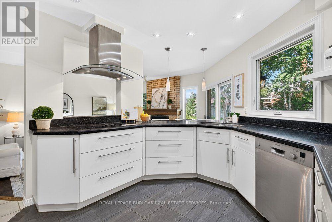
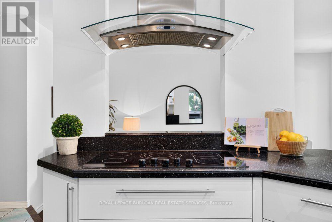
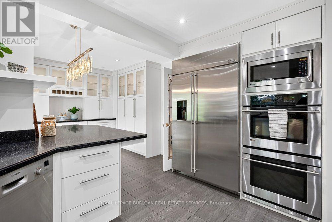
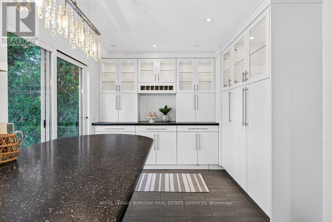
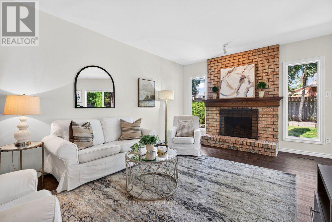
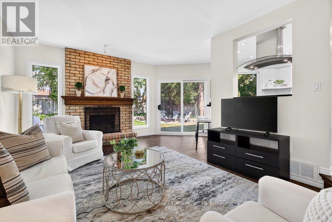
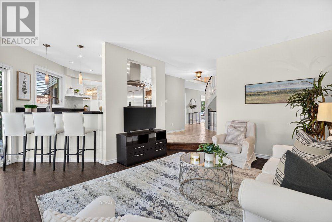
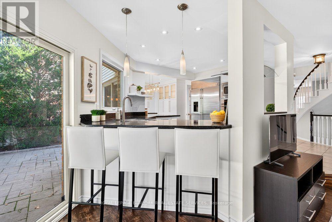
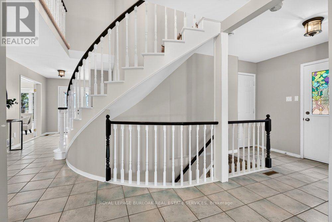
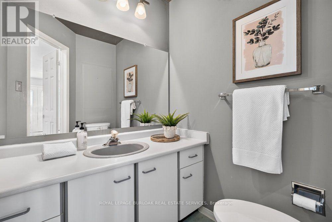
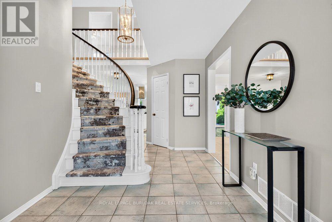
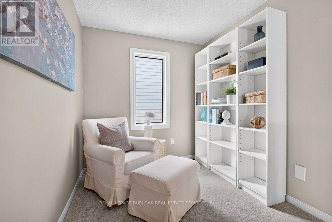
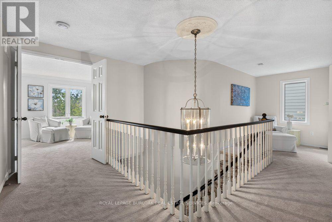
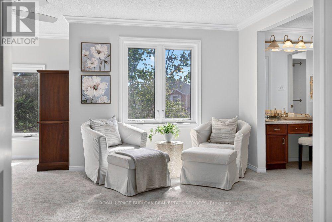
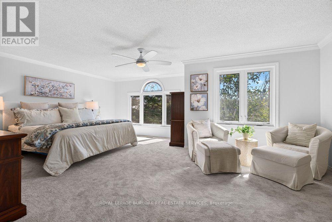
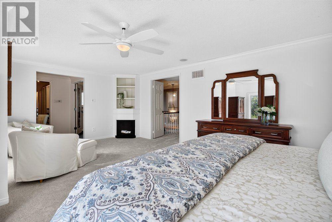
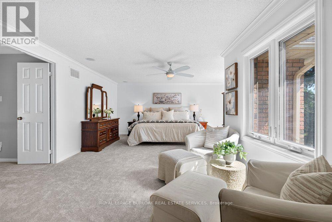
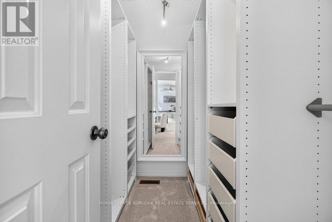
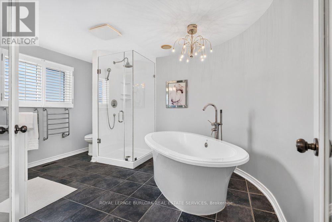
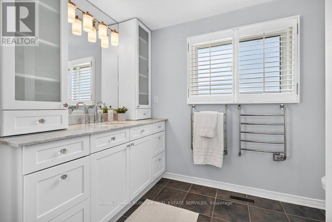
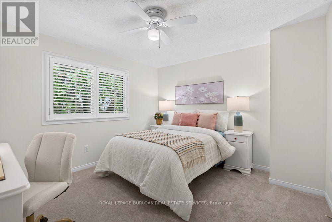
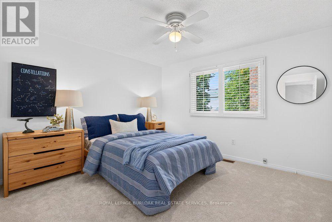
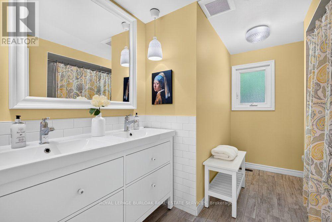
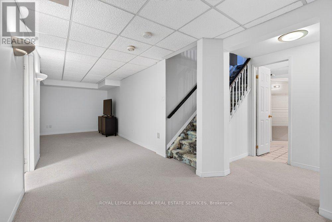
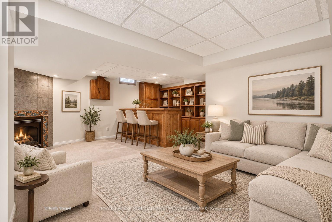
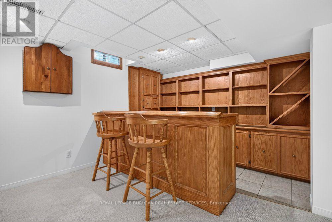
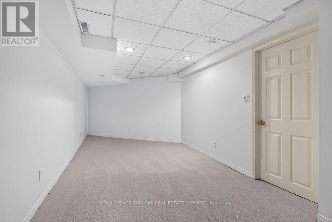
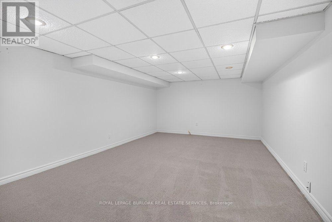
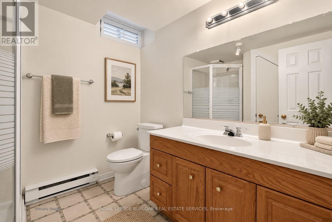
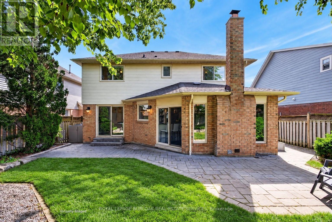
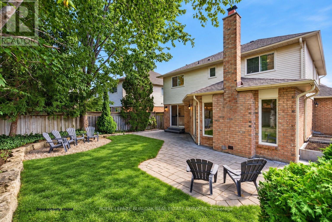
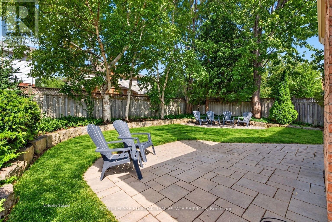
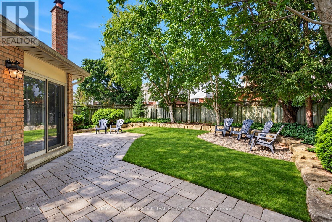
This updated 2-storey, 4-bedroom, 4-bathroom home is ideally located in the highly sought-after Headon Forest neighbourhood, known for its mature tree-lined streets, family-friendly atmosphere & convenient central Burlington location. With 2,597 sq. ft. plus a professionally finished basement, this spacious home provides plenty of room for the whole family. At the heart of the home is a beautiful Gravelle custom kitchen featuring quartz countertops, pot lights & stainless steel appliances, including GE Monogram double ovens & an oversized fridge/freezer. Patio doors open to a stone patio overlooking mature backyard gardens. The kitchen flows into a cozy family room with hardwood floors, a woodburning fireplace & a second set of patio doors for easy backyard access. A convenient built-in area off the side entrance creates the perfect drop zone or mudroom space. Separate living & dining rooms, accented by French doors, provide additional space for entertaining & everyday living. Upstairs, the spacious primary suite features a well-appointed ensuite with a Carrara marble vanity, separate shower & relaxing soaker tub. Three additional generously sized bedrooms have large closets, fresh paint & new carpeting. A charming nook at the top of the stairs is perfect for curling up with a good book. The professionally finished basement adds versatile living space with a recreation room featuring a gas fireplace& wet bar, an additional bedroom or home office, 3-piece bathroom & laundry room. Outside, enjoy updated landscaping (2022), including a stone wall with flagstone coping, mature trees & gardens, stone patio & inground sprinkler system. Additional updates include new carpeting &fresh paint (2026), eight West Windows (2025), washer & dryer (2021), new eavestroughs & downspouts (2020), & furnace & air condi (id:63616)
Open House
This property has open houses!
2:00 pm
Ends at:4:00 pm
Property Details
| MLS® Number | W13769152 |
| Property Type | Single Family |
| Neigbourhood | Headon Forest |
| Community Name | Headon |
| Amenities Near By | Park, Place Of Worship, Public Transit, Schools |
| Community Features | Community Centre |
| Equipment Type | Water Heater |
| Features | Level |
| Parking Space Total | 4 |
| Rental Equipment Type | Water Heater |
| Structure | Patio(s), Shed |
Building
| Bathroom Total | 4 |
| Bedrooms Above Ground | 4 |
| Bedrooms Total | 4 |
| Amenities | Fireplace(s) |
| Appliances | Garage Door Opener Remote(s), Central Vacuum, Dishwasher, Dryer, Freezer, Oven, Stove, Washer, Window Coverings, Refrigerator |
| Basement Development | Finished |
| Basement Type | Full (finished) |
| Construction Style Attachment | Detached |
| Cooling Type | Central Air Conditioning |
| Exterior Finish | Brick, Stone |
| Fire Protection | Smoke Detectors |
| Fireplace Present | Yes |
| Fireplace Total | 3 |
| Flooring Type | Carpeted |
| Foundation Type | Poured Concrete |
| Half Bath Total | 1 |
| Heating Fuel | Natural Gas |
| Heating Type | Forced Air |
| Stories Total | 2 |
| Size Interior | 2,500 - 3,000 Ft2 |
| Type | House |
| Utility Water | Municipal Water |
Parking
| Attached Garage | |
| Garage | |
| Inside Entry |
Land
| Acreage | No |
| Fence Type | Fully Fenced, Fenced Yard |
| Land Amenities | Park, Place Of Worship, Public Transit, Schools |
| Landscape Features | Lawn Sprinkler |
| Sewer | Sanitary Sewer |
| Size Depth | 100 Ft |
| Size Frontage | 50 Ft |
| Size Irregular | 50 X 100 Ft |
| Size Total Text | 50 X 100 Ft|under 1/2 Acre |
| Zoning Description | R3.2 |
Rooms
| Level | Type | Length | Width | Dimensions |
|---|---|---|---|---|
| Second Level | Primary Bedroom | 6.21 m | 4.73 m | 6.21 m x 4.73 m |
| Second Level | Bedroom 2 | 4.54 m | 3.33 m | 4.54 m x 3.33 m |
| Second Level | Bedroom 3 | 3.49 m | 2.95 m | 3.49 m x 2.95 m |
| Second Level | Bedroom 4 | 3.63 m | 3.33 m | 3.63 m x 3.33 m |
| Basement | Laundry Room | 3.43 m | 2.03 m | 3.43 m x 2.03 m |
| Basement | Utility Room | 3.11 m | 4.22 m | 3.11 m x 4.22 m |
| Basement | Recreational, Games Room | 5.87 m | 4.02 m | 5.87 m x 4.02 m |
| Basement | Den | 3.61 m | 5.39 m | 3.61 m x 5.39 m |
| Main Level | Living Room | 3.33 m | 5.47 m | 3.33 m x 5.47 m |
| Main Level | Dining Room | 3.33 m | 3.65 m | 3.33 m x 3.65 m |
| Main Level | Kitchen | 6.08 m | 4.46 m | 6.08 m x 4.46 m |
| Main Level | Family Room | 5.23 m | 5.44 m | 5.23 m x 5.44 m |
Utilities
| Cable | Installed |
| Electricity | Installed |
| Sewer | Installed |
https://www.realtor.ca/real-estate/30262269/3205-tania-crescent-burlington-headon-headon
Contact Us
Contact us for more information

The trademarks REALTOR®, REALTORS®, and the REALTOR® logo are controlled by The Canadian Real Estate Association (CREA) and identify real estate professionals who are members of CREA. The trademarks MLS®, Multiple Listing Service® and the associated logos are owned by The Canadian Real Estate Association (CREA) and identify the quality of services provided by real estate professionals who are members of CREA. The trademark DDF® is owned by The Canadian Real Estate Association (CREA) and identifies CREA's Data Distribution Facility (DDF®)
September 10 2026 09:34:10
Toronto Regional Real Estate Board
Royal LePage Burloak Real Estate Services