3201 Coldstream Road Mississauga, Ontario L5L 5H9

$1,050,000
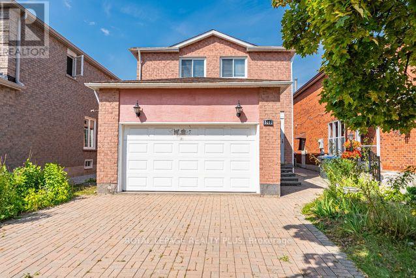
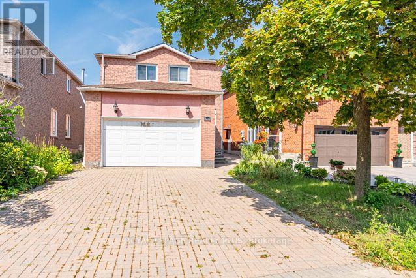
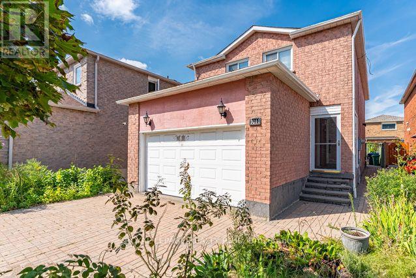
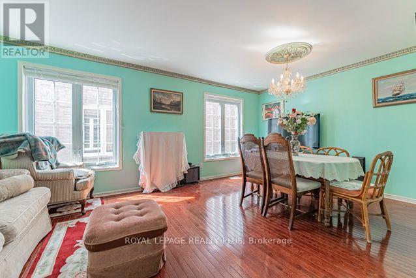
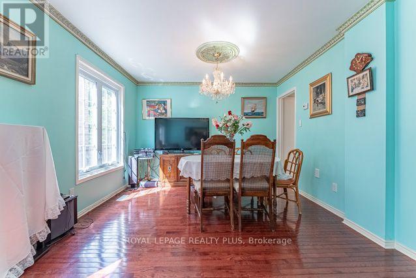
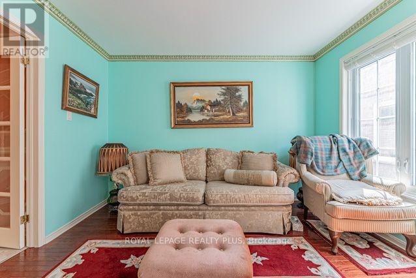
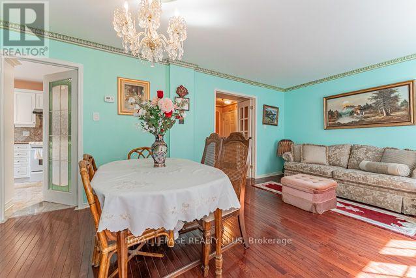
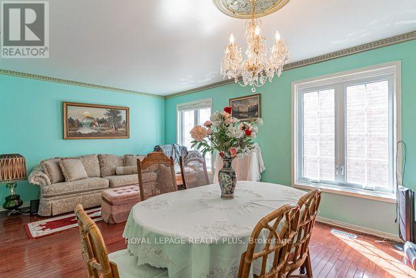
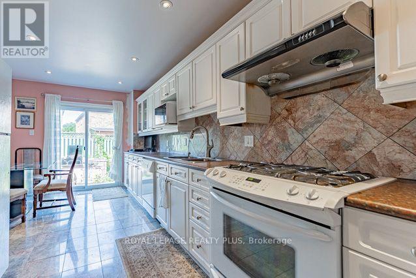
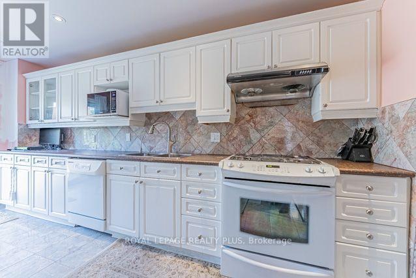
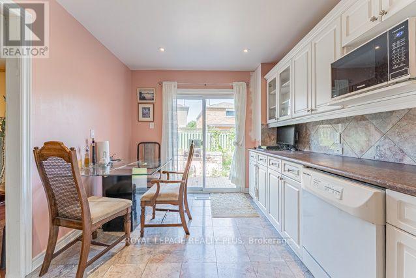
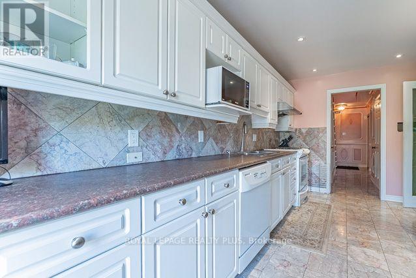
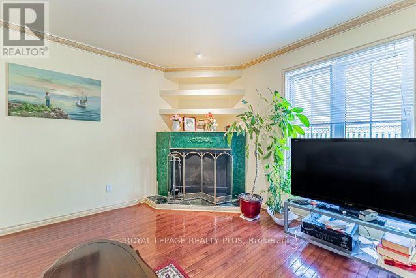
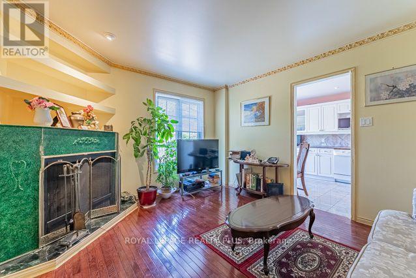
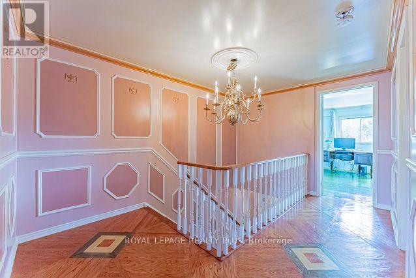
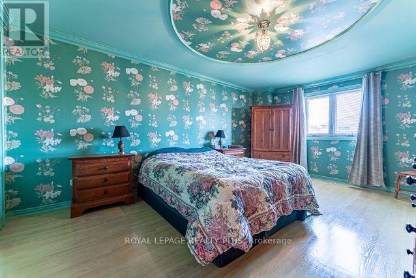
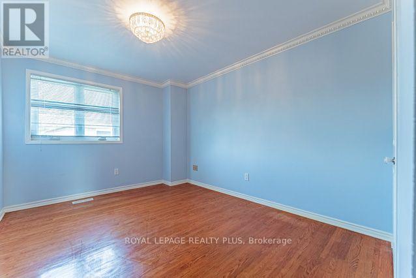
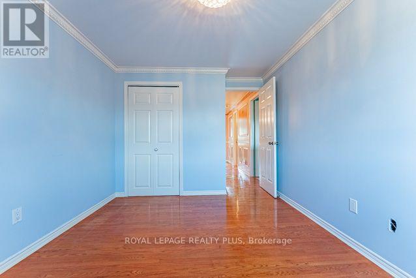
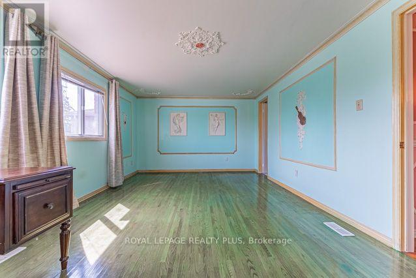
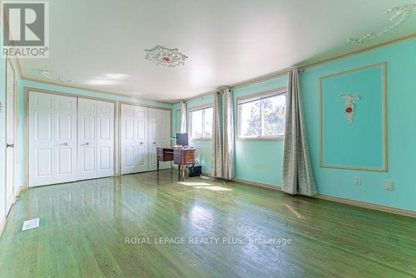
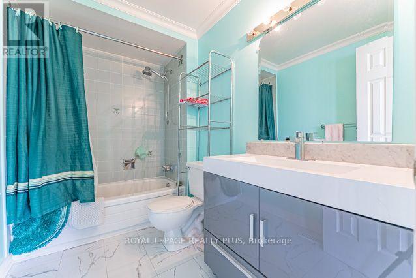
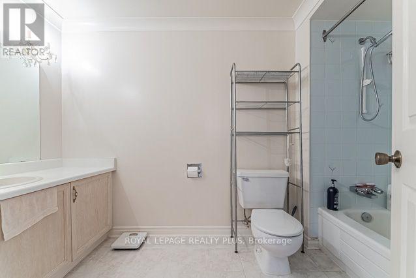
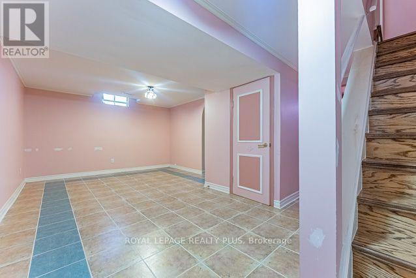
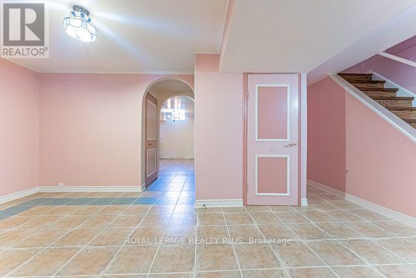
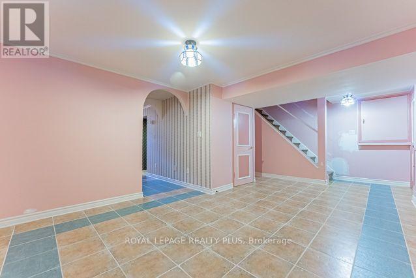
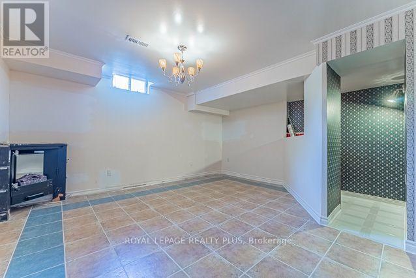
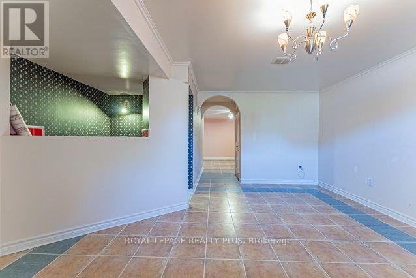
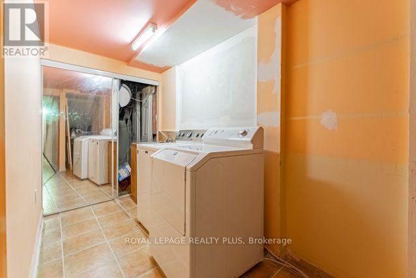
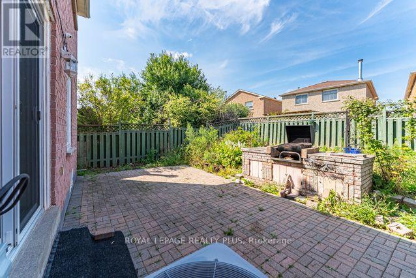
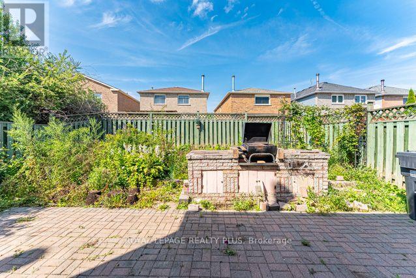
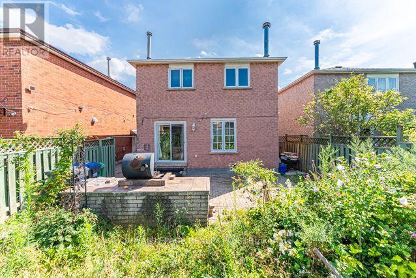
Welcome to 3201 Coldstream Rd, an exciting opportunity to make your mark in an established & highly desirable Mississauga neighbourhood. Situated on a generous lot, this well-loved home offers Buyers the opportunity to Renovate, Update & Create a Home that truly reflects their own Personal Style. 3201 offers a functional layout w/comfortable Principal Rms, Multiple Bdrms & a Finished Lower Level providing additional Living Space. Whether you are an End-User looking for a home you can update over time, a Renovator searching for your next project, or a Buyer wanting to establish roots in a mature neighbourhood, this home offers tremendous possibilities. Step outside & appreciate the space afforded by the property, w/plenty of room to enjoy the outdoors, entertain family & friends or explore future landscaping possibilities. Location/Location/Location - The Location adds considerably to the appeal. Enjoy the convenience of nearby Parks, Schools, Trails, Shopping, Malls (Erin Mills Town Centre/Square One), Restaurants & everyday Amenities, together w/easy access to major Roadways, Highways (403/407/QEW/401), Public Transit, GO Train(Lakeshore & Erindale) & the many conveniences Erin Mills has to offer. Homes with the opportunity to Renovate & Personalize from the ground up are increasingly difficult to find. Rather than paying for someone else's Renovations & Finishes, here is your chance to bring your Own Vision to Life & Create a Home that is Uniquely Yours. Bring Your Ideas, Your Imagination & Your Vision to 3201 Coldstream R-this home is ready for its next chapter. All following dates are approx-Windows('23-Main & 2nd)(LL-orig"as-is), Recently Reno'd Kitchen('18) & Ensuite('16), Hardwood Flr, main & 2nd('16), Roof('23); Carrier Furnace & CAC('22); Hot Water Tank,('22). Fridge, Stove, Dishwasher. Top Load Clothes Washer & Front Load Clothes Dryer('25). A great lot. A sought-after location. Endless potential. Bring your vision & make 3201 Coldstream your own. (id:63616)
Property Details
| MLS® Number | W13735746 |
| Property Type | Single Family |
| Community Name | Erin Mills |
| Amenities Near By | Park, Public Transit, Schools, Hospital |
| Community Features | School Bus, Community Centre |
| Features | Paved Yard |
| Parking Space Total | 4 |
| Structure | Patio(s) |
Building
| Bathroom Total | 4 |
| Bedrooms Above Ground | 3 |
| Bedrooms Total | 3 |
| Amenities | Fireplace(s) |
| Appliances | Garage Door Opener Remote(s), Water Heater, Blinds, Dishwasher, Dryer, Stove, Washer, Wet Bar, Window Coverings, Refrigerator |
| Basement Development | Finished |
| Basement Type | N/a (finished) |
| Construction Style Attachment | Detached |
| Cooling Type | Central Air Conditioning |
| Exterior Finish | Brick |
| Fireplace Present | Yes |
| Fireplace Total | 1 |
| Flooring Type | Marble, Ceramic, Hardwood |
| Foundation Type | Unknown |
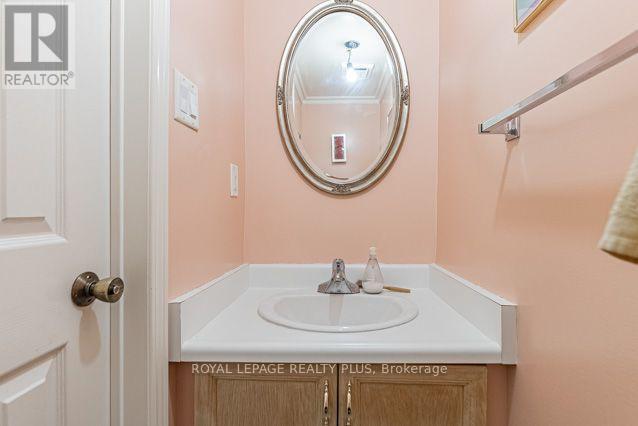
| Half Bath Total | 1 |
| Heating Fuel | Natural Gas |
| Heating Type | Forced Air |
| Stories Total | 2 |
| Size Interior | 1,500 - 2,000 Ft2 |
| Type | House |
| Utility Water | Municipal Water |
Parking
| Attached Garage | |
| Garage |
Land
| Acreage | No |
| Land Amenities | Park, Public Transit, Schools, Hospital |
| Sewer | Sanitary Sewer |
| Size Depth | 113 Ft ,2 In |
| Size Frontage | 32 Ft ,6 In |
| Size Irregular | 32.5 X 113.2 Ft |
| Size Total Text | 32.5 X 113.2 Ft|under 1/2 Acre |
| Zoning Description | Rs |
Rooms
| Level | Type | Length | Width | Dimensions |
|---|---|---|---|---|
| Second Level | Primary Bedroom | 5.69 m | 3.66 m | 5.69 m x 3.66 m |
| Second Level | Bedroom 2 | 5.16 m | 3.53 m | 5.16 m x 3.53 m |
| Second Level | Bedroom 3 | 3.66 m | 2.9 m | 3.66 m x 2.9 m |
| Basement | Games Room | 4.72 m | 4.52 m | 4.72 m x 4.52 m |
| Basement | Recreational, Games Room | 6.43 m | 3.73 m | 6.43 m x 3.73 m |
| Lower Level | Laundry Room | 3.28 m | 1.65 m | 3.28 m x 1.65 m |
| Main Level | Foyer | 2.59 m | 2.16 m | 2.59 m x 2.16 m |
| Main Level | Living Room | 3.02 m | 3.53 m | 3.02 m x 3.53 m |
| Main Level | Dining Room | 2.67 m | 3.53 m | 2.67 m x 3.53 m |
| Main Level | Kitchen | 5.11 m | 2.92 m | 5.11 m x 2.92 m |
| Main Level | Eating Area | 2.6 m | 2.29 m | 2.6 m x 2.29 m |
| Main Level | Family Room | 4.14 m | 3.53 m | 4.14 m x 3.53 m |
https://www.realtor.ca/real-estate/30224220/3201-coldstream-road-mississauga-erin-mills-erin-mills
Contact Us
Contact us for more information

The trademarks REALTOR®, REALTORS®, and the REALTOR® logo are controlled by The Canadian Real Estate Association (CREA) and identify real estate professionals who are members of CREA. The trademarks MLS®, Multiple Listing Service® and the associated logos are owned by The Canadian Real Estate Association (CREA) and identify the quality of services provided by real estate professionals who are members of CREA. The trademark DDF® is owned by The Canadian Real Estate Association (CREA) and identifies CREA's Data Distribution Facility (DDF®)
September 02 2026 05:01:17
Toronto Regional Real Estate Board
Royal LePage Realty Plus