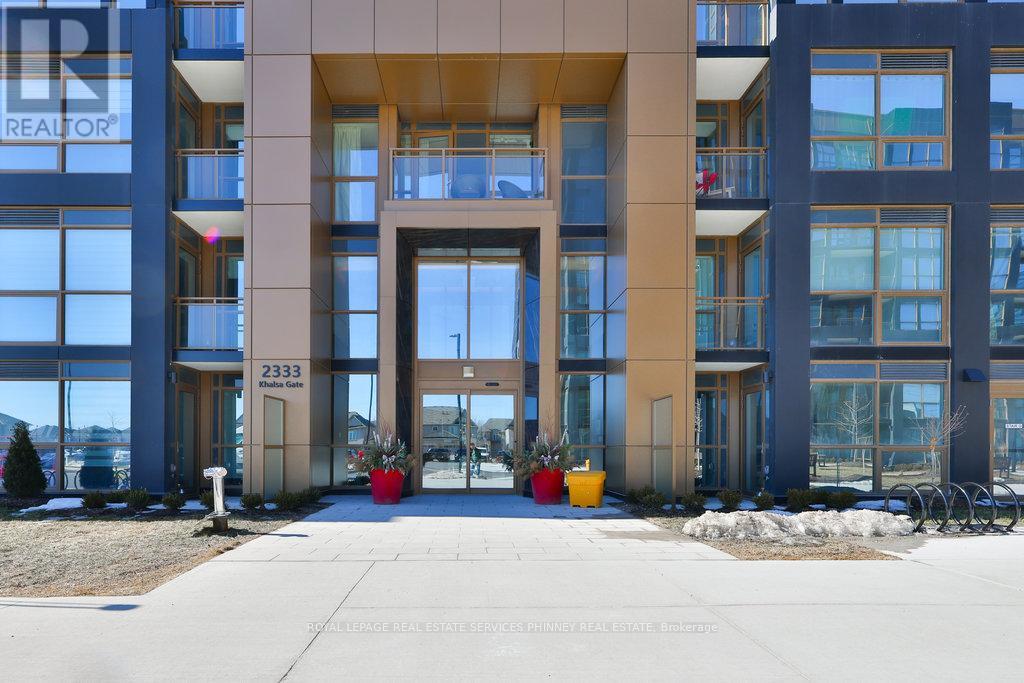
320 - 2333 Khalsa Gate Oakville, Ontario L6M 4J2





$2,100 Monthly
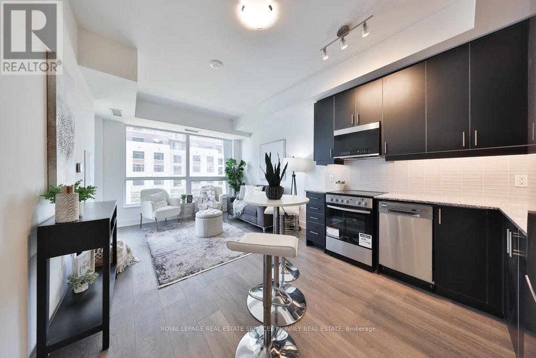
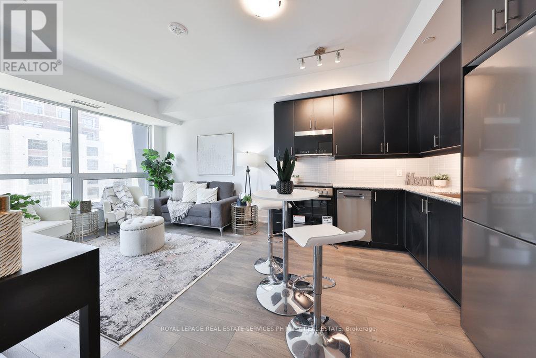
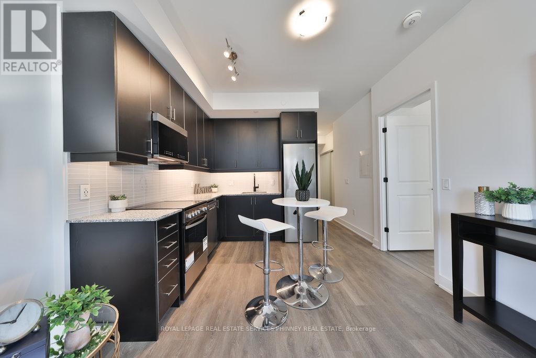
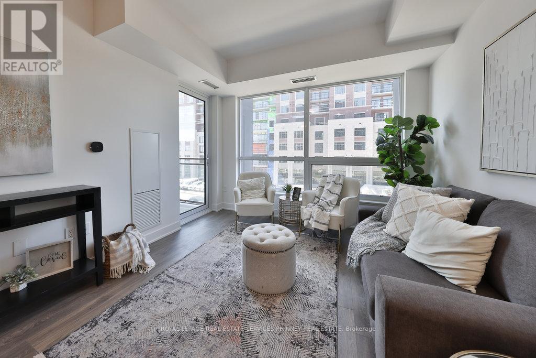
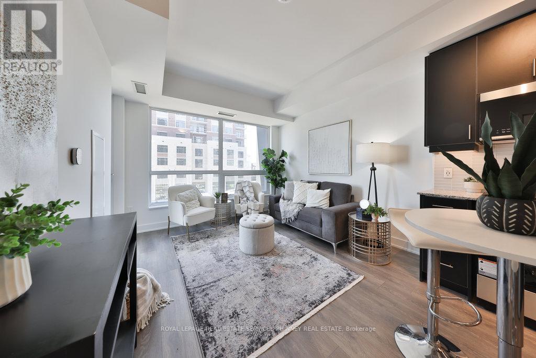
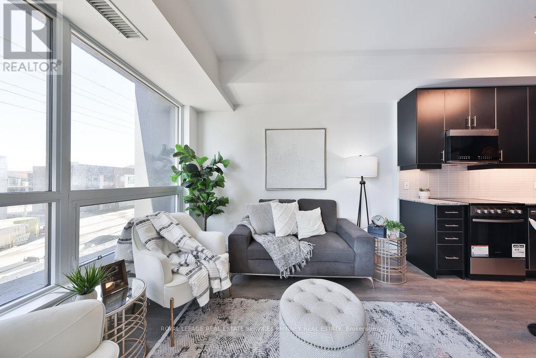
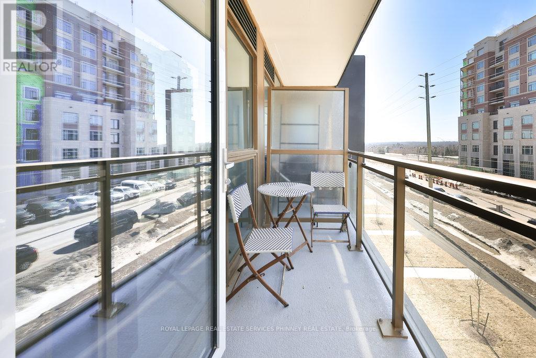
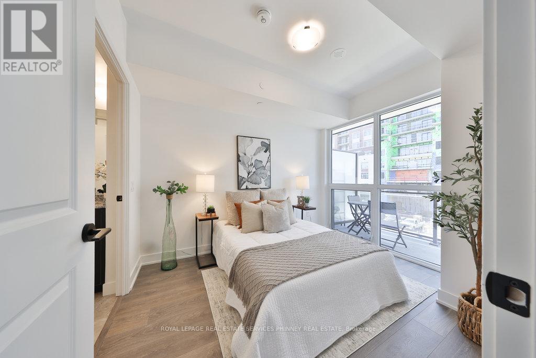
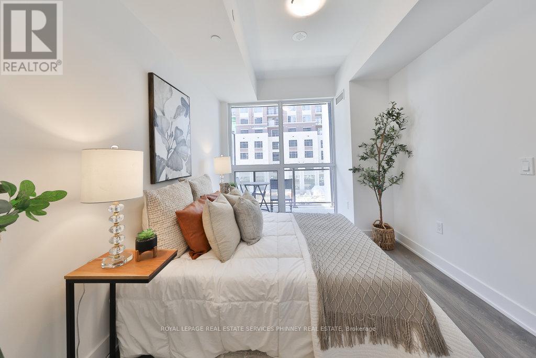
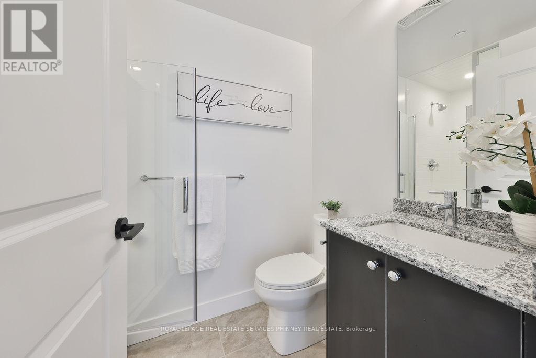
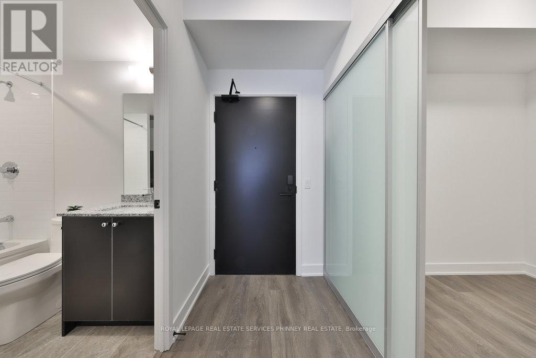
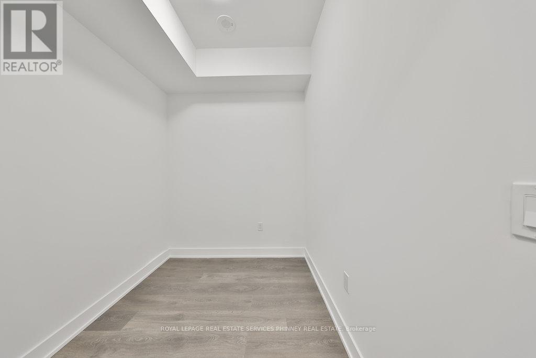
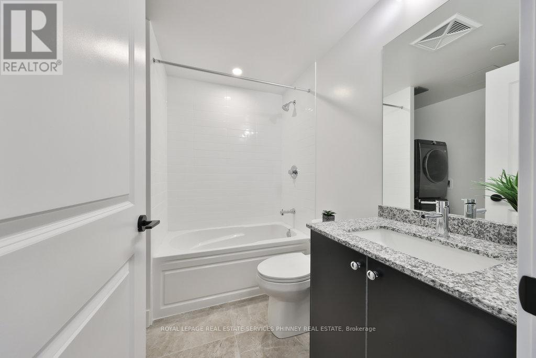
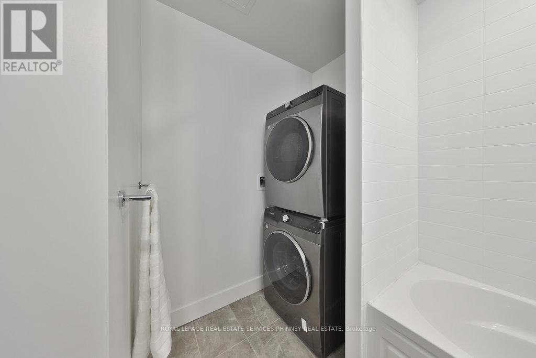
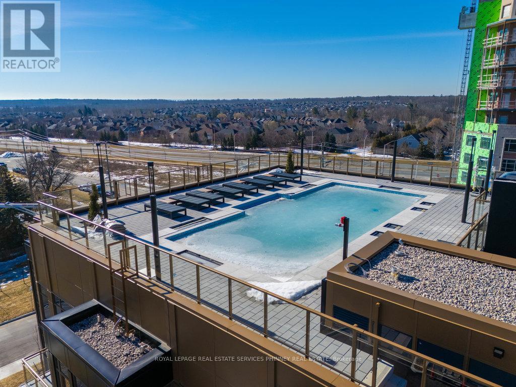
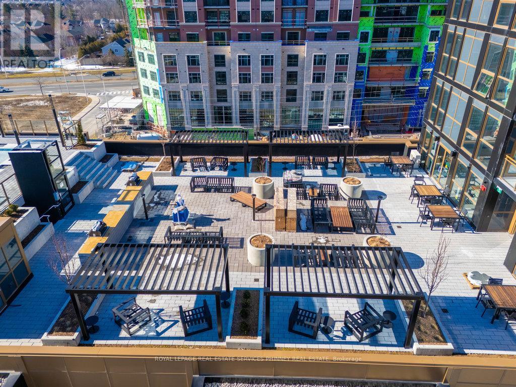
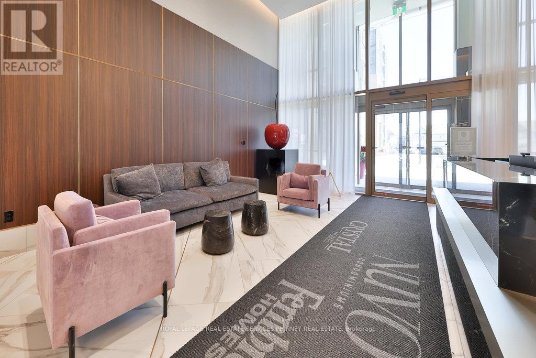
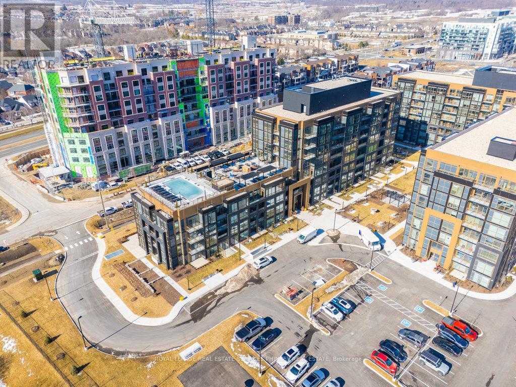
Luxurious one bedroom plus den unit with 2 bathrooms. Welcoming sun-filled unit offering 9ft ceilings, floor to ceiling windows and smart home technology. The kitchen features stainless steel appliances and granite countertops overlooking the living room with access to the balcony. Large den with sliding glass doors that would be make a great 2nd bedroom, office or nursery. Parking, Locker, Heat, Internet included in lease. Fantastic resort-like building with 24hr conceirge, gym, putting green, basketball court, pickleball court, party room, media room, shared work space/board room, BBQ area, rooftop deck, pool and hot tub. Located with easy access to the 407, QEW and Bronte GO station. The neighbourhood offers great parks, schools, trails, shopping, restaurants and Oakville hospital. Tenant to pay all utilities. (id:63616)
Property Details
| MLS® Number | W13170590 |
| Property Type | Single Family |
| Community Name | 1019 - WM Westmount |
| Amenities Near By | Golf Nearby, Park, Hospital, Place Of Worship, Schools |
| Community Features | Pets Allowed With Restrictions, Community Centre |
| Features | Balcony |
| Parking Space Total | 1 |
Building
| Bathroom Total | 2 |
| Bedrooms Above Ground | 1 |
| Bedrooms Below Ground | 1 |
| Bedrooms Total | 2 |
| Age | 0 To 5 Years |
| Amenities | Security/concierge, Exercise Centre, Party Room, Visitor Parking, Storage - Locker |
| Appliances | Dishwasher, Dryer, Stove, Washer, Refrigerator |
| Basement Type | None |
| Cooling Type | Central Air Conditioning |
| Exterior Finish | Brick |
| Heating Fuel | Natural Gas |
| Heating Type | Forced Air |
| Size Interior | 600 - 699 Ft2 |
| Type | Apartment |
Parking
| Underground | |
| Garage |
Land
| Acreage | No |
| Land Amenities | Golf Nearby, Park, Hospital, Place Of Worship, Schools |
Rooms
| Level | Type | Length | Width | Dimensions |
|---|---|---|---|---|
| Main Level | Kitchen | 3.35 m | 2.74 m | 3.35 m x 2.74 m |
| Main Level | Living Room | 3.35 m | 2.74 m | 3.35 m x 2.74 m |
| Main Level | Bedroom | 2.74 m | 3.14 m | 2.74 m x 3.14 m |
| Main Level | Den | 2.38 m | 2.13 m | 2.38 m x 2.13 m |
Contact Us
Contact us for more information

The trademarks REALTOR®, REALTORS®, and the REALTOR® logo are controlled by The Canadian Real Estate Association (CREA) and identify real estate professionals who are members of CREA. The trademarks MLS®, Multiple Listing Service® and the associated logos are owned by The Canadian Real Estate Association (CREA) and identify the quality of services provided by real estate professionals who are members of CREA. The trademark DDF® is owned by The Canadian Real Estate Association (CREA) and identifies CREA's Data Distribution Facility (DDF®)
May 25 2026 05:51:01
Toronto Regional Real Estate Board
Royal LePage Real Estate Services Phinney Real Estate