32 Upper King Richard Court Markham, Ontario L3P 1M1

$2,800 Monthly
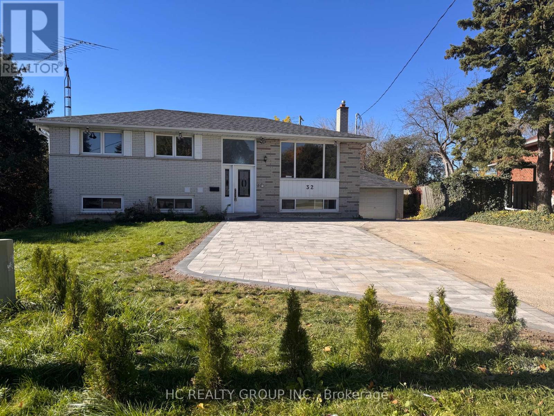
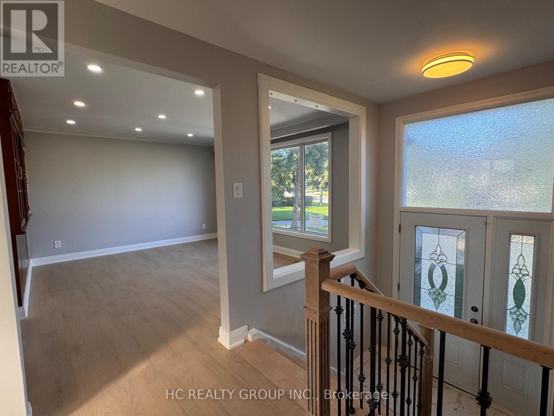
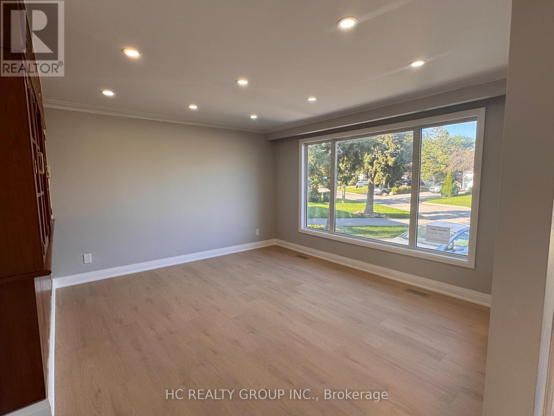
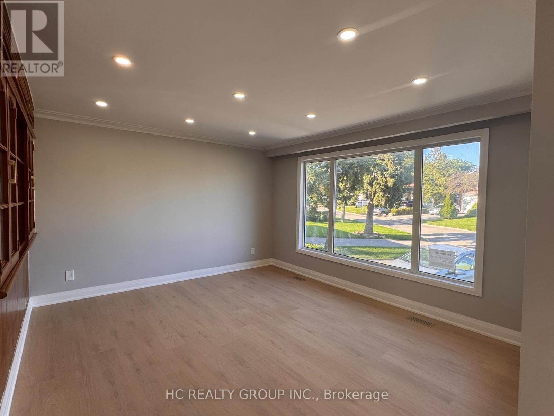
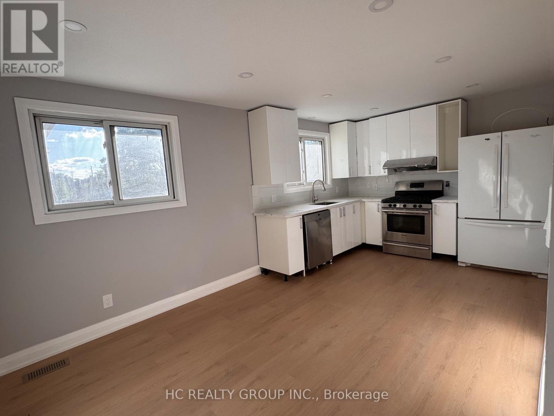
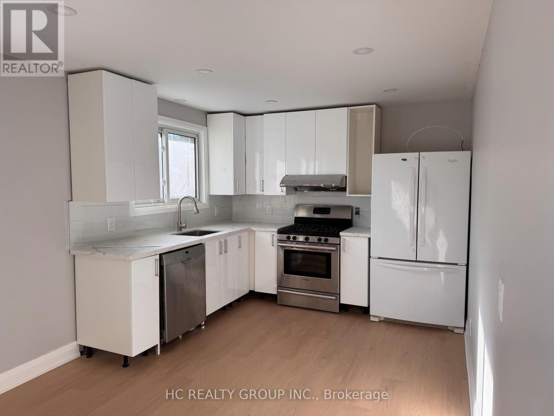
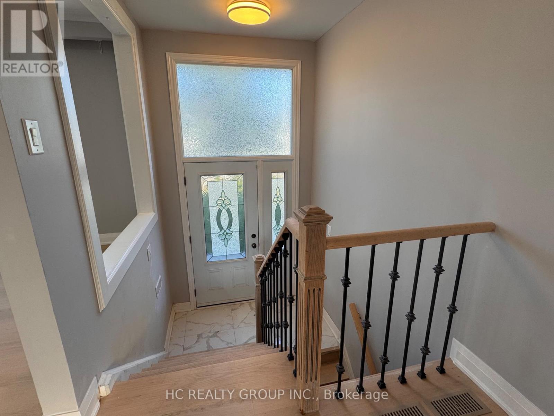
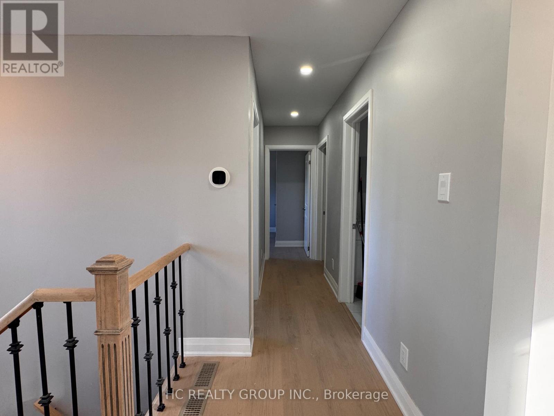
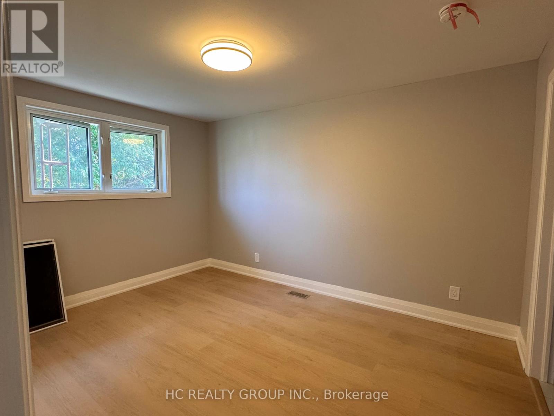
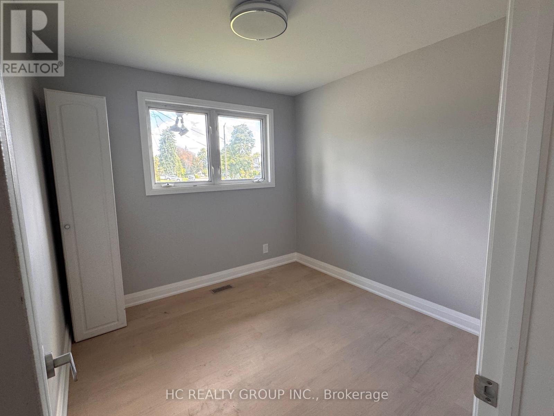
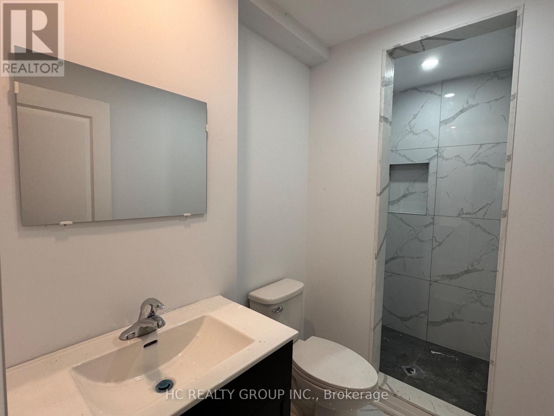
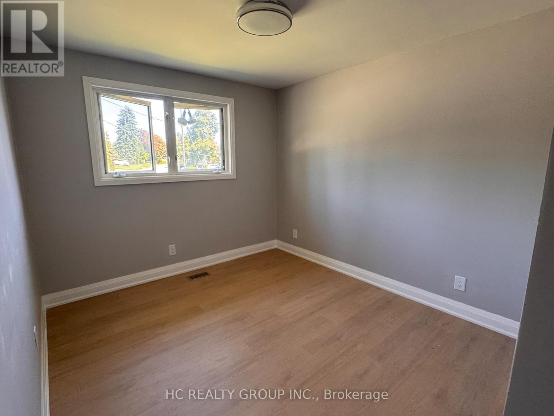
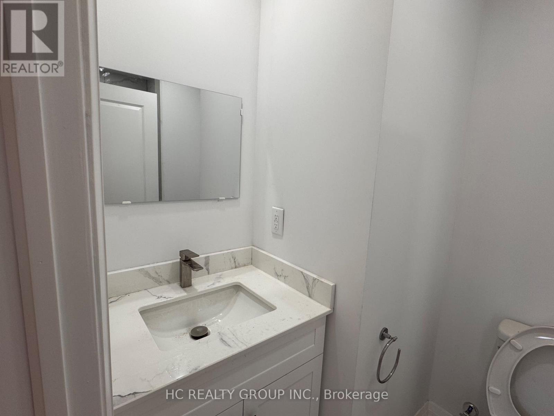
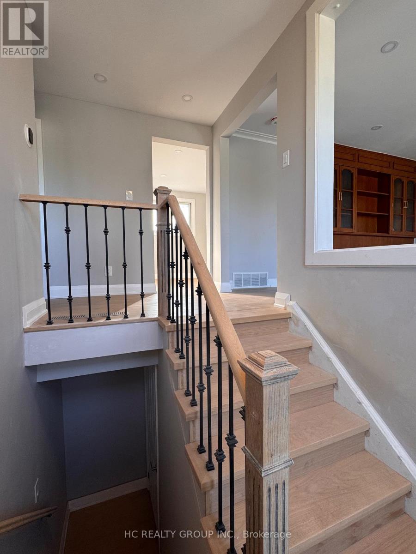
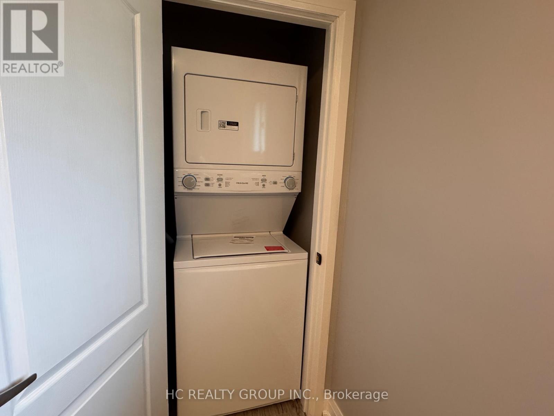
Newly Renovated 3 Bedrooms 3 Full Washrooms Spacious Separate Entry Unit (Upper level of the main building), Never Lived In; Nestled in the heart of Markham on a stunning pie-shaped lot, offers around 1,200 sq ft of living space; Functional layout with big windows bring a lot of natural light; It offers spacious living room and breakfast area; All 3 washrooms contain shower; A side trail leads to Hwy7 in 1 min of walk; Located in an outstanding family-friendly area, Top school zone (Markville High School), supermarkets, Markville Mall, the GO Train station, and Main St. Markham. Perfect for all family types; Don't miss this incredible opportunity! (High-speed internet is included) (Tenant no need to mow the lawn) (id:63616)
Property Details
| MLS® Number | N14091774 |
| Property Type | Single Family |
| Community Name | Bullock |
| Communication Type | High Speed Internet |
| Features | Irregular Lot Size, In Suite Laundry |
| Parking Space Total | 2 |
Building
| Bathroom Total | 3 |
| Bedrooms Above Ground | 3 |
| Bedrooms Total | 3 |
| Architectural Style | Raised Bungalow |
| Basement Type | None |
| Construction Style Attachment | Detached |
| Cooling Type | Central Air Conditioning |
| Exterior Finish | Brick |
| Foundation Type | Unknown |
| Heating Fuel | Natural Gas |
| Heating Type | Forced Air |
| Stories Total | 1 |
| Size Interior | 1,100 - 1,500 Ft2 |
| Type | House |
| Utility Water | Municipal Water |
Parking
| Detached Garage | |
| Garage |
Land
| Acreage | No |
| Sewer | Sanitary Sewer |
| Size Depth | 229 Ft ,7 In |
| Size Frontage | 35 Ft ,6 In |
| Size Irregular | 35.5 X 229.6 Ft ; Rear 201.84 Ft, Sides 141 Ft & 232 Ft |
| Size Total Text | 35.5 X 229.6 Ft ; Rear 201.84 Ft, Sides 141 Ft & 232 Ft |
https://www.realtor.ca/real-estate/30416447/32-upper-king-richard-court-markham-bullock-bullock
Contact Us
Contact us for more information

The trademarks REALTOR®, REALTORS®, and the REALTOR® logo are controlled by The Canadian Real Estate Association (CREA) and identify real estate professionals who are members of CREA. The trademarks MLS®, Multiple Listing Service® and the associated logos are owned by The Canadian Real Estate Association (CREA) and identify the quality of services provided by real estate professionals who are members of CREA. The trademark DDF® is owned by The Canadian Real Estate Association (CREA) and identifies CREA's Data Distribution Facility (DDF®)
October 18 2026 07:32:24
Toronto Regional Real Estate Board
Hc Realty Group Inc.