31b - 5865 Dalebrook Crescent Mississauga, Ontario L5M 5X1

$799,999Maintenance, Common Area Maintenance, Insurance, Parking
$396 Monthly
Maintenance, Common Area Maintenance, Insurance, Parking
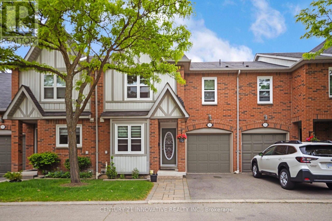
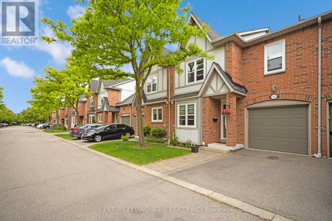
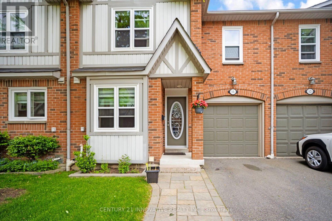
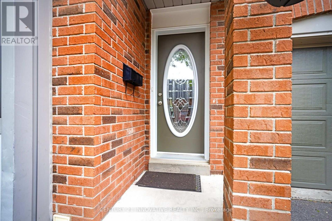
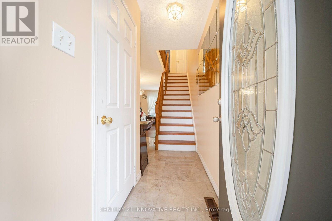
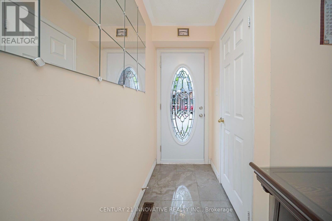
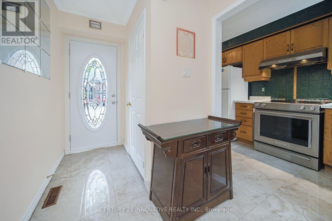
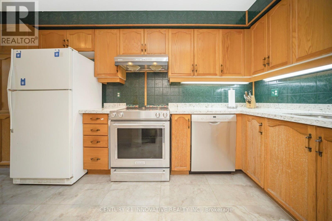
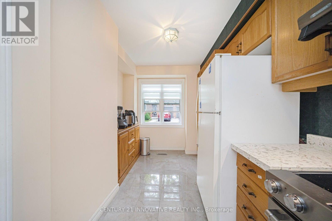
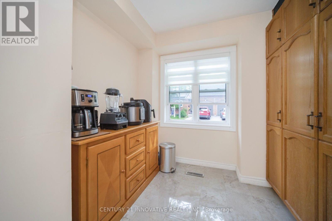
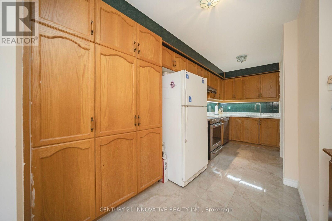
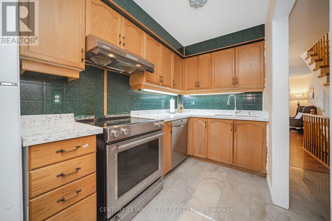
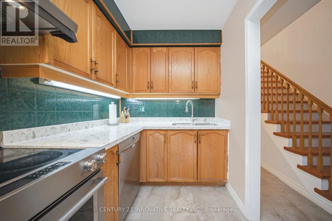
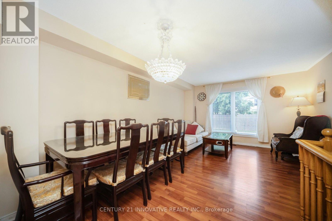
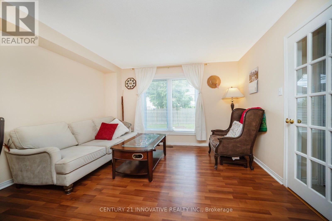
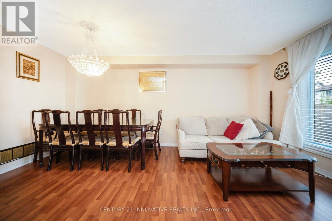
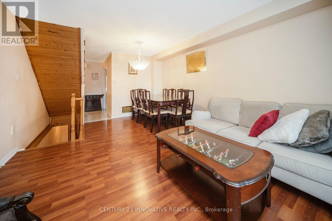
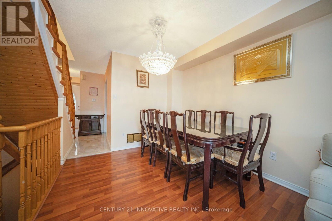
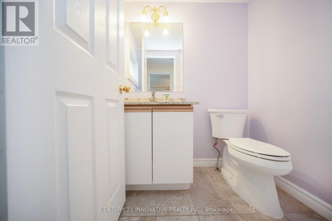
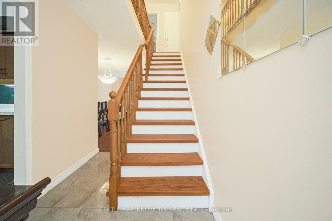
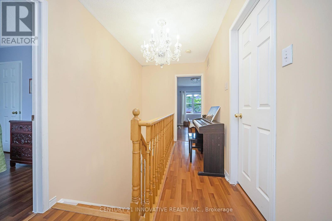
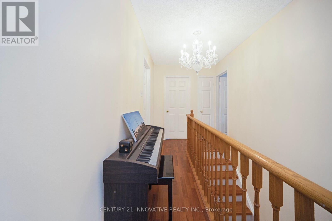
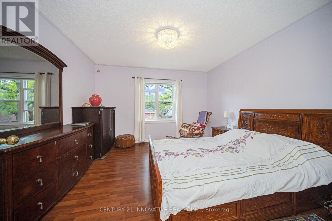
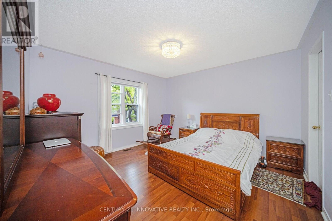
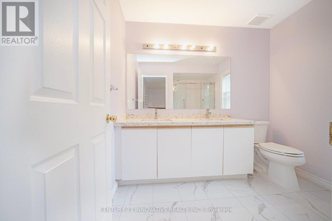
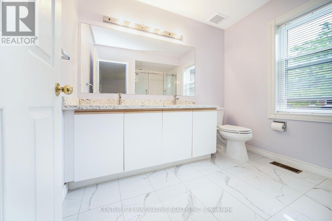
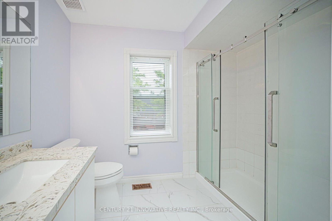
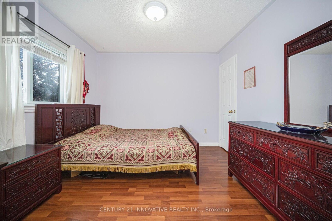
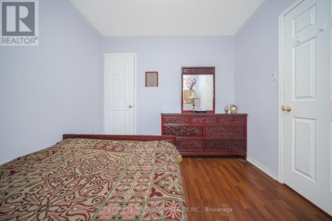
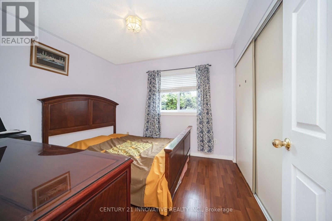
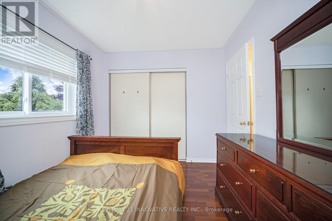
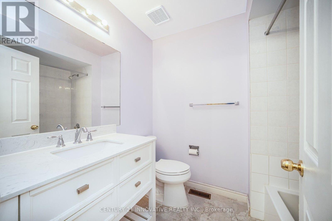
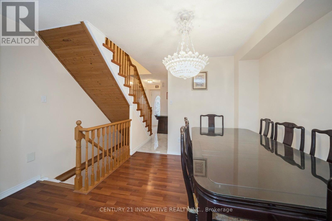
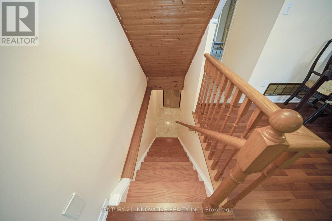
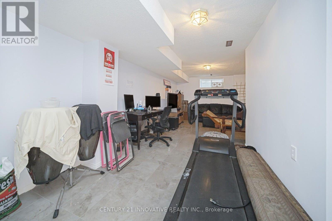
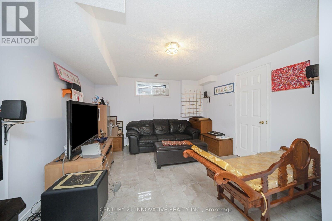
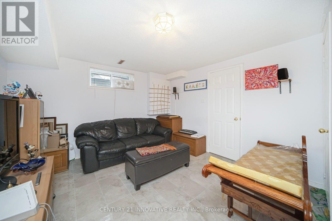
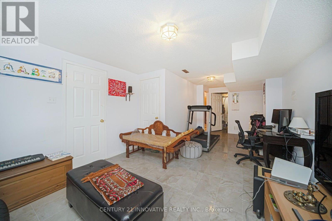
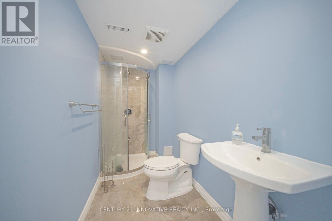
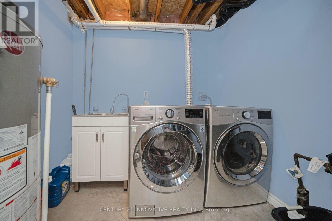
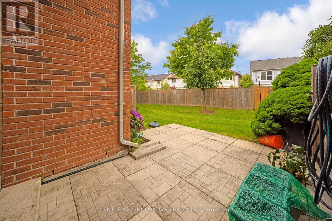
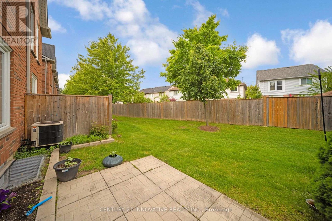
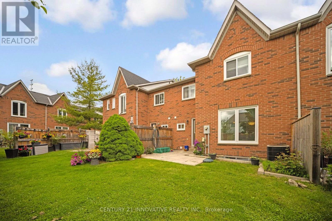
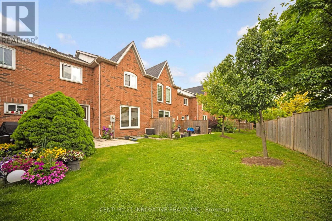
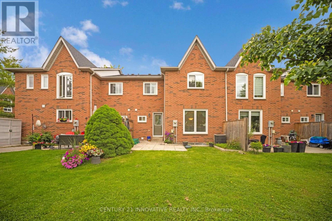
$396 MonthlyWelcome to this beautiful well maintained townhome in one of Mississauga's premier locations, offering approximately 1,900 SQFT of finished living space with 3 bedrooms and 4 bathrooms within the short distance to Streetsville GO Station, top-rated schools (John Fraser Secondaryand St. Aloysius Gonzaga), parks, scenic trails, shopping plazas, and public transit. This home features brand-new windows, an abundance of natural light, and a spacious living anddining area. The open-concept kitchen equipped with stainless steel appliances and quartz countertops. Upstairs, you will find three generous bedrooms, including a primary suite featuring two large walk-in closets and a grand ensuite bathroom. The finished basement includes a 4-piece bathroom and a massive open space, perfect for large family gathering, home office, recreation room, or personal gym. Outside, enjoy a private fenced backyard. Conveniently located near Highways 403, 401, 407, and the QEW, as well as Erin Mills Town Centre and Credit Valley Hospital. This home is ideal for growing families and investors alike. (id:63616)
Property Details
| MLS® Number | W13821340 |
| Property Type | Single Family |
| Community Name | Central Erin Mills |
| Amenities Near By | Hospital, Schools, Park |
| Community Features | Pets Allowed With Restrictions, Community Centre |
| Equipment Type | Water Heater |
| Parking Space Total | 2 |
| Rental Equipment Type | Water Heater |
| View Type | View |
Building
| Bathroom Total | 4 |
| Bedrooms Above Ground | 3 |
| Bedrooms Total | 3 |
| Appliances | Water Heater, Dishwasher, Dryer, Stove, Washer, Window Coverings, Refrigerator |
| Basement Development | Finished |
| Basement Type | N/a (finished) |
| Cooling Type | Central Air Conditioning |
| Exterior Finish | Brick |
| Flooring Type | Porcelain Tile |
| Half Bath Total | 1 |
| Heating Fuel | Natural Gas |
| Heating Type | Forced Air |
| Stories Total | 2 |
| Size Interior | 1,400 - 1,599 Ft2 |
| Type | Row / Townhouse |
Parking
| Attached Garage | |
| Garage |
Land
| Acreage | No |
| Fence Type | Fenced Yard |
| Land Amenities | Hospital, Schools, Park |
Rooms
| Level | Type | Length | Width | Dimensions |
|---|---|---|---|---|
| Second Level | Primary Bedroom | 3.78 m | 0.01 m | 3.78 m x 0.01 m |
| Second Level | Bathroom | 1.55 m | 0.01 m | 1.55 m x 0.01 m |
| Second Level | Bedroom 2 | 3.14 m | 0.01 m | 3.14 m x 0.01 m |
| Second Level | Bedroom 3 | 3.2 m | 0.01 m | 3.2 m x 0.01 m |
| Second Level | Bathroom | 1.39 m | 0.01 m | 1.39 m x 0.01 m |
| Basement | Recreational, Games Room | 3.84 m | 0.01 m | 3.84 m x 0.01 m |
| Basement | Bathroom | 1.61 m | 0.01 m | 1.61 m x 0.01 m |
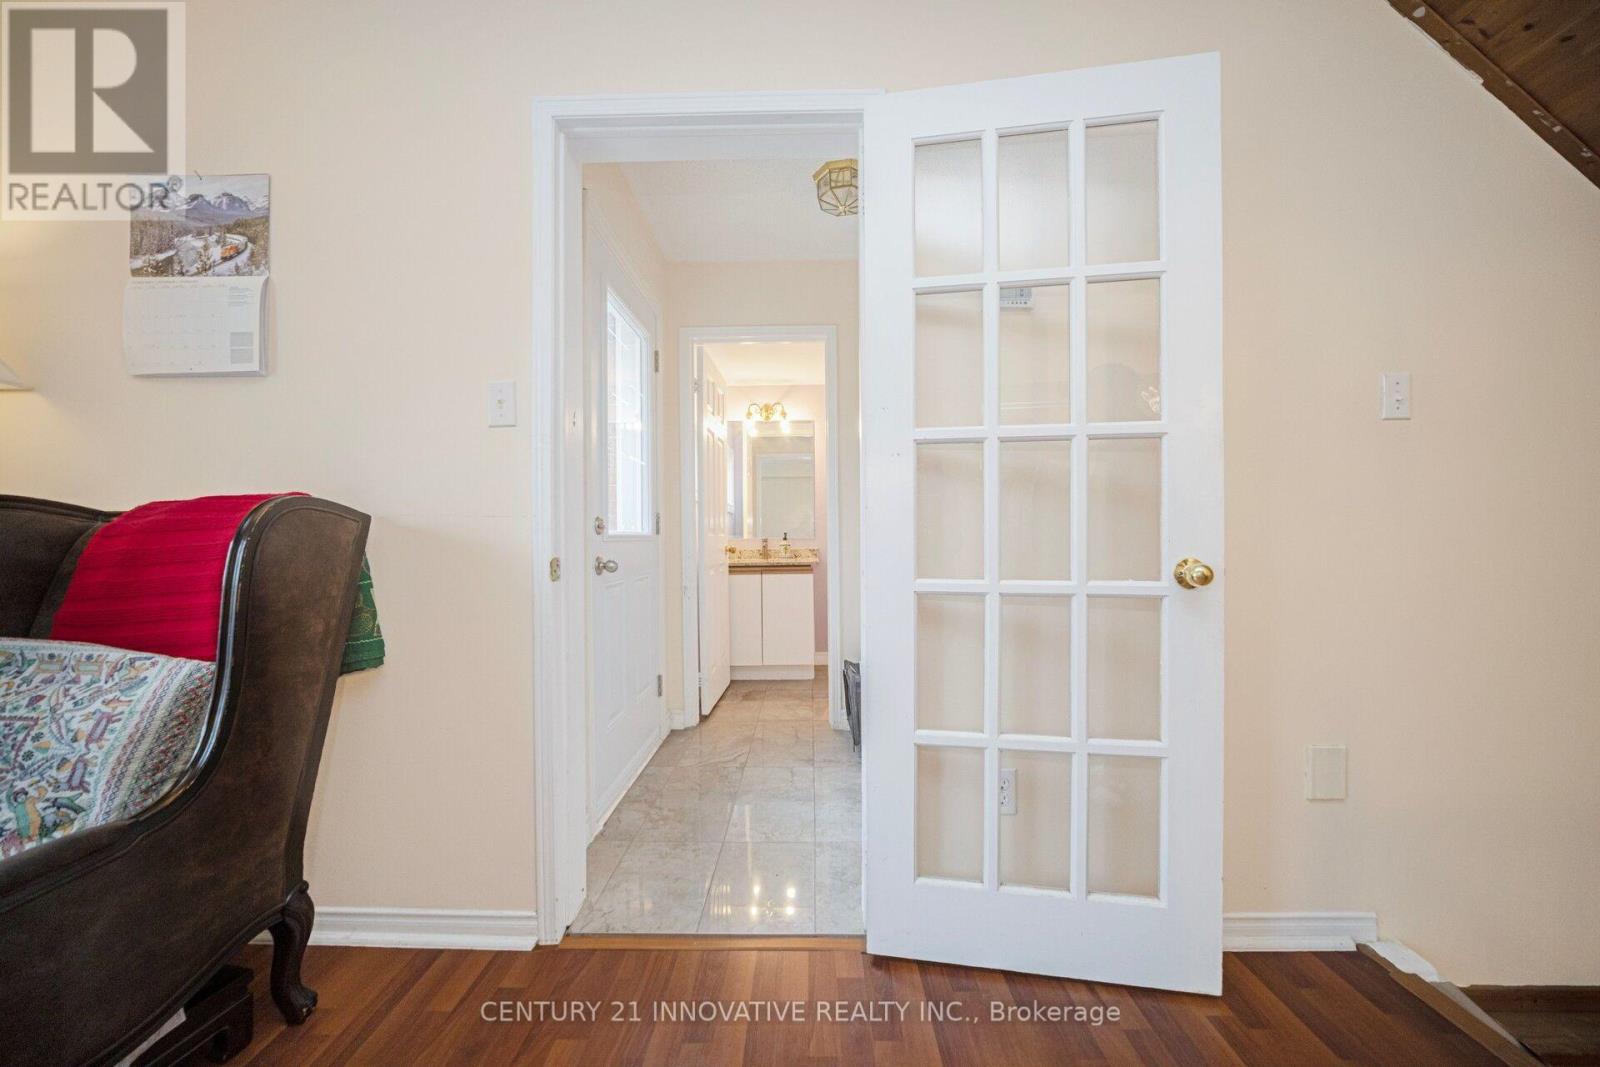
| Main Level | Foyer | 1.15 m | 0.01 m | 1.15 m x 0.01 m |
| Main Level | Living Room | 5.27 m | 0.01 m | 5.27 m x 0.01 m |
| Main Level | Dining Room | 5.27 m | 0.01 m | 5.27 m x 0.01 m |
| Main Level | Kitchen | 5.36 m | 0.01 m | 5.36 m x 0.01 m |
| Main Level | Bathroom | 1.6 m | 0.01 m | 1.6 m x 0.01 m |
Contact Us
Contact us for more information

The trademarks REALTOR®, REALTORS®, and the REALTOR® logo are controlled by The Canadian Real Estate Association (CREA) and identify real estate professionals who are members of CREA. The trademarks MLS®, Multiple Listing Service® and the associated logos are owned by The Canadian Real Estate Association (CREA) and identify the quality of services provided by real estate professionals who are members of CREA. The trademark DDF® is owned by The Canadian Real Estate Association (CREA) and identifies CREA's Data Distribution Facility (DDF®)
September 29 2026 02:06:40
Toronto Regional Real Estate Board
Century 21 Innovative Realty Inc.