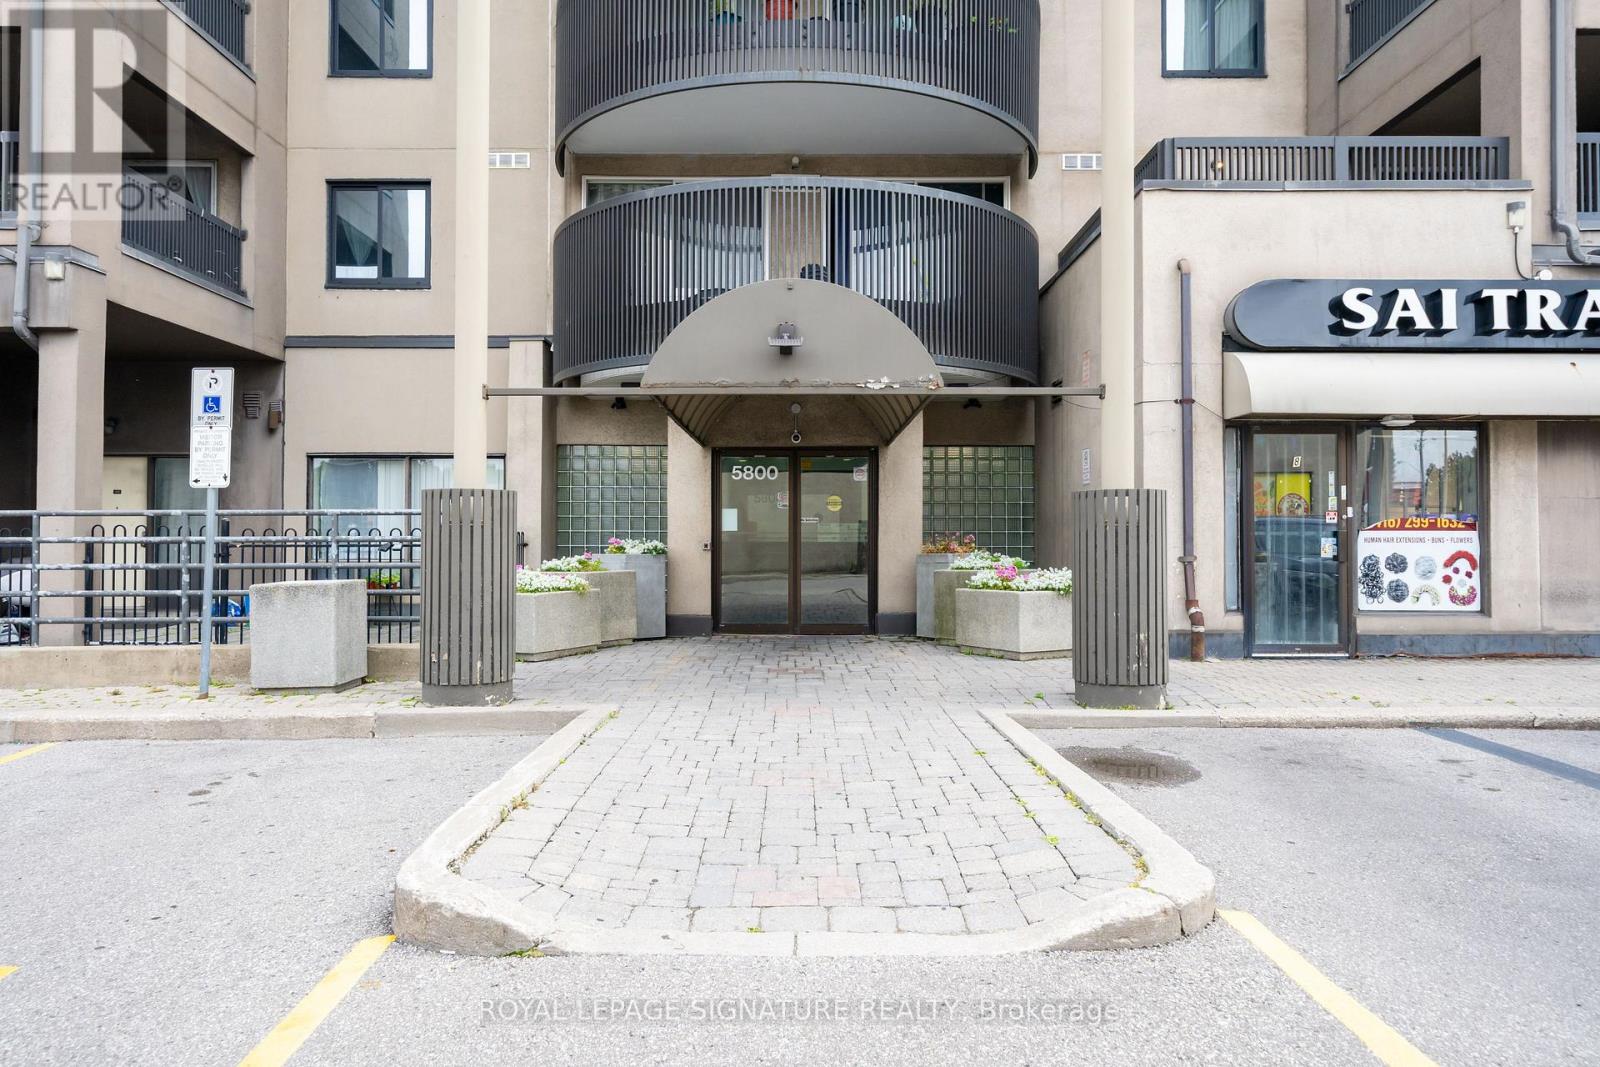
316 - 5800 Sheppard Avenue E Toronto, Ontario M1B 5J7

$419,000Maintenance, Heat, Electricity, Water, Common Area Maintenance, Insurance, Parking
$718.42 Monthly
Maintenance, Heat, Electricity, Water, Common Area Maintenance, Insurance, Parking
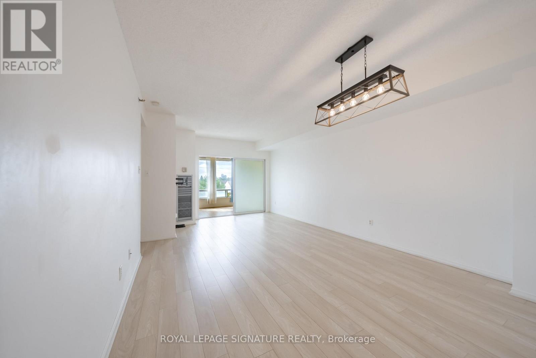
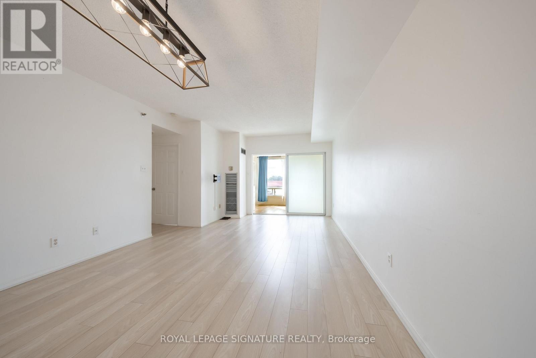
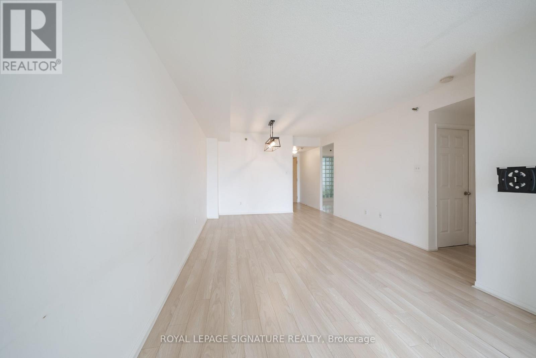
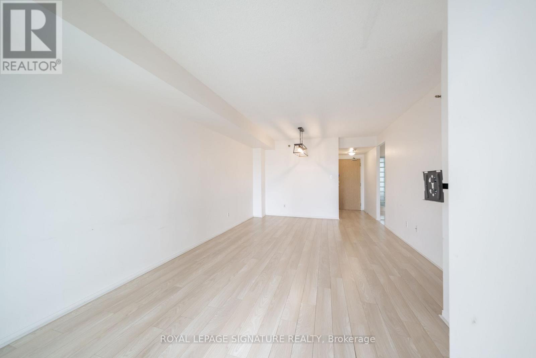
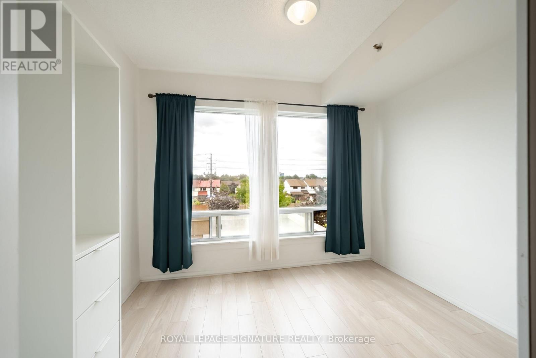
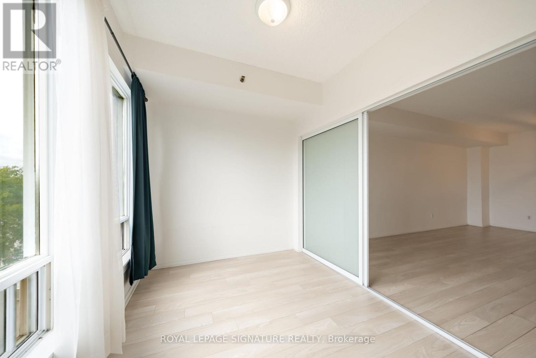
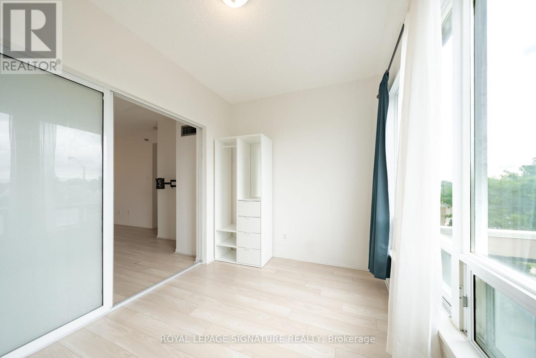
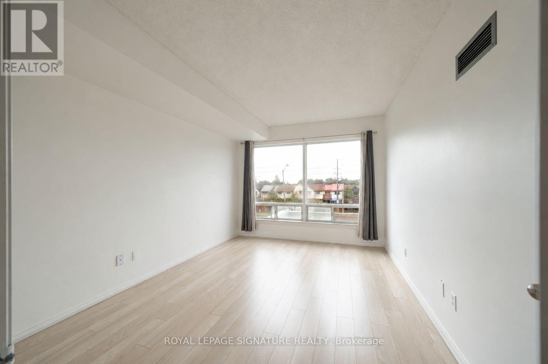
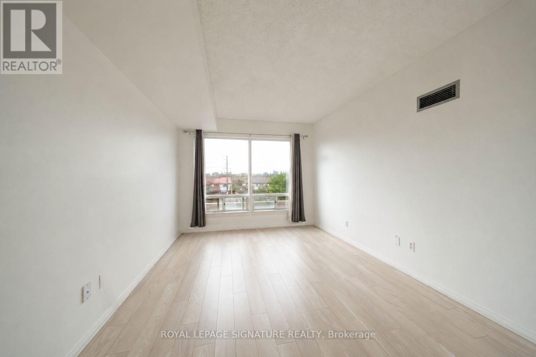
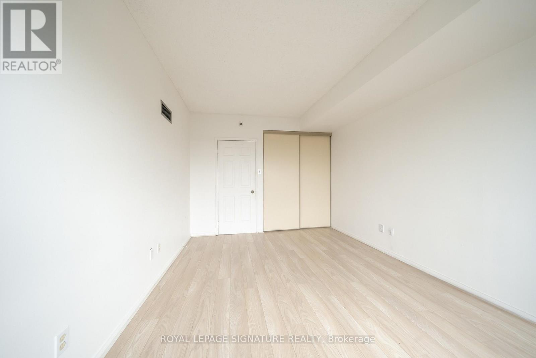
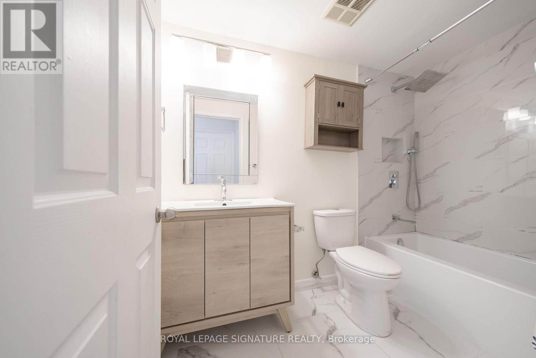
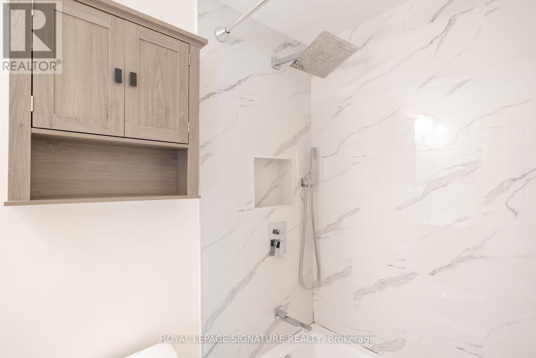
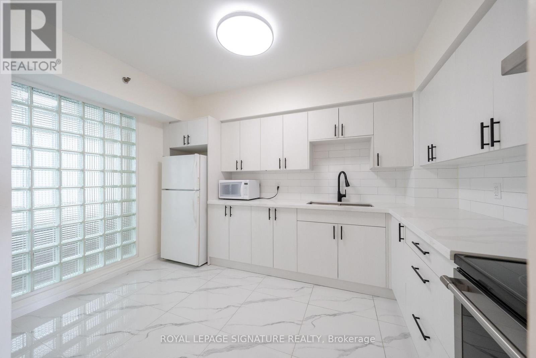
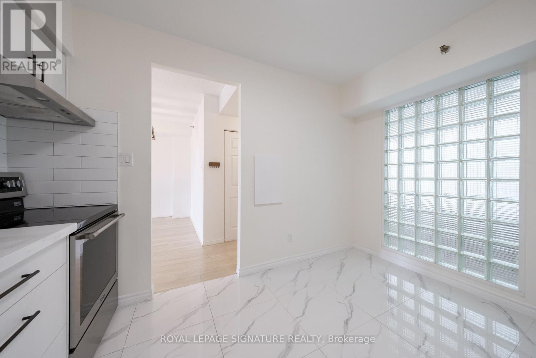

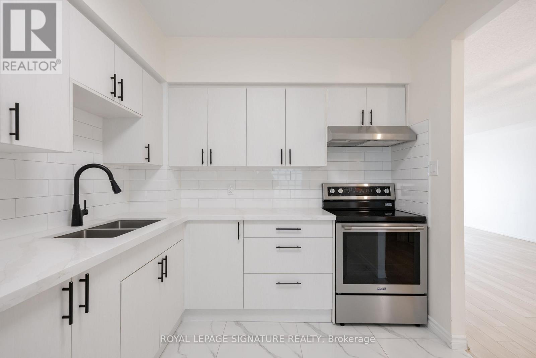
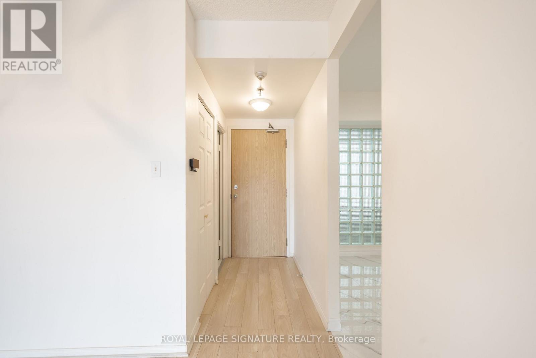
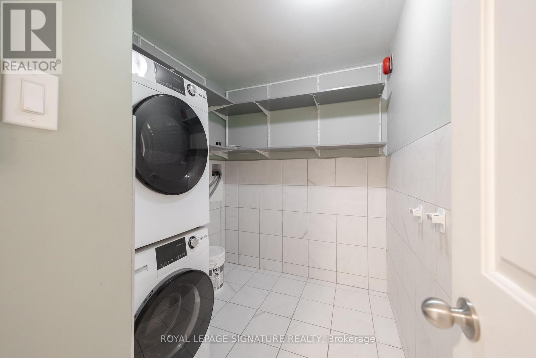
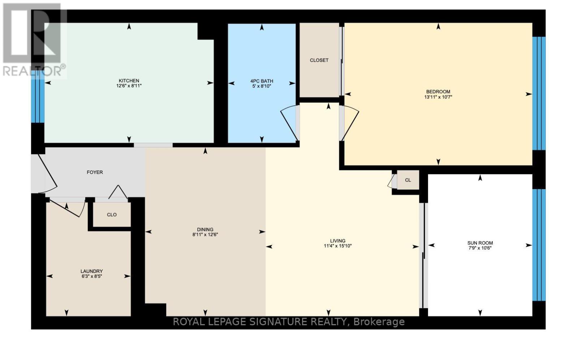
$718.42 MonthlyNearly 800 sq. ft., a large den, parking, and all utilities included. Suite 316 packs serious value into a practical layout. The den gives you the flexibility of a home office, guest room, or extra living space, while the oversized laundry room has enough room for plenty of storage or even a second workspace. There's also an eat-in kitchen with room for a proper dining table, an updated kitchen and bathroom, and new flooring throughout. Steps to the TTC and minutes from Highway 401, Scarborough Town Centre, and Centennial College. (id:63616)
Property Details
| MLS® Number | E13717898 |
| Property Type | Single Family |
| Community Name | Malvern |
| Amenities Near By | Hospital, Park, Public Transit, Schools |
| Community Features | Pets Allowed With Restrictions, Community Centre |
| Features | Carpet Free, In Suite Laundry |
| Parking Space Total | 1 |
| View Type | City View |
Building
| Bathroom Total | 1 |
| Bedrooms Above Ground | 1 |
| Bedrooms Below Ground | 1 |
| Bedrooms Total | 2 |
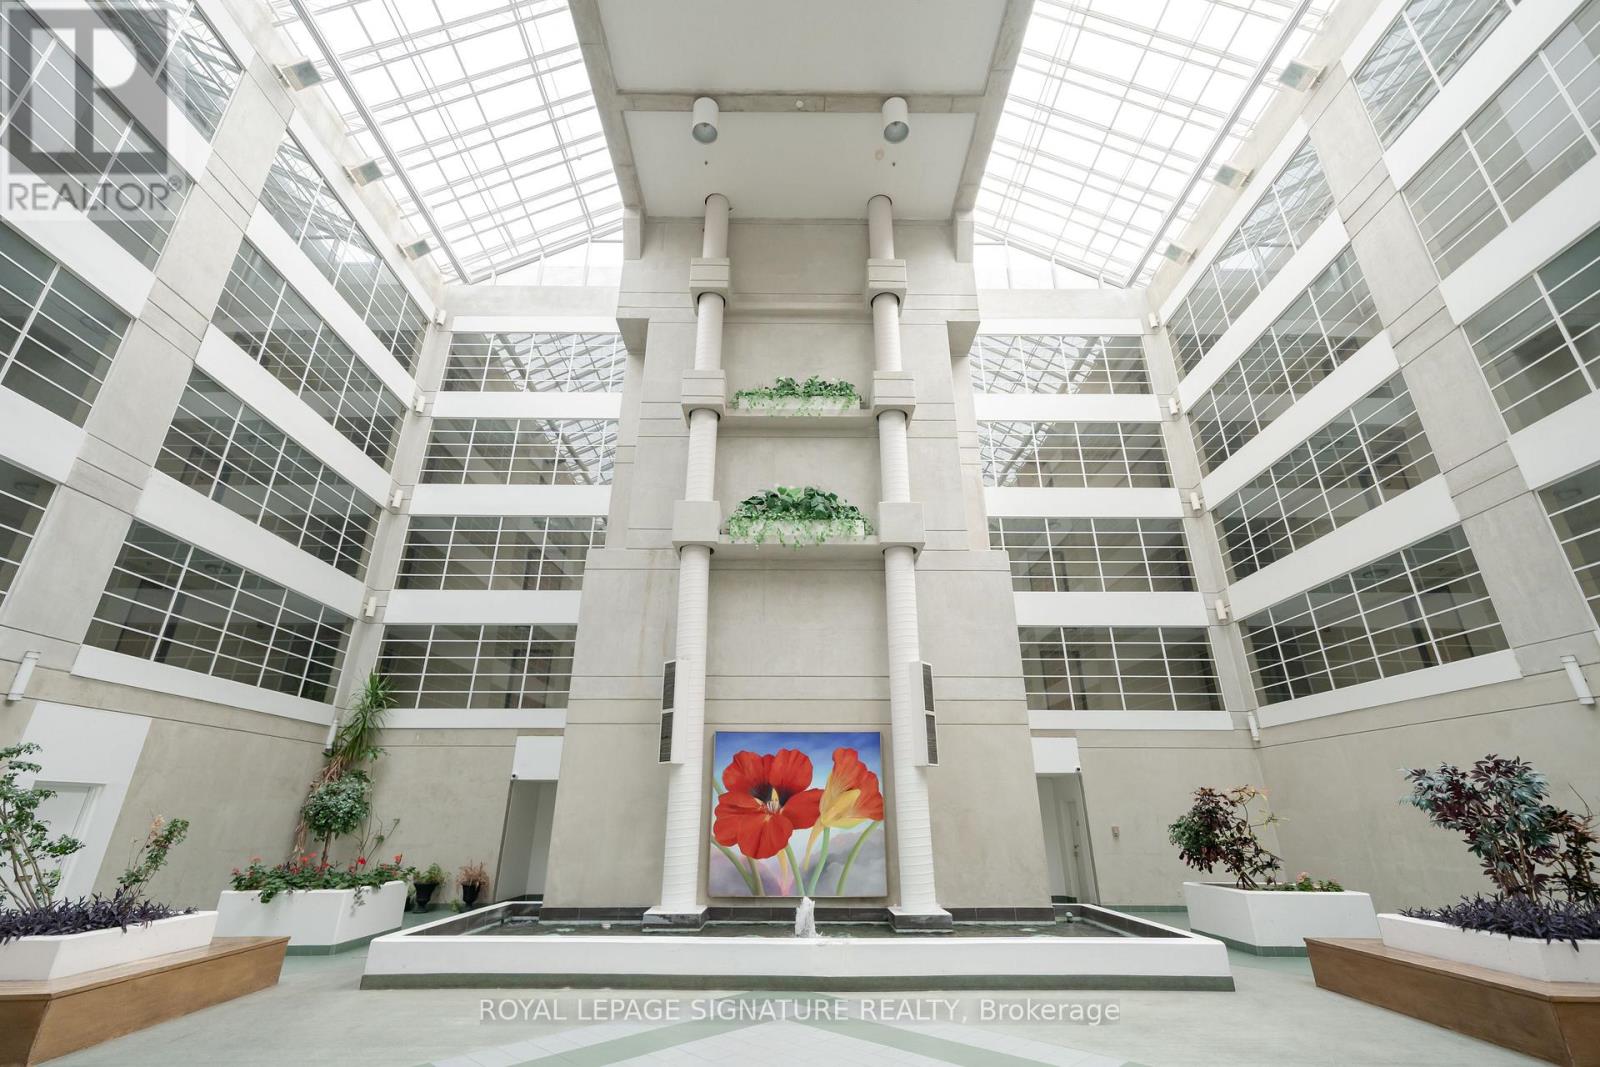
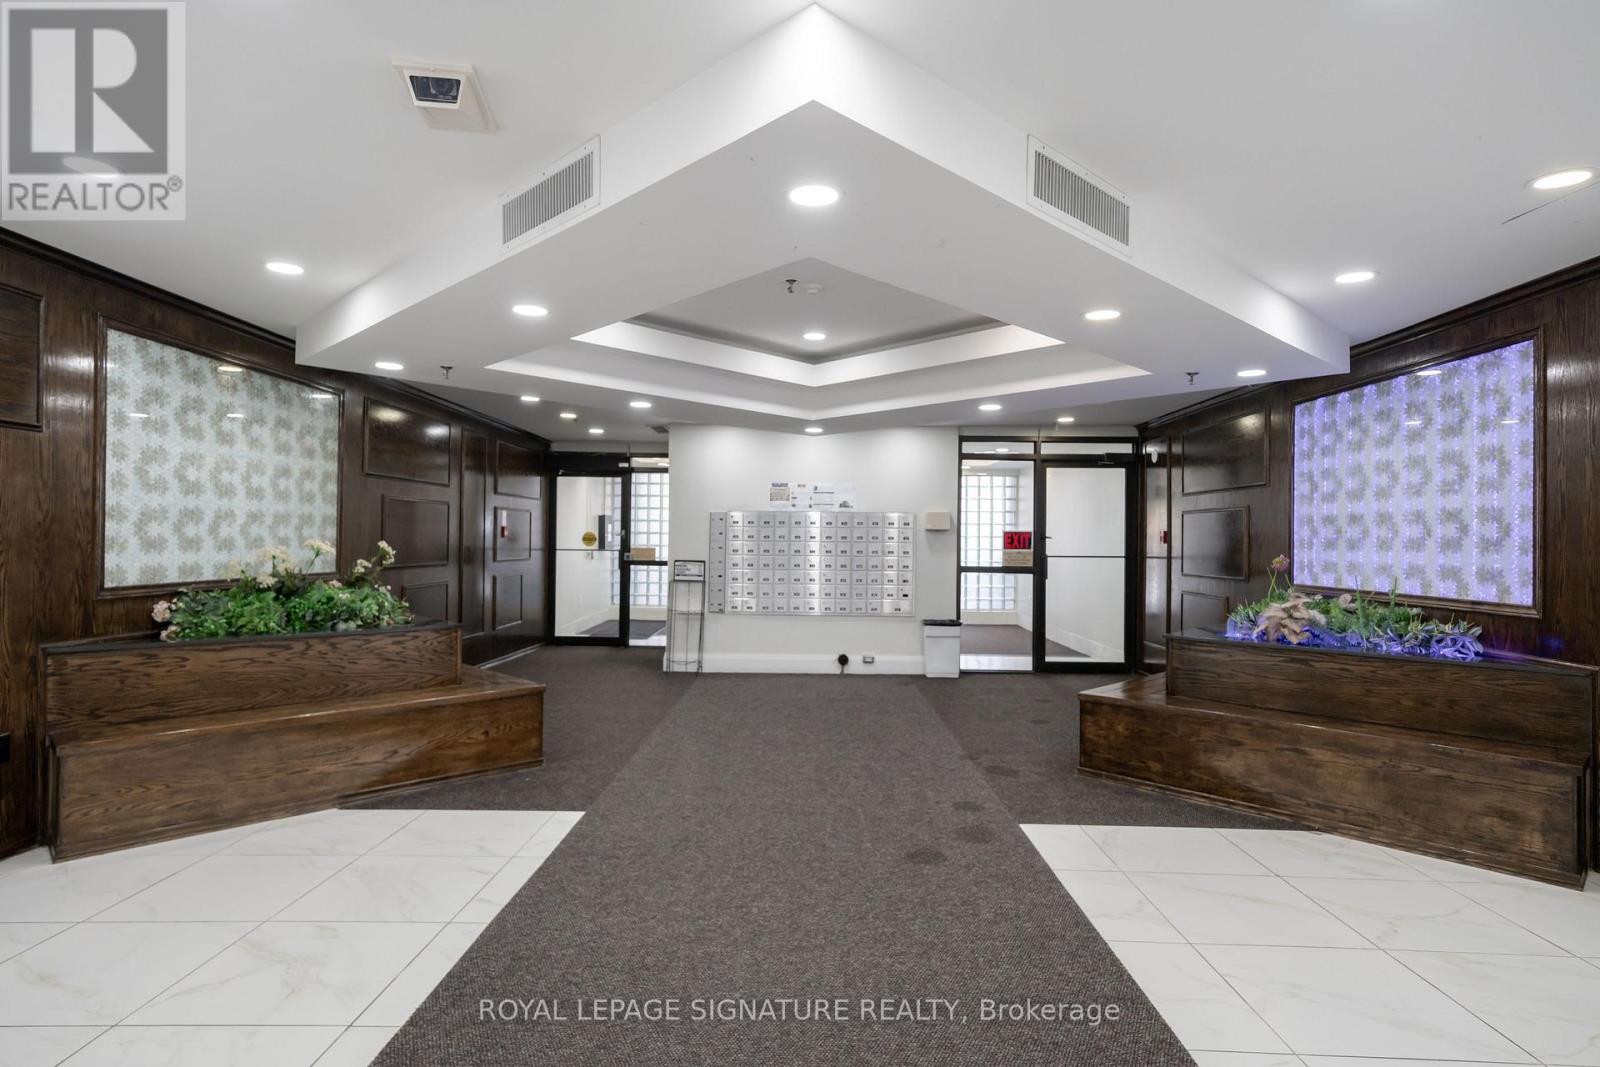
| Amenities | Exercise Centre, Sauna, Visitor Parking, Security/concierge |
| Appliances | Dryer, Stove, Washer, Window Coverings, Refrigerator |
| Basement Type | None |
| Cooling Type | Central Air Conditioning |
| Exterior Finish | Concrete |
| Flooring Type | Laminate |
| Heating Fuel | Electric |
| Heating Type | Forced Air |
| Size Interior | 700 - 799 Ft2 |
| Type | Apartment |
Parking
| Underground | |
| Garage |
Land
| Acreage | No |
| Land Amenities | Hospital, Park, Public Transit, Schools |
Rooms
| Level | Type | Length | Width | Dimensions |
|---|---|---|---|---|
| Flat | Living Room | 4.82 m | 3.46 m | 4.82 m x 3.46 m |
| Flat | Dining Room | 3.81 m | 2.72 m | 3.81 m x 2.72 m |
| Flat | Kitchen | 2.71 m | 3.82 m | 2.71 m x 3.82 m |
| Flat | Primary Bedroom | 3.22 m | 4.24 m | 3.22 m x 4.24 m |
| Flat | Den | 3.21 m | 2.35 m | 3.21 m x 2.35 m |
| Flat | Laundry Room | 2.57 m | 1.91 m | 2.57 m x 1.91 m |
https://www.realtor.ca/real-estate/30203976/316-5800-sheppard-avenue-e-toronto-malvern-malvern
Contact Us
Contact us for more information

The trademarks REALTOR®, REALTORS®, and the REALTOR® logo are controlled by The Canadian Real Estate Association (CREA) and identify real estate professionals who are members of CREA. The trademarks MLS®, Multiple Listing Service® and the associated logos are owned by The Canadian Real Estate Association (CREA) and identify the quality of services provided by real estate professionals who are members of CREA. The trademark DDF® is owned by The Canadian Real Estate Association (CREA) and identifies CREA's Data Distribution Facility (DDF®)
August 27 2026 04:13:46
Toronto Regional Real Estate Board
Royal LePage Signature Realty