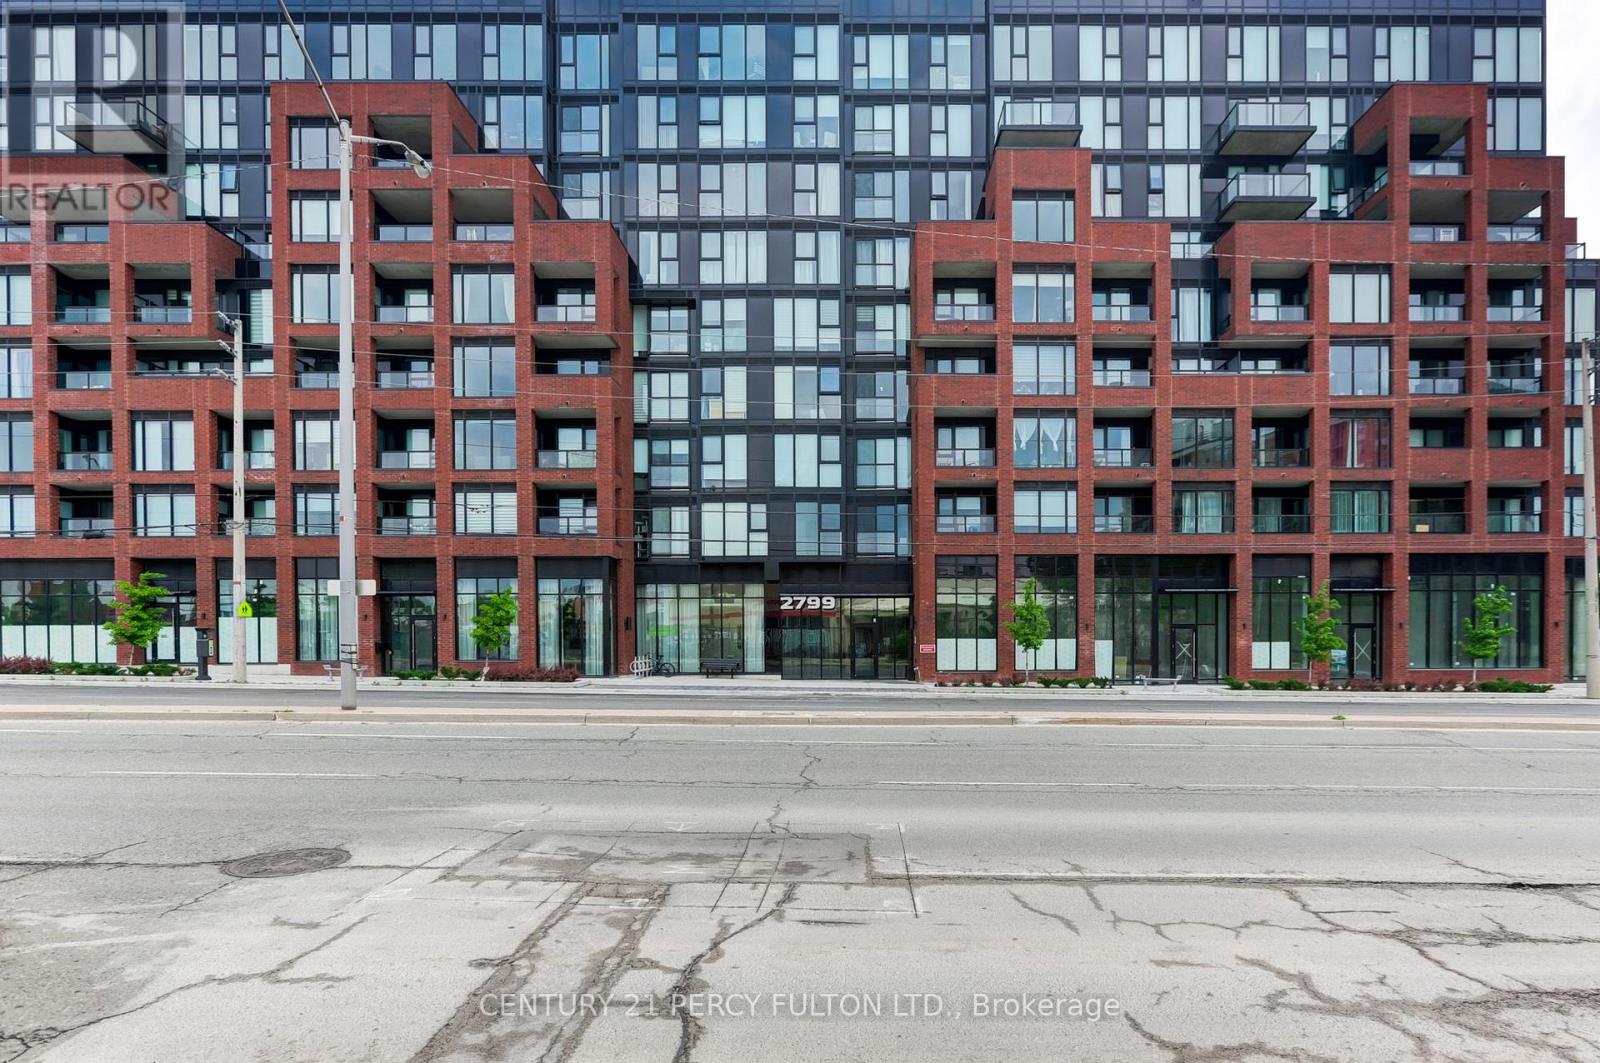
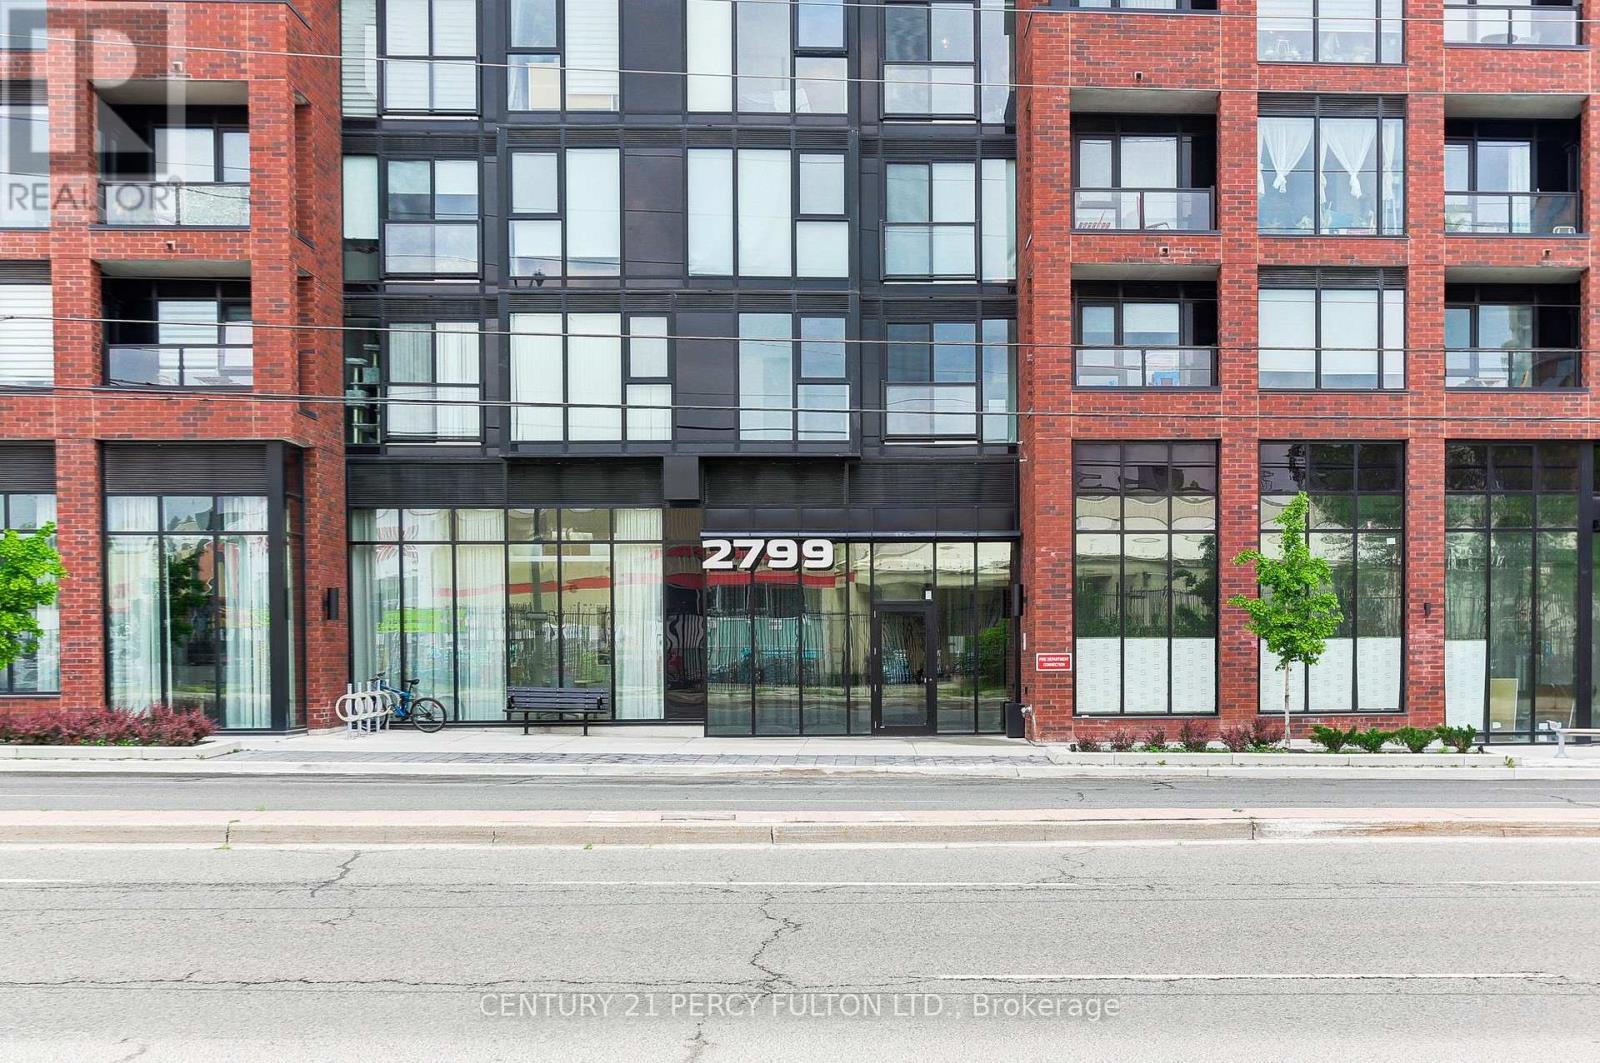
316 - 2799 Kingston Road Toronto, Ontario M1M 0E3

$2,400 Monthly
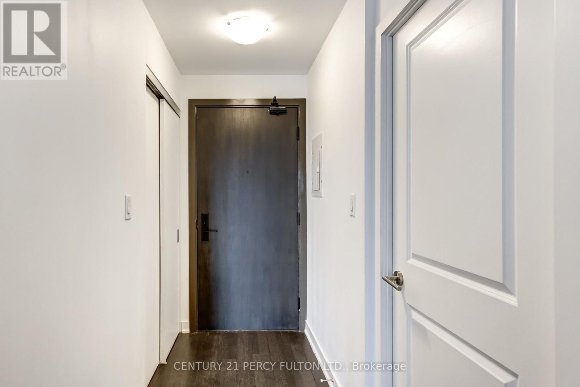
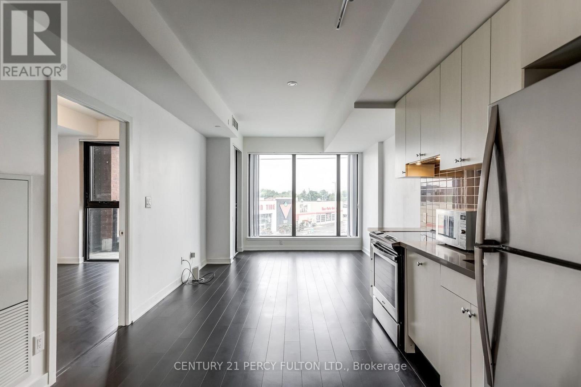
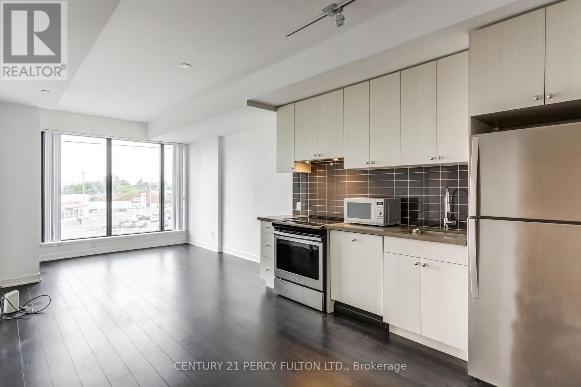
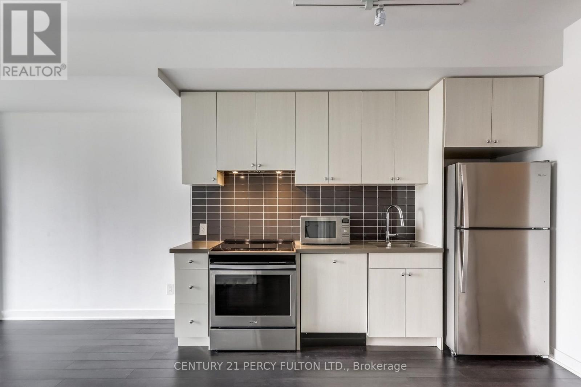
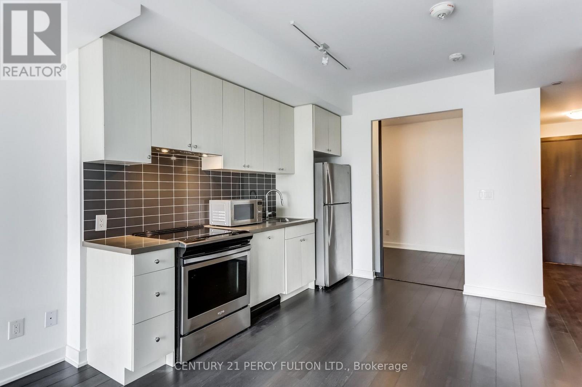
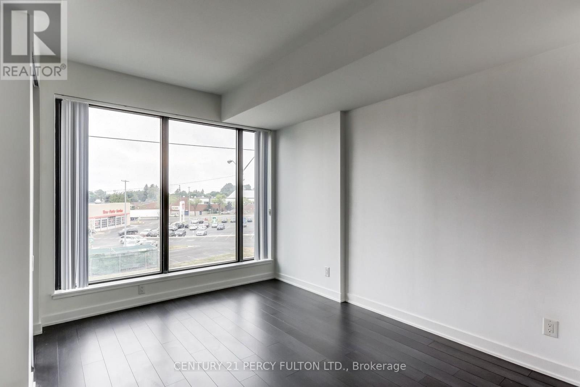
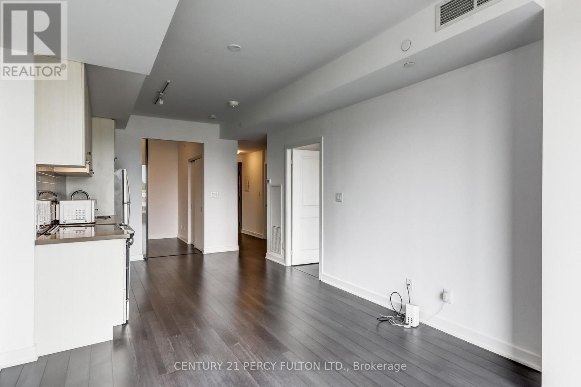
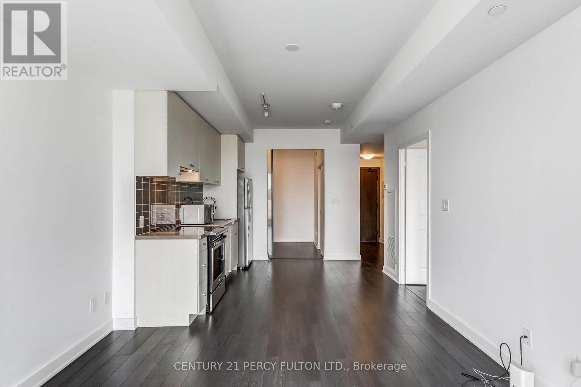
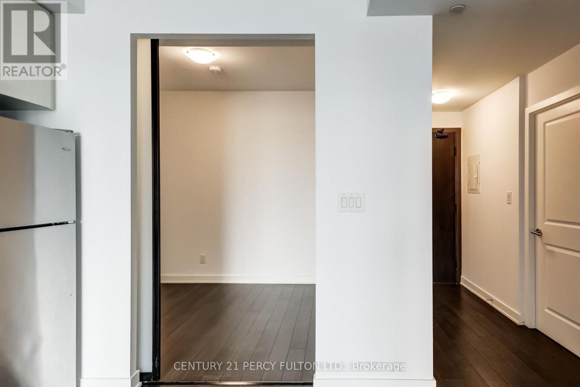
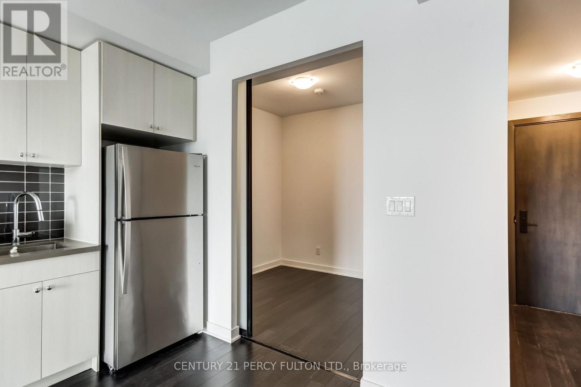
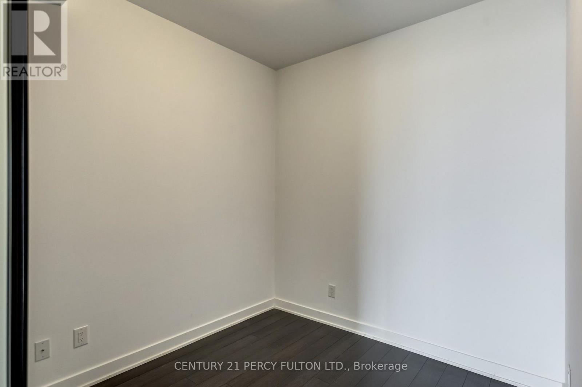
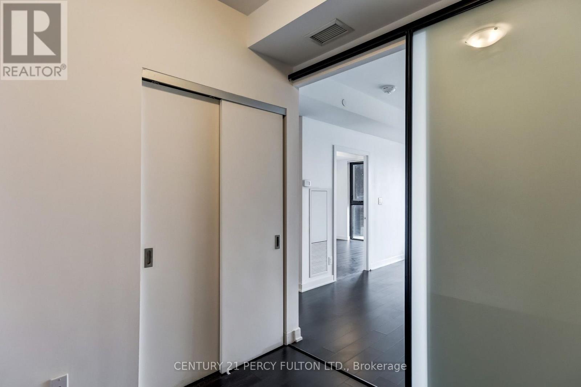
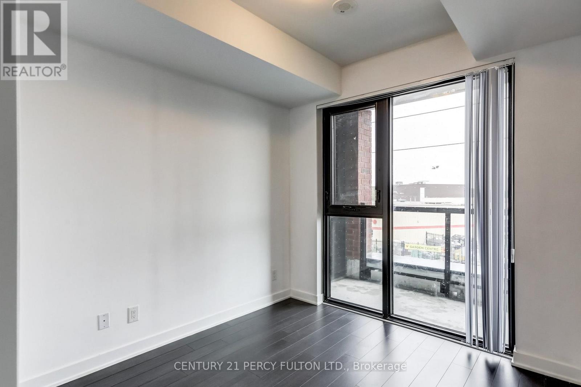
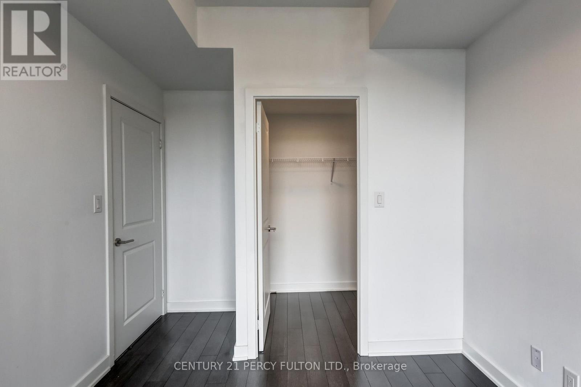
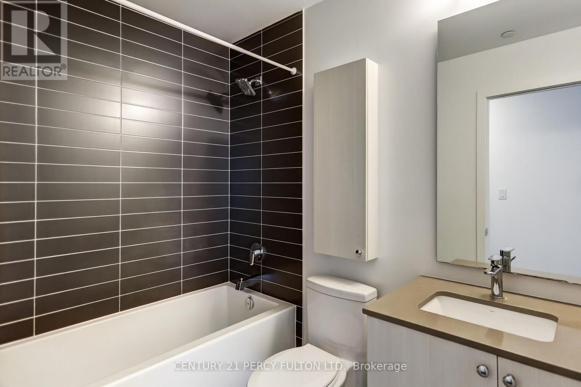
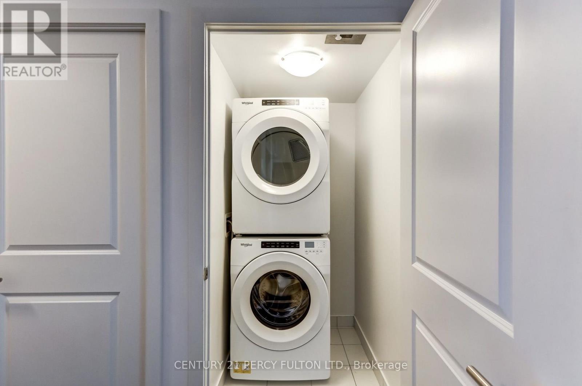
Welcome to the The Bluffs Condos! This spacious Open Concept Boutique 2 Bdrms, 1 Bath features Laminate Flrs through-out with walk out to the Balcony from Living Rm, Flr to Ceiling Windows for Natural Lighting. Open Concept Kitchen with Stainless Steel Appliances. Primary Bedroom with Walk-In Closet and Flr to Ceiling Windows. 2nd Bdrm with Closet, Great for Home Office or Growning Family. Ensuite Laundry. 1 Underground Parking. Facilities includes Gym, Party Rm, Dining & Media Rm, Outdoor Patio. Close to Schools, Shopping, Hospital, TTC at doorsteps. (id:63616)
Property Details
| MLS® Number | E13832940 |
| Property Type | Single Family |
| Community Name | Cliffcrest |
| Community Features | Pets Allowed With Restrictions |
| Features | Balcony |
| Parking Space Total | 1 |
Building
| Bathroom Total | 1 |
| Bedrooms Above Ground | 2 |
| Bedrooms Total | 2 |
| Age | 6 To 10 Years |
| Appliances | Dishwasher, Dryer, Stove, Washer, Refrigerator |
| Basement Type | None |
| Cooling Type | Central Air Conditioning |
| Exterior Finish | Brick |
| Flooring Type | Laminate |
| Heating Fuel | Natural Gas |
| Heating Type | Forced Air |
| Size Interior | 600 - 699 Ft2 |
| Type | Apartment |
Parking
| Underground | |
| Garage |
Land
| Acreage | No |
Rooms
| Level | Type | Length | Width | Dimensions |
|---|---|---|---|---|
| Flat | Living Room | 3.48 m | 3.45 m | 3.48 m x 3.45 m |
| Flat | Kitchen | 3.18 m | 3.32 m | 3.18 m x 3.32 m |
| Flat | Primary Bedroom | 2.8 m | 2.78 m | 2.8 m x 2.78 m |
| Flat | Bedroom 2 | 2.81 m | 2.46 m | 2.81 m x 2.46 m |
https://www.realtor.ca/real-estate/30333114/316-2799-kingston-road-toronto-cliffcrest-cliffcrest
Contact Us
Contact us for more information

The trademarks REALTOR®, REALTORS®, and the REALTOR® logo are controlled by The Canadian Real Estate Association (CREA) and identify real estate professionals who are members of CREA. The trademarks MLS®, Multiple Listing Service® and the associated logos are owned by The Canadian Real Estate Association (CREA) and identify the quality of services provided by real estate professionals who are members of CREA. The trademark DDF® is owned by The Canadian Real Estate Association (CREA) and identifies CREA's Data Distribution Facility (DDF®)
September 27 2026 04:55:29
Toronto Regional Real Estate Board
Century 21 Percy Fulton Ltd.