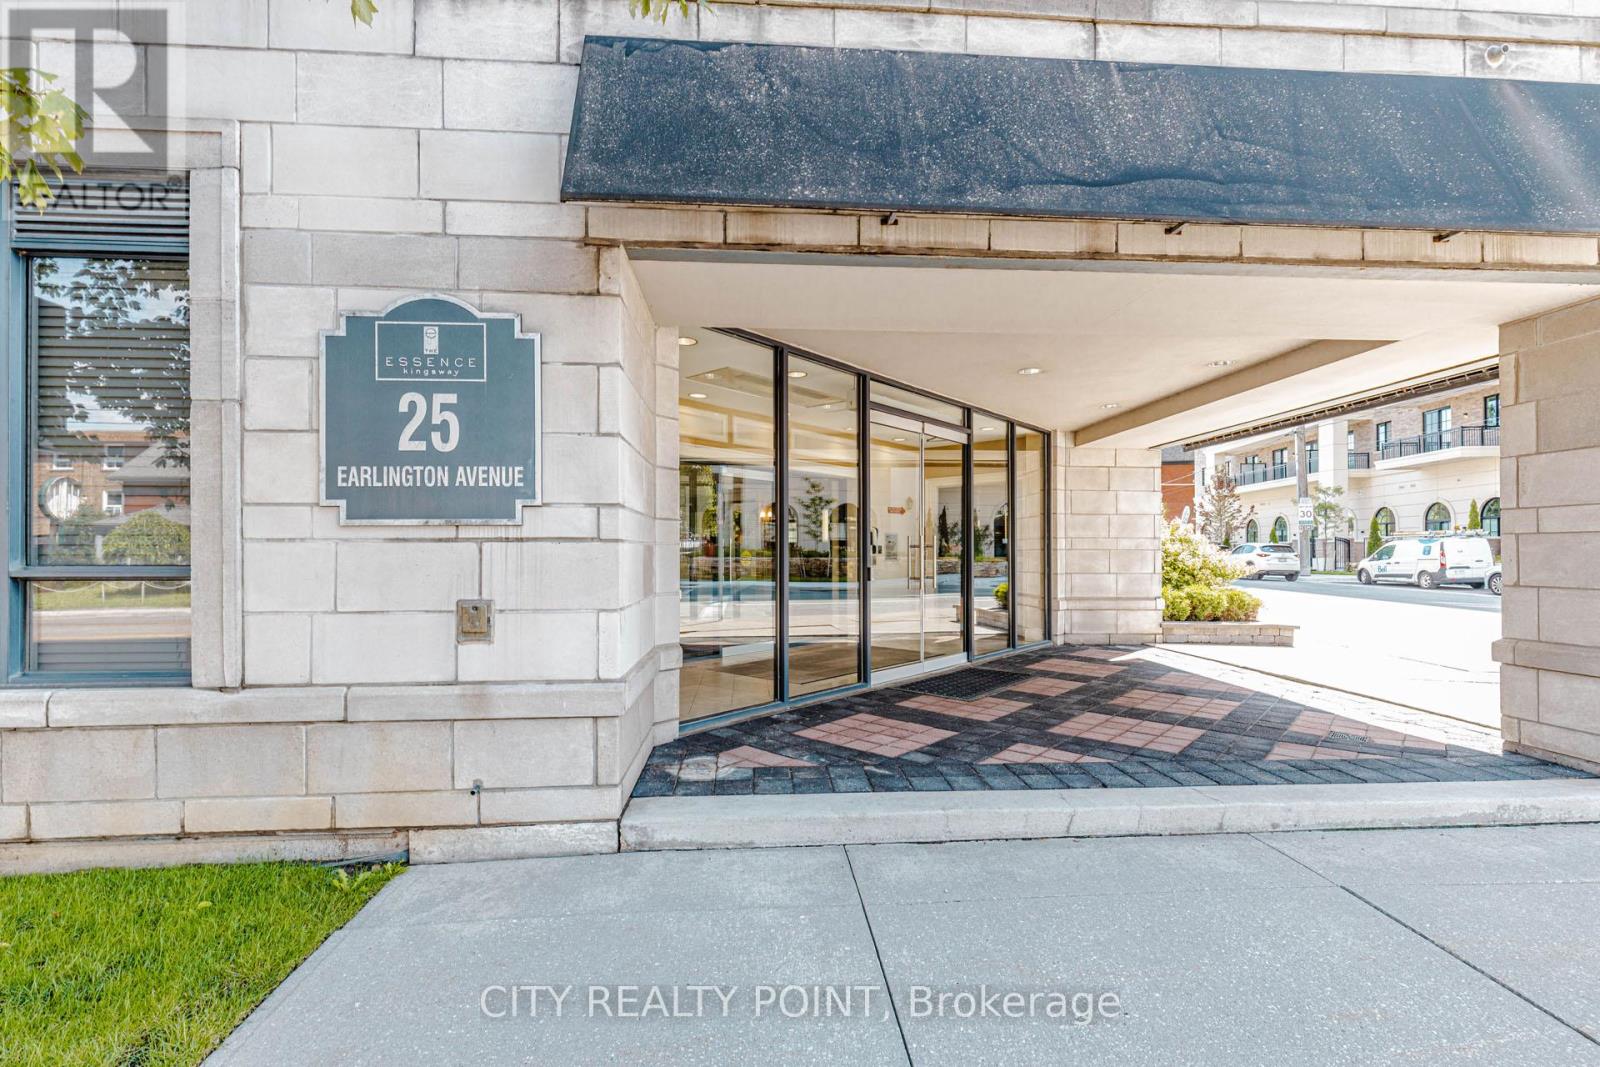
316 - 25 Earlington Avenue Toronto, Ontario M8X 3A3

$2,400 Monthly
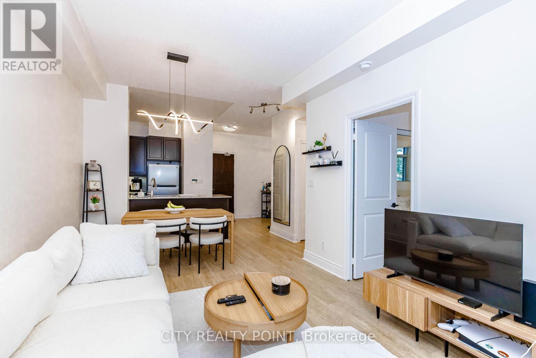
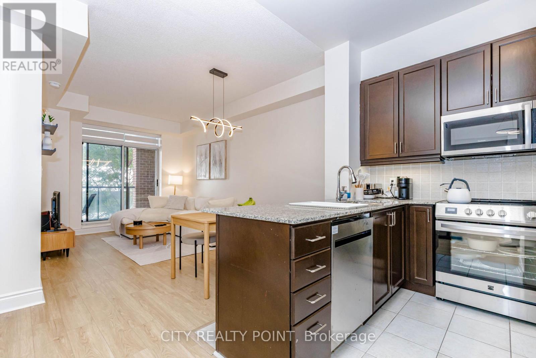
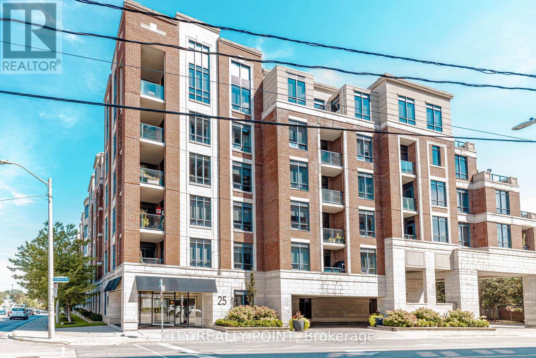
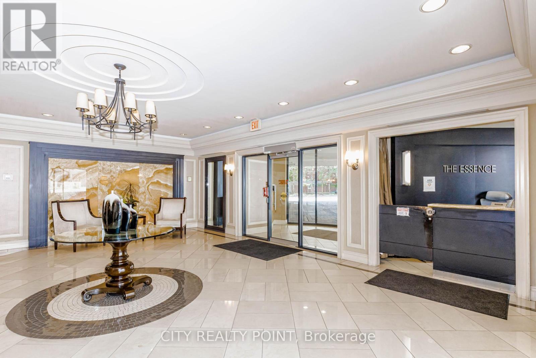
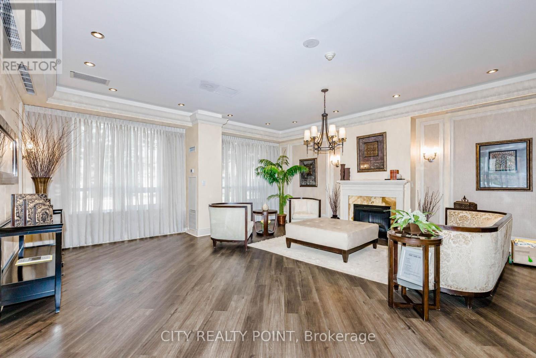
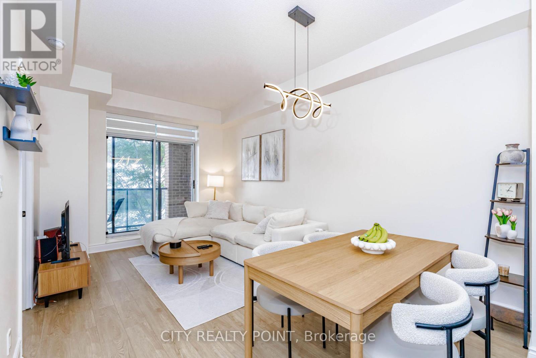
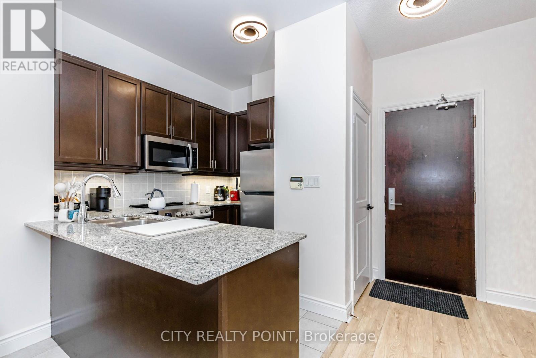
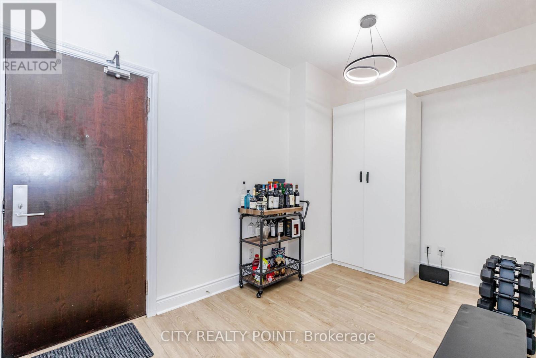
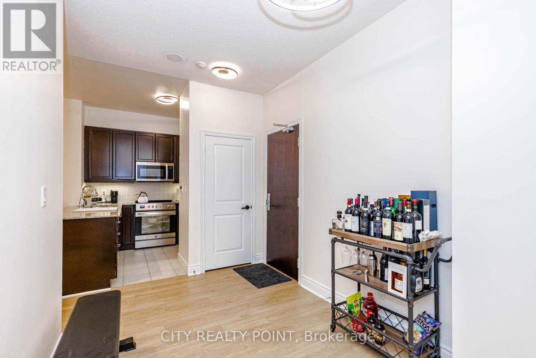
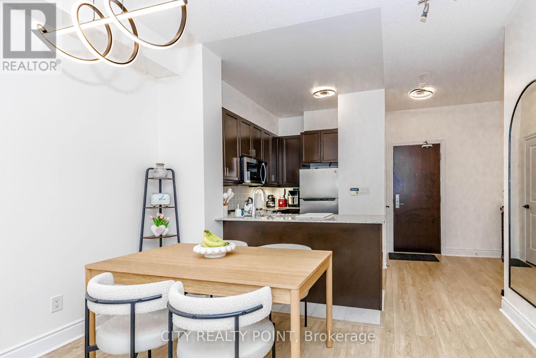
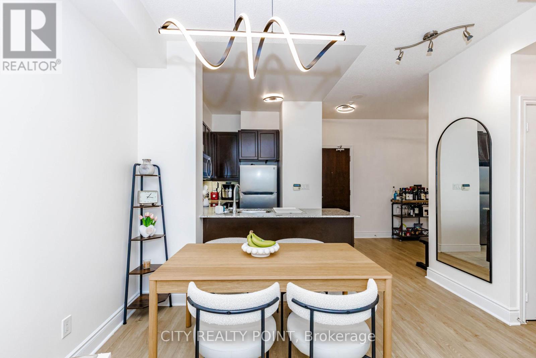
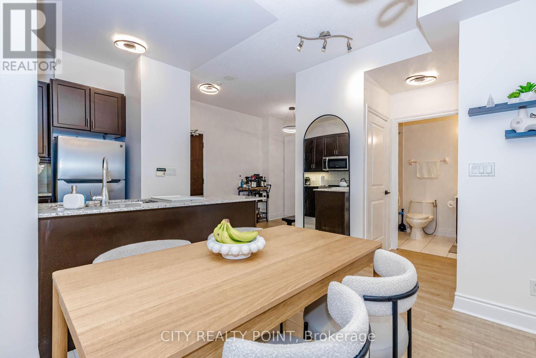
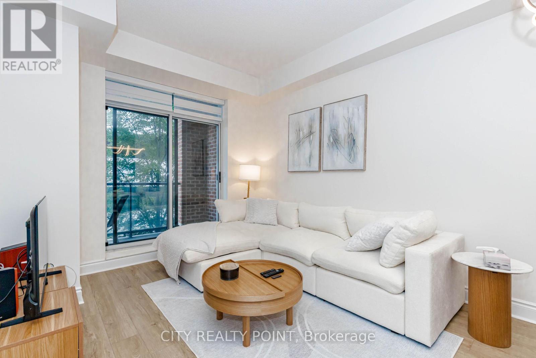
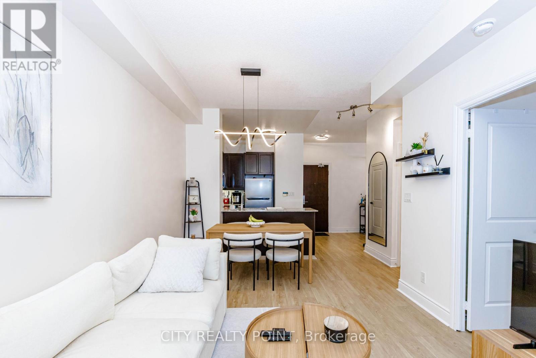
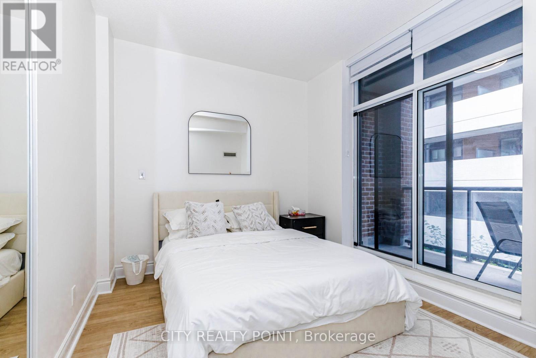
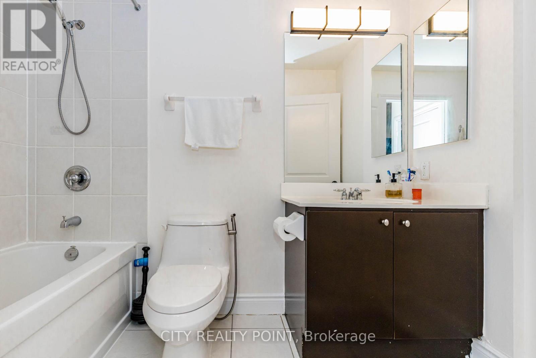
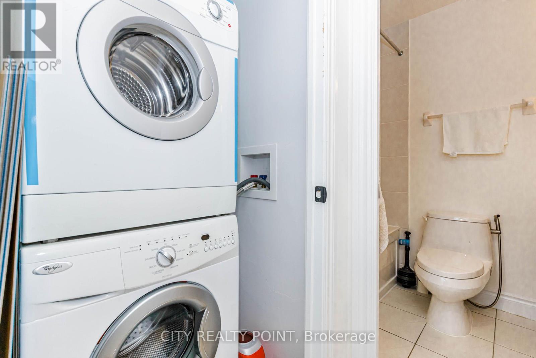
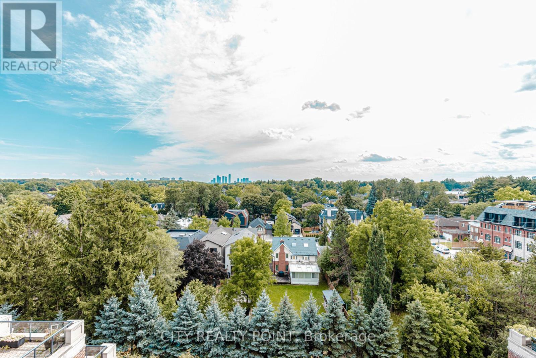
Welcome to this luxurious 1+1 bedroom condo in "The Essence", a boutique, low-rise building in theutmost sought after Kingsway neighbourhood. This spacious condo presents a very functional layout with 9ft. ceiling, a den that transforms into a quiet office or guest suite and an oversized balcony with 2 walkoutsfrom the living room and master bedroom. Brand new, light -coloured, high-quality vinyl floor throughout theunit. Updated kitchen with stainless steel apppliaces and large island. Residents enjoy the upper-tieredamenities which include an elegant lobby, library, exercise room, a grand party room and a spectacularrooftop garden with panoramic view of Toronto and bbq facilities ideal for outdoor dining. 24/7 conciergeand security are part of the efficient management of the building. You will enjoy the gorgeous HumberValley, hiking and bike trails along the ravine, Bloor W. shops and restaurants while having convenient access to the public transit at the door and close by subway. (id:63616)
Property Details
| MLS® Number | W13763732 |
| Property Type | Single Family |
| Community Name | Kingsway South |
| Community Features | Pets Allowed With Restrictions |
| Features | Balcony, Carpet Free |
| Parking Space Total | 1 |
Building
| Bathroom Total | 1 |
| Bedrooms Above Ground | 1 |
| Bedrooms Below Ground | 1 |
| Bedrooms Total | 2 |
| Age | 11 To 15 Years |
| Amenities | Storage - Locker |
| Appliances | Blinds, Dishwasher, Dryer, Microwave, Stove, Washer, Refrigerator |
| Basement Type | None |
| Cooling Type | Central Air Conditioning |
| Exterior Finish | Brick, Stone |
| Fireplace Present | Yes |
| Flooring Type | Vinyl |
| Foundation Type | Concrete |
| Heating Fuel | Electric |
| Heating Type | Forced Air |
| Size Interior | 600 - 699 Ft2 |
| Type | Apartment |
Parking
| Underground | |
| Garage |
Land
| Acreage | No |
Rooms
| Level | Type | Length | Width | Dimensions |
|---|---|---|---|---|
| Flat | Living Room | 5 m | 3.15 m | 5 m x 3.15 m |
| Flat | Den | 2.97 m | 2.36 m | 2.97 m x 2.36 m |
| Flat | Primary Bedroom | 3.25 m | 2.84 m | 3.25 m x 2.84 m |
| Flat | Other | 6.15 m | 1.45 m | 6.15 m x 1.45 m |
Contact Us
Contact us for more information

The trademarks REALTOR®, REALTORS®, and the REALTOR® logo are controlled by The Canadian Real Estate Association (CREA) and identify real estate professionals who are members of CREA. The trademarks MLS®, Multiple Listing Service® and the associated logos are owned by The Canadian Real Estate Association (CREA) and identify the quality of services provided by real estate professionals who are members of CREA. The trademark DDF® is owned by The Canadian Real Estate Association (CREA) and identifies CREA's Data Distribution Facility (DDF®)
September 10 2026 02:00:27
Toronto Regional Real Estate Board
City Realty Point