314 - 906 Sheppard Avenue W Toronto, Ontario M3H 2T5

$534,900Maintenance, Water, Common Area Maintenance, Insurance, Parking
$711.65 Monthly
Maintenance, Water, Common Area Maintenance, Insurance, Parking
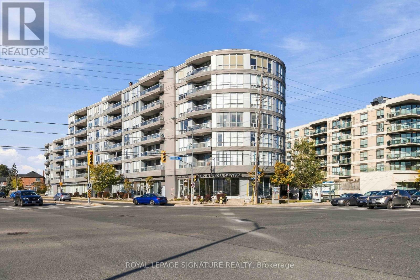
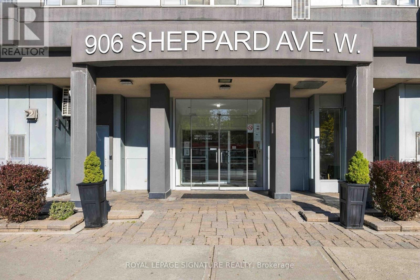
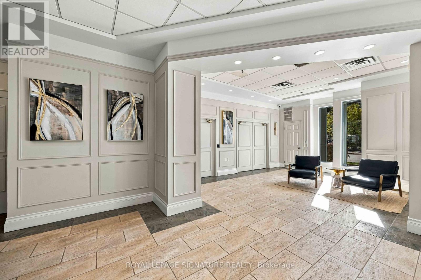
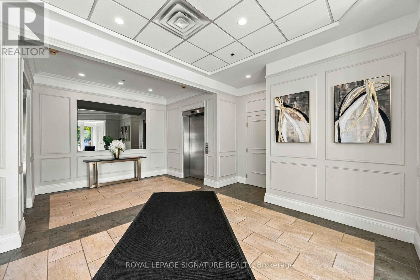
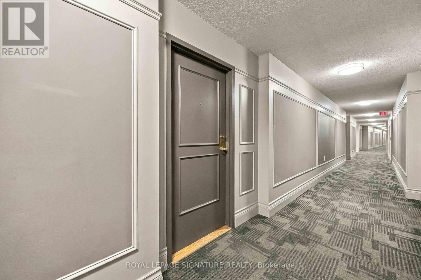
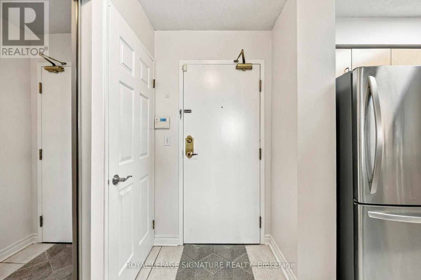
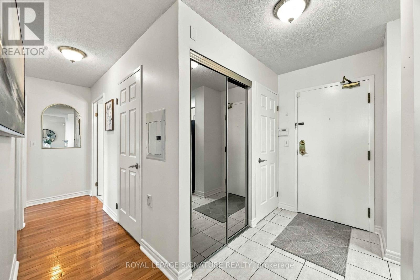
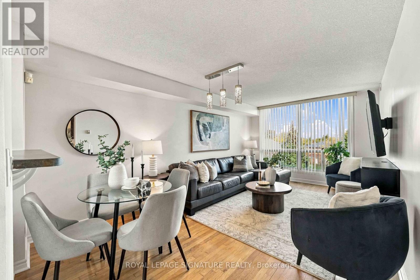
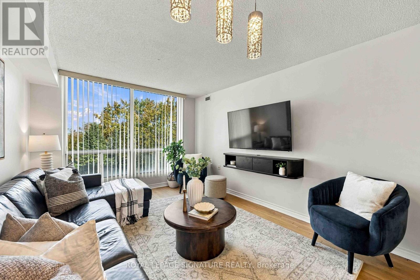
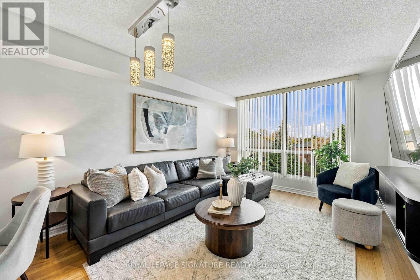
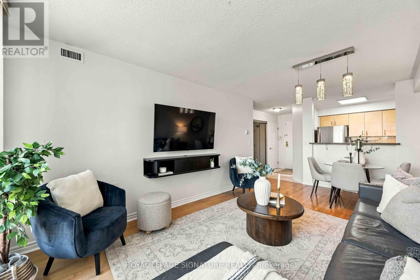
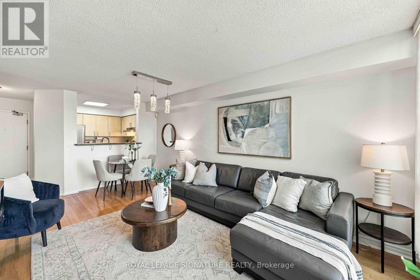
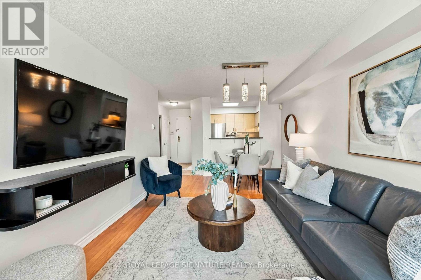
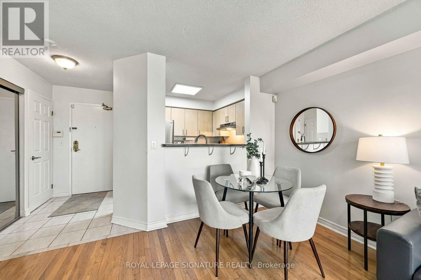
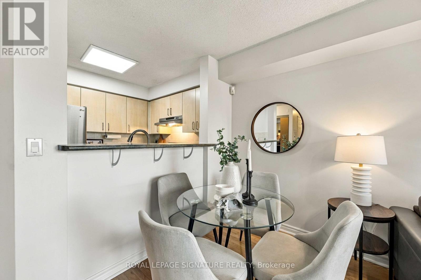
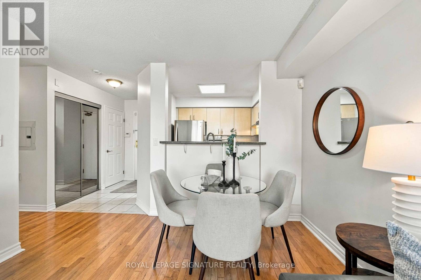
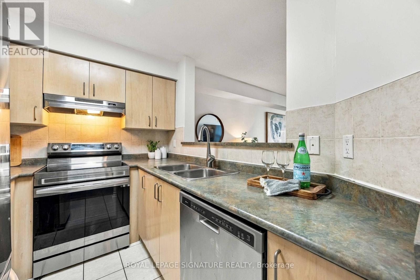
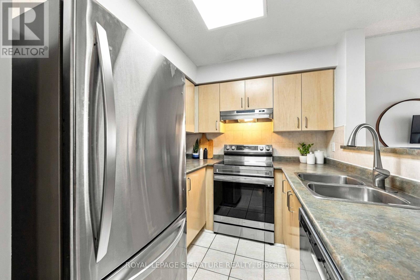
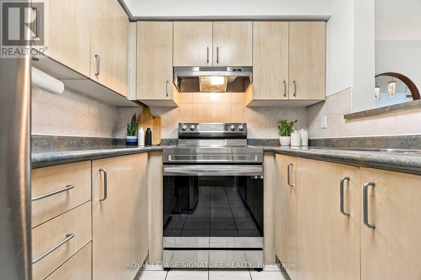
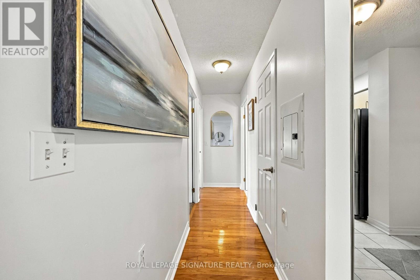
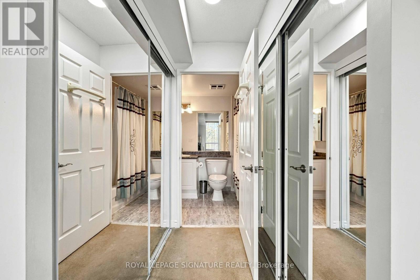
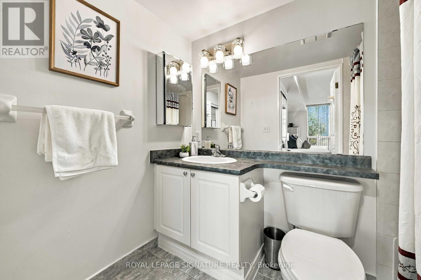
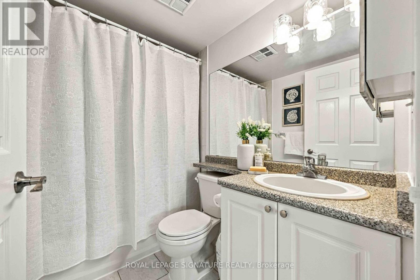
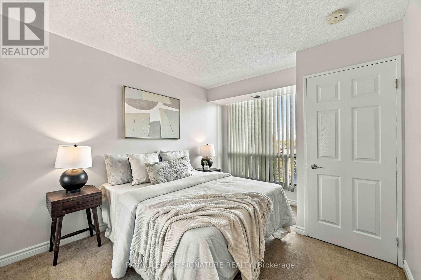
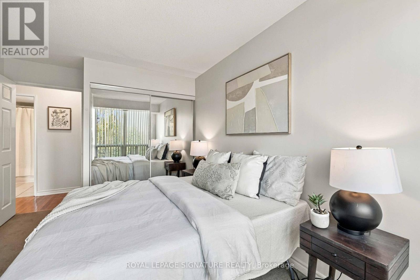
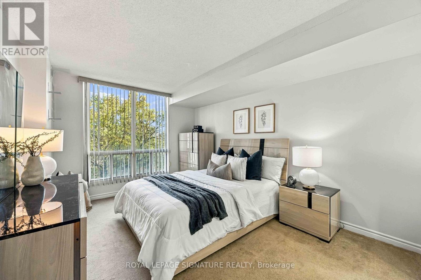
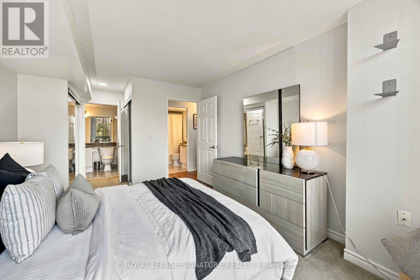
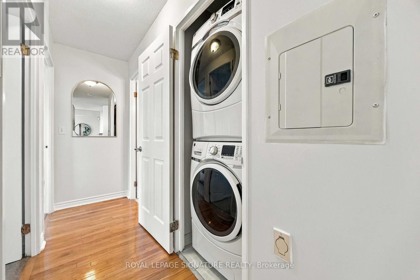
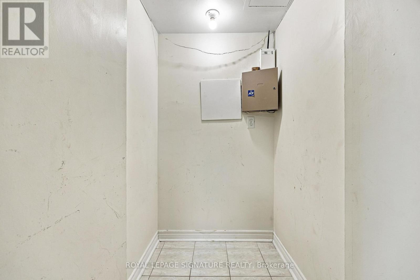
$711.65 MonthlyYour Next Chapter Starts Here! Welcome to Suite 314 at 906 Sheppard Ave West. This inviting 2-bedroom, 2-bathroom condo offers a wonderful blend of comfort, convenience, and urban living. The functional layout features two well-proportioned bedrooms and two full bathrooms, making it an excellent option for first-time buyers, professionals, down-sizers, or investors. Enjoy the added value of one owned parking space and two lockers (one in suite and one in the building), providing the extra convenience and storage every homeowner appreciates. Ideally situated close to public transit, shopping, restaurants, parks, and everyday amenities, with easy access to major routes for commuting throughout the GTA. Whether you're looking to step into homeownership, simplify your lifestyle, or add to your real estate portfolio, this is an opportunity worth exploring! Comfort, convenience, and opportunity all in one address. (id:63616)
Property Details
| MLS® Number | C14099594 |
| Property Type | Single Family |
| Neigbourhood | East Willowdale |
| Community Name | Bathurst Manor |
| Community Features | Pets Allowed With Restrictions |
| Parking Space Total | 1 |
Building
| Bathroom Total | 2 |
| Bedrooms Above Ground | 2 |
| Bedrooms Total | 2 |
| Amenities | Storage - Locker |
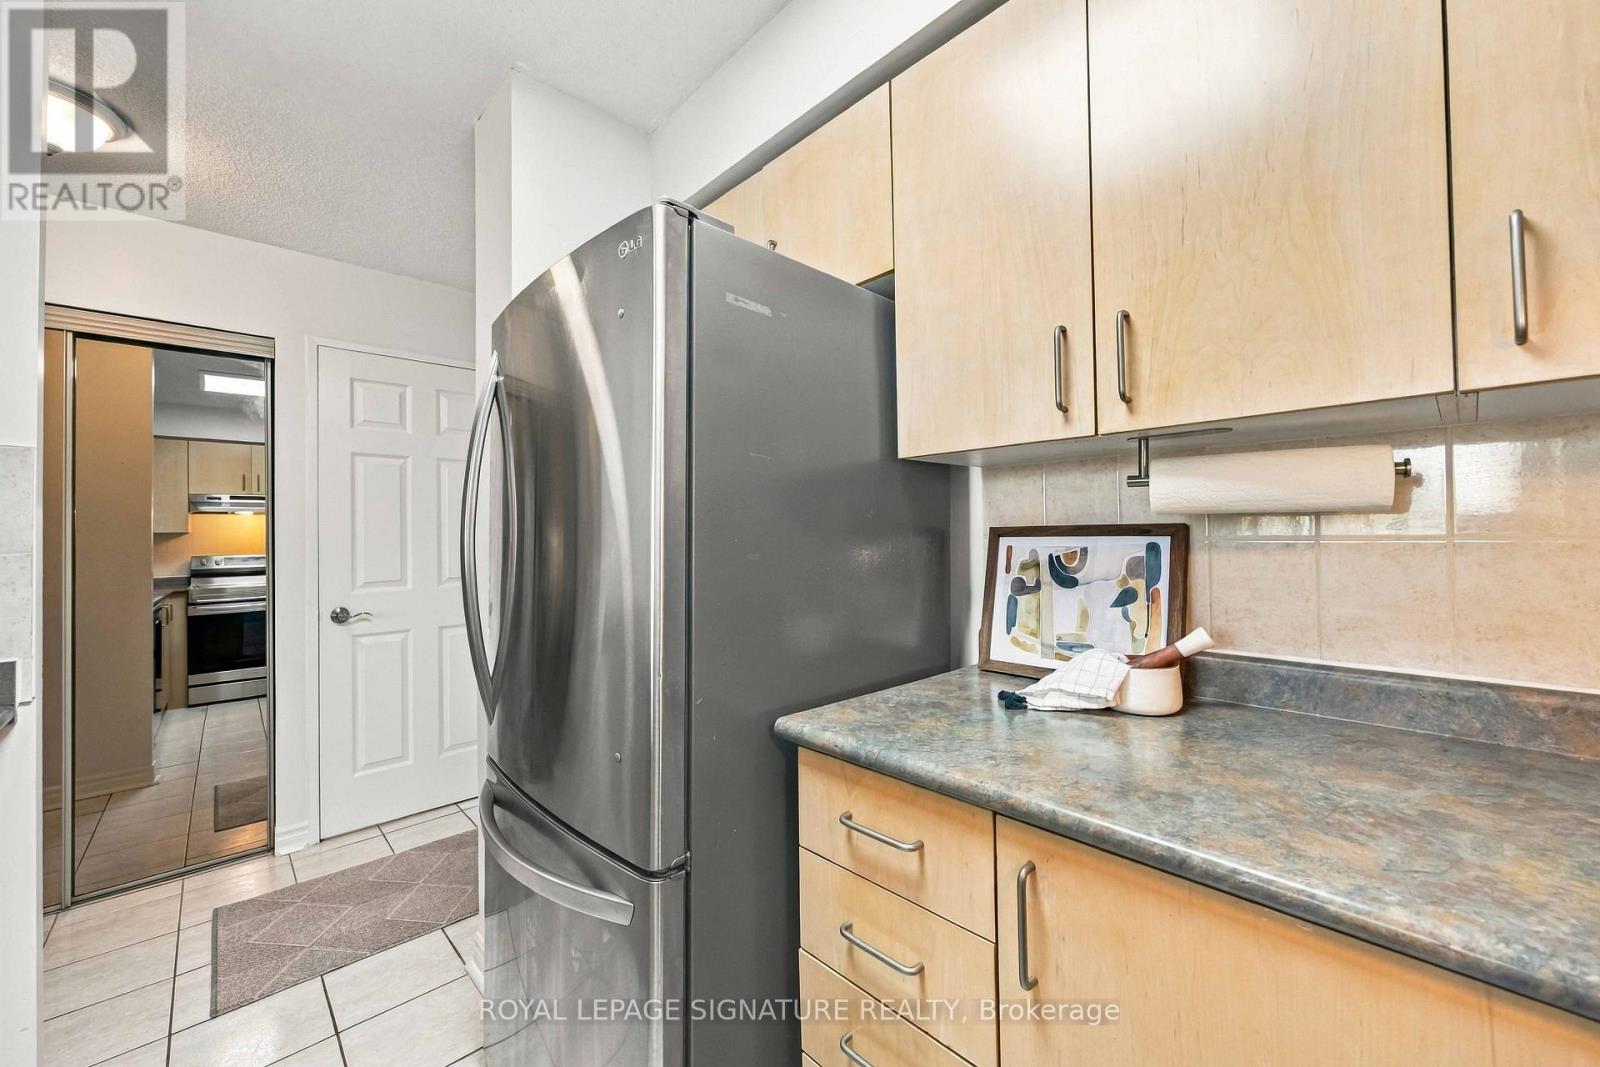
| Appliances | Dishwasher, Dryer, Hood Fan, Stove, Washer, Refrigerator |
| Basement Type | None |
| Cooling Type | Central Air Conditioning |
| Exterior Finish | Stucco, Brick |
| Flooring Type | Laminate, Carpeted, Ceramic |
| Heating Fuel | Natural Gas |
| Heating Type | Forced Air |
| Size Interior | 800 - 899 Ft2 |
| Type | Apartment |
Parking
| Underground | |
| Garage |
Land
| Acreage | No |
Rooms
| Level | Type | Length | Width | Dimensions |
|---|---|---|---|---|
| Flat | Kitchen | 2.47 m | 2.22 m | 2.47 m x 2.22 m |
| Flat | Dining Room | 5.55 m | 3.08 m | 5.55 m x 3.08 m |
| Flat | Living Room | 5.55 m | 3.08 m | 5.55 m x 3.08 m |
| Flat | Primary Bedroom | 4.24 m | 3.08 m | 4.24 m x 3.08 m |
| Flat | Bedroom 2 | 3.38 m | 2.93 m | 3.38 m x 2.93 m |
| Flat | Other | 1.25 m | 1.07 m | 1.25 m x 1.07 m |
Contact Us
Contact us for more information

The trademarks REALTOR®, REALTORS®, and the REALTOR® logo are controlled by The Canadian Real Estate Association (CREA) and identify real estate professionals who are members of CREA. The trademarks MLS®, Multiple Listing Service® and the associated logos are owned by The Canadian Real Estate Association (CREA) and identify the quality of services provided by real estate professionals who are members of CREA. The trademark DDF® is owned by The Canadian Real Estate Association (CREA) and identifies CREA's Data Distribution Facility (DDF®)
October 20 2026 08:31:16
Toronto Regional Real Estate Board
Royal LePage Signature Realty