313 - 297 Oak Walk Way Oakville, Ontario L6H 6Z3

$2,350 Monthly
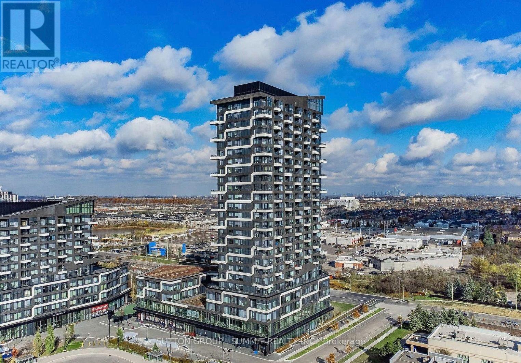
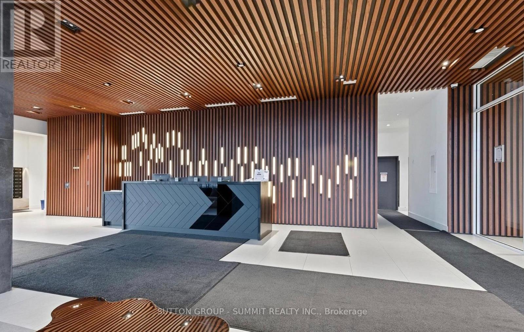
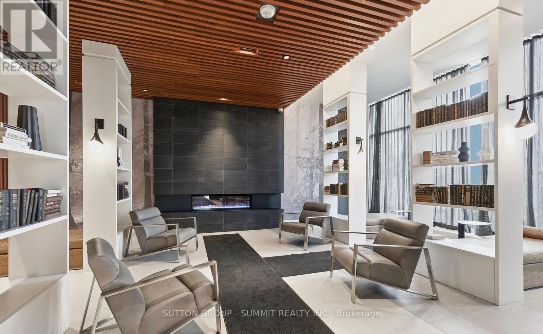
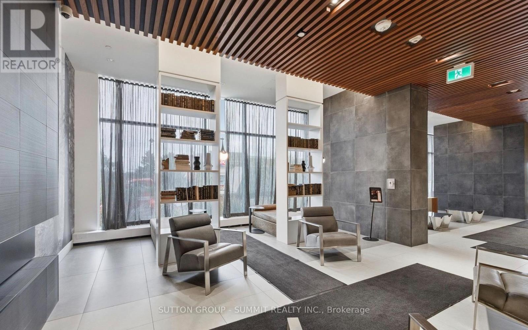
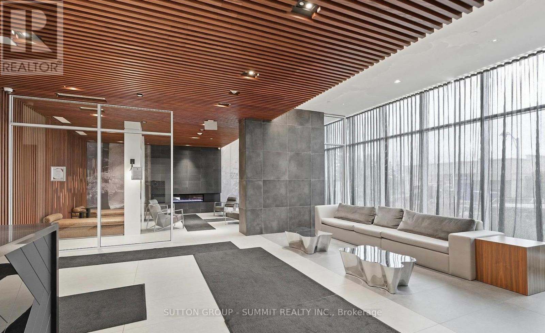
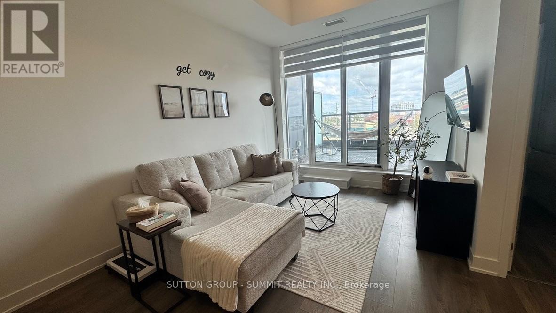
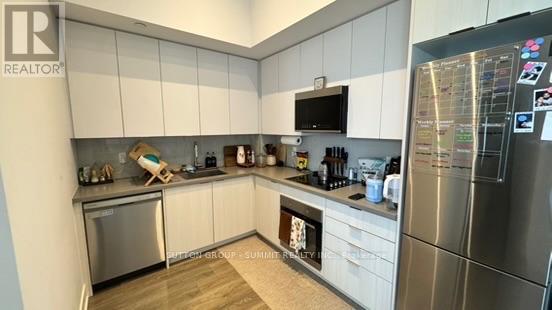
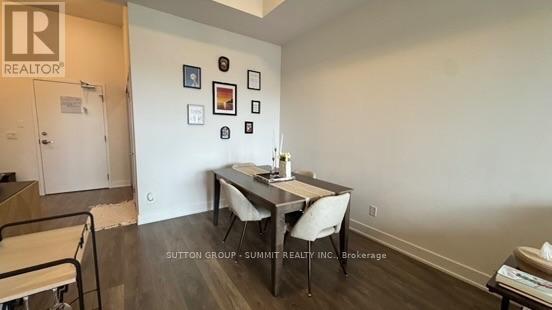
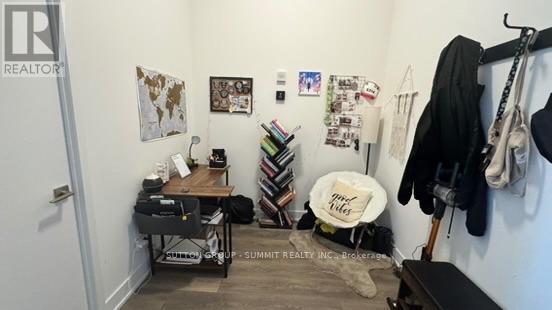
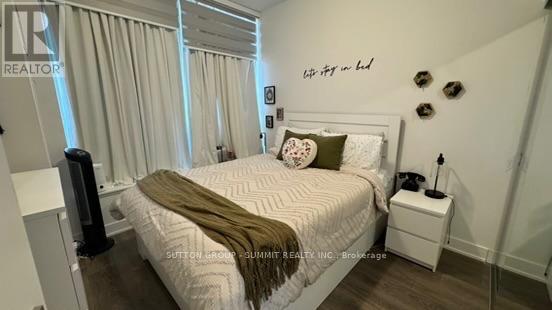
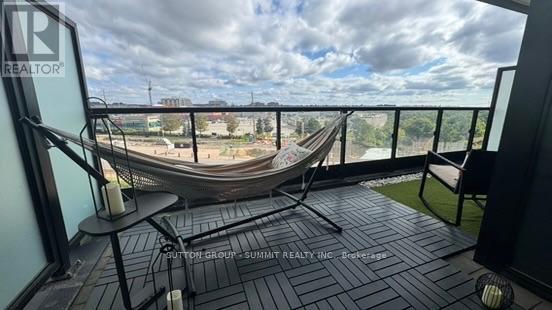
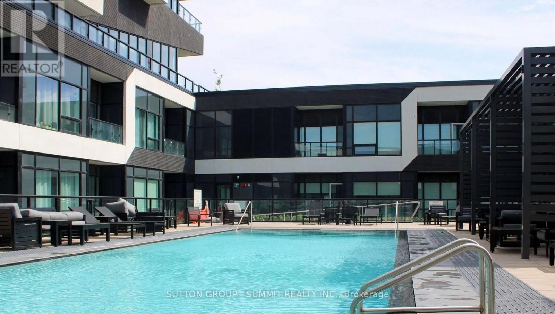
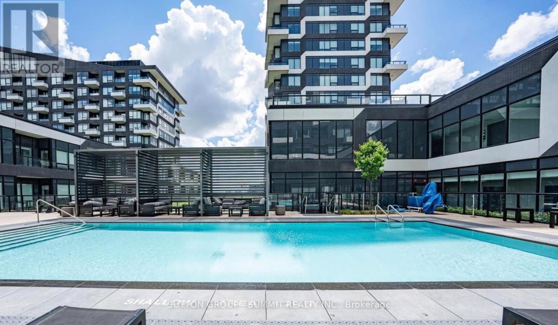
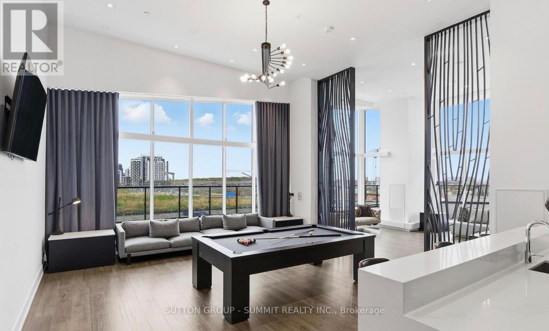
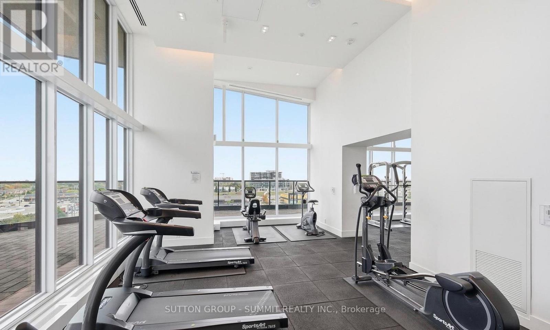
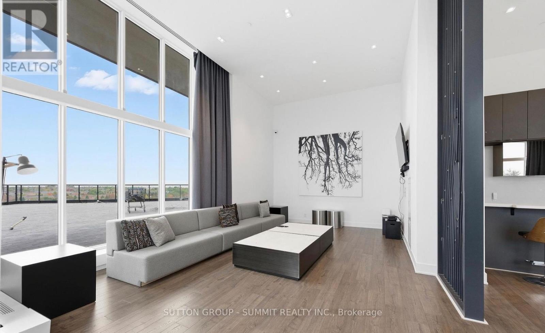
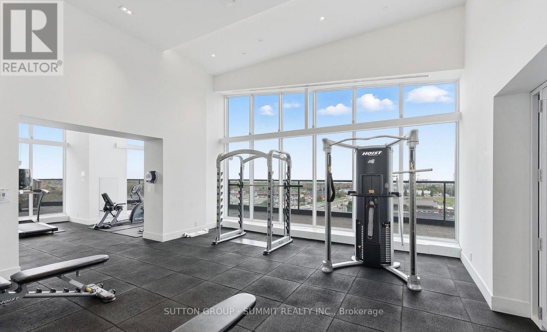
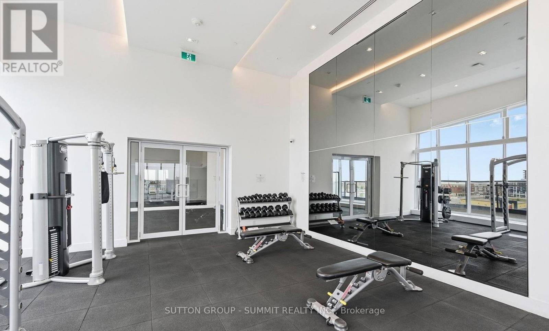
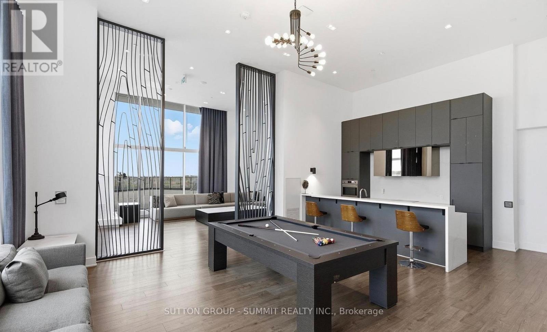
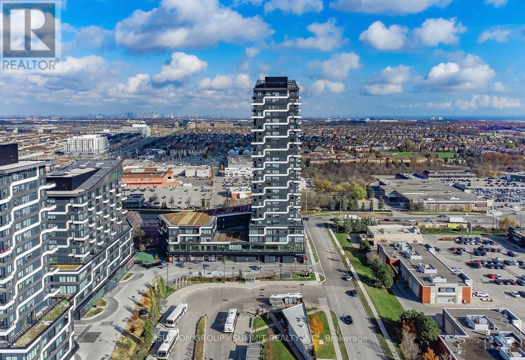
Welcome to suite 313 at 297 Oak Walk Drive, an exceptional residence in Oakville's sought after Uptown Core where design, functionality & lifestyle come together seamlessly. From the moment you enter, soaring 12 foot ceilings create an immediate sense of space & light, a rare feature that truly sets this home apart. Oversized windows Fill the suite with natural light, enhancing the open concept layout & creating a warm, inviting atmosphere throughout.Thoughtfully designed for real living, the spacious living & dining area comfortably accommodates a full dining table, making it perfect for both everyday meals & hosting guests. The versatile den offers flexibility as a home office, guest space, or additional living area. The modern kitchen features sleek cabinetry, stone countertops, a subway tile backsplash & a premium appliance package, balancing style & functionality. Step outside to your private terrace, a true extension of the living space. Overlooking lush greenery & Morrison Creek, it offers a rare sense of privacy & tranquility, ideal for morning coffee or evening unwinding. Additional highlights include a private storage room located directly beside the unit, a convenient & exclusive feature rarely found in condo living, as well as an owned parking space. Set within the Oak & Co community, residents enjoy access to premium amenities including concierge, fitness centre, outdoor pool & beautifully designed shared spaces. The building itself offers unique architectural details, including interior hallways overlooking a landscaped green roof. Ideally located in a vibrant transit hub, this home is just minutes to the Oakville GO Station & offers easy access to major highways. Steps to shopping, dining & amenities, this location offers outstanding convenience. With its rare ceiling height, functional layout & standout features, this is a unique opportunity to own a truly exceptional home.1 Parking & Locker Included. (id:63616)
Property Details
| MLS® Number | W13731654 |
| Property Type | Single Family |
| Community Name | 1015 - RO River Oaks |
| Amenities Near By | Public Transit |
| Community Features | Pets Not Allowed |
| Features | Elevator, Carpet Free |
| Parking Space Total | 1 |
| Pool Type | Outdoor Pool |
| View Type | View |
Building
| Bathroom Total | 1 |
| Bedrooms Above Ground | 1 |
| Bedrooms Below Ground | 1 |
| Bedrooms Total | 2 |
| Age | 6 To 10 Years |
| Amenities | Security/concierge, Exercise Centre, Party Room, Storage - Locker |
| Appliances | Oven - Built-in, Intercom, Blinds, Dishwasher, Dryer, Stove, Washer, Refrigerator |
| Basement Type | None |
| Cooling Type | Central Air Conditioning |
| Exterior Finish | Concrete |
| Flooring Type | Laminate |
| Heating Fuel | Natural Gas |
| Heating Type | Forced Air |
| Size Interior | 600 - 699 Ft2 |
| Type | Apartment |
Parking
| Underground | |
| Garage |
Land
| Acreage | No |
| Land Amenities | Public Transit |
Rooms
| Level | Type | Length | Width | Dimensions |
|---|---|---|---|---|
| Flat | Living Room | 4.03 m | 3.06 m | 4.03 m x 3.06 m |
| Flat | Dining Room | 3.65 m | 2.82 m | 3.65 m x 2.82 m |
| Flat | Kitchen | 3.2 m | 3.05 m | 3.2 m x 3.05 m |
| Flat | Primary Bedroom | 3.11 m | 3.02 m | 3.11 m x 3.02 m |
| Flat | Den | 2.5 m | 2.3 m | 2.5 m x 2.3 m |
Contact Us
Contact us for more information

The trademarks REALTOR®, REALTORS®, and the REALTOR® logo are controlled by The Canadian Real Estate Association (CREA) and identify real estate professionals who are members of CREA. The trademarks MLS®, Multiple Listing Service® and the associated logos are owned by The Canadian Real Estate Association (CREA) and identify the quality of services provided by real estate professionals who are members of CREA. The trademark DDF® is owned by The Canadian Real Estate Association (CREA) and identifies CREA's Data Distribution Facility (DDF®)
September 01 2026 06:34:21
Toronto Regional Real Estate Board
Sutton Group - Summit Realty Inc.