312 Lauderdale Drive Vaughan, Ontario L6A 0N7

$1,088,000
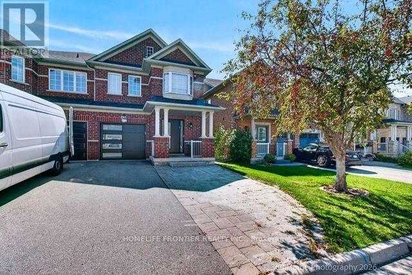
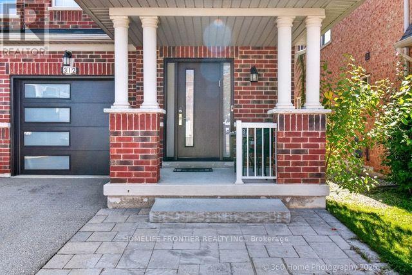
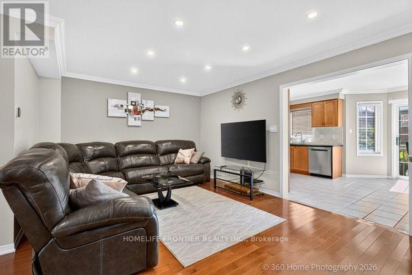
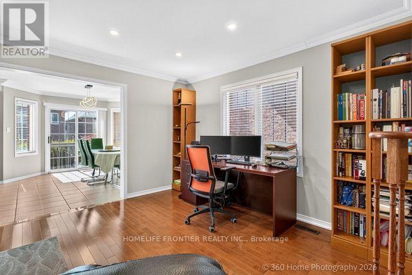
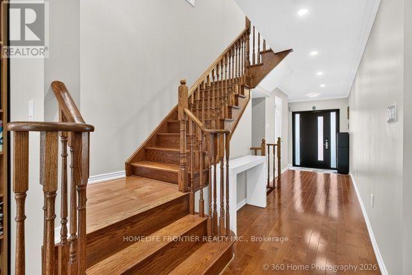
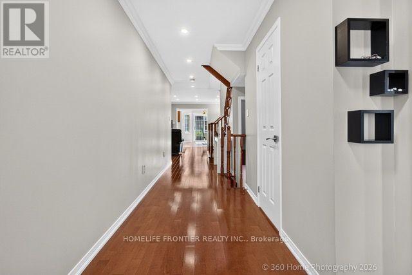
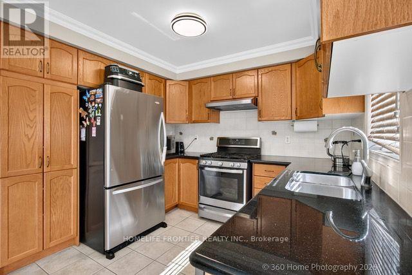
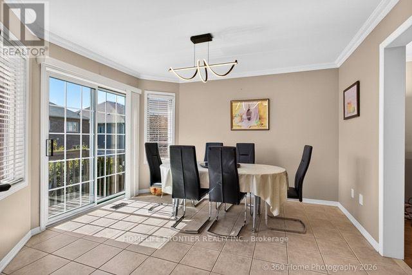
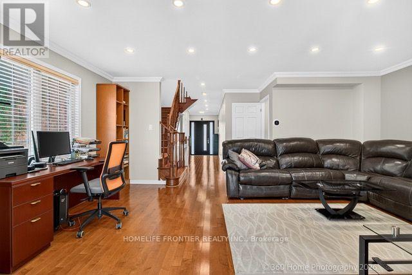
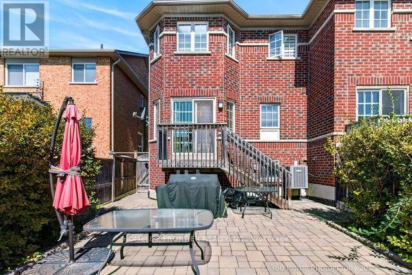
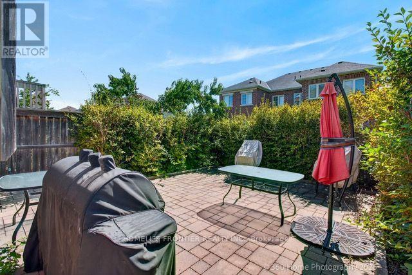
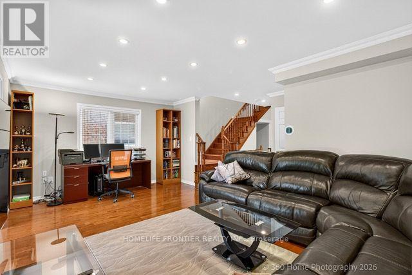
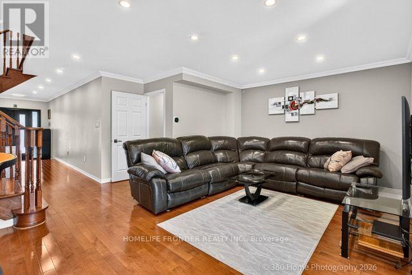
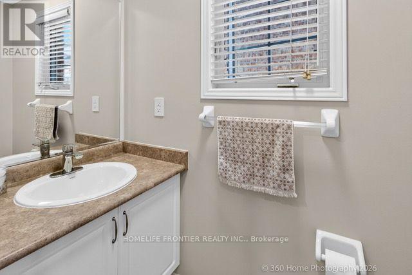
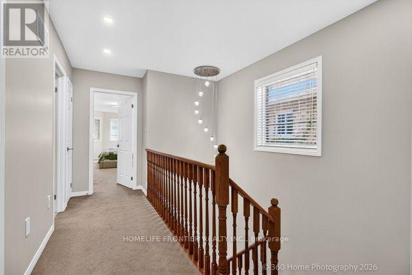
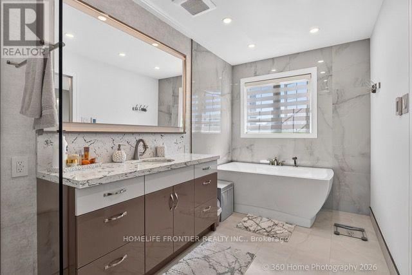
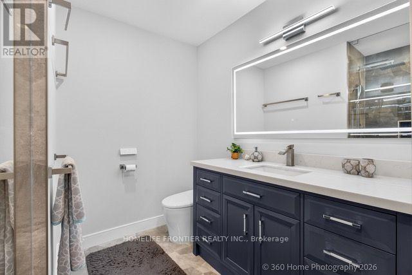
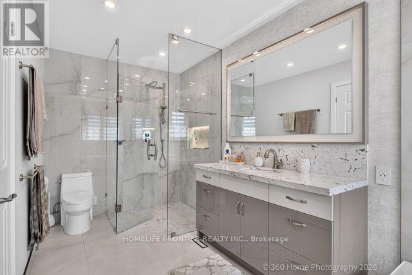
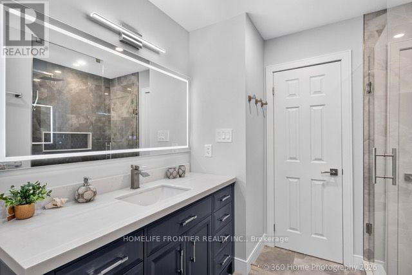
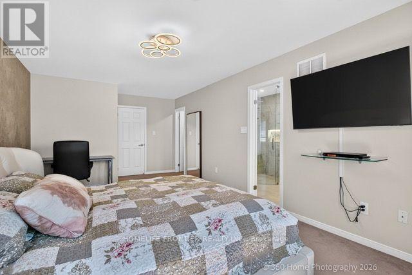
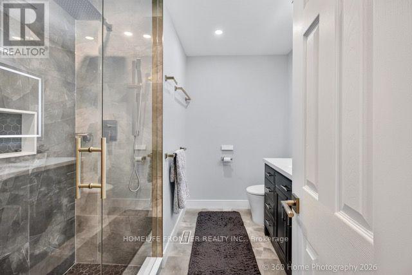
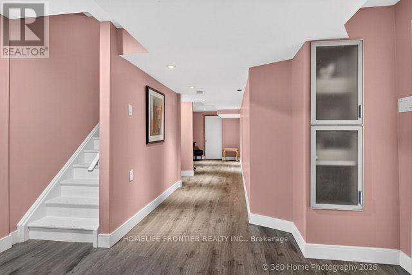
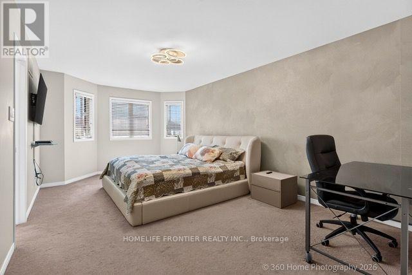
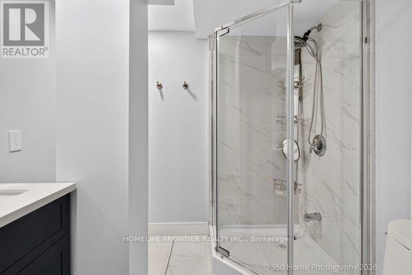
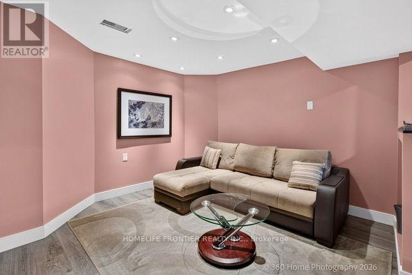
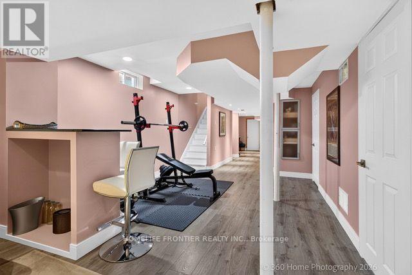
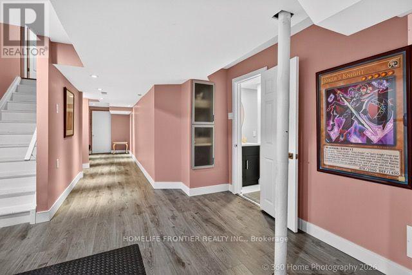
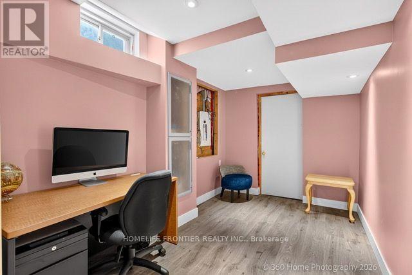
Beautifully maintained approx. 1,800 sq ft semi in a high-demand Vaughan location - move-in ready with major upgrades: roof shingles 2024, luxury renovated baths (2024) incl. heated-floor primary ensuite, flat ceiling/LED pot lights & dimmers (2024), garage door (2024), dishwasher (2023), entrance door (2021), walk-in closet organizers, updated furnace (2020). Private backyard with patio, wide driveway with ample parking. Close to shopping, highways, transit and amenities. A rare find - book your showing today! (id:63616)
Property Details
| MLS® Number | N13777670 |
| Property Type | Single Family |
| Neigbourhood | Carrville Corners |
| Community Name | Patterson |
| Equipment Type | Water Heater |
| Parking Space Total | 4 |
| Rental Equipment Type | Water Heater |
Building
| Bathroom Total | 4 |
| Bedrooms Above Ground | 3 |
| Bedrooms Total | 3 |
| Age | 16 To 30 Years |
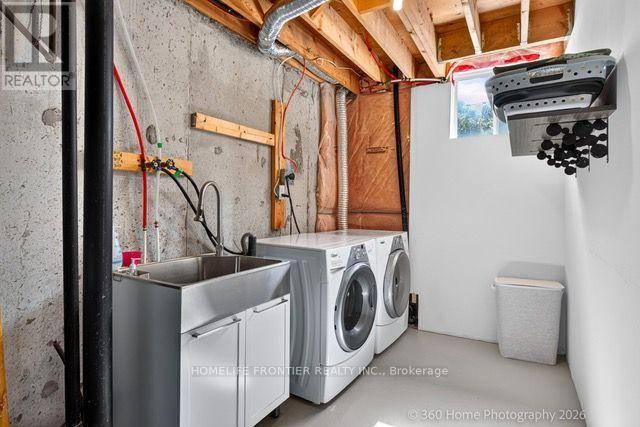
| Appliances | Dishwasher, Dryer, Stove, Washer |
| Basement Development | Finished |
| Basement Type | N/a (finished) |
| Construction Style Attachment | Semi-detached |
| Cooling Type | Central Air Conditioning |
| Exterior Finish | Brick |
| Flooring Type | Hardwood, Ceramic, Carpeted |
| Foundation Type | Concrete |
| Half Bath Total | 1 |
| Heating Fuel | Natural Gas |
| Heating Type | Forced Air |
| Stories Total | 2 |
| Size Interior | 1,500 - 2,000 Ft2 |
| Type | House |
| Utility Water | Municipal Water |
Parking
| Garage |
Land
| Acreage | No |
| Sewer | Sanitary Sewer |
| Size Depth | 101 Ft ,6 In |
| Size Frontage | 24 Ft ,7 In |
| Size Irregular | 24.6 X 101.5 Ft |
| Size Total Text | 24.6 X 101.5 Ft |
Rooms
| Level | Type | Length | Width | Dimensions |
|---|---|---|---|---|
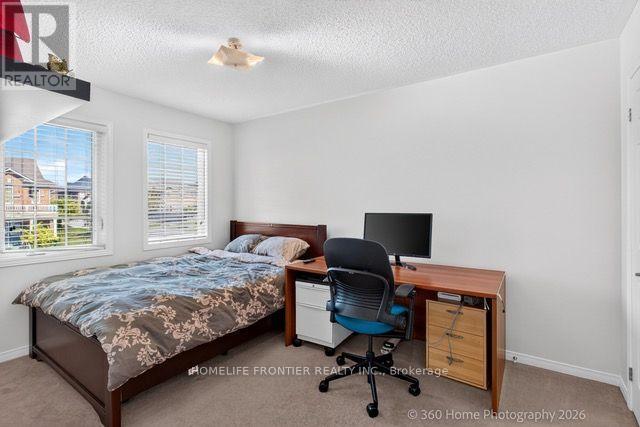
| Second Level | Primary Bedroom | 6.93 m | 3.54 m | 6.93 m x 3.54 m |
| Second Level | Bedroom 2 | 4.07 m | 2.87 m | 4.07 m x 2.87 m |
| Second Level | Bedroom 3 | 3.08 m | 2.85 m | 3.08 m x 2.85 m |
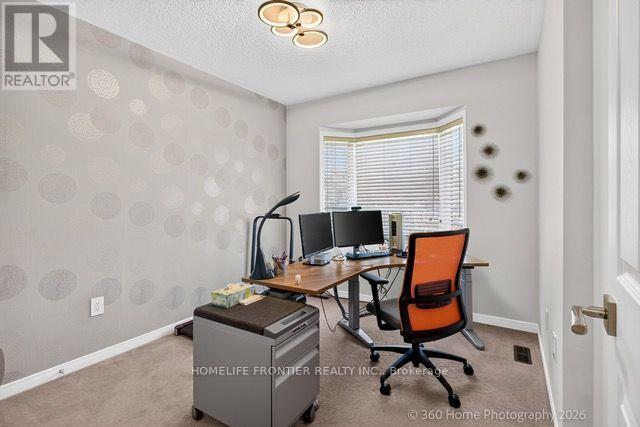
| Basement | Office | 3.7 m | 2.43 m | 3.7 m x 2.43 m |
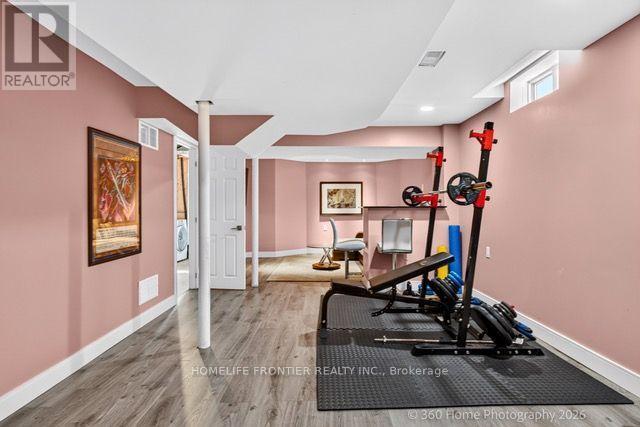
| Basement | Family Room | 3.89 m | 3.62 m | 3.89 m x 3.62 m |
| Basement | Exercise Room | 3.31 m | 3.62 m | 3.31 m x 3.62 m |
| Main Level | Living Room | 5.83 m | 3.77 m | 5.83 m x 3.77 m |
| Main Level | Dining Room | 5.83 m | 3.77 m | 5.83 m x 3.77 m |
| Main Level | Kitchen | 3.02 m | 2.67 m | 3.02 m x 2.67 m |
| Main Level | Eating Area | 3.68 m | 3.23 m | 3.68 m x 3.23 m |
https://www.realtor.ca/real-estate/30271930/312-lauderdale-drive-vaughan-patterson-patterson
Contact Us
Contact us for more information

The trademarks REALTOR®, REALTORS®, and the REALTOR® logo are controlled by The Canadian Real Estate Association (CREA) and identify real estate professionals who are members of CREA. The trademarks MLS®, Multiple Listing Service® and the associated logos are owned by The Canadian Real Estate Association (CREA) and identify the quality of services provided by real estate professionals who are members of CREA. The trademark DDF® is owned by The Canadian Real Estate Association (CREA) and identifies CREA's Data Distribution Facility (DDF®)
September 13 2026 03:27:54
Toronto Regional Real Estate Board
Homelife Frontier Realty Inc.