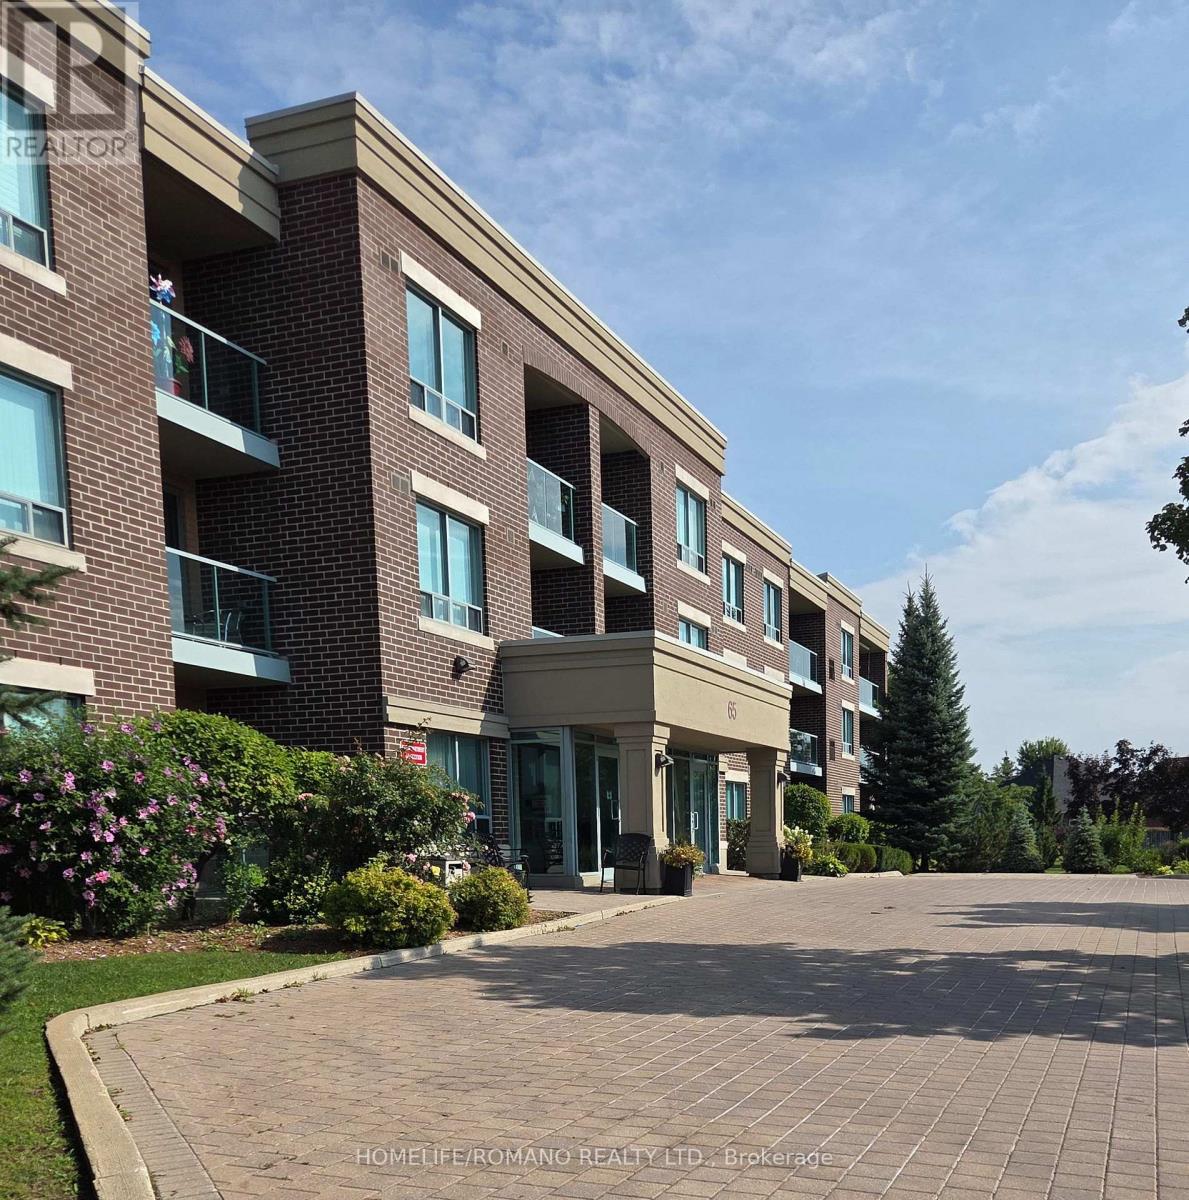
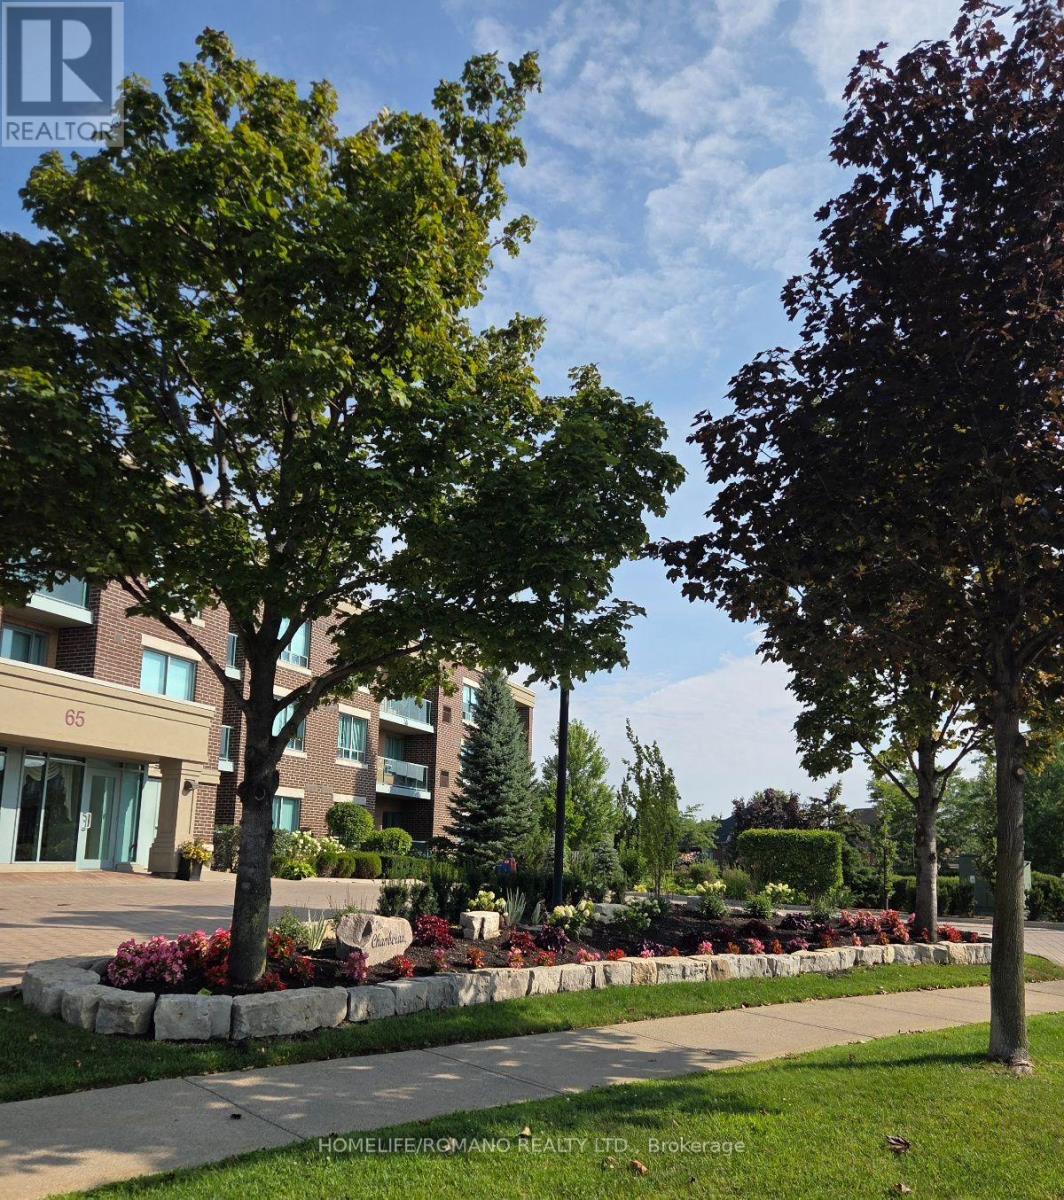
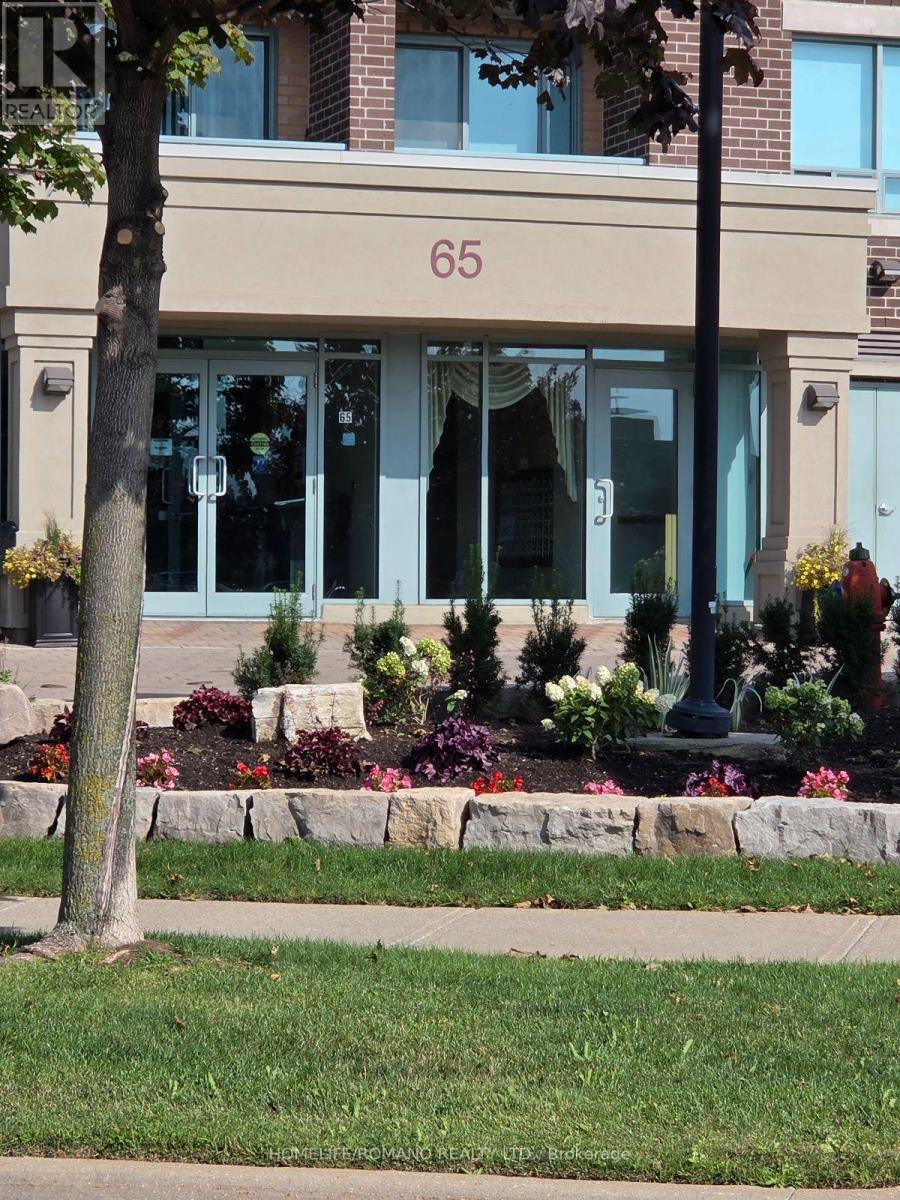
312 - 65 Via Rosedale Circle Brampton, Ontario L6R 3N8

$439,888Maintenance, Water, Common Area Maintenance, Insurance, Parking
$1,029.48 Monthly
Maintenance, Water, Common Area Maintenance, Insurance, Parking
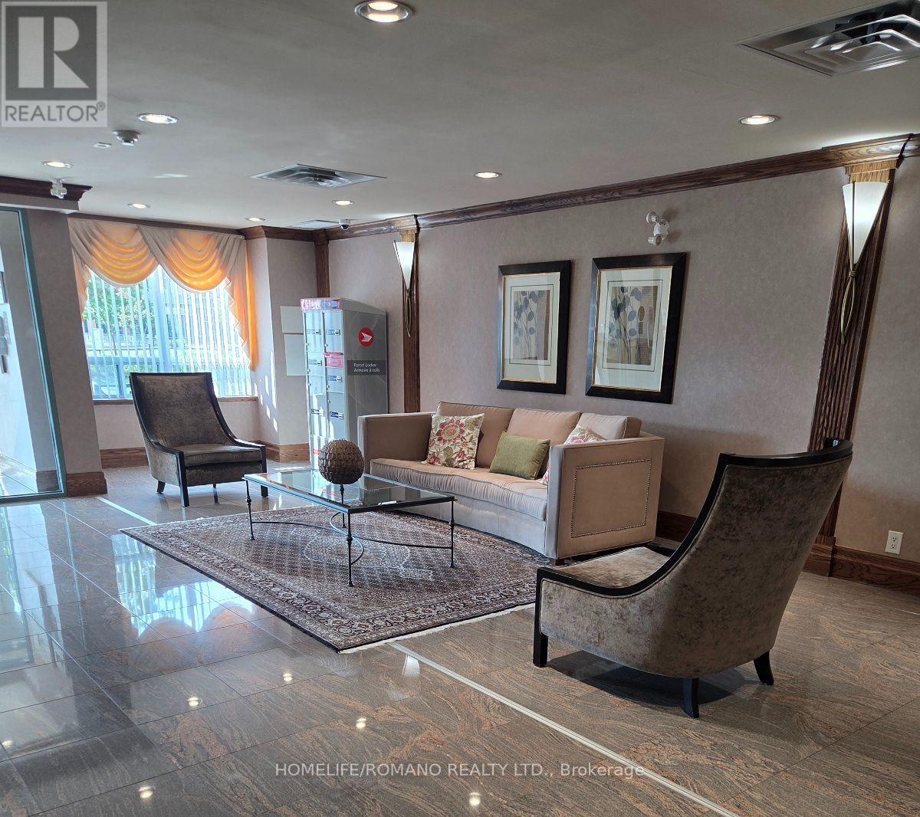
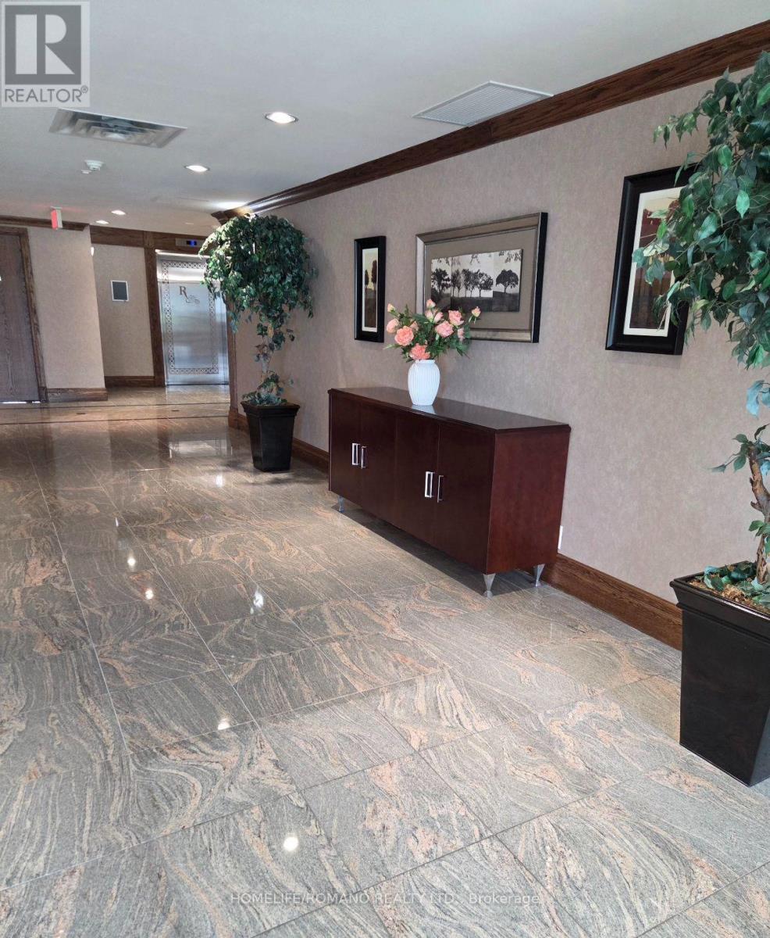
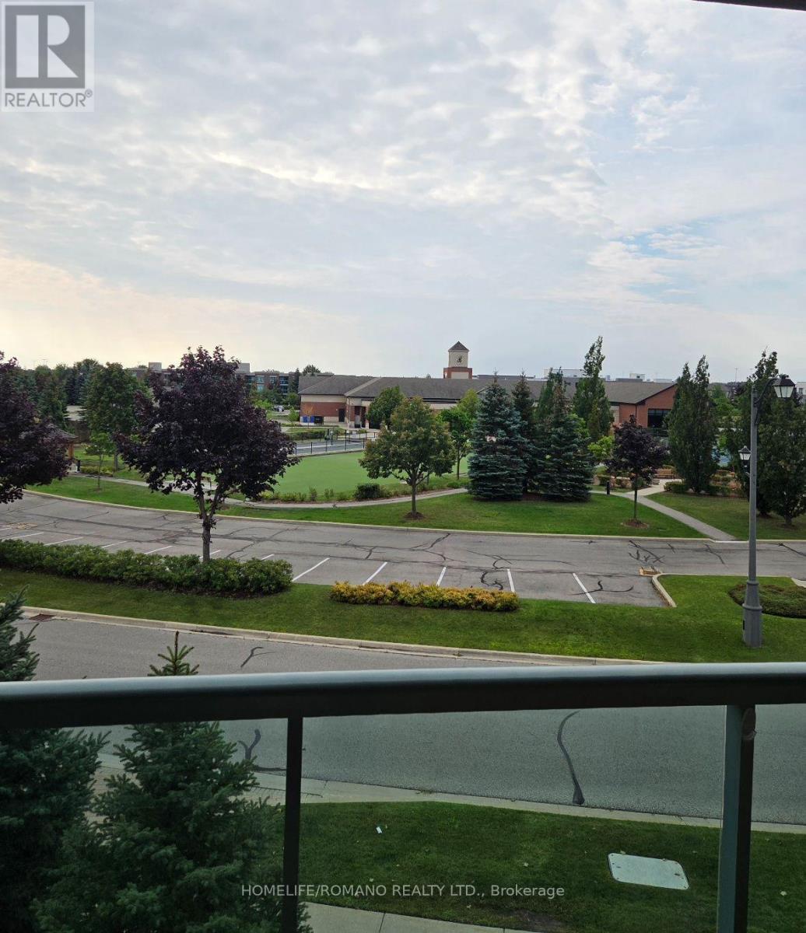
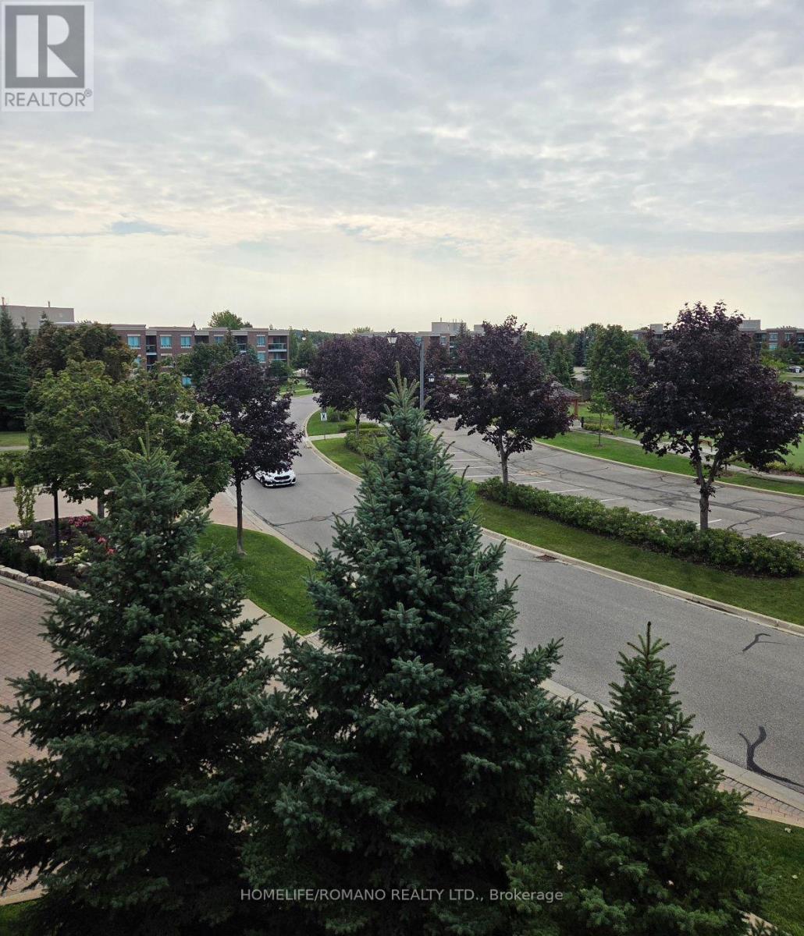
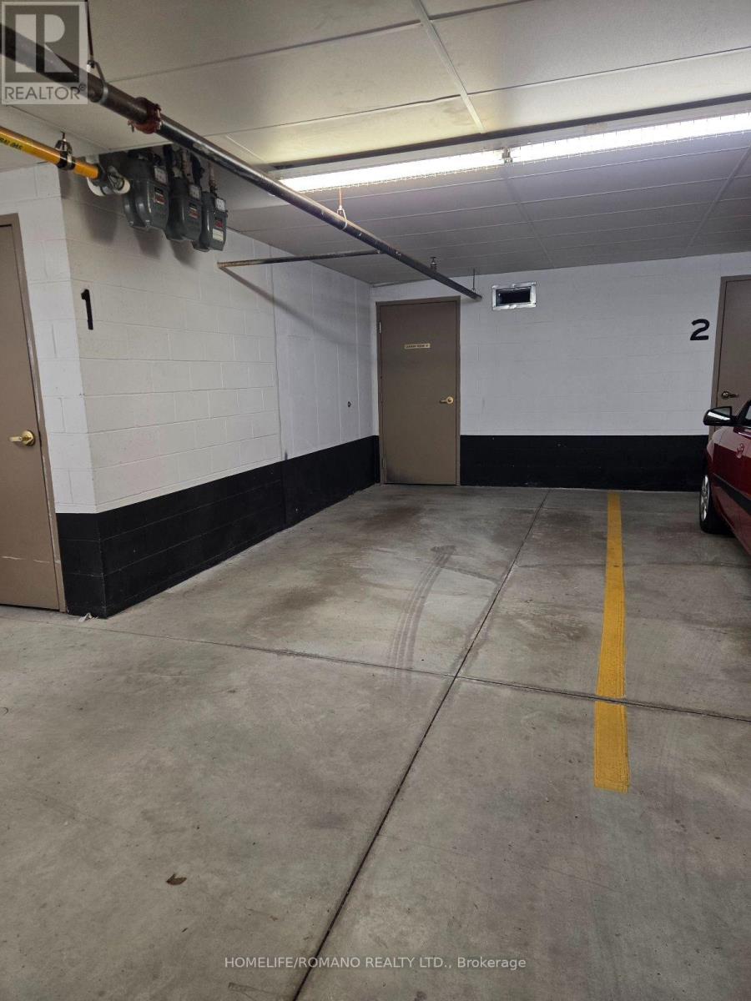
$1,029.48 MonthlyBeautiful Village Of Rosdale Adult Lifetyle Community. There Are An Impressive Array Of Amenities, Including Indoor Pool, Golf, Tennis, Library, Party Room, Gate House At Entrance, Visitor Parking. Car Parking Space Steps To Entrance From Garage. Property Is Vacant For Immediate Occupancy. (id:63616)
Property Details
| MLS® Number | W13708118 |
| Property Type | Single Family |
| Community Name | Sandringham-Wellington |
| Amenities Near By | Golf Nearby |
| Community Features | Pets Allowed With Restrictions, Community Centre |
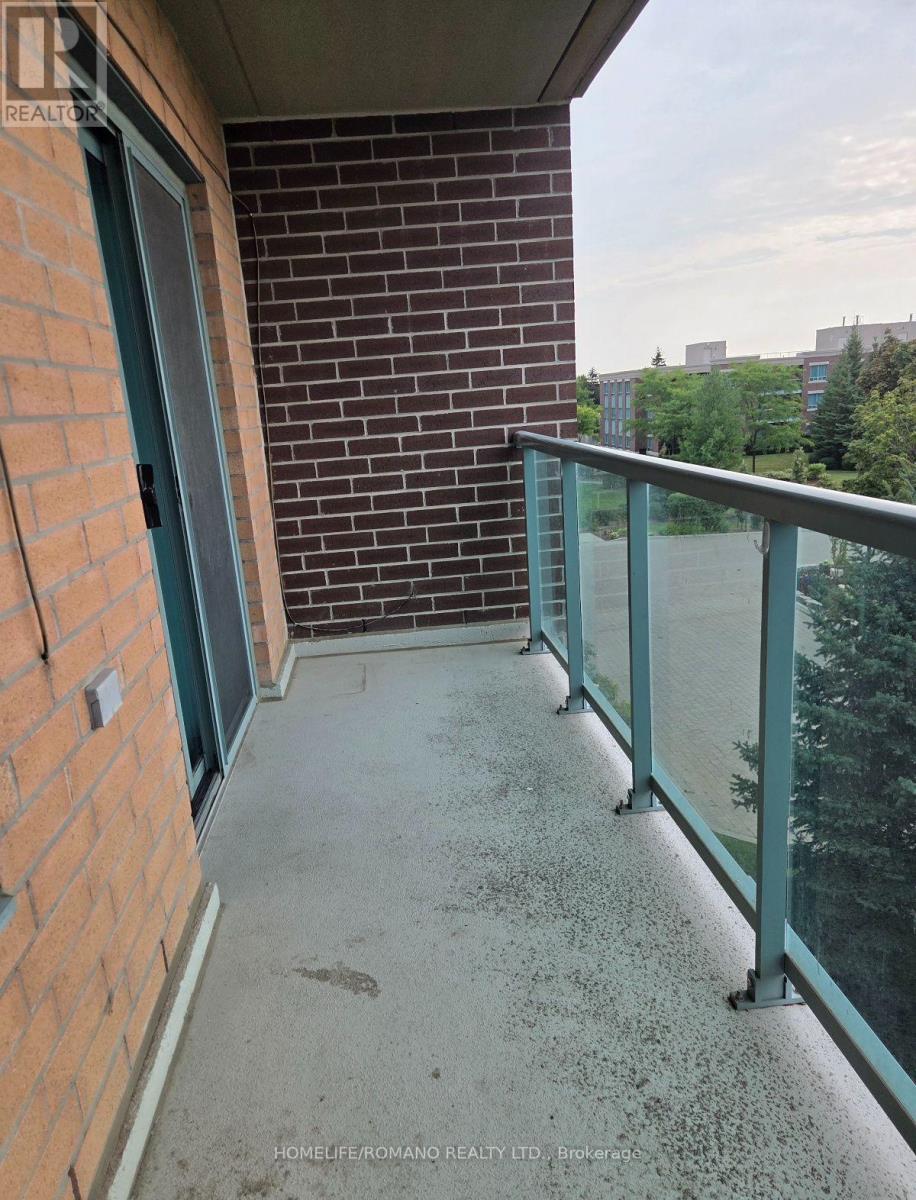
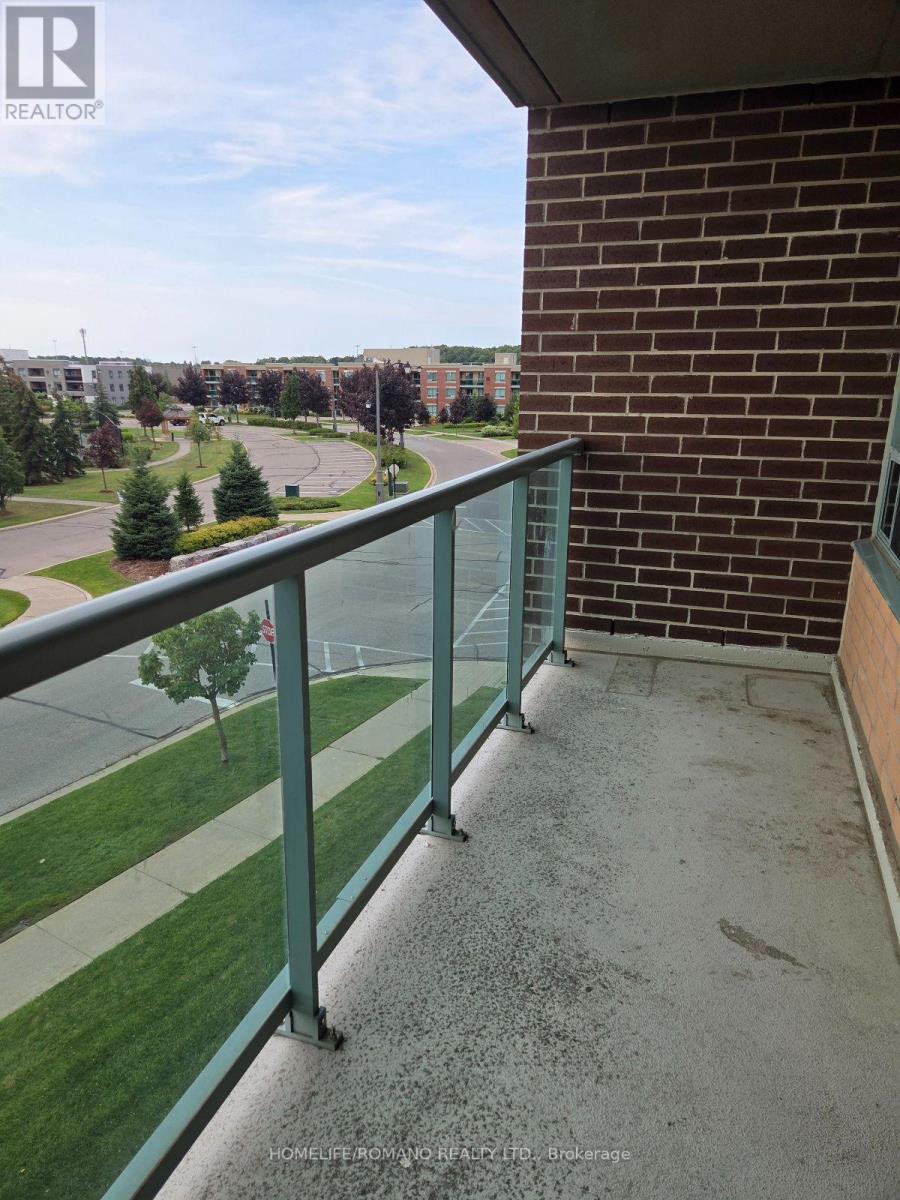
| Features | Balcony, In Suite Laundry |
| Parking Space Total | 1 |
| Pool Type | Indoor Pool |
| Structure | Tennis Court |
| View Type | View |
Building
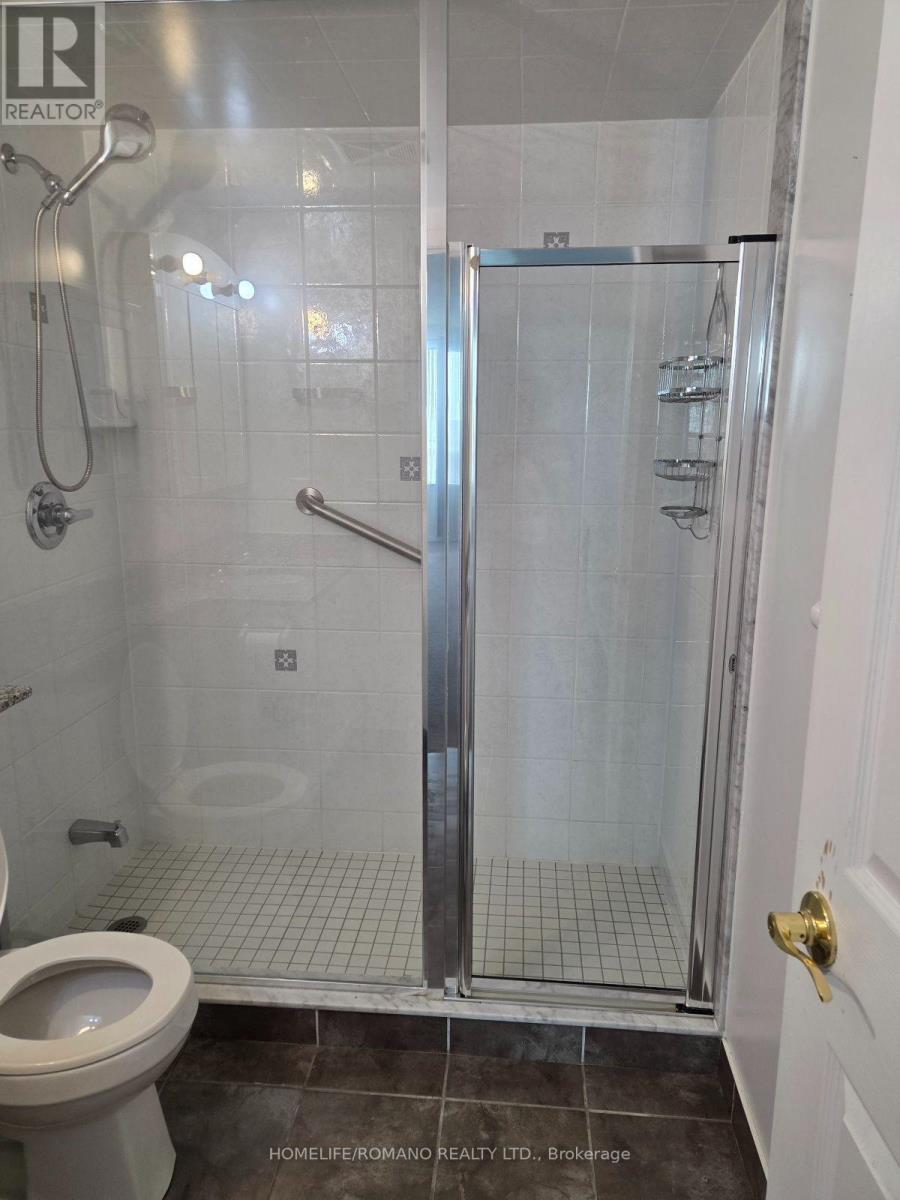
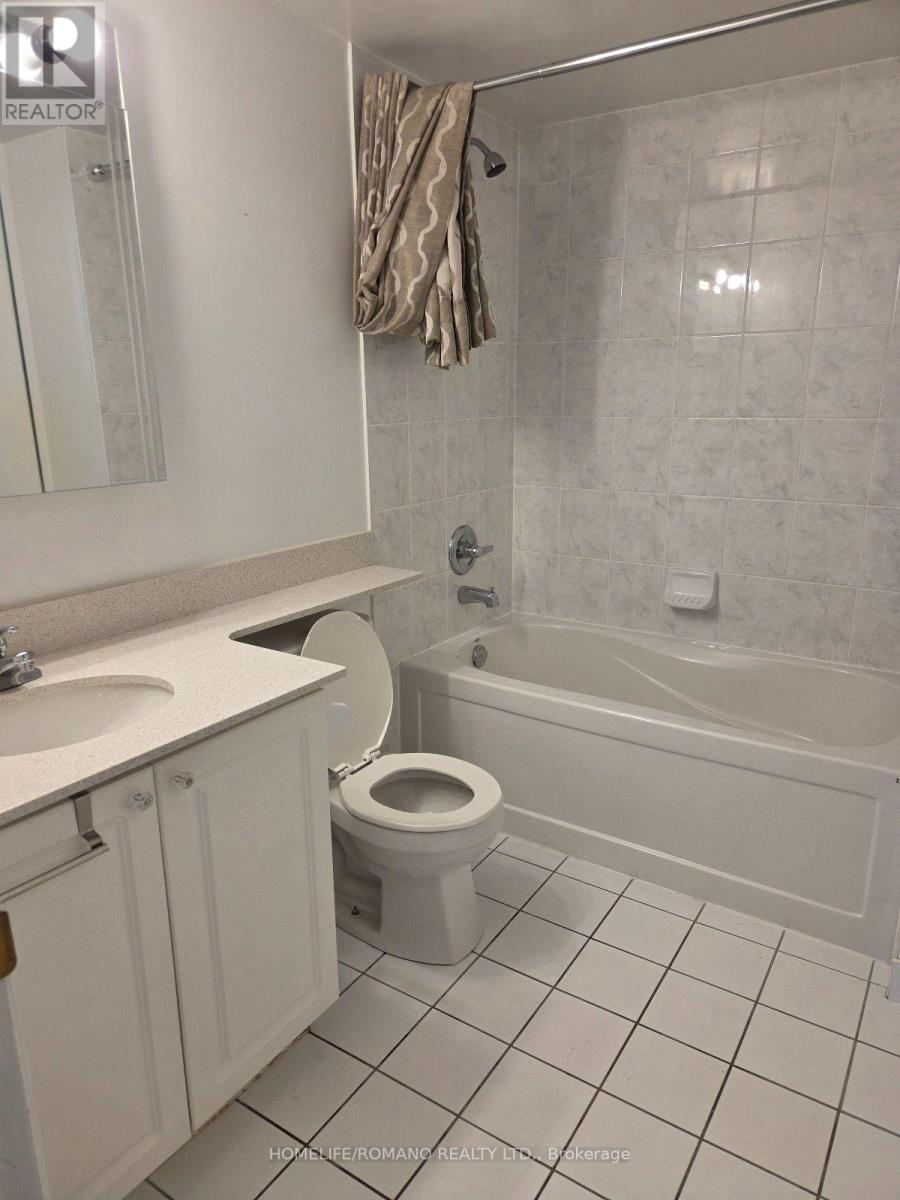
| Bathroom Total | 2 |
| Bedrooms Above Ground | 2 |
| Bedrooms Total | 2 |
| Amenities | Exercise Centre, Party Room, Storage - Locker |
| Appliances | Window Coverings |
| Architectural Style | Multi-level |
| Basement Type | None |
| Cooling Type | Central Air Conditioning |
| Exterior Finish | Brick |
| Fire Protection | Security Guard |
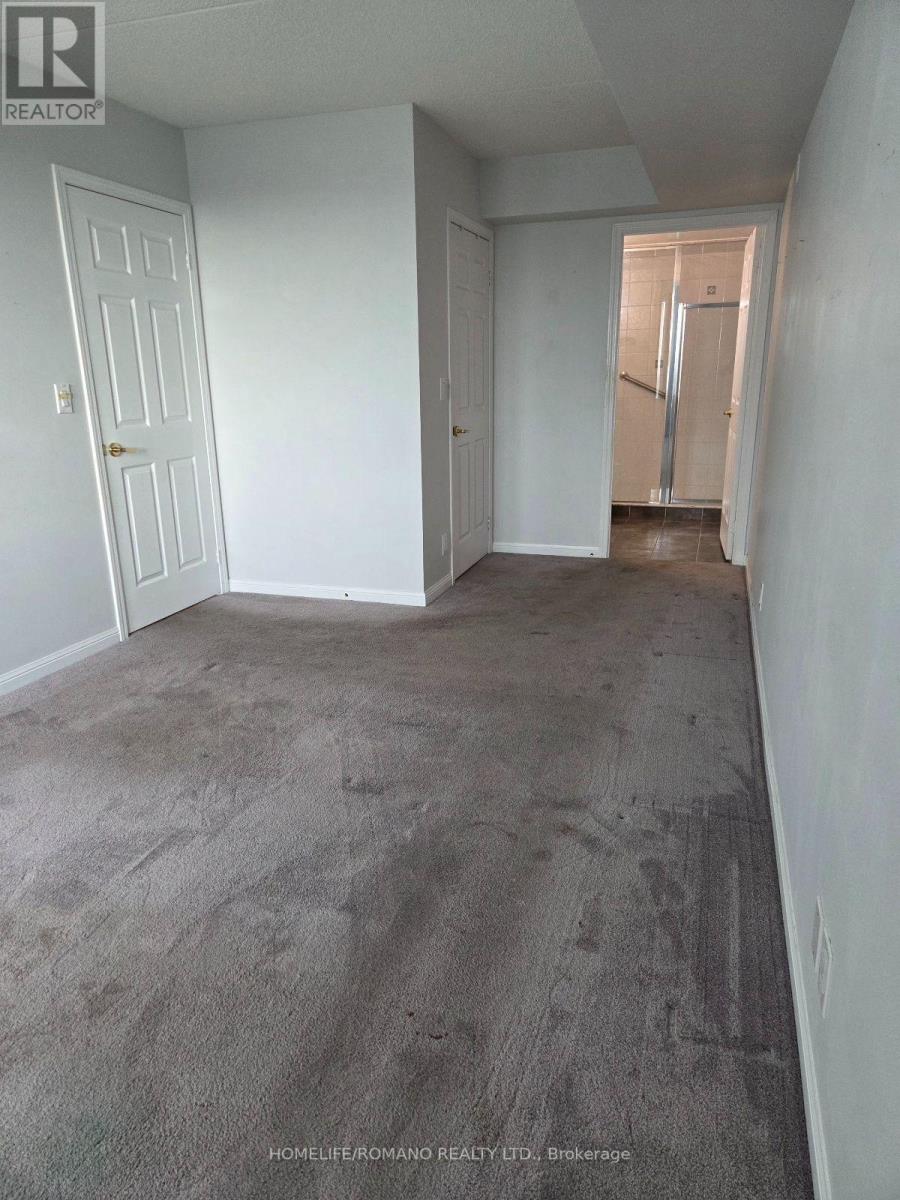
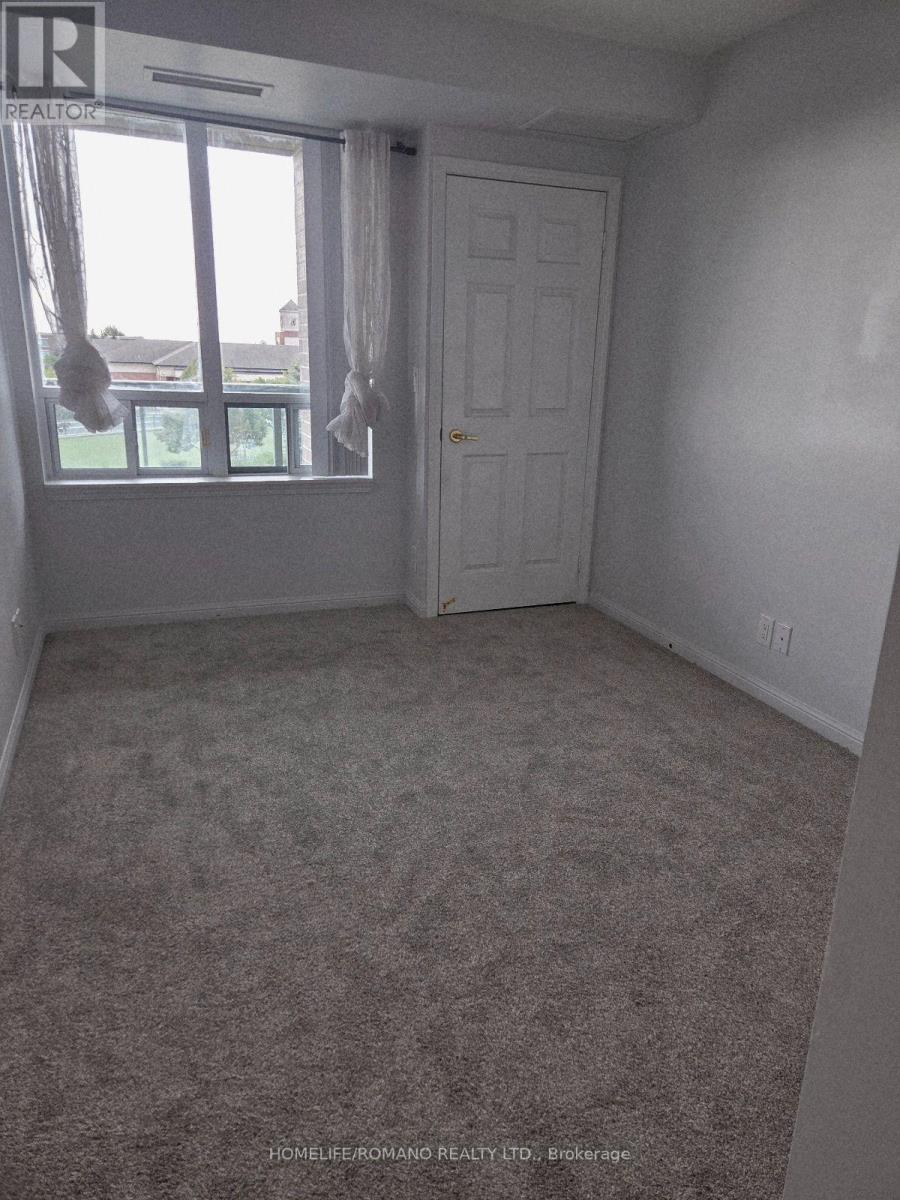
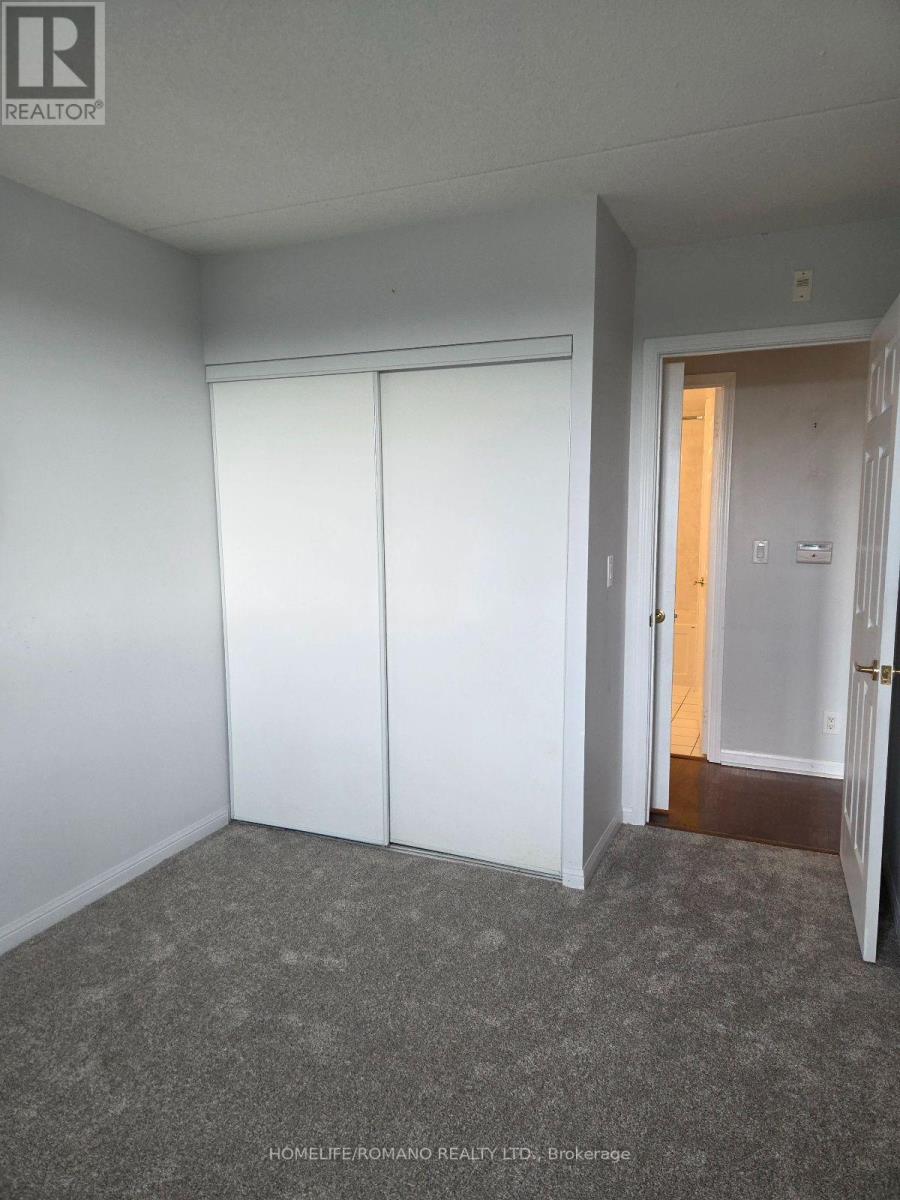
| Flooring Type | Ceramic, Laminate, Carpeted |
| Heating Fuel | Natural Gas |
| Heating Type | Forced Air |
| Size Interior | 900 - 999 Ft2 |
| Type | Apartment |
Parking
| Underground | |
| Garage |
Land
| Acreage | No |
| Land Amenities | Golf Nearby |
Rooms
| Level | Type | Length | Width | Dimensions |
|---|---|---|---|---|
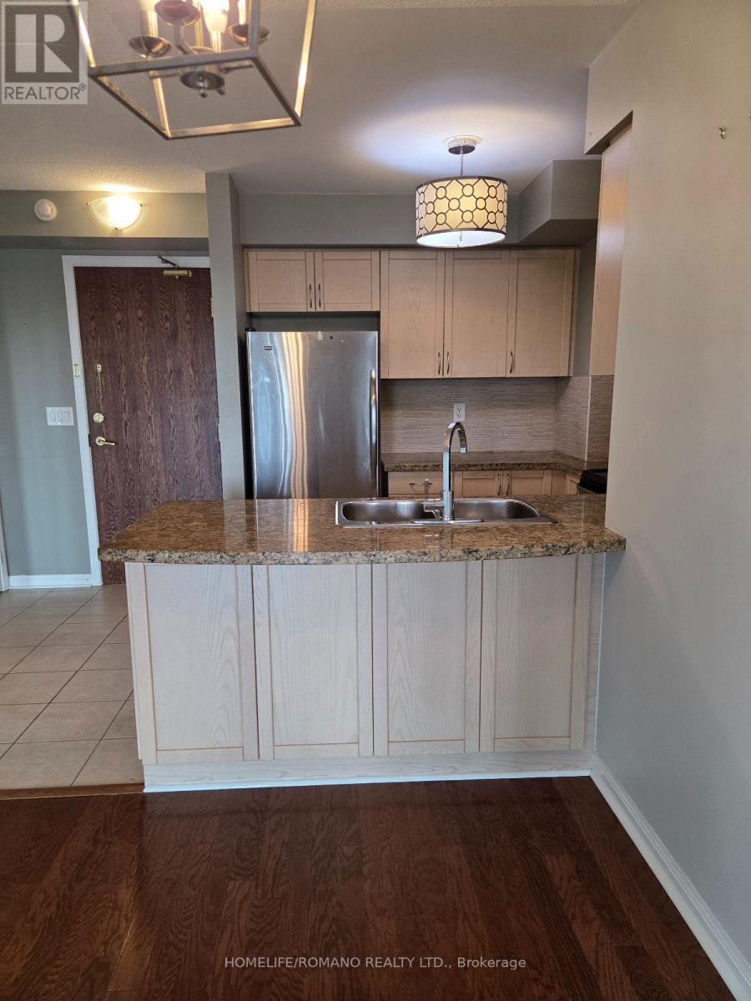
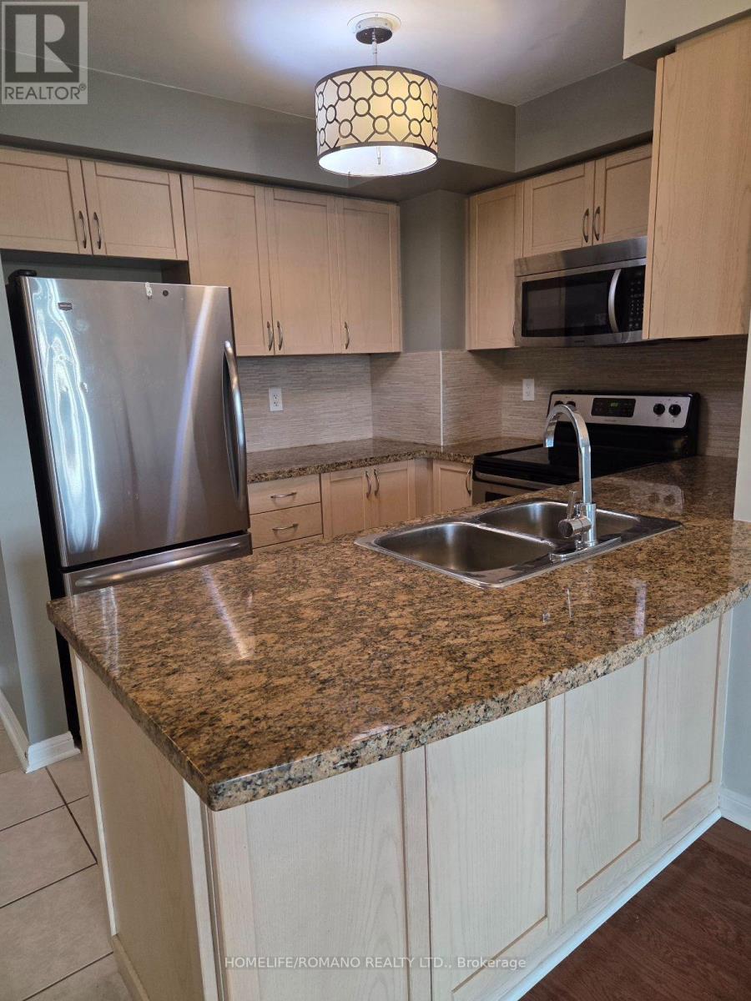
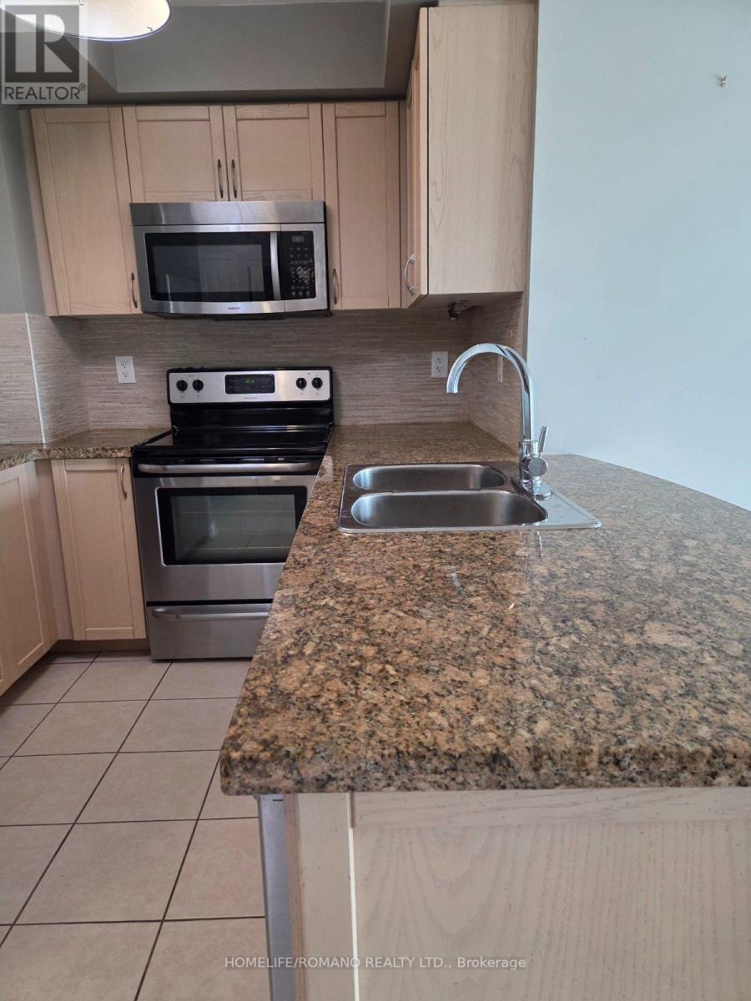
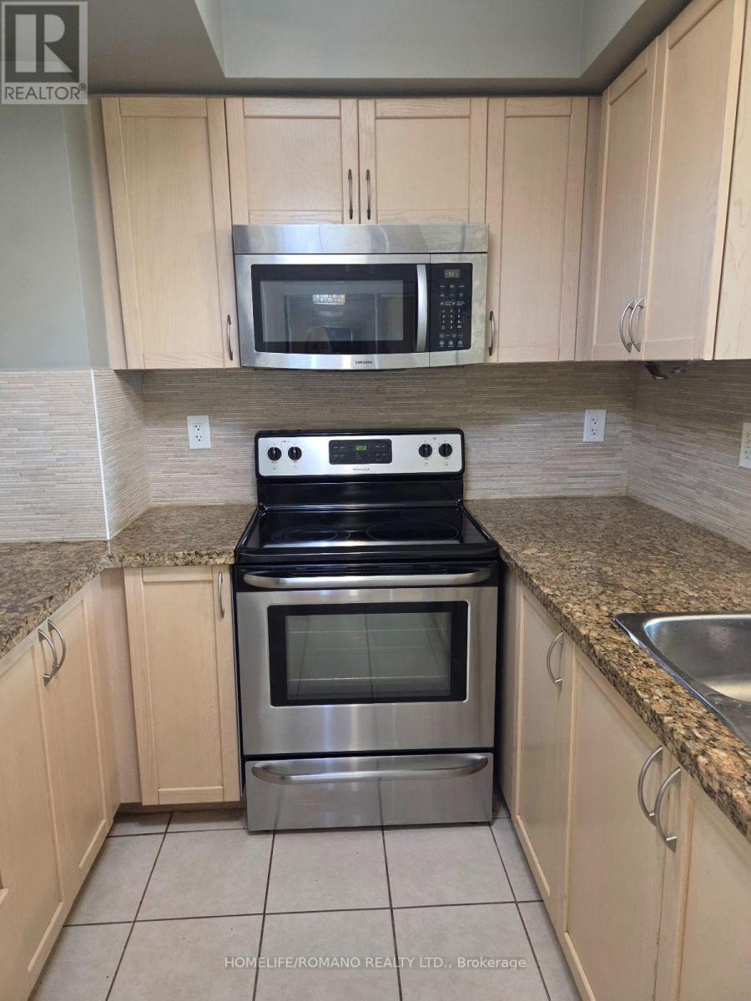
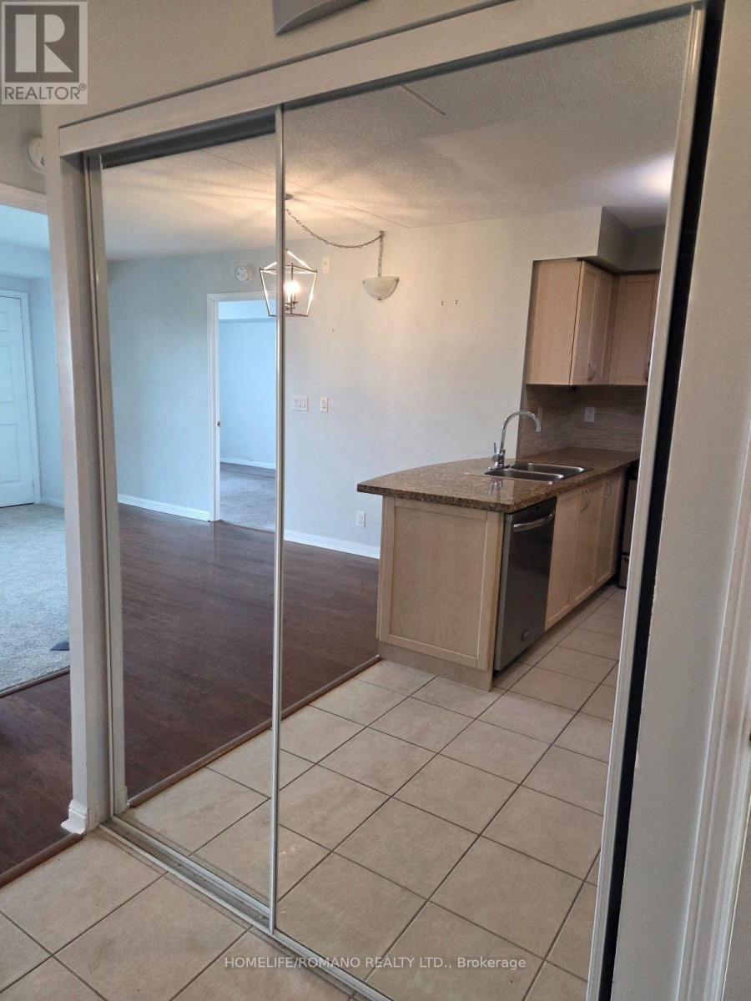
| Main Level | Kitchen | 2.7 m | 2.74 m | 2.7 m x 2.74 m |
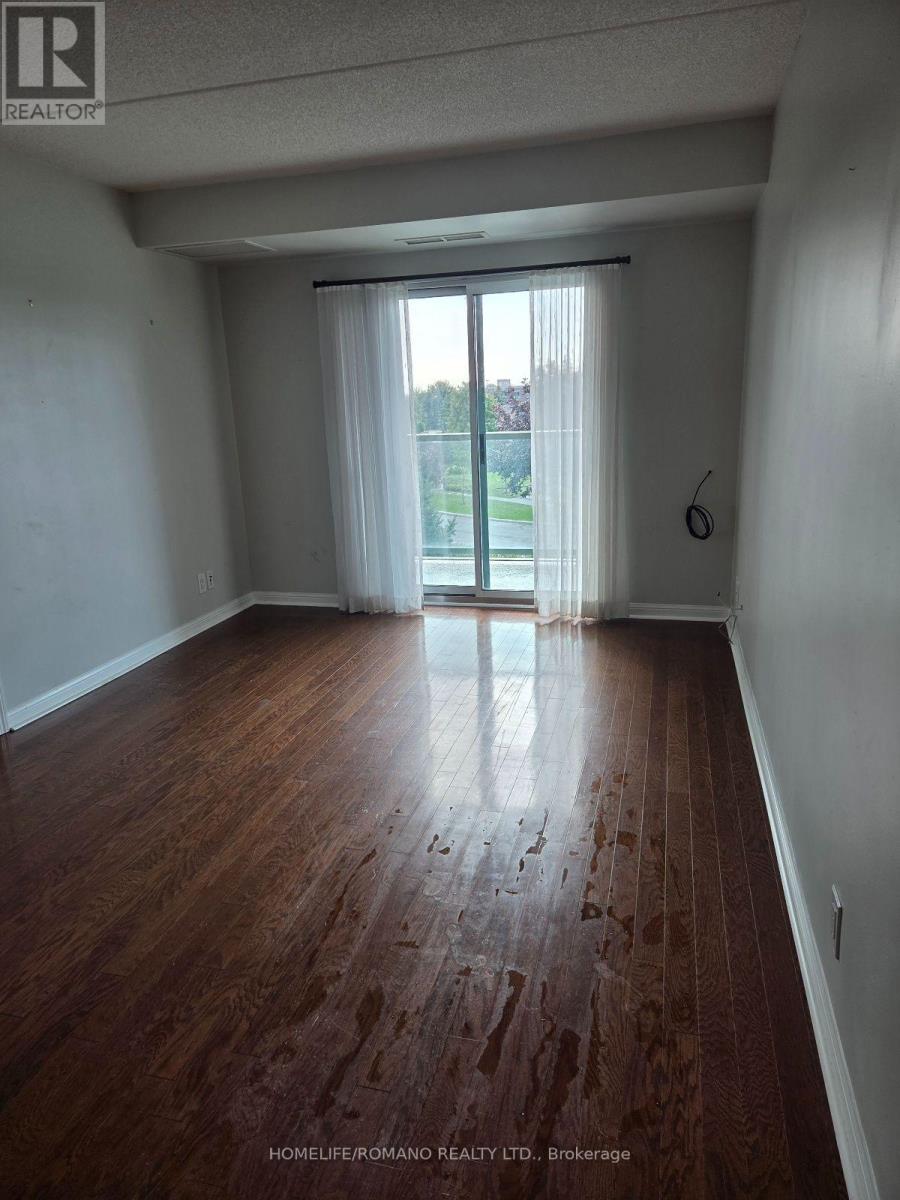
| Main Level | Living Room | 5.24 m | 3.14 m | 5.24 m x 3.14 m |
| Main Level | Dining Room | 5.24 m | 3.14 m | 5.24 m x 3.14 m |
| Main Level | Primary Bedroom | 6.21 m | 2.98 m | 6.21 m x 2.98 m |
| Main Level | Bedroom 2 | 4.14 m | 2.69 m | 4.14 m x 2.69 m |
| Main Level | Foyer | 2.46 m | 1.56 m | 2.46 m x 1.56 m |
Contact Us
Contact us for more information

The trademarks REALTOR®, REALTORS®, and the REALTOR® logo are controlled by The Canadian Real Estate Association (CREA) and identify real estate professionals who are members of CREA. The trademarks MLS®, Multiple Listing Service® and the associated logos are owned by The Canadian Real Estate Association (CREA) and identify the quality of services provided by real estate professionals who are members of CREA. The trademark DDF® is owned by The Canadian Real Estate Association (CREA) and identifies CREA's Data Distribution Facility (DDF®)
August 24 2026 09:33:40
Toronto Regional Real Estate Board
Homelife/romano Realty Ltd.