312 - 20 Scrivener Square Toronto, Ontario M4W 3X9

$699,000Maintenance, Heat, Water, Insurance, Parking
$750.61 Monthly
Maintenance, Heat, Water, Insurance, Parking
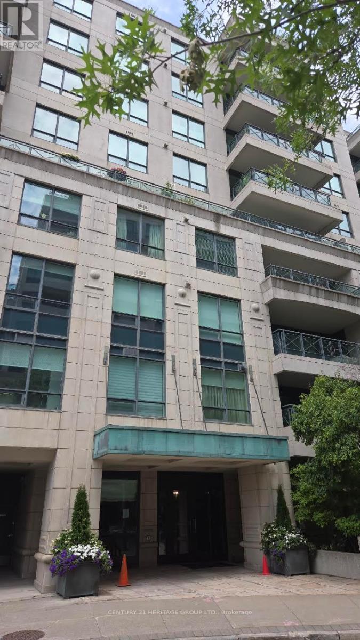
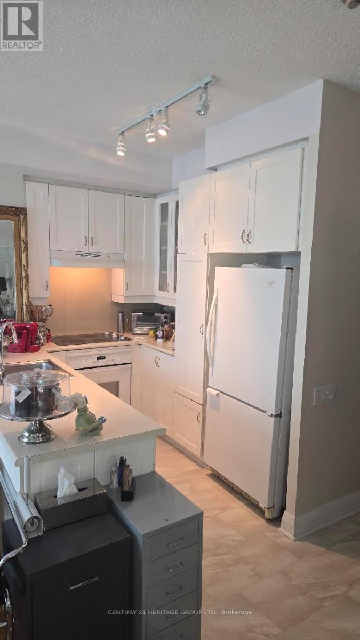
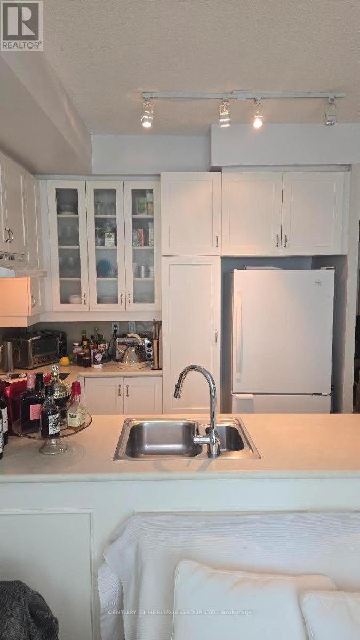
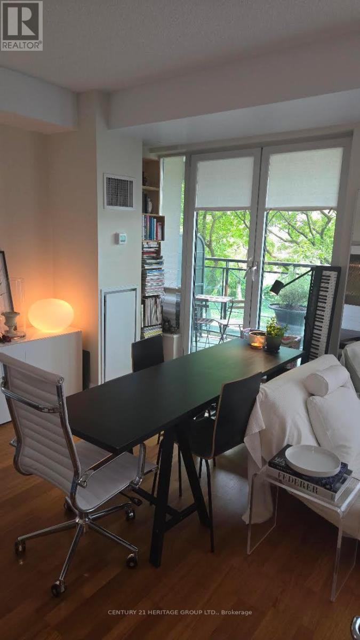
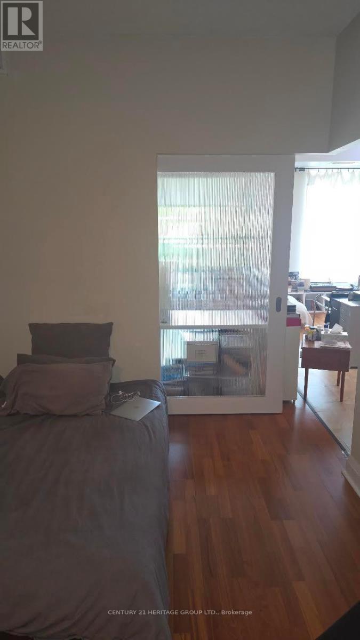
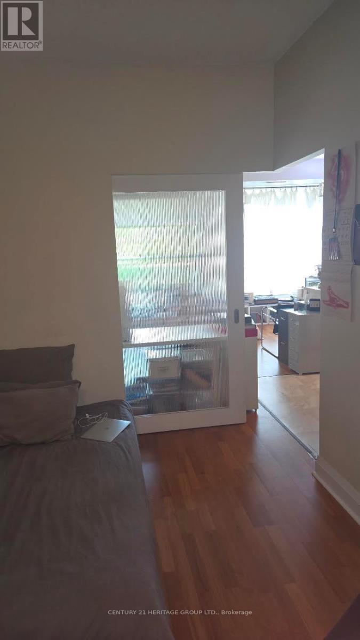
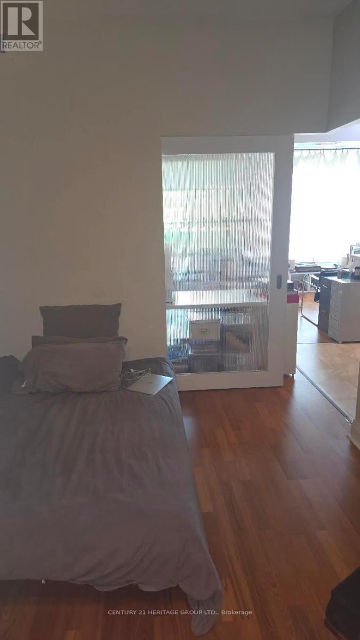
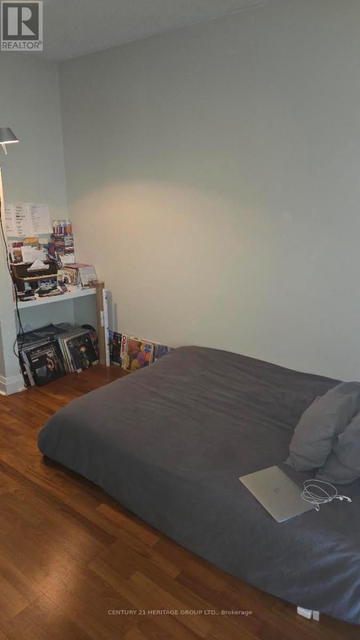
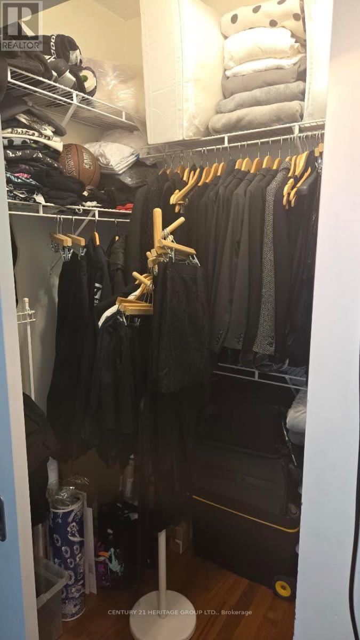
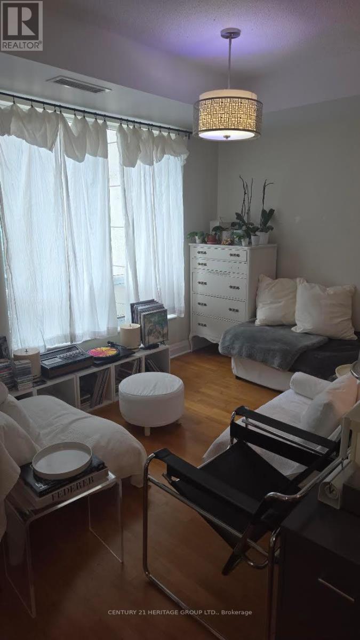
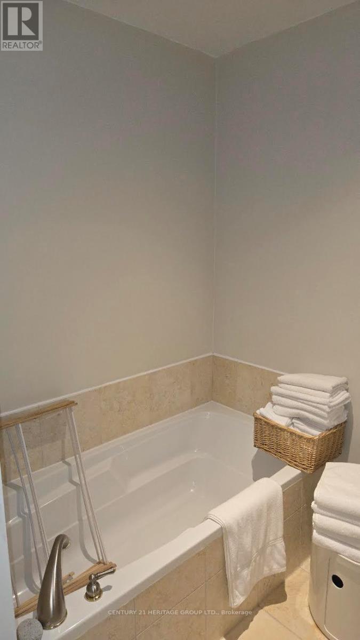
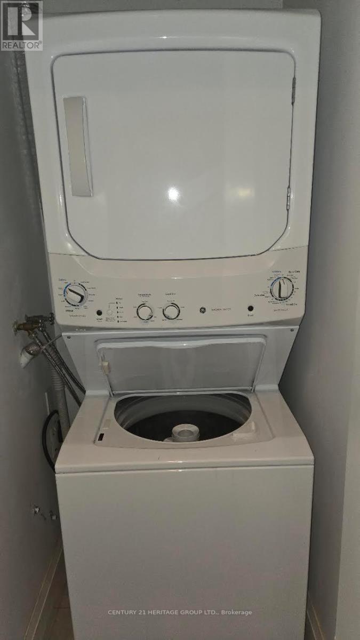
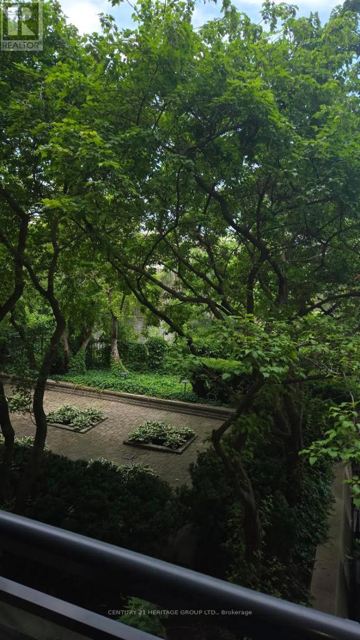
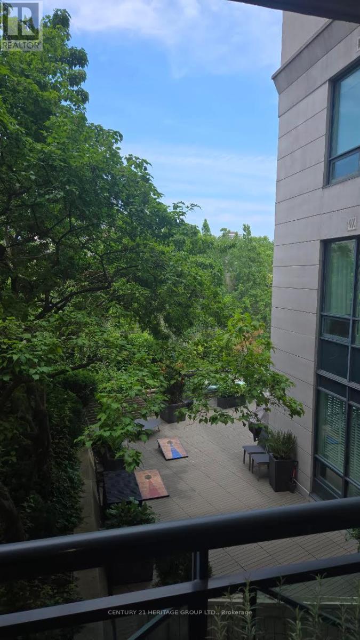
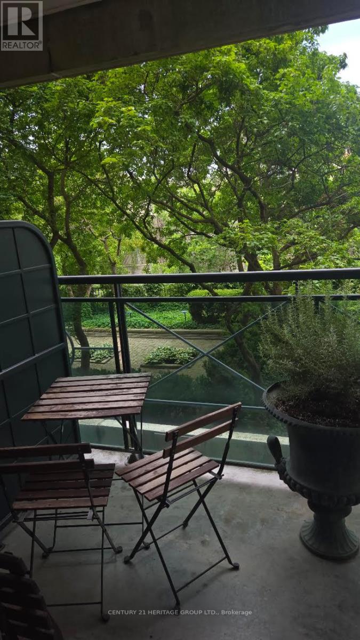
$750.61 MonthlyRarely available one-bedroom suite at 20 Scrivener Square. This 728 sq ft suite offers a functional open concept floor plan with large principal rooms and lots of natural light. Ample storage space, W/I closet large laundry room. Situated on the north side of the building overlooking the green treetops of Summerhill. One of the most sought after building in the city. One parking & one locker included. (id:63616)
Property Details
| MLS® Number | C13531514 |
| Property Type | Single Family |
| Community Name | Rosedale-Moore Park |
| Community Features | Pets Allowed With Restrictions |
| Features | Balcony |
| Parking Space Total | 1 |
Building
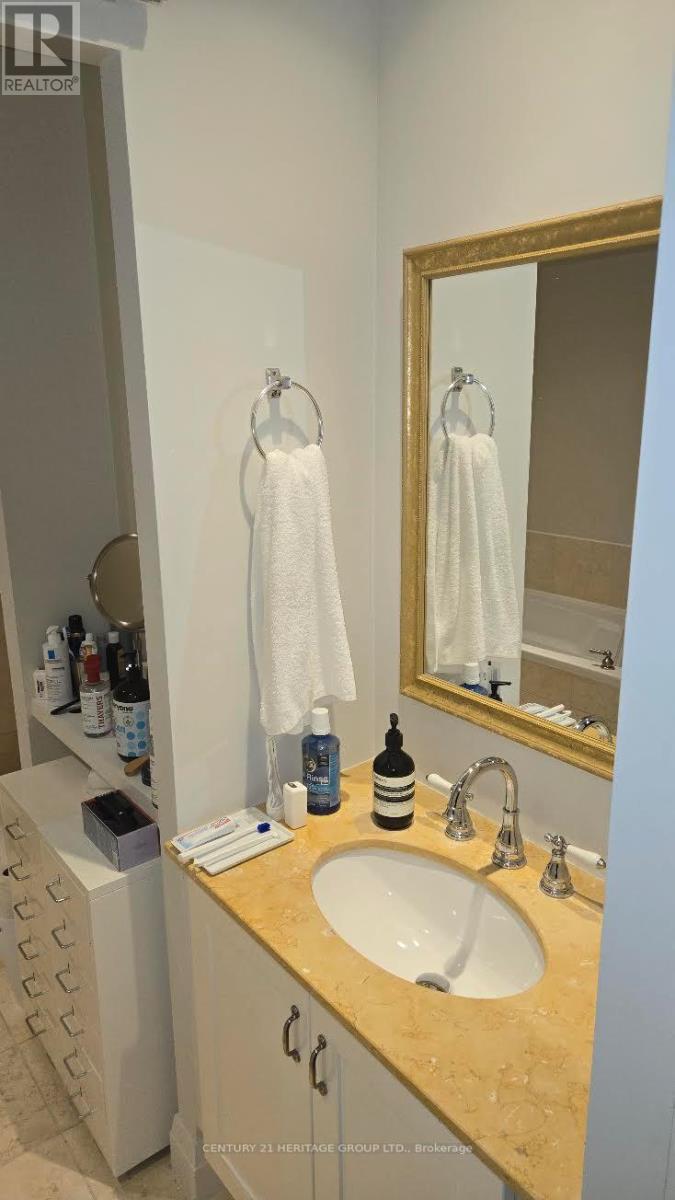
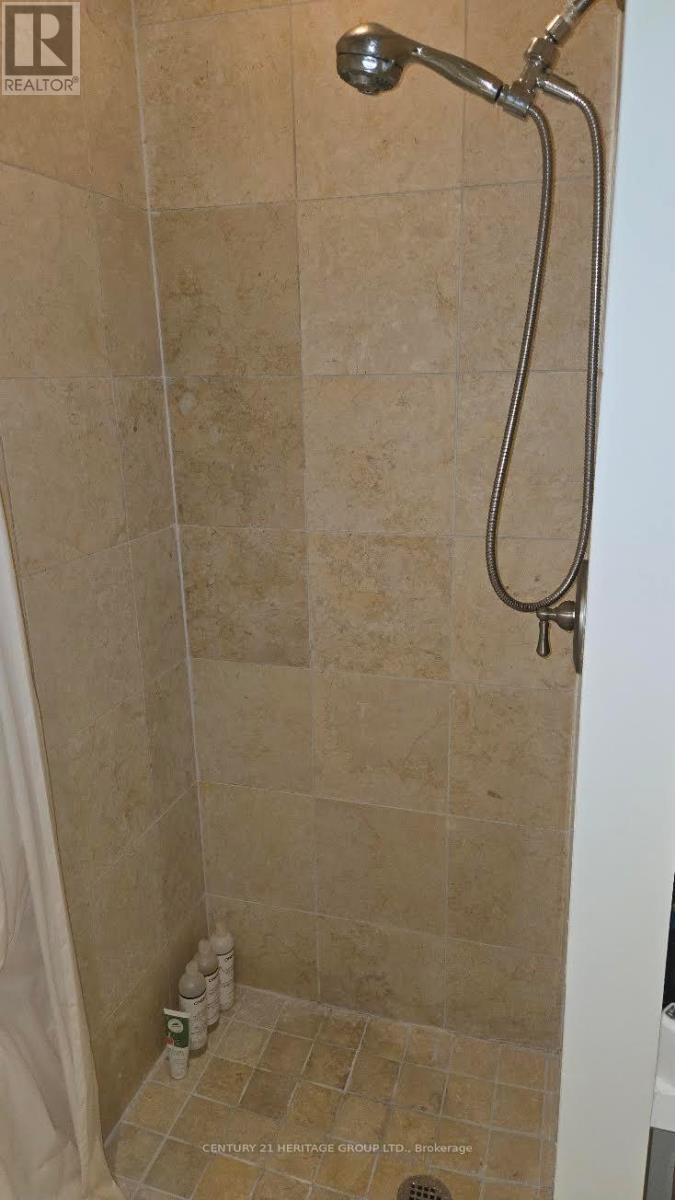
| Bathroom Total | 1 |
| Bedrooms Above Ground | 1 |
| Bedrooms Total | 1 |
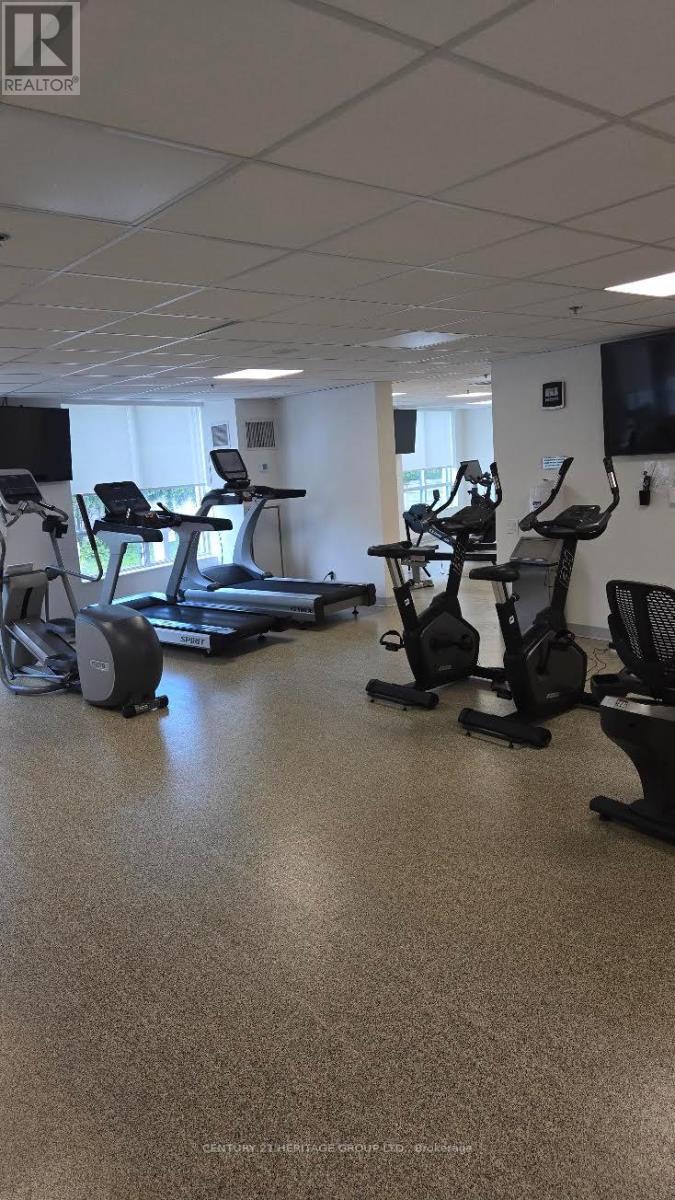
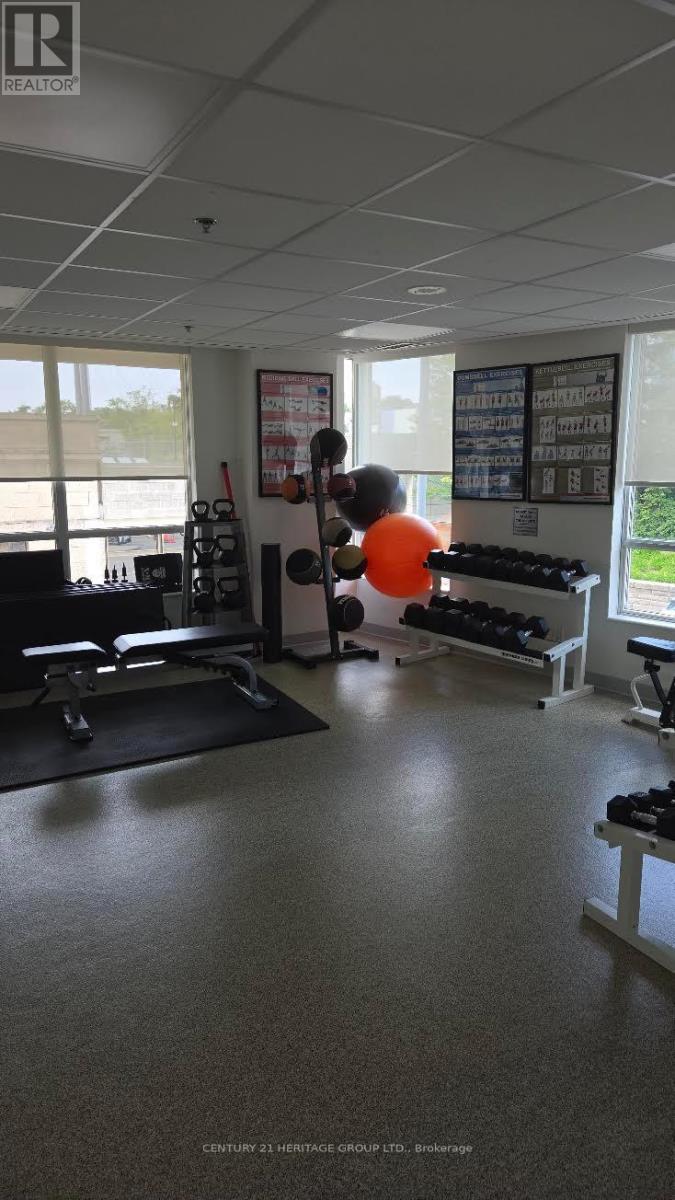
| Amenities | Storage - Locker |
| Appliances | Dishwasher, Dryer, Stove, Washer, Window Coverings, Refrigerator |
| Basement Type | None |
| Cooling Type | Central Air Conditioning |
| Exterior Finish | Brick, Concrete |
| Heating Fuel | Natural Gas |
| Heating Type | Heat Pump |
| Size Interior | 700 - 799 Ft2 |
| Type | Apartment |
Parking
| Underground | |
| Garage |
Land
| Acreage | No |
Rooms
| Level | Type | Length | Width | Dimensions |
|---|---|---|---|---|
| Flat | Kitchen | 2.87 m | 2.36 m | 2.87 m x 2.36 m |
| Flat | Dining Room | 2.86 m | 2.92 m | 2.86 m x 2.92 m |
| Flat | Living Room | 3.94 m | 4.66 m | 3.94 m x 4.66 m |
| Flat | Primary Bedroom | 2.7 m | 3.64 m | 2.7 m x 3.64 m |
| Flat | Laundry Room | 2.31 m | 1.43 m | 2.31 m x 1.43 m |
Contact Us
Contact us for more information

The trademarks REALTOR®, REALTORS®, and the REALTOR® logo are controlled by The Canadian Real Estate Association (CREA) and identify real estate professionals who are members of CREA. The trademarks MLS®, Multiple Listing Service® and the associated logos are owned by The Canadian Real Estate Association (CREA) and identify the quality of services provided by real estate professionals who are members of CREA. The trademark DDF® is owned by The Canadian Real Estate Association (CREA) and identifies CREA's Data Distribution Facility (DDF®)
July 07 2026 02:32:13
Toronto Regional Real Estate Board
Century 21 Heritage Group Ltd.