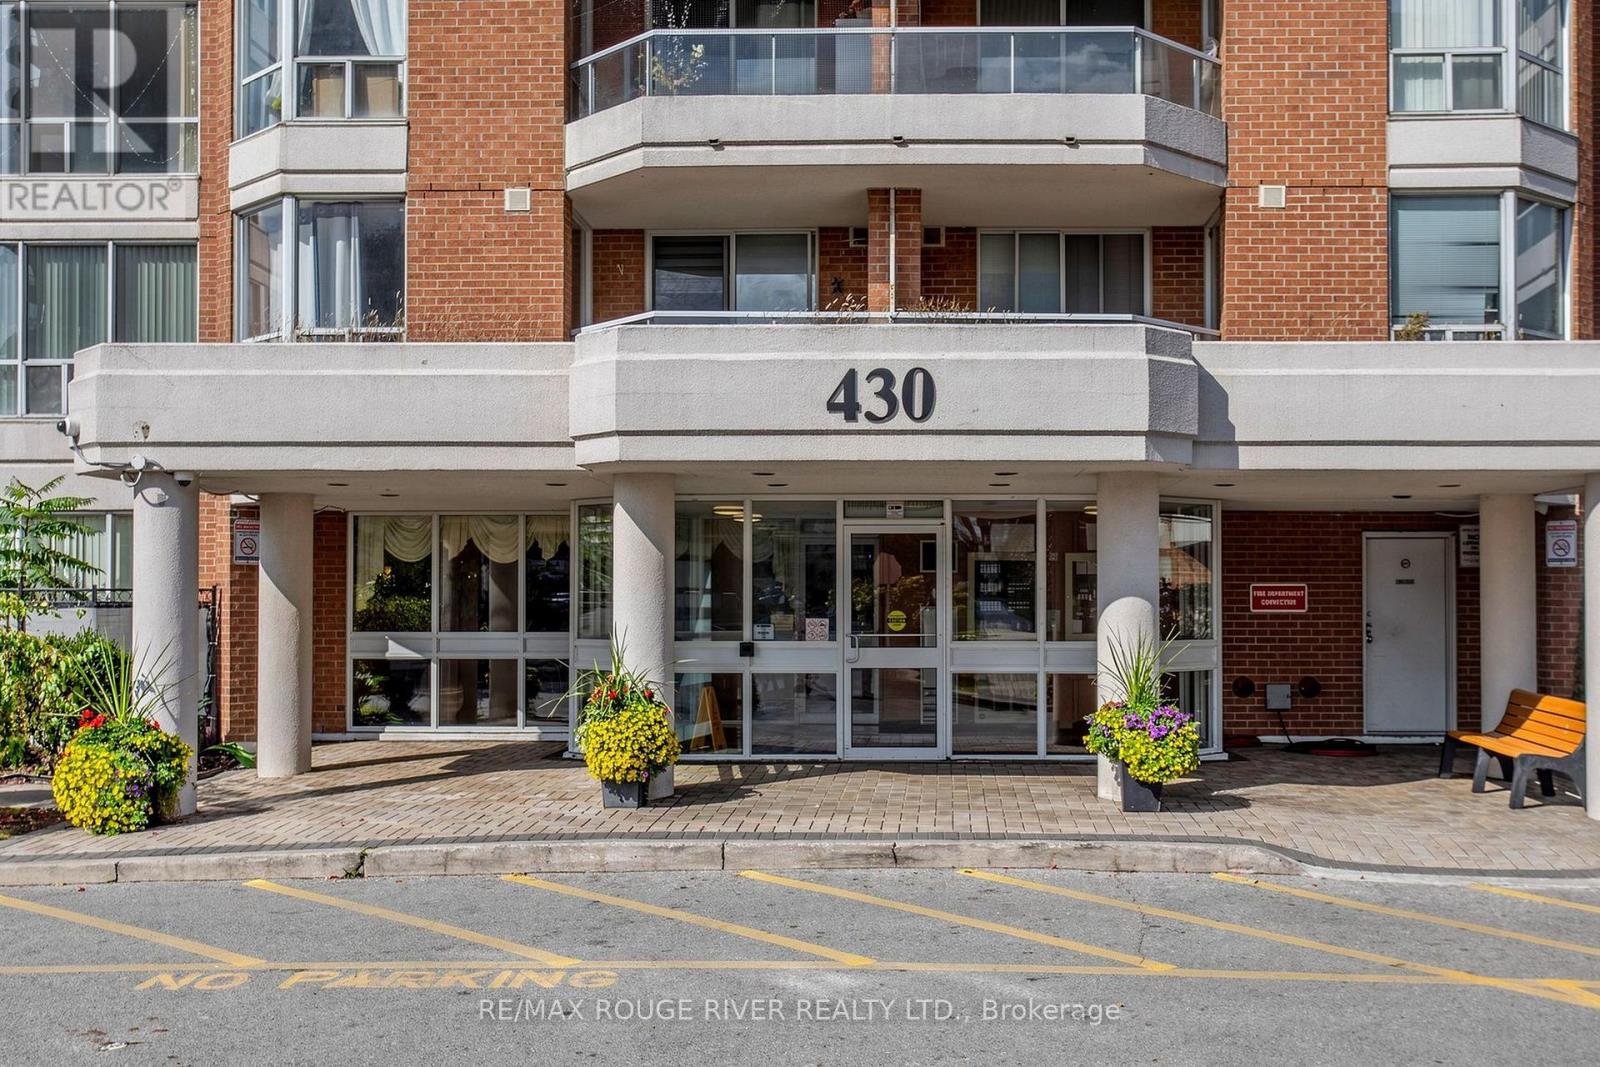
311 - 430 Mclevin Avenue Toronto, Ontario M1B 5P1

$525,000Maintenance, Heat, Common Area Maintenance, Insurance, Water, Parking
$604.93 Monthly
Maintenance, Heat, Common Area Maintenance, Insurance, Water, Parking
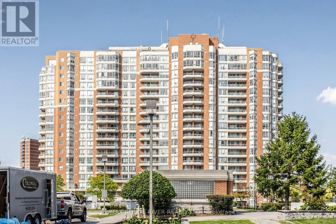
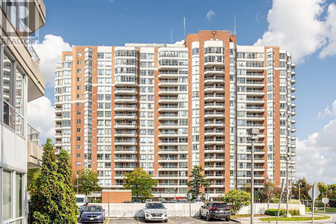
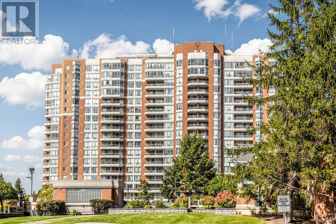
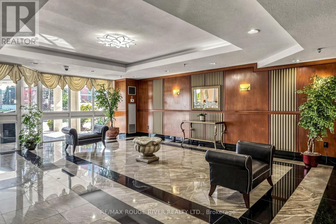
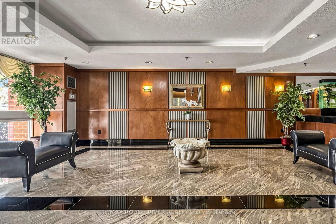
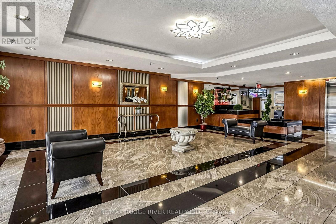
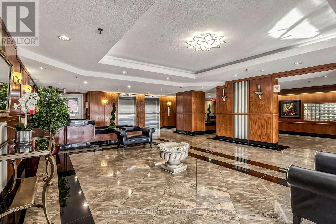
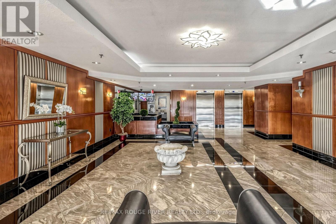
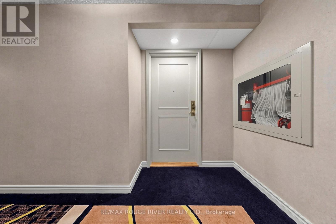
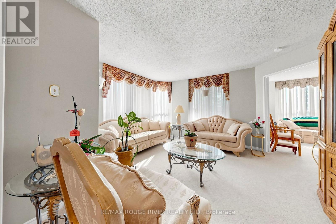
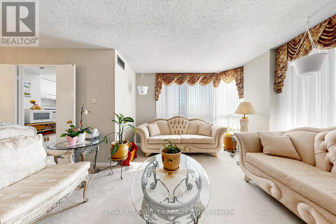
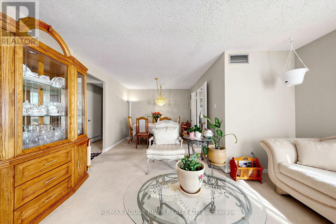
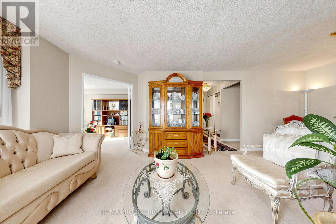
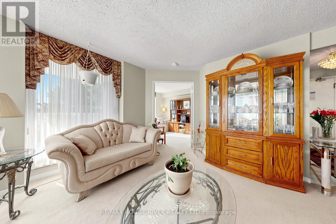
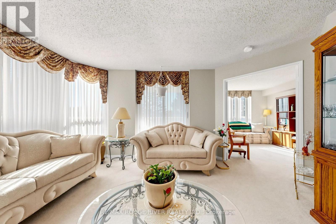
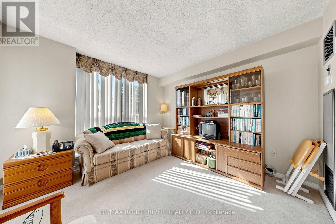
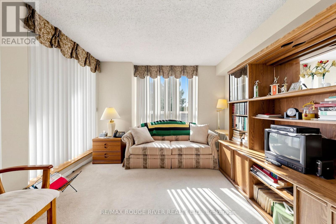
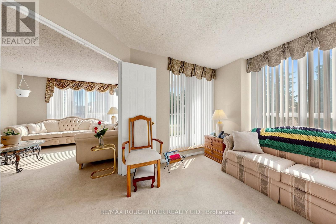
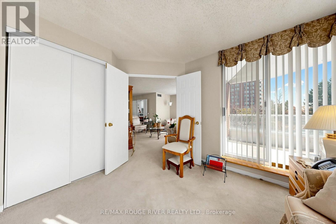
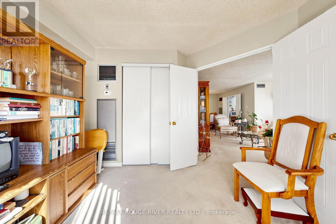
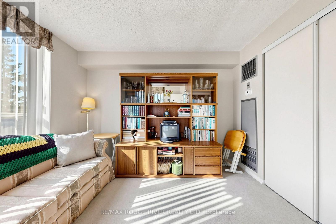
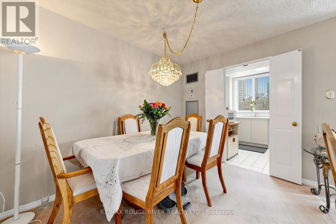
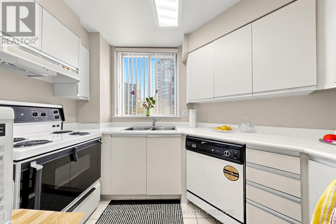
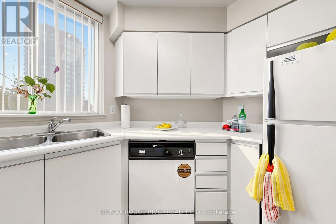
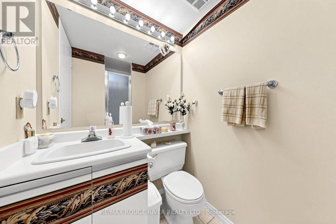
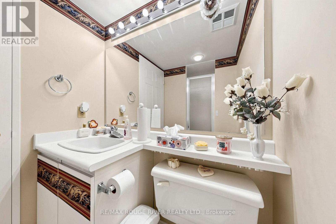
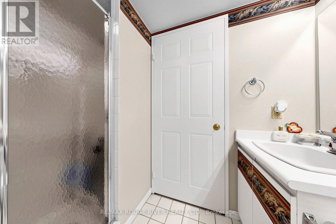
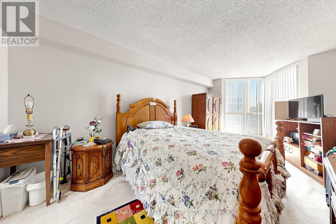
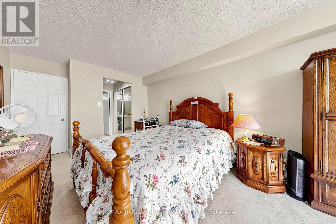
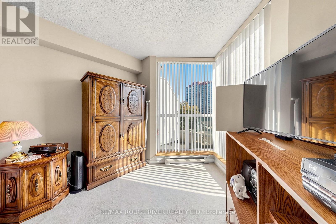
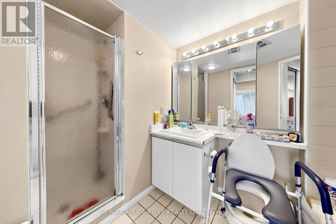
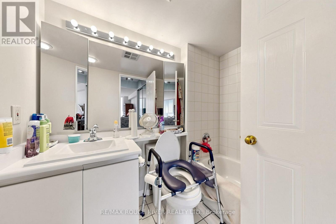
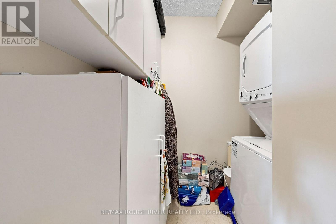
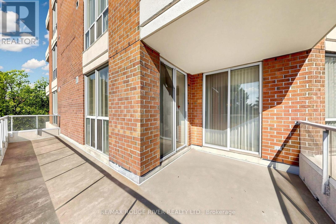
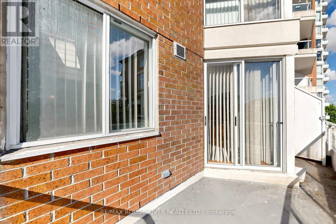
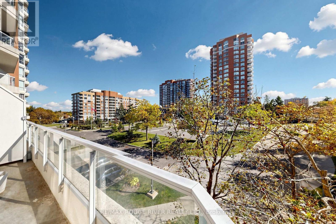
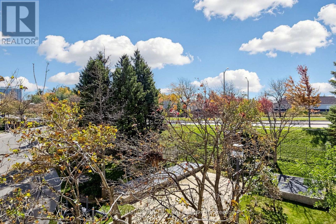
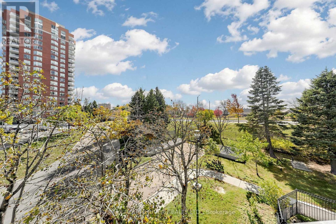
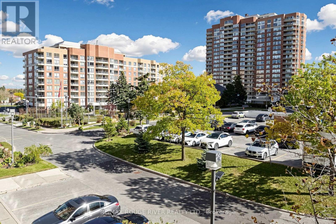
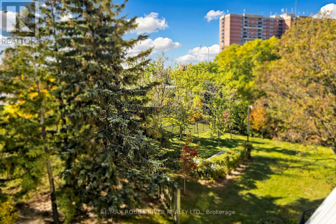
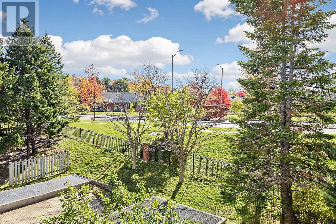
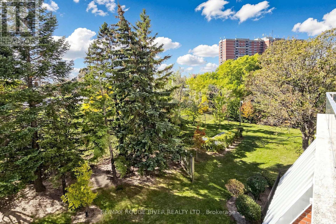
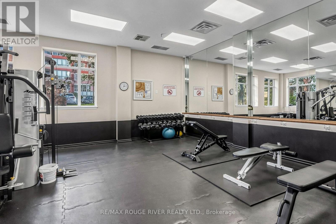
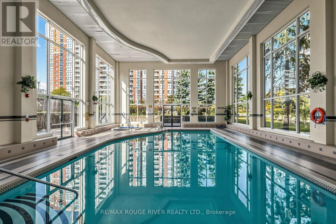
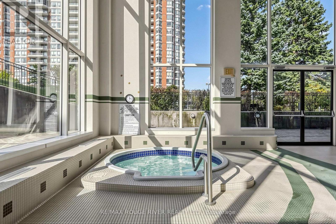
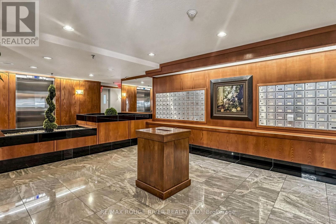
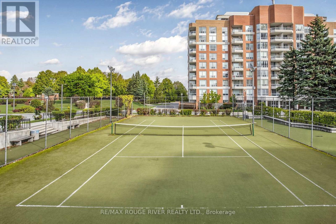
$604.93 MonthlyGated Community W/24 Hours Security System. Corner Unit W/ 2 Bedrooms, 2nd Bedroom currently used as a Den, 2 Bathrooms, and 3 W/O to Balcony, Beautiful S/W View, Enjoy The Sunset. Bright, Spacious and Well Kept Unit. 1 Underground Parking, 1 Basement Locker, Storage Space in Ensuite Laundry Room, Shower Stall and Tub in Ensuite Bathroom, Note the Reasonable Condo Fees. Recreation Facilities are Located in this Building and the Shared Facilities Centre: Library, Games Room & Party Room, Indoor Pool, Hot Tub, Gym, Exercise Room, Squash/Basketball Court, Tennis Court. Minutes to Hwy 401and Hospital. Walking Distance to TTC, Groceries, Shopping Mall, Doctor's Office, Schools and Library. (id:63616)
Property Details
| MLS® Number | E14099042 |
| Property Type | Single Family |
| Community Name | Malvern |
| Amenities Near By | Hospital, Park, Place Of Worship, Public Transit, Schools |
| Community Features | Pets Allowed With Restrictions |
| Features | Backs On Greenbelt, Balcony, In Suite Laundry |
| Parking Space Total | 1 |
| Pool Type | Indoor Pool |
| Structure | Tennis Court, Squash & Raquet Court |
Building
| Bathroom Total | 2 |
| Bedrooms Above Ground | 2 |
| Bedrooms Total | 2 |
| Age | 31 To 50 Years |
| Amenities | Security/concierge, Exercise Centre, Party Room, Storage - Locker |
| Appliances | Intercom, Blinds, Dishwasher, Dryer, Stove, Washer, Refrigerator |
| Basement Type | None |
| Cooling Type | Central Air Conditioning |
| Exterior Finish | Brick |
| Fire Protection | Controlled Entry, Security System |
| Flooring Type | Carpeted, Ceramic |
| Heating Fuel | Natural Gas |
| Heating Type | Forced Air |
| Size Interior | 1,000 - 1,199 Ft2 |
| Type | Apartment |
Parking
| Underground | |
| No Garage |
Land
| Acreage | No |
| Land Amenities | Hospital, Park, Place Of Worship, Public Transit, Schools |
| Landscape Features | Landscaped |
Rooms
| Level | Type | Length | Width | Dimensions |
|---|---|---|---|---|
| Flat | Living Room | 3.66 m | 3.35 m | 3.66 m x 3.35 m |
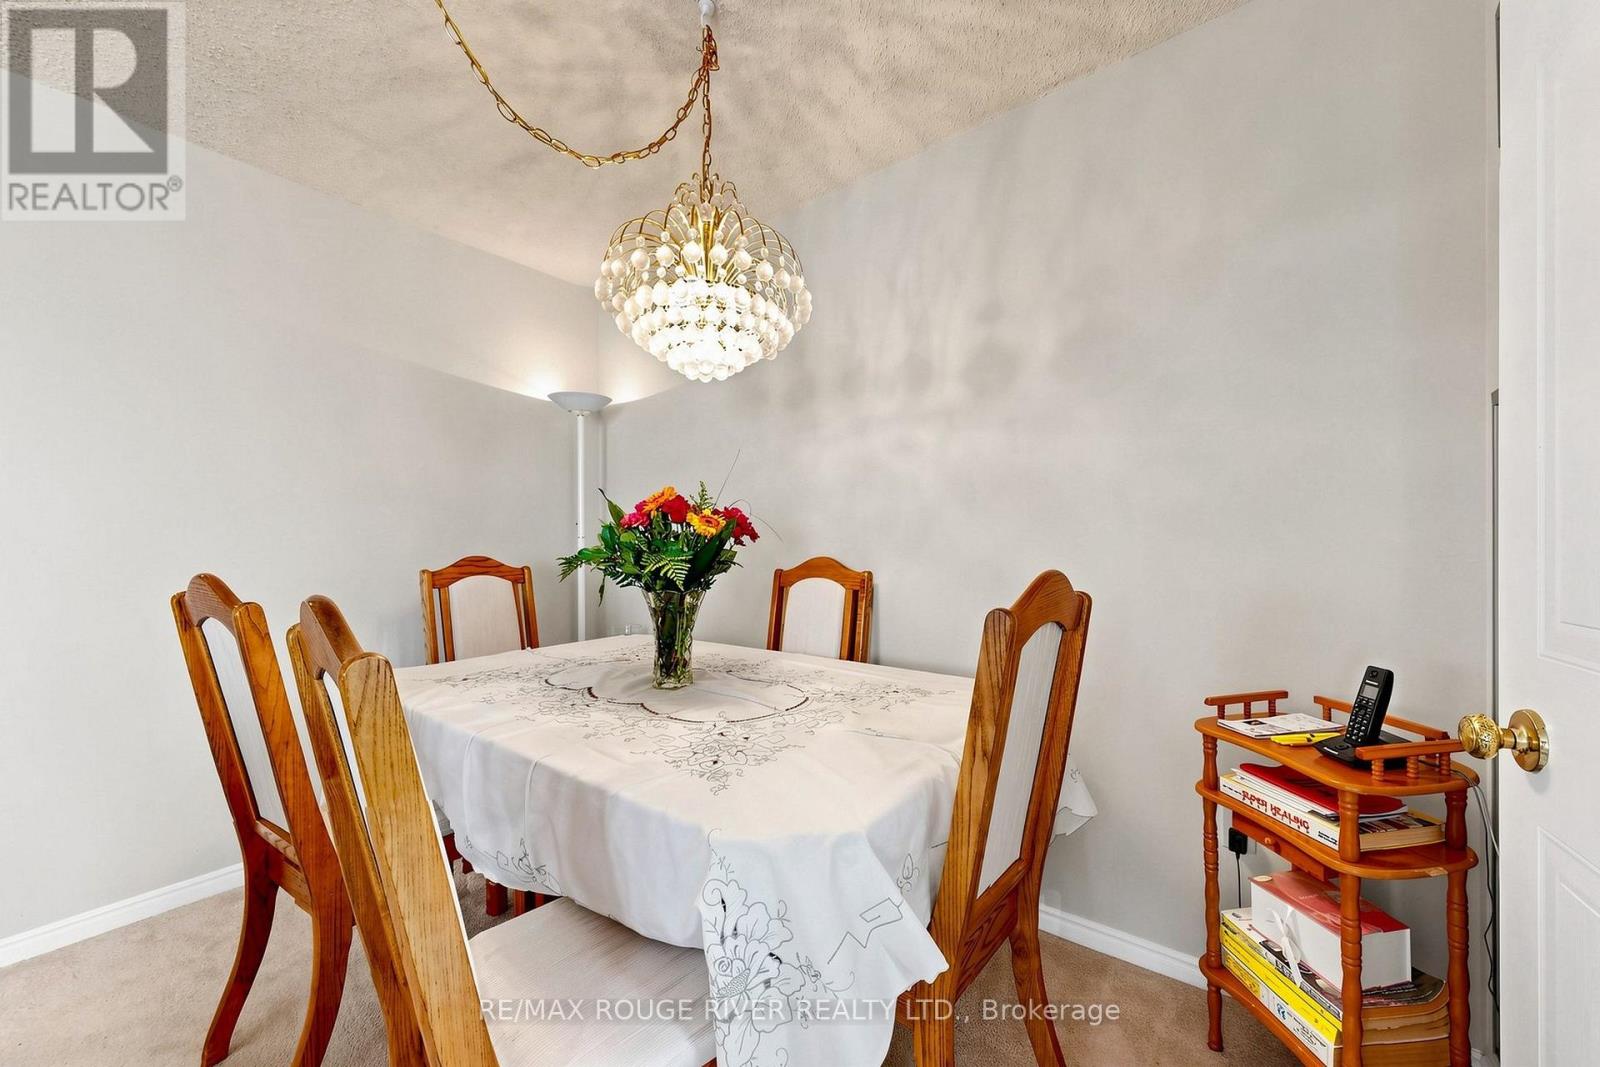
| Flat | Dining Room | 3.05 m | 3.05 m | 3.05 m x 3.05 m |
| Flat | Kitchen | 3.05 m | 2.44 m | 3.05 m x 2.44 m |
| Flat | Primary Bedroom | 6.4 m | 3.05 m | 6.4 m x 3.05 m |
https://www.realtor.ca/real-estate/30424254/311-430-mclevin-avenue-toronto-malvern-malvern
Contact Us
Contact us for more information

The trademarks REALTOR®, REALTORS®, and the REALTOR® logo are controlled by The Canadian Real Estate Association (CREA) and identify real estate professionals who are members of CREA. The trademarks MLS®, Multiple Listing Service® and the associated logos are owned by The Canadian Real Estate Association (CREA) and identify the quality of services provided by real estate professionals who are members of CREA. The trademark DDF® is owned by The Canadian Real Estate Association (CREA) and identifies CREA's Data Distribution Facility (DDF®)
October 20 2026 07:01:39
Toronto Regional Real Estate Board
RE/MAX Rouge River Realty Ltd.