310 Caledon Avenue Hamilton, Ontario L9C 3E2

$3,000 Monthly
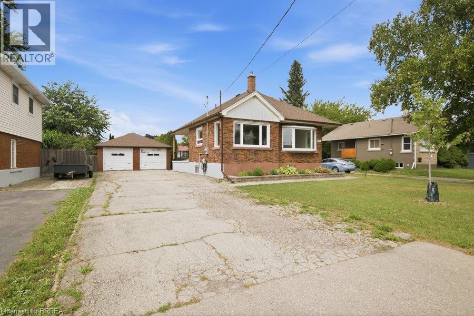
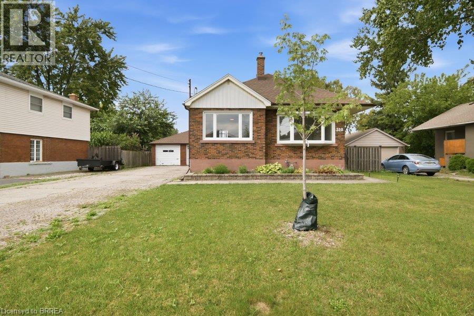
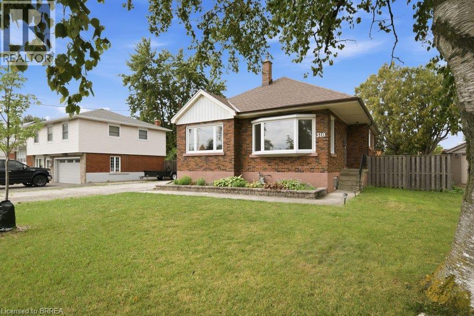
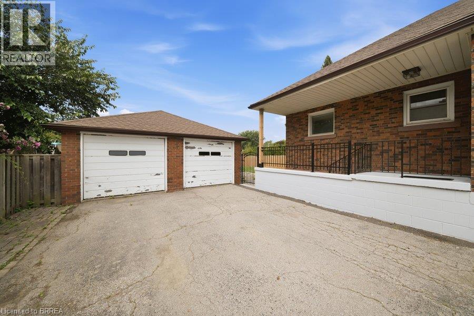
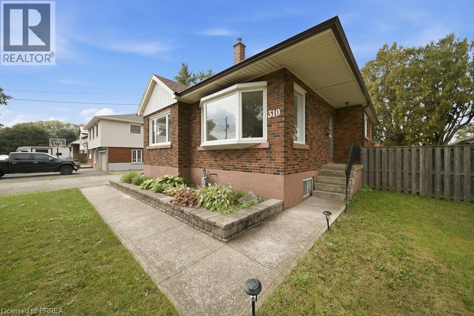
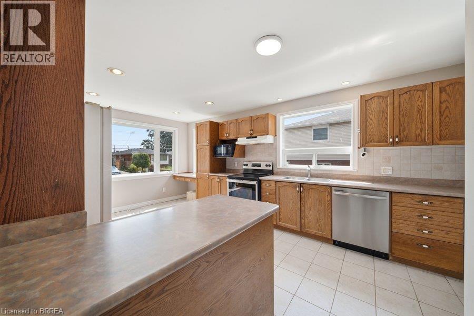
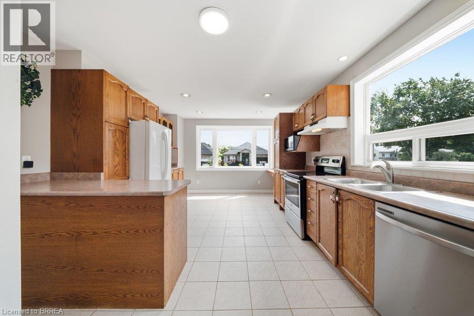
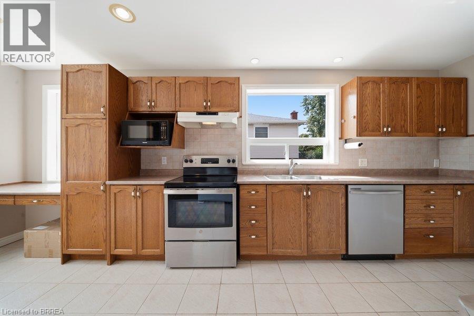
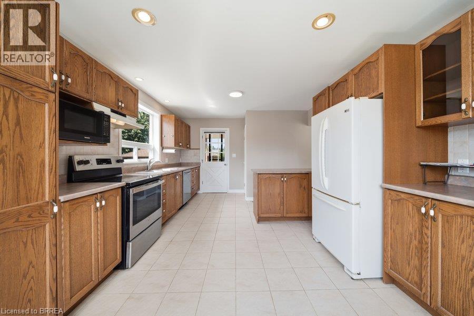
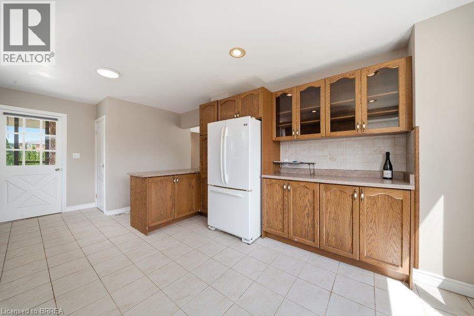
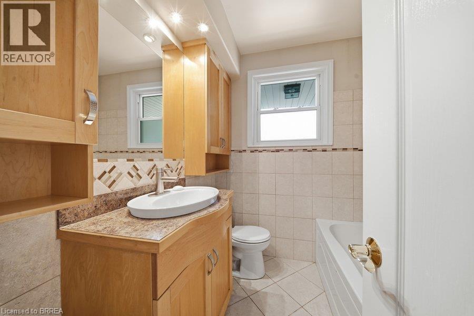
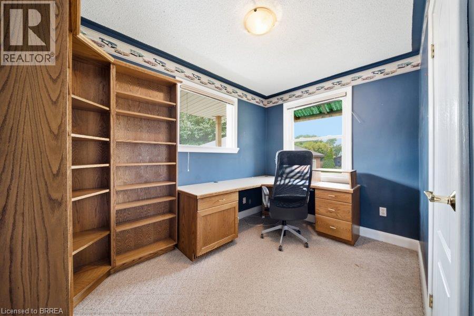
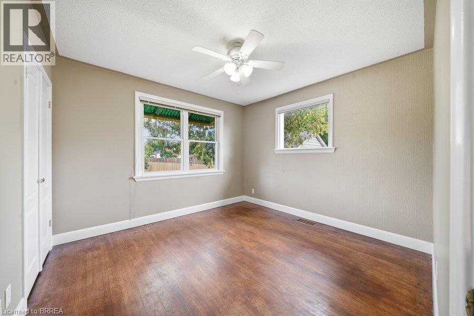
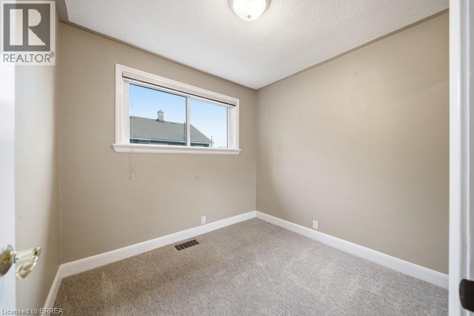
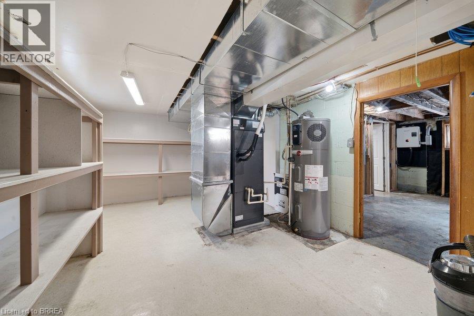
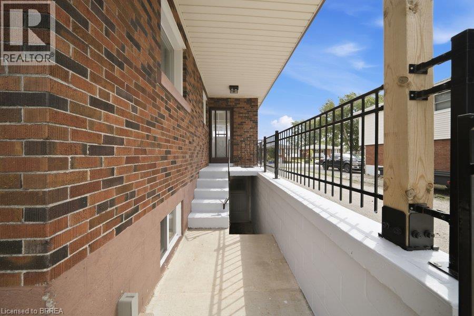
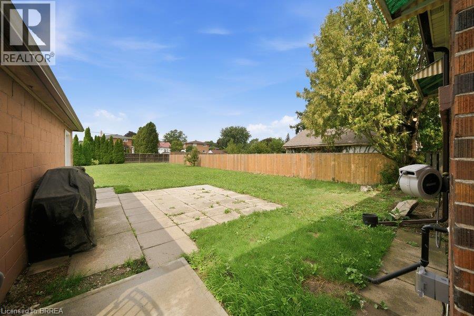
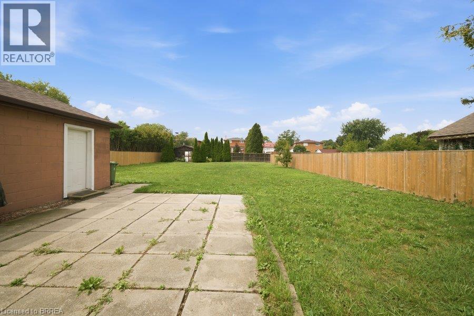
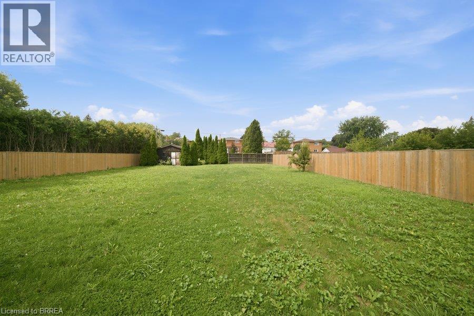
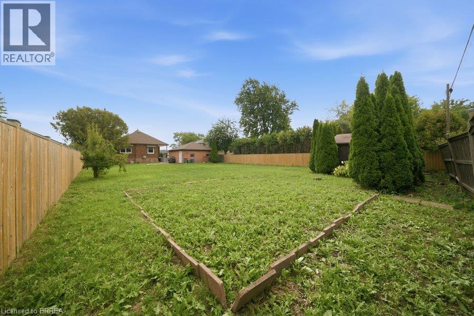
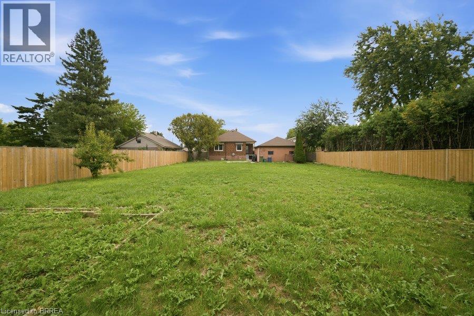
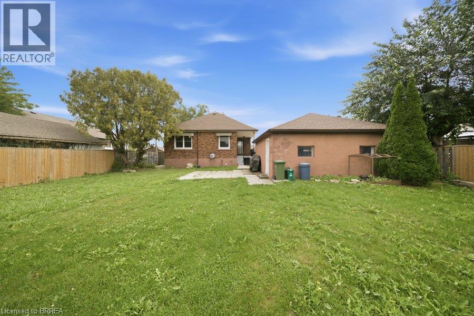
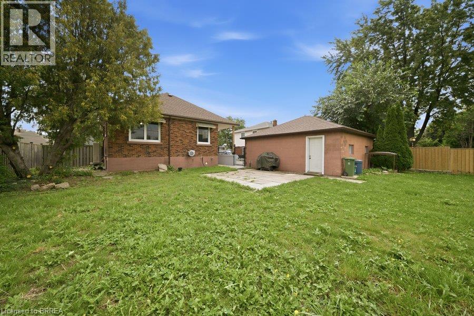
Welcome to 310 Caledon Avenue — a fantastic 3-bedroom, 1.5-bathroom lease opportunity offering comfortable and convenient living in a well-located residential neighbourhood. With a functional layout and plenty of space to settle in, this home is a great option for those looking for both practicality and accessibility. The home is heated and cooled by an energy-efficient electric heat pump, providing year-round comfort. Ideally situated close to shopping, restaurants, schools, parks, recreation and everyday essentials, with convenient access to major routes for an easy commute. Enjoy having everything you need just minutes from home while still being tucked into an established residential community. Tenant is responsible for all utilities. 310 Caledon Avenue is a great opportunity that offers comfortable and convenient living in an established residential neighbourhood! (id:63616)
Property Details
| MLS® Number | 40859902 |
| Property Type | Single Family |
| Amenities Near By | Park, Place Of Worship, Public Transit, Schools |
| Community Features | Community Centre |
| Features | Sump Pump |
| Parking Space Total | 10 |
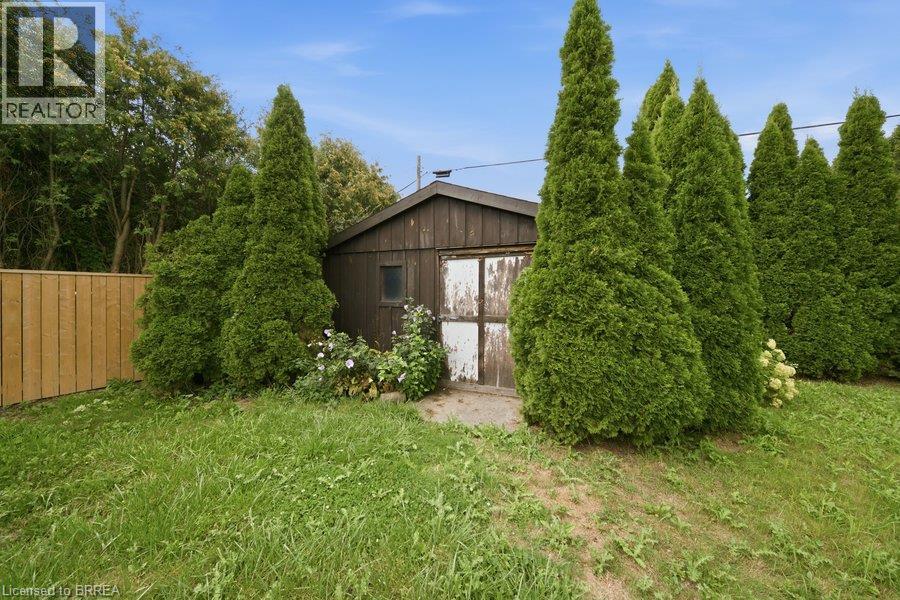
| Structure | Shed |
Building
| Bathroom Total | 2 |
| Bedrooms Above Ground | 3 |
| Bedrooms Total | 3 |
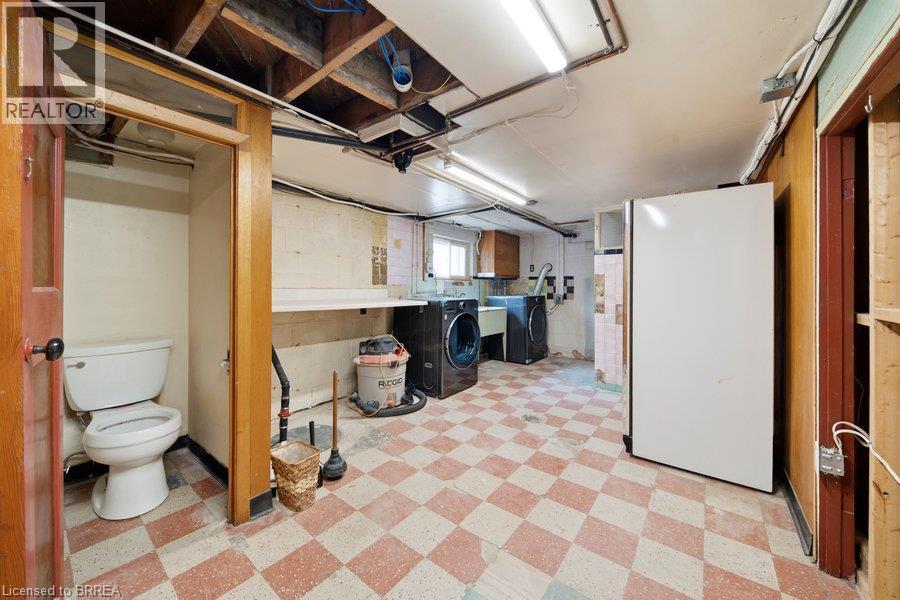
| Appliances | Central Vacuum, Dishwasher, Dryer, Refrigerator, Stove, Washer, Microwave Built-in |
| Architectural Style | Bungalow |
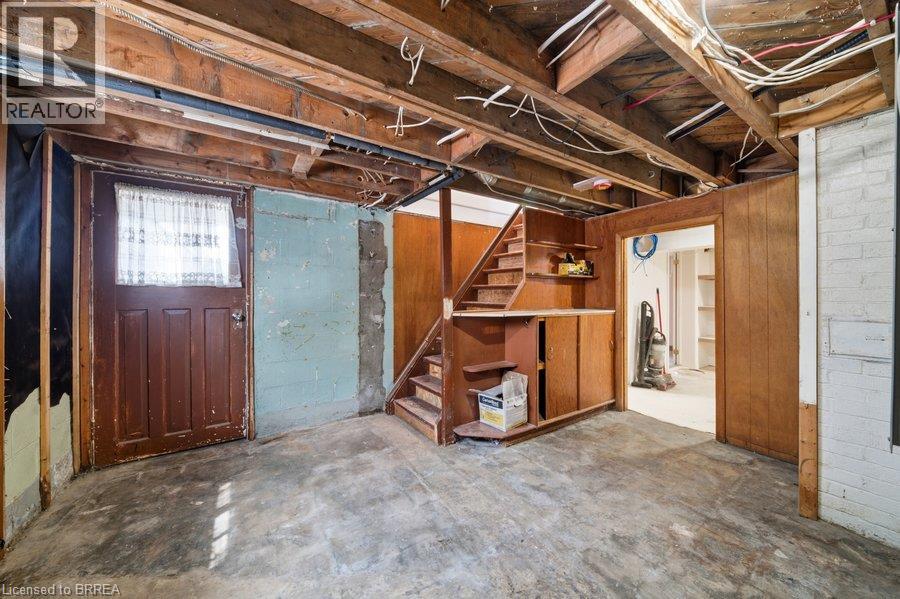
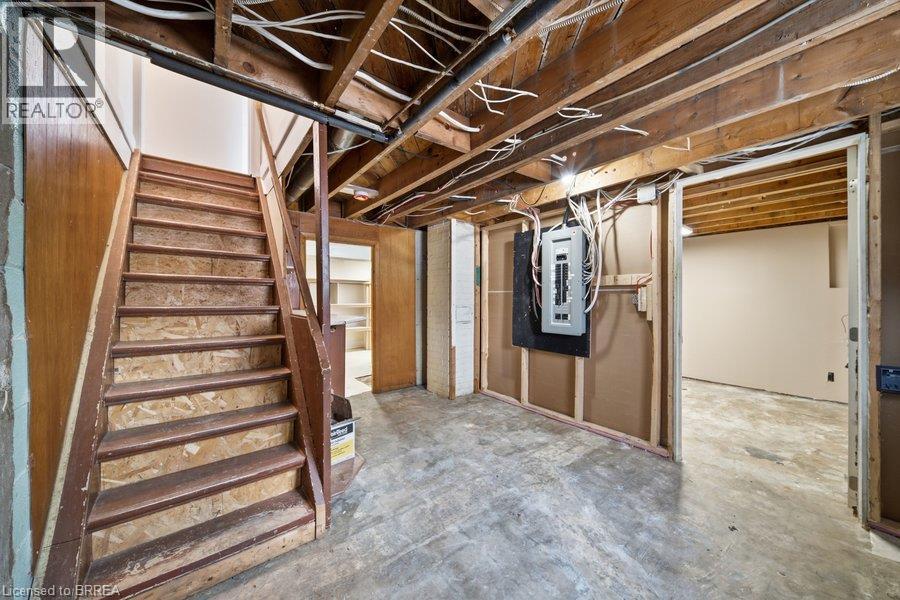
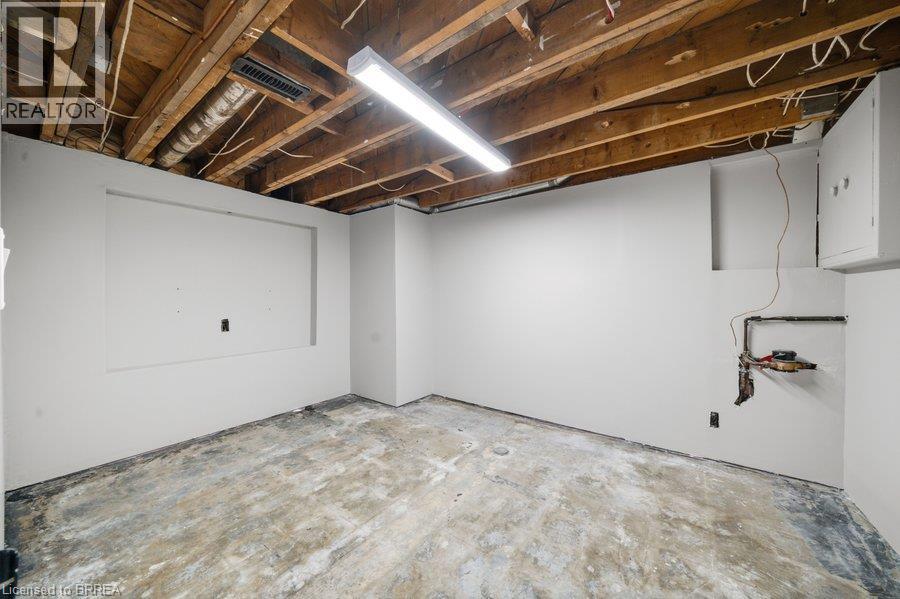
| Basement Development | Partially Finished |
| Basement Type | Full (partially Finished) |
| Constructed Date | 1956 |
| Construction Style Attachment | Detached |
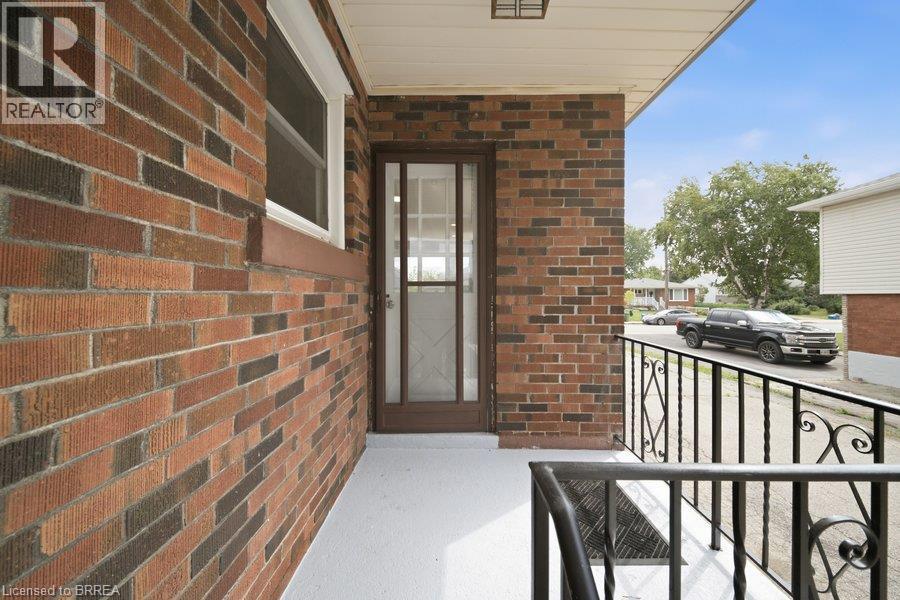
| Exterior Finish | Brick |
| Foundation Type | Block |
| Half Bath Total | 1 |
| Heating Type | Heat Pump |
| Stories Total | 1 |
| Size Interior | 950 Ft2 |
| Type | House |
| Utility Water | Municipal Water |
Parking
| Detached Garage |
Land
| Acreage | No |
| Land Amenities | Park, Place Of Worship, Public Transit, Schools |
| Sewer | Municipal Sewage System |
| Size Depth | 188 Ft |
| Size Frontage | 66 Ft |
| Size Total Text | Under 1/2 Acre |
| Zoning Description | C |
Rooms
| Level | Type | Length | Width | Dimensions |
|---|---|---|---|---|
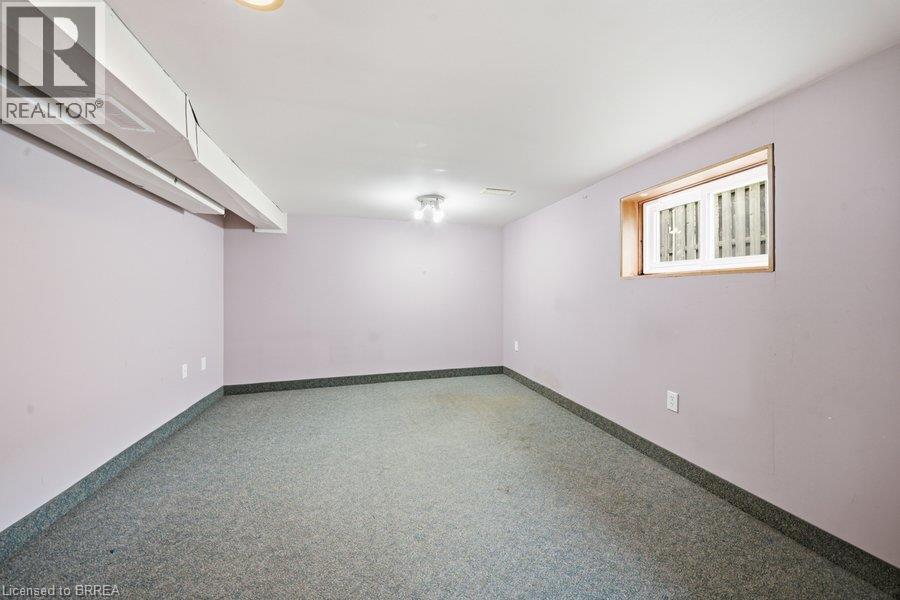
| Basement | Bonus Room | 10'7'' x 12'9'' | ||
| Basement | Bonus Room | 13'0'' x 9'1'' | ||
| Basement | Laundry Room | 14'6'' x 10'5'' | ||
| Basement | 1pc Bathroom | Measurements not available | ||
| Main Level | Bedroom | 9'0'' x 9'0'' | ||
| Main Level | Bedroom | 11'0'' x 8'0'' | ||
| Main Level | Primary Bedroom | 12'0'' x 11'0'' | ||
| Main Level | 4pc Bathroom | Measurements not available | ||
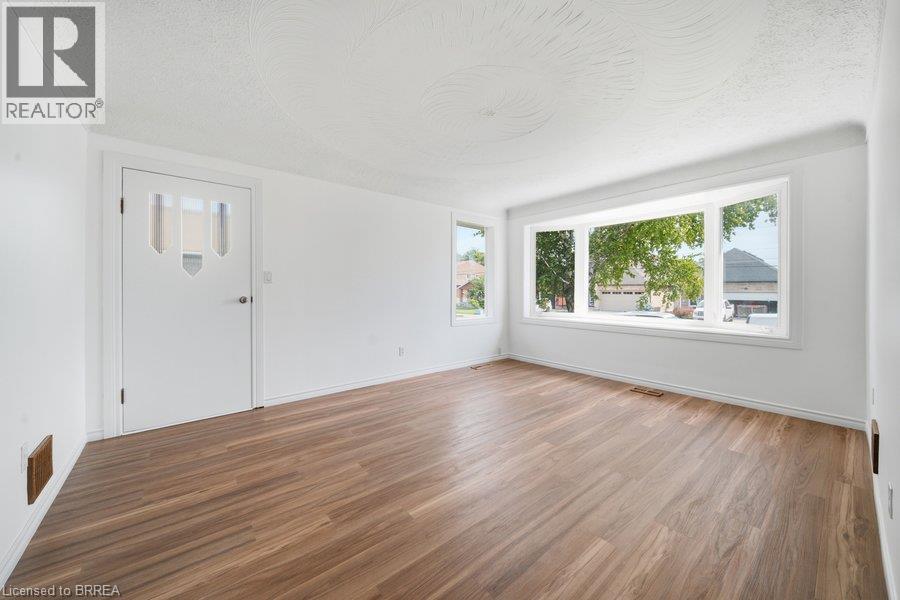
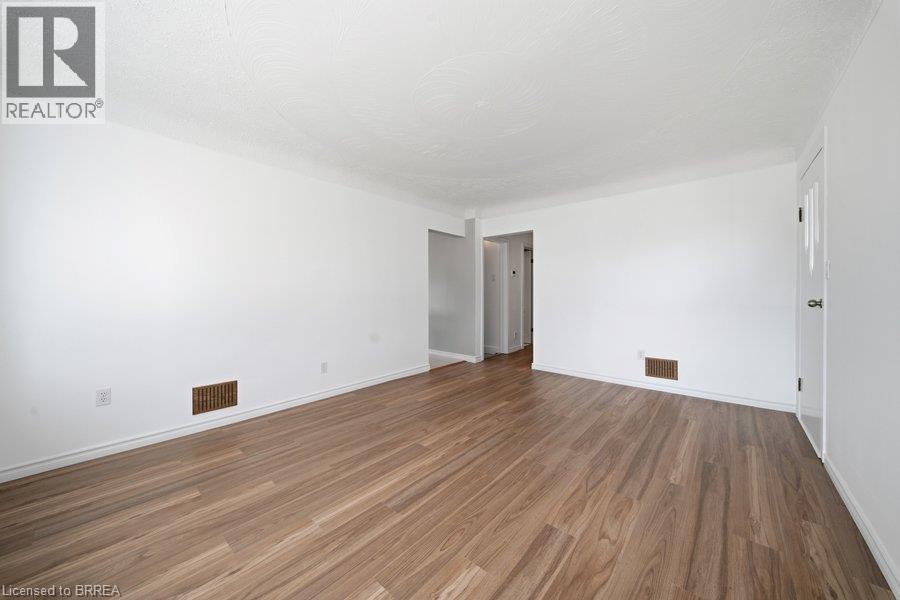
| Main Level | Living Room | 15'0'' x 12'0'' | ||
| Main Level | Kitchen/dining Room | 20'0'' x 12'5'' |
https://www.realtor.ca/real-estate/30225354/310-caledon-avenue-hamilton
Contact Us
Contact us for more information

The trademarks REALTOR®, REALTORS®, and the REALTOR® logo are controlled by The Canadian Real Estate Association (CREA) and identify real estate professionals who are members of CREA. The trademarks MLS®, Multiple Listing Service® and the associated logos are owned by The Canadian Real Estate Association (CREA) and identify the quality of services provided by real estate professionals who are members of CREA. The trademark DDF® is owned by The Canadian Real Estate Association (CREA) and identifies CREA's Data Distribution Facility (DDF®)
September 02 2026 04:43:46
Brantford Regional Real Estate Assn Inc
Revel Realty Inc