310 - 1185 Dupont Street Toronto, Ontario M6H 0G5

$2,300 Monthly
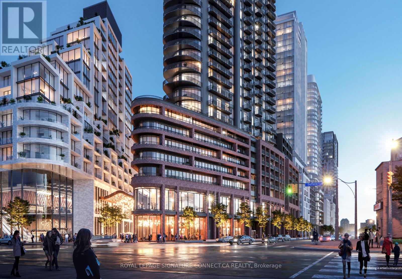
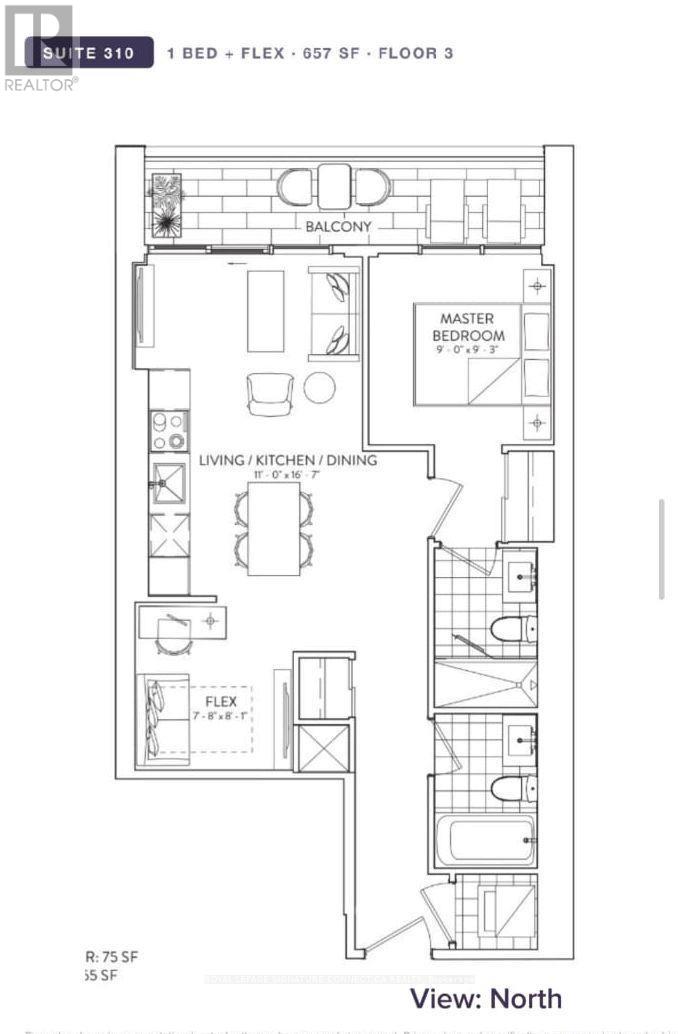
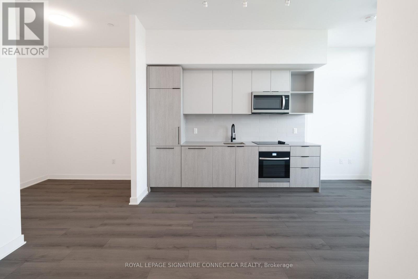
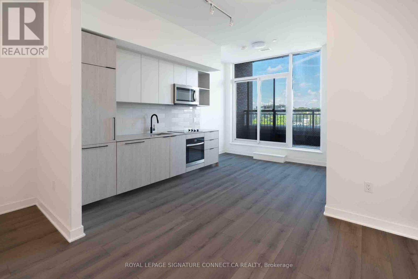
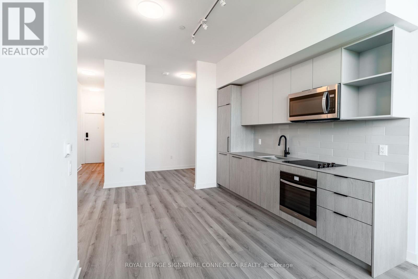
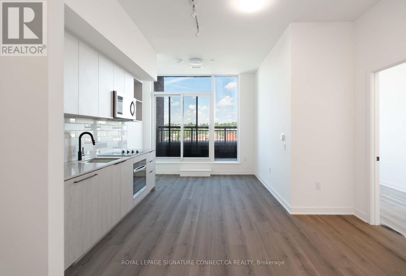
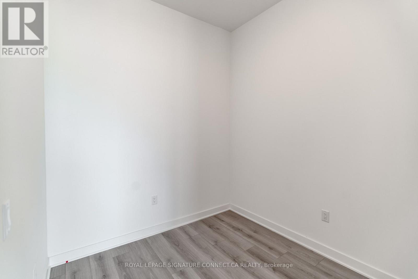
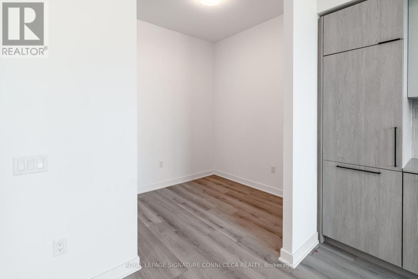
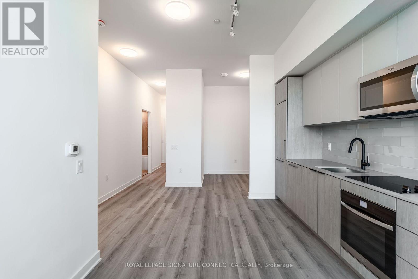
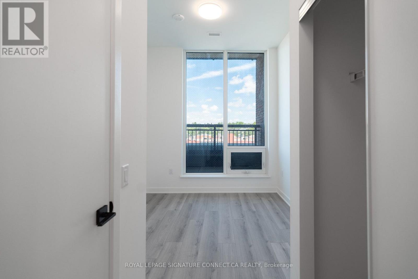
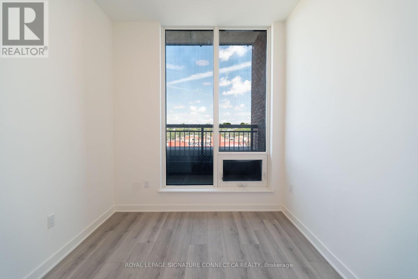
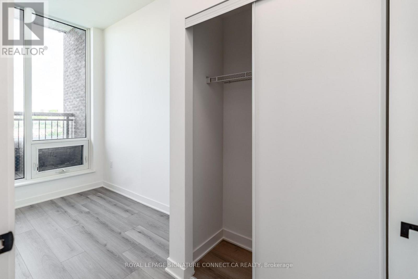
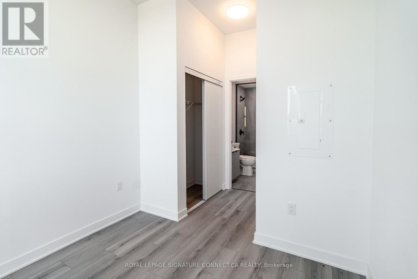
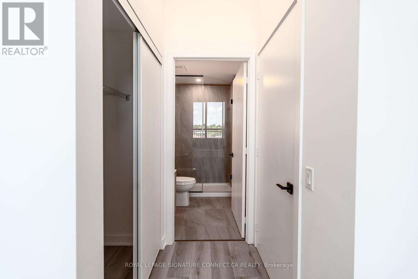
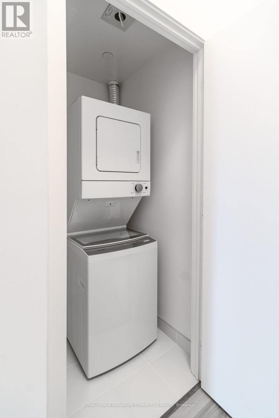
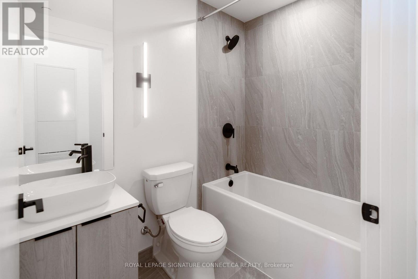
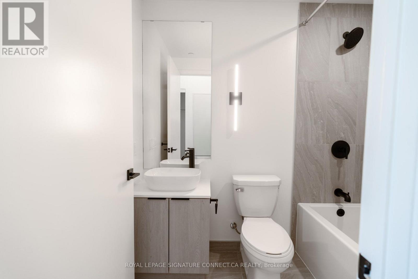
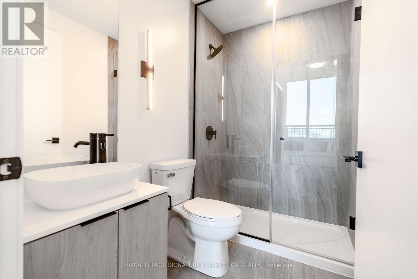
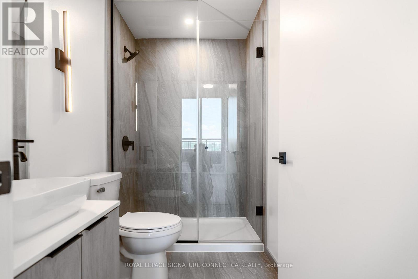
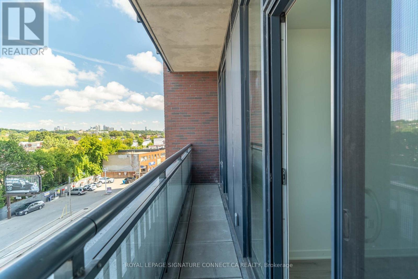
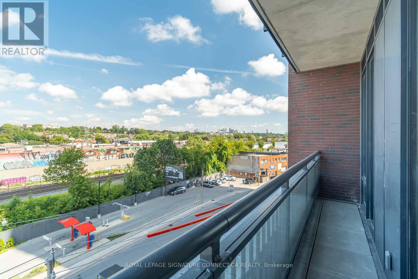
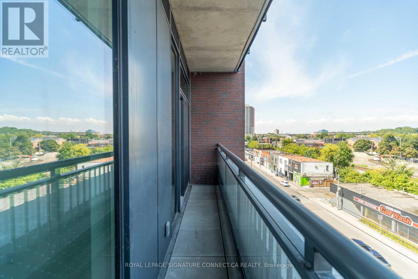
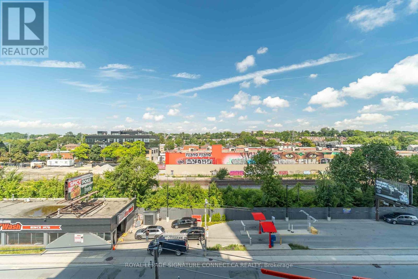
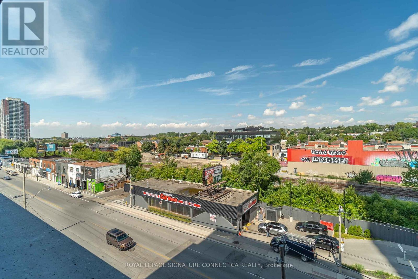
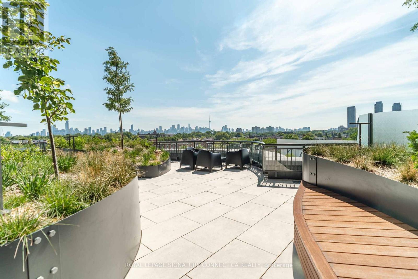
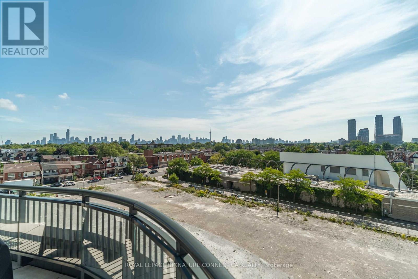
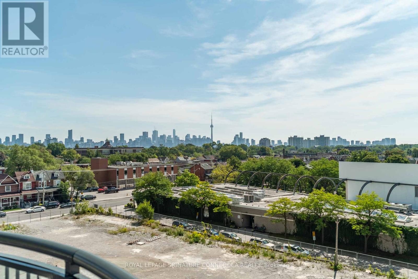
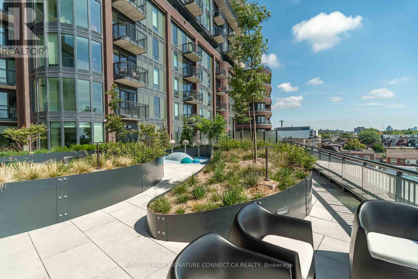
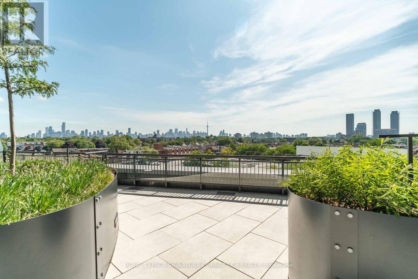
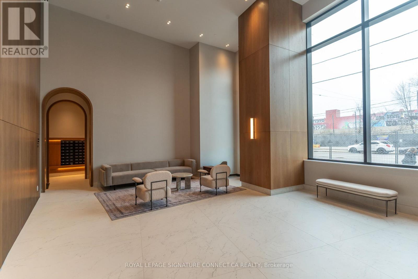
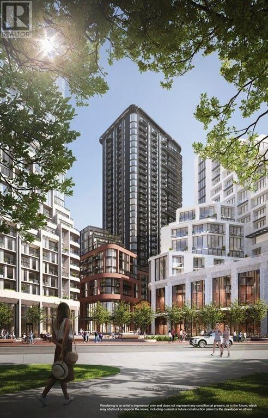
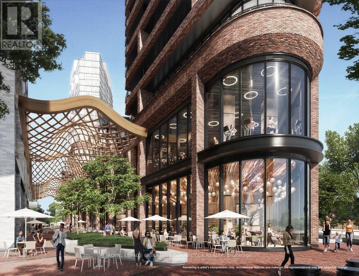
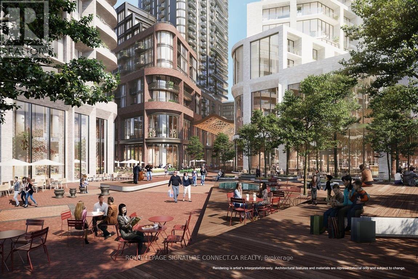
Welcome home to this sun-filled and impeccably designed l-bedroom plus den suite at 1185 Dupont Street, situated in one of Toronto's most vibrant and rapidly growing neighborhoods. Boasting 657 square feet of bright, north-facing living space, this thoughtful layout features an exceptionally large den that easily functions as a dedicated home office, nursery, or secondary living area. With two full washrooms, a rare find for a one-bedroom layout, morning routines and hosting guests are completely effortless. Step out onto your private balcony to enjoy scenic, uncbstructed northern views and fresh air throughout the day. Complete with an included storage locker for maximum convenience, this turn-key residence offers modern urban living just steps away from transit, local cafes, parks, and essential city amenities. (id:63616)
Property Details
| MLS® Number | W13724084 |
| Property Type | Single Family |
| Community Name | Dovercourt-Wallace Emerson-Junction |
| Amenities Near By | Public Transit, Park, Schools |
| Communication Type | High Speed Internet |
| Community Features | Pets Allowed With Restrictions, Community Centre |
| Features | Balcony, Carpet Free, In Suite Laundry |
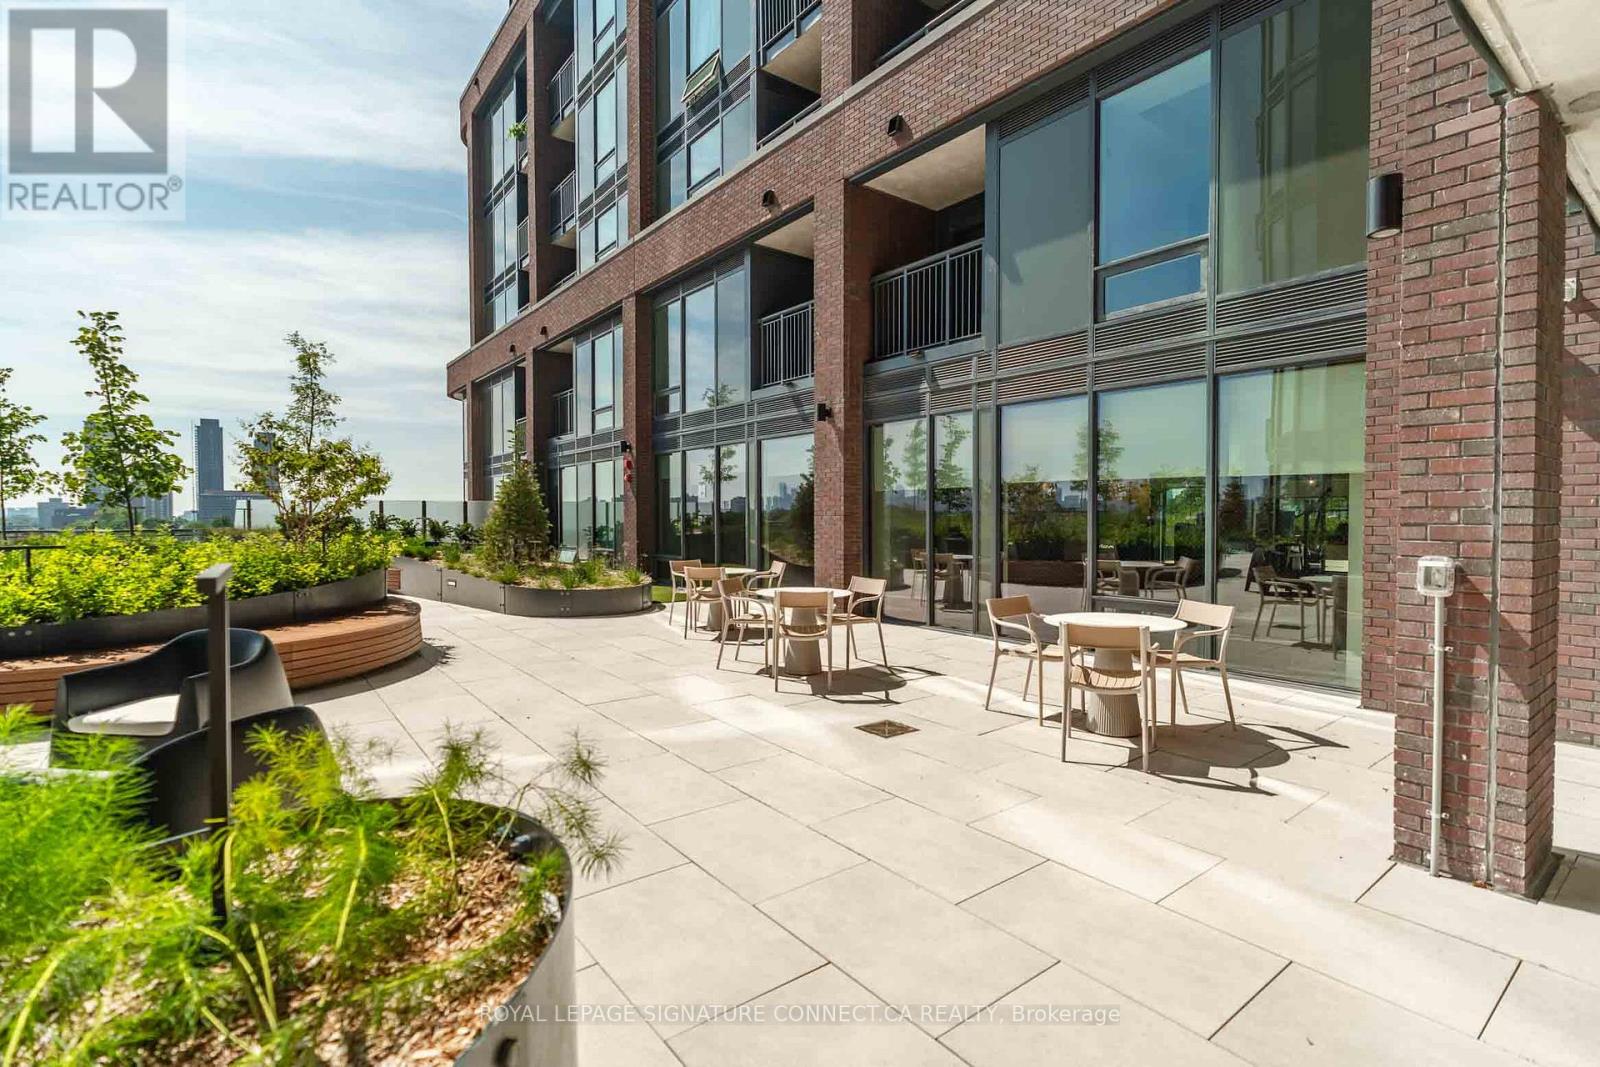
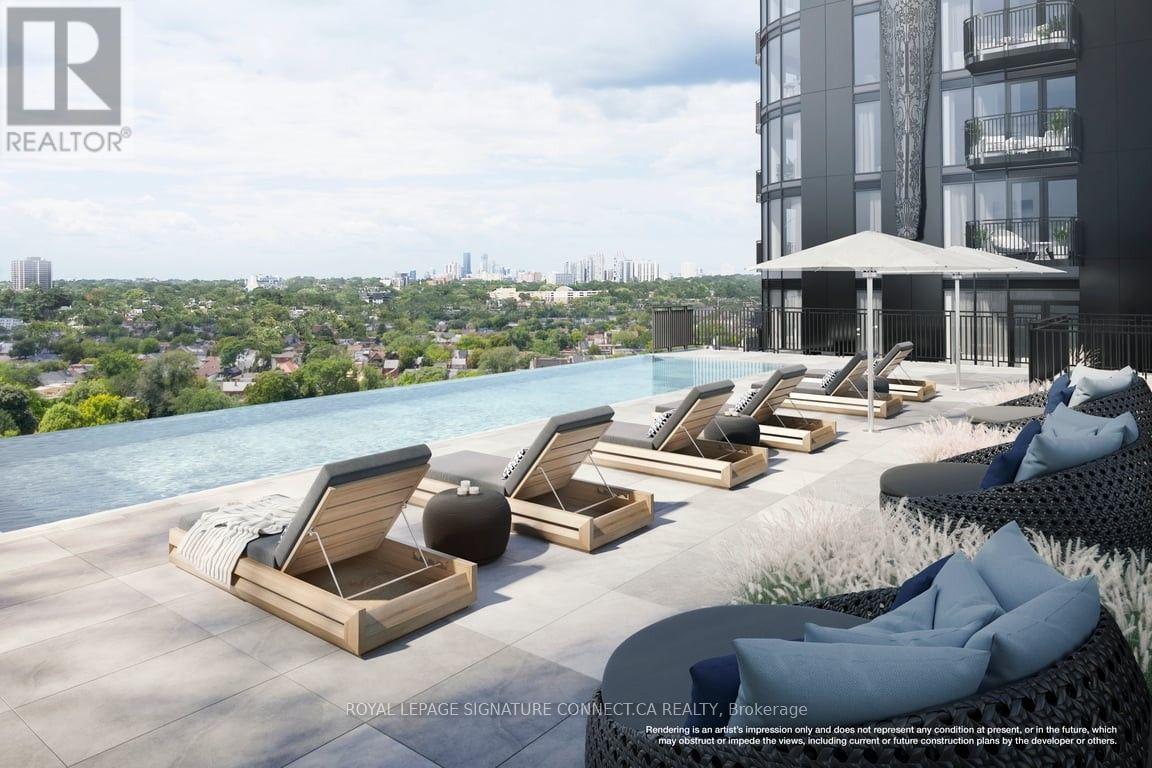
| Pool Type | Outdoor Pool |
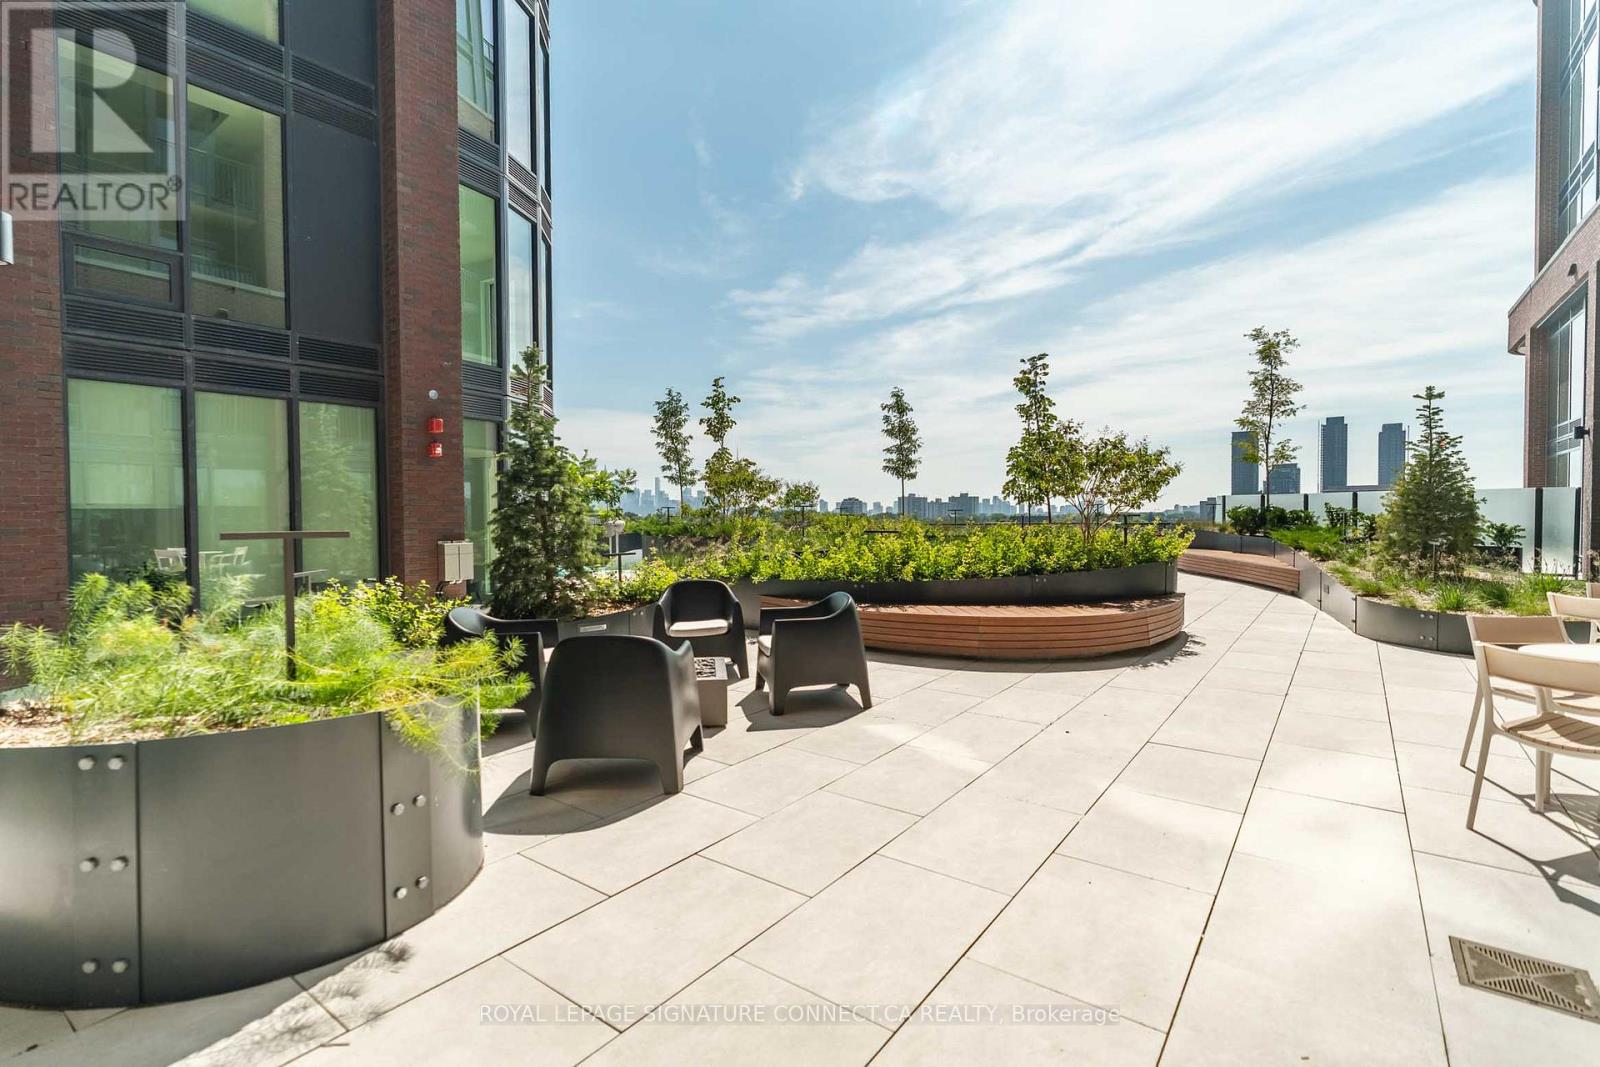
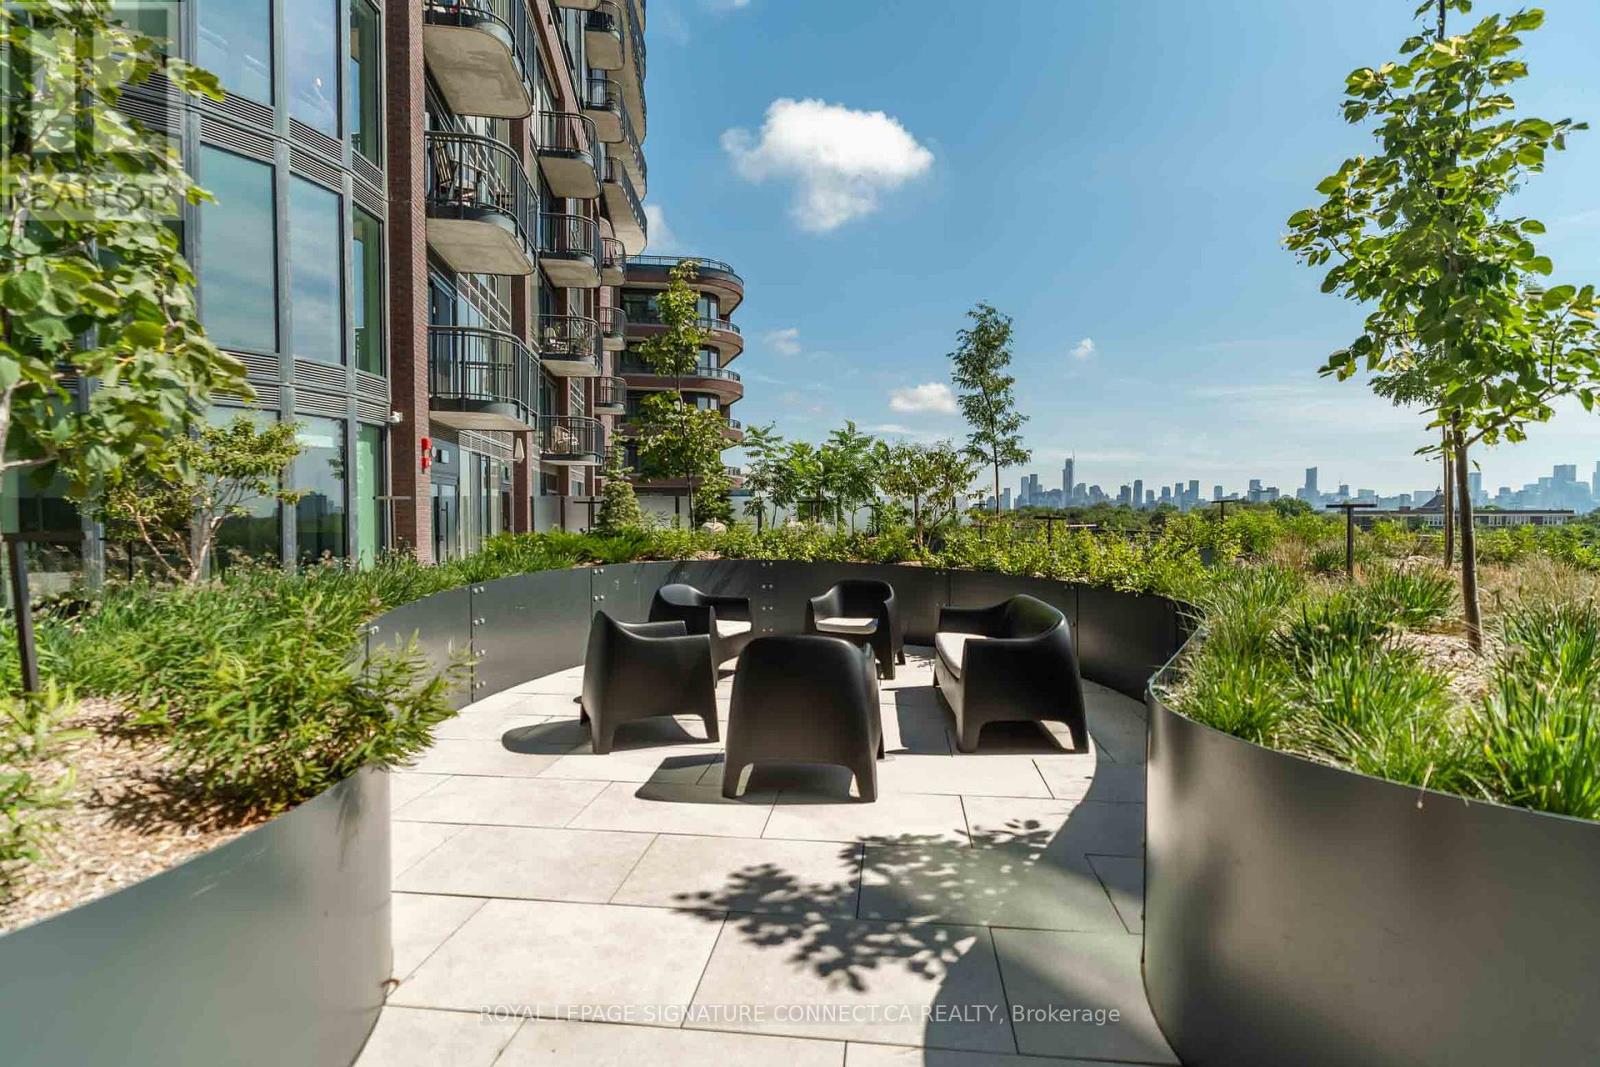
| View Type | City View |
Building
| Bathroom Total | 2 |
| Bedrooms Above Ground | 1 |
| Bedrooms Below Ground | 1 |
| Bedrooms Total | 2 |
| Age | New Building |
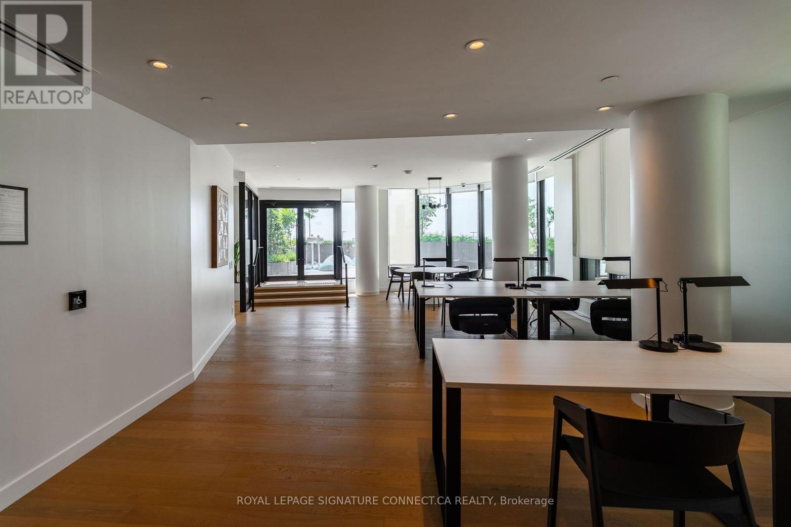
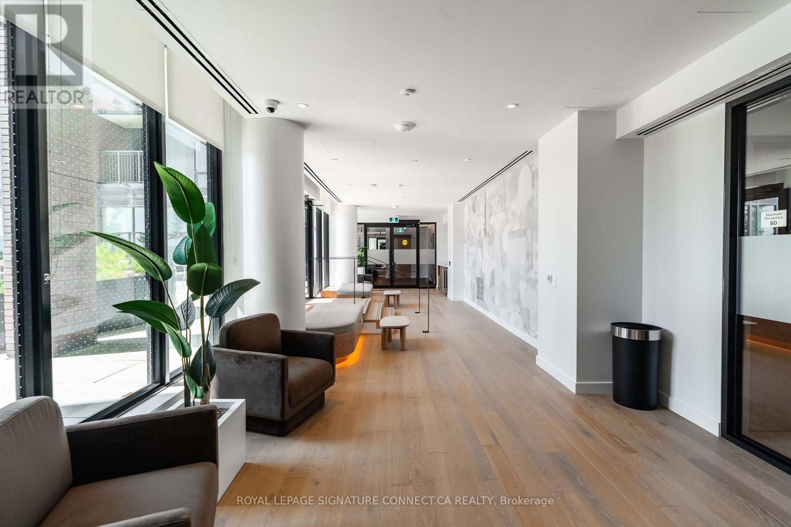
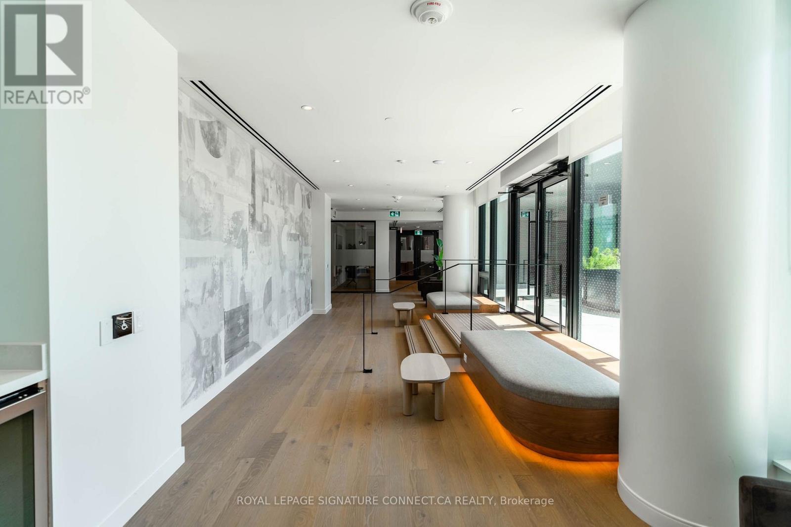
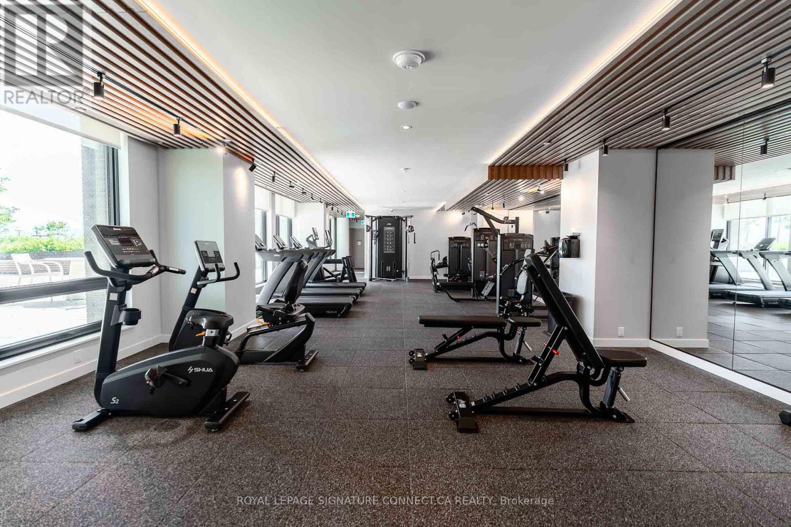
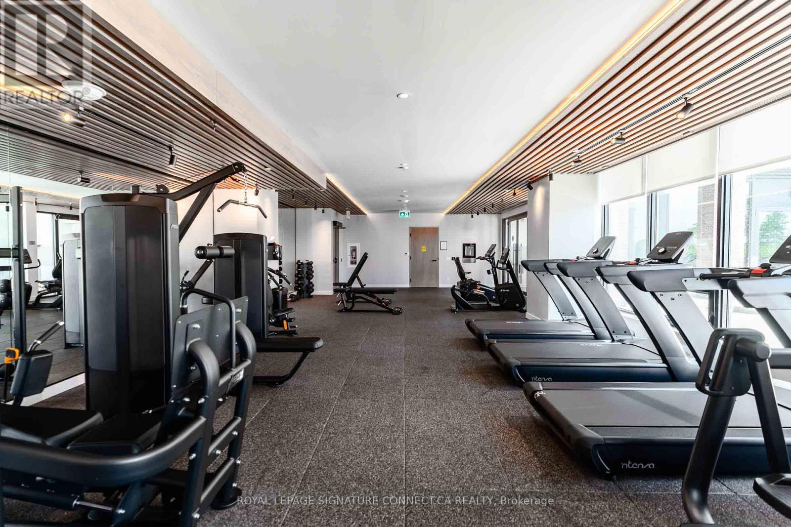

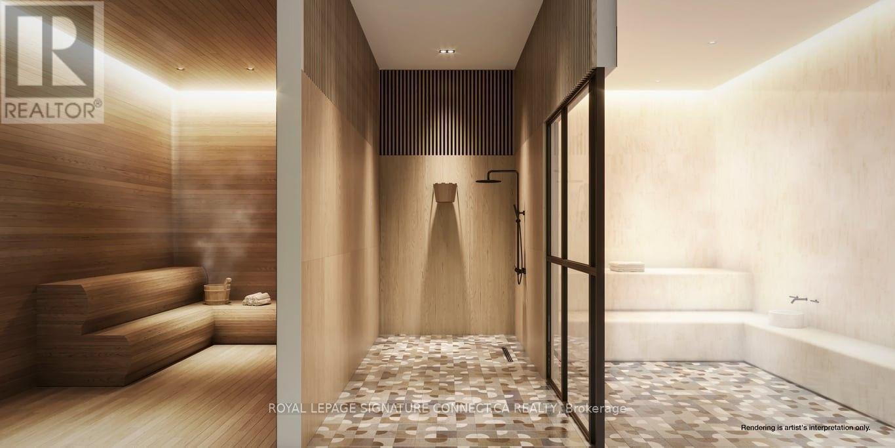
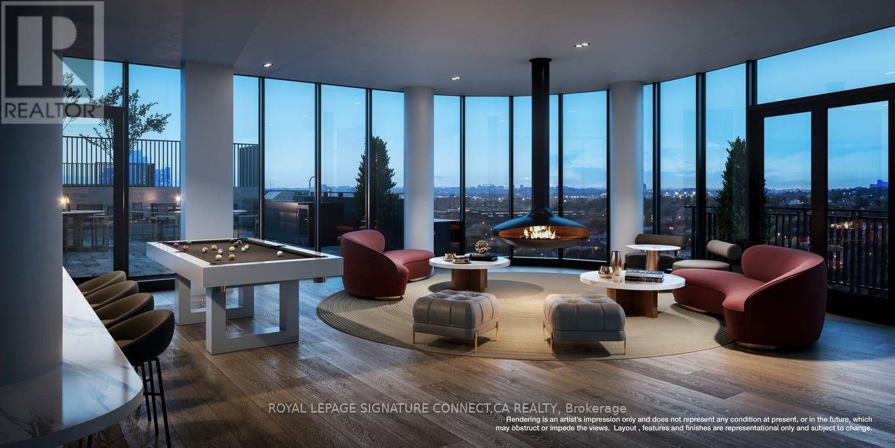
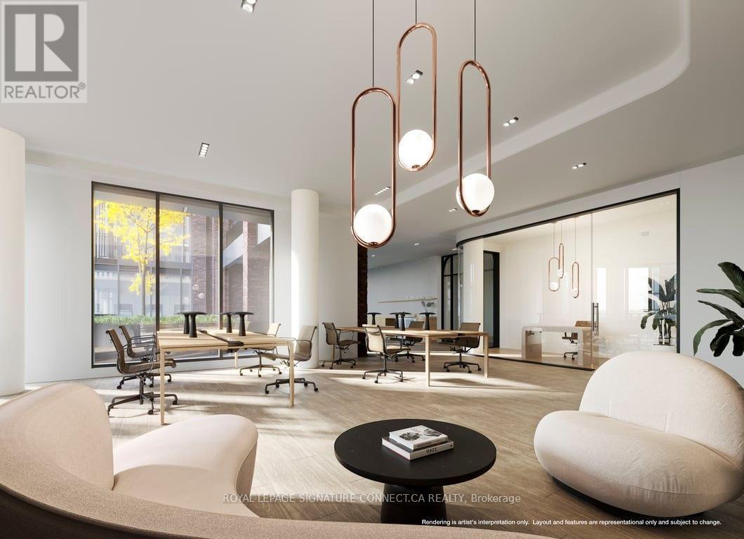
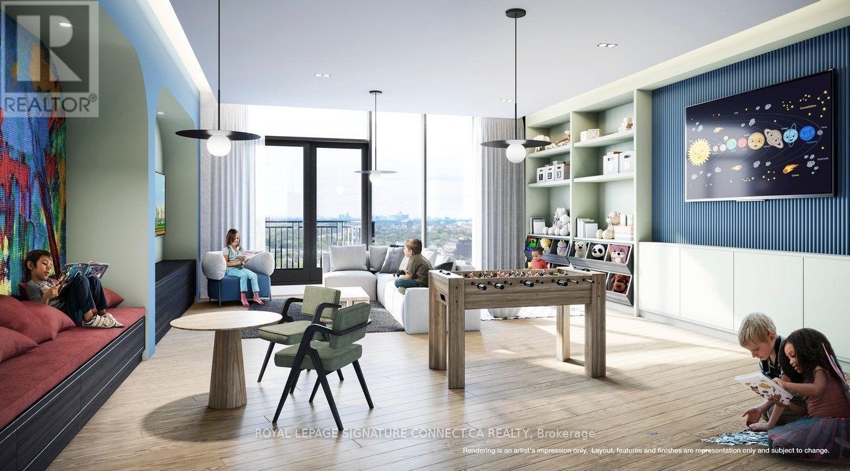
| Amenities | Exercise Centre, Party Room, Sauna, Storage - Locker, Security/concierge |
| Appliances | Cooktop, Dishwasher, Dryer, Hood Fan, Microwave, Oven, Washer, Refrigerator |
| Basement Type | None |
| Cooling Type | Central Air Conditioning |
| Exterior Finish | Concrete, Brick |
| Fire Protection | Smoke Detectors |
| Flooring Type | Laminate |
| Heating Fuel | Natural Gas |
| Heating Type | Forced Air |
| Size Interior | 600 - 699 Ft2 |
| Type | Apartment |
Parking
| Underground | |
| Garage |
Land
| Acreage | No |
| Land Amenities | Public Transit, Park, Schools |
Rooms
| Level | Type | Length | Width | Dimensions |
|---|---|---|---|---|
| Main Level | Kitchen | 3.2 m | 6.71 m | 3.2 m x 6.71 m |
| Main Level | Kitchen | 3.35 m | 2.45 m | 3.35 m x 2.45 m |
| Main Level | Primary Bedroom | 3.4 m | 2.8 m | 3.4 m x 2.8 m |
| Main Level | Den | 2.3 m | 2 m | 2.3 m x 2 m |
Contact Us
Contact us for more information

The trademarks REALTOR®, REALTORS®, and the REALTOR® logo are controlled by The Canadian Real Estate Association (CREA) and identify real estate professionals who are members of CREA. The trademarks MLS®, Multiple Listing Service® and the associated logos are owned by The Canadian Real Estate Association (CREA) and identify the quality of services provided by real estate professionals who are members of CREA. The trademark DDF® is owned by The Canadian Real Estate Association (CREA) and identifies CREA's Data Distribution Facility (DDF®)
August 28 2026 10:31:02
Toronto Regional Real Estate Board
Royal LePage Signature Connect.ca Realty