31 Larchwood Drive St. Catharines, Ontario L2T 2H4
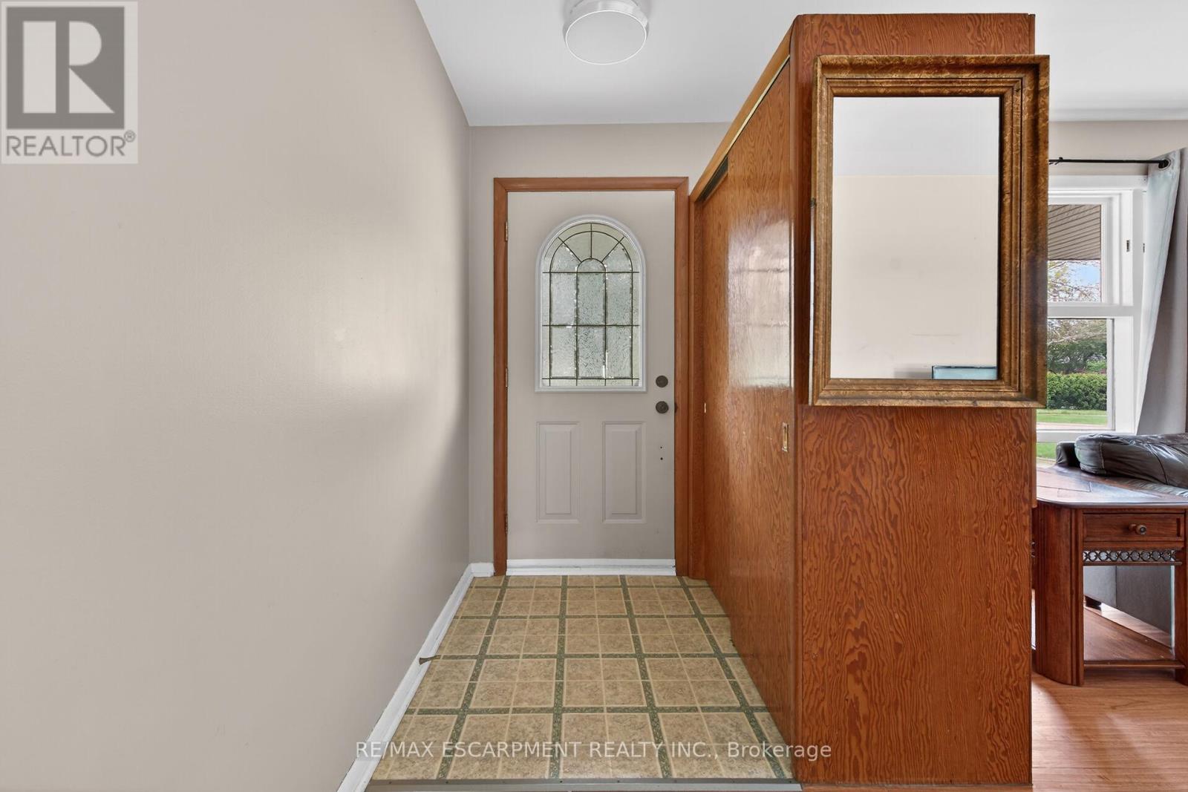
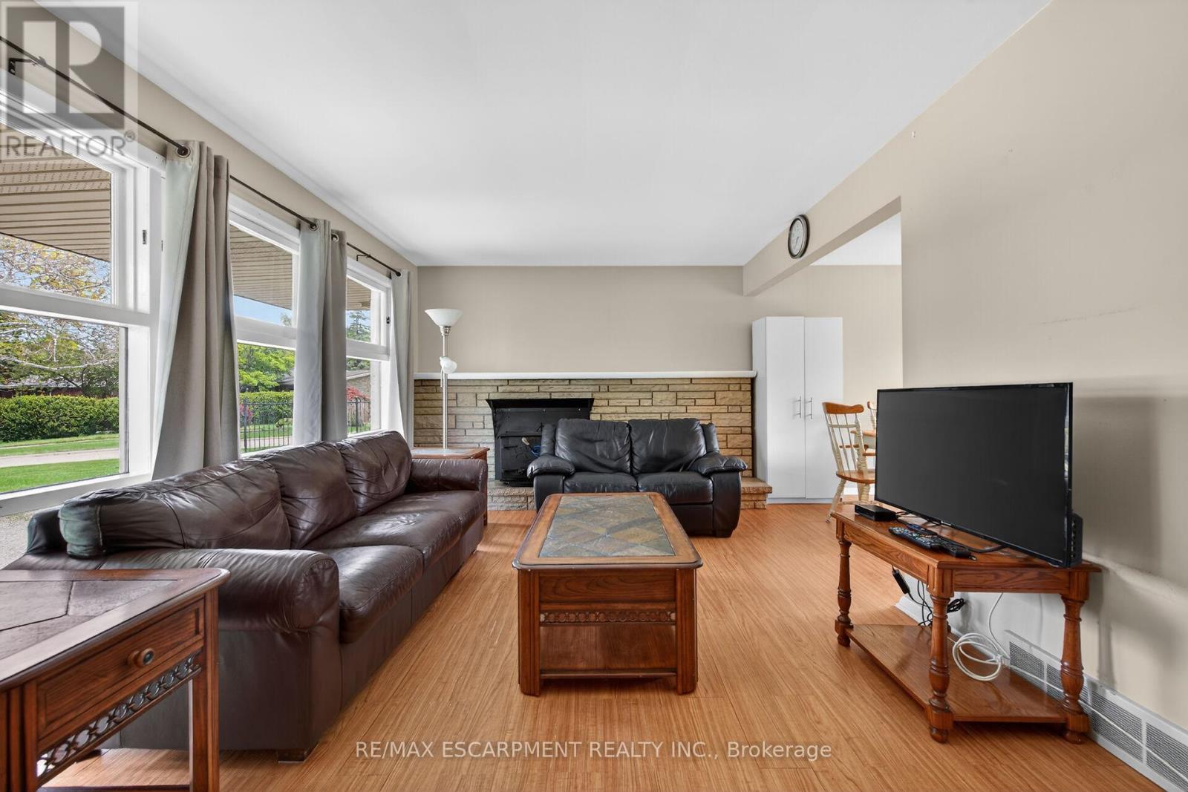
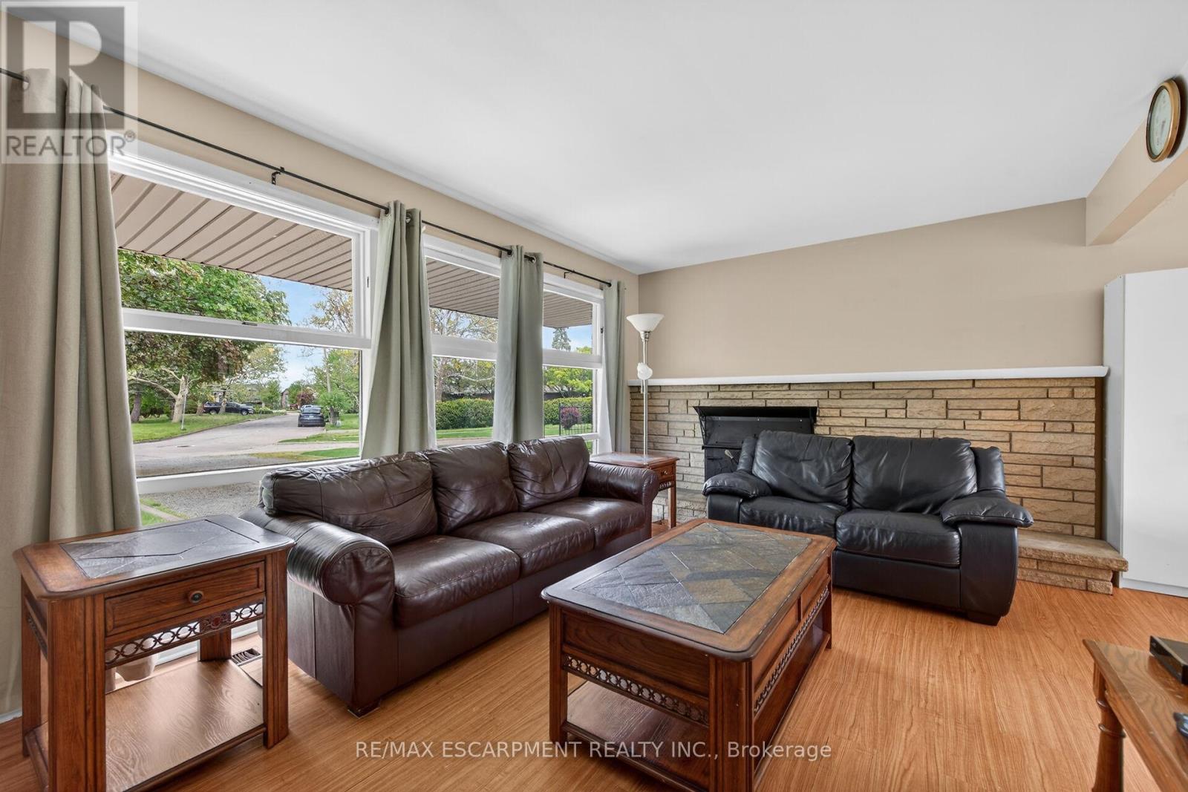
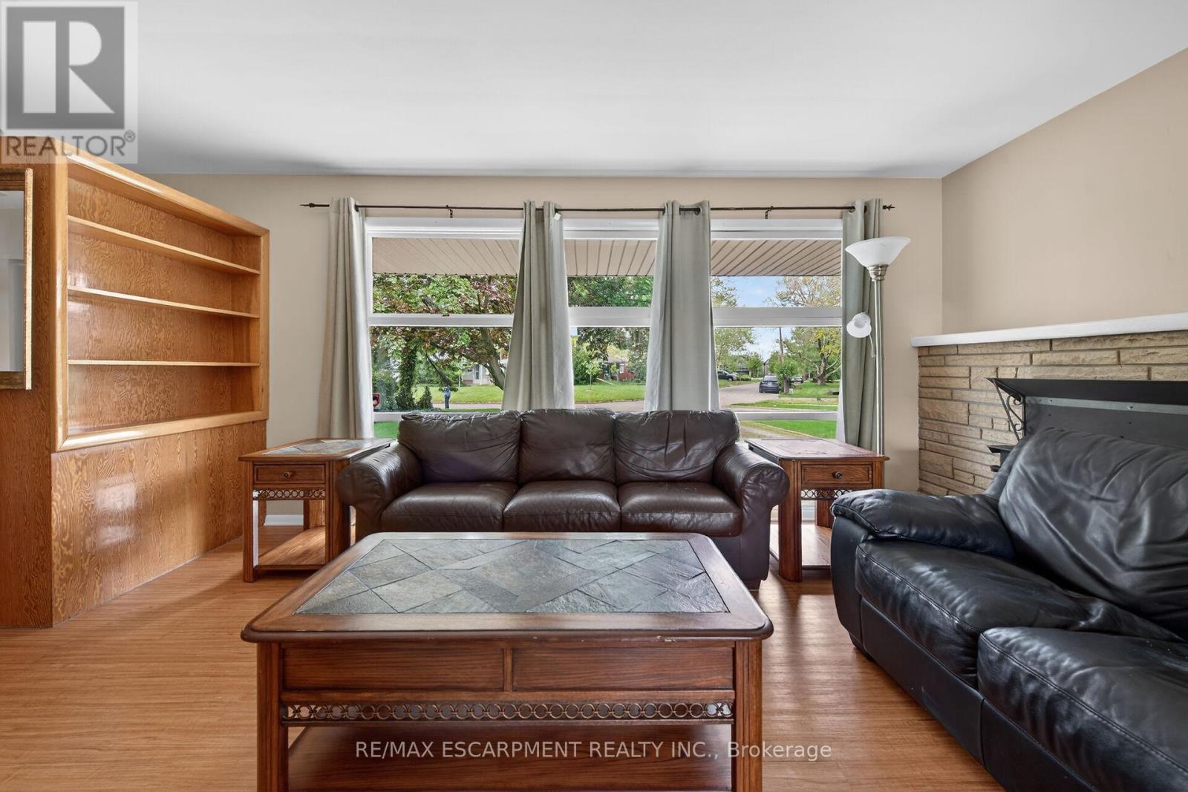

$599,900
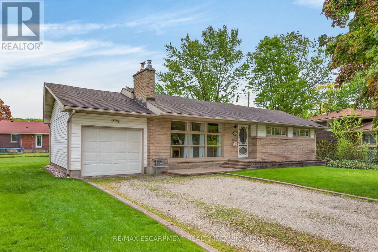
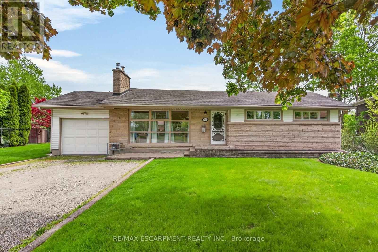
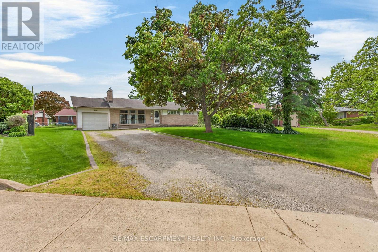
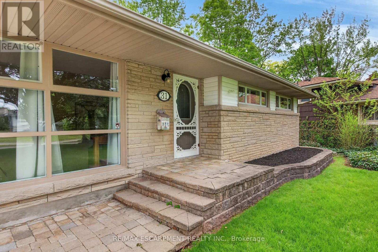
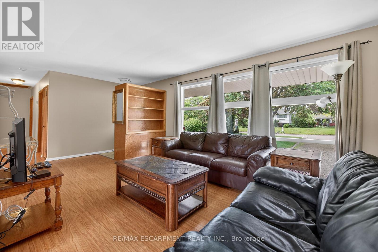
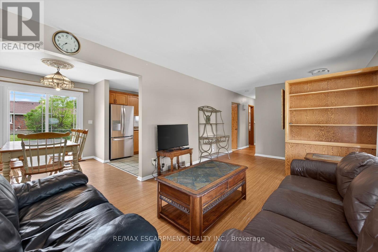
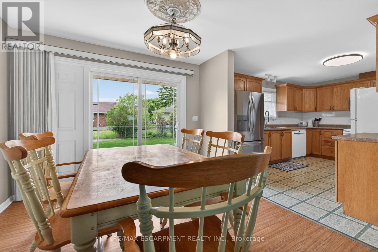
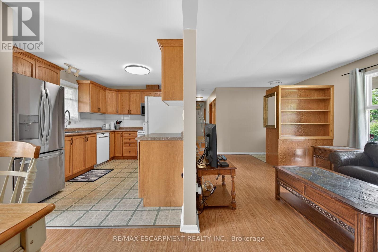
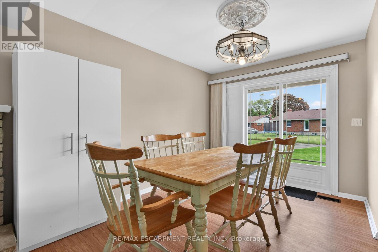
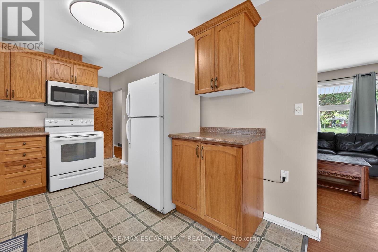
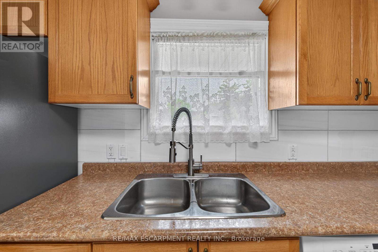
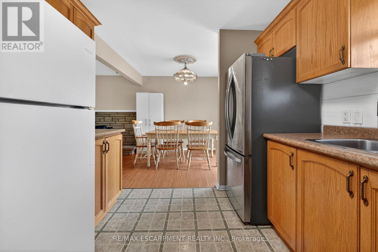
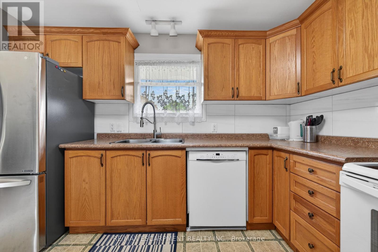
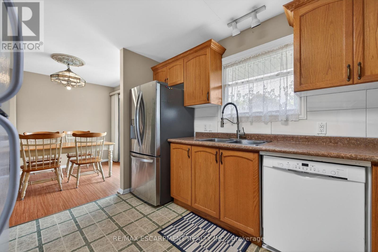
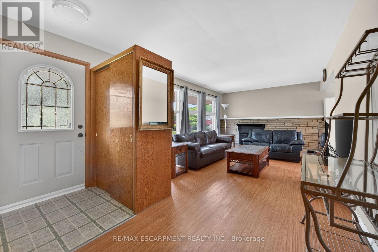
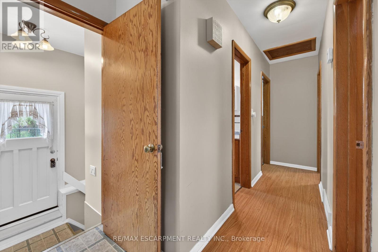
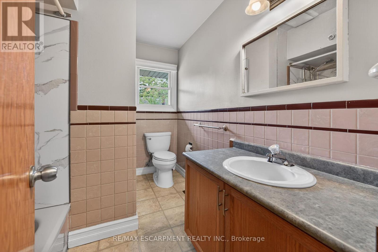
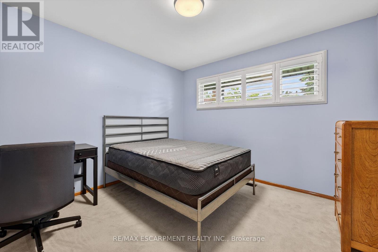
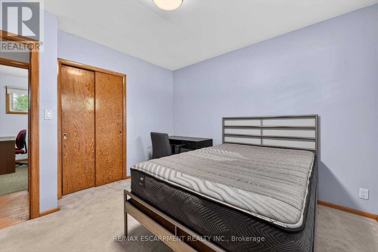
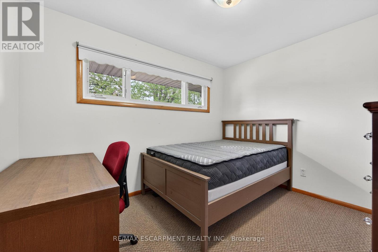
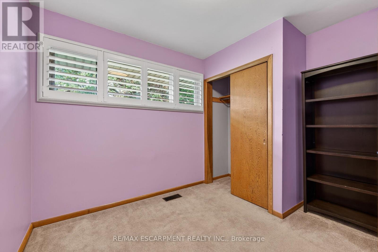
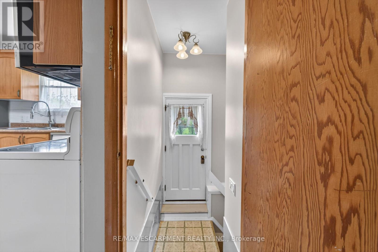
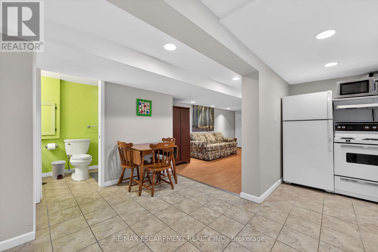
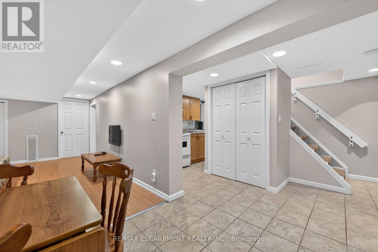
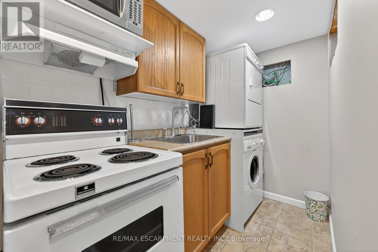
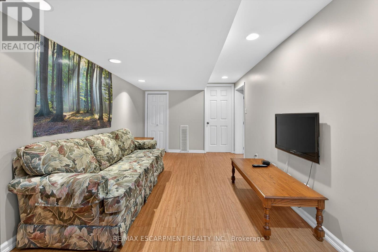
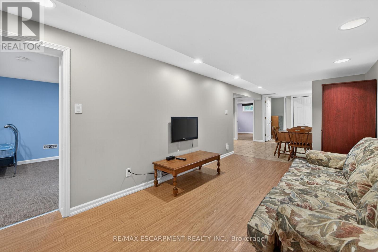
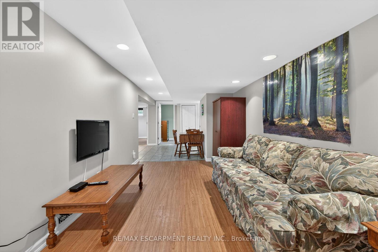
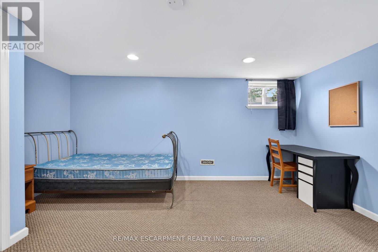
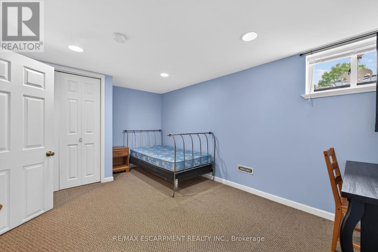
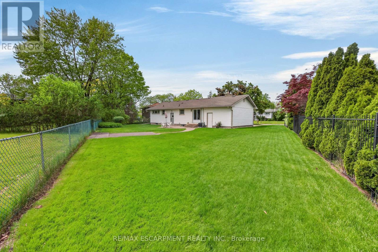
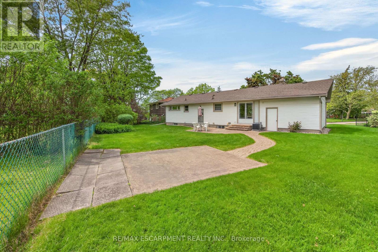
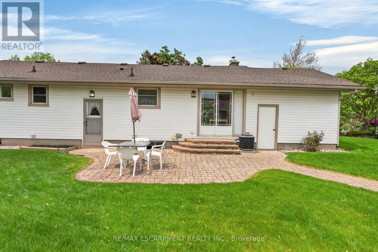
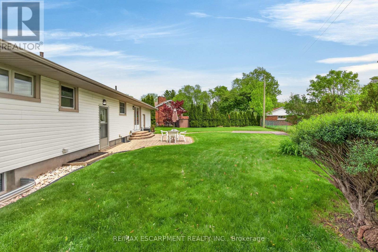
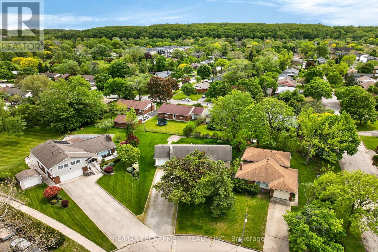
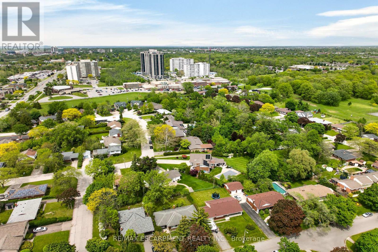
Prime Investment Opportunity! Turn-Key Student Rental in an Unbeatable Location. Attention Investors and Savvy Buyers! Are you looking for a reliable, low-maintenance income property to add to your portfolio? Look no further. This rock-solid, incredibly well-maintained home is situated in a highly desirable, high-demand neighbourhood just steps from 3 bus routes to the University (main campus), downtown restaurants & the University (downtown campus) and Mall. Many shops, restaurants for student employment opportunities. With a consistent stream of eager students ready to move in every semester, this property offers a seamless, turn-key investment from day one. (id:63616)
Property Details
| MLS® Number | X13171488 |
| Property Type | Single Family |
| Community Name | 461 - Glendale/Glenridge |
| Amenities Near By | Park, Place Of Worship, Public Transit, Schools |
| Community Features | School Bus |
| Equipment Type | Water Heater |
| Features | Irregular Lot Size, Flat Site |
| Parking Space Total | 7 |
| Rental Equipment Type | Water Heater |
Building
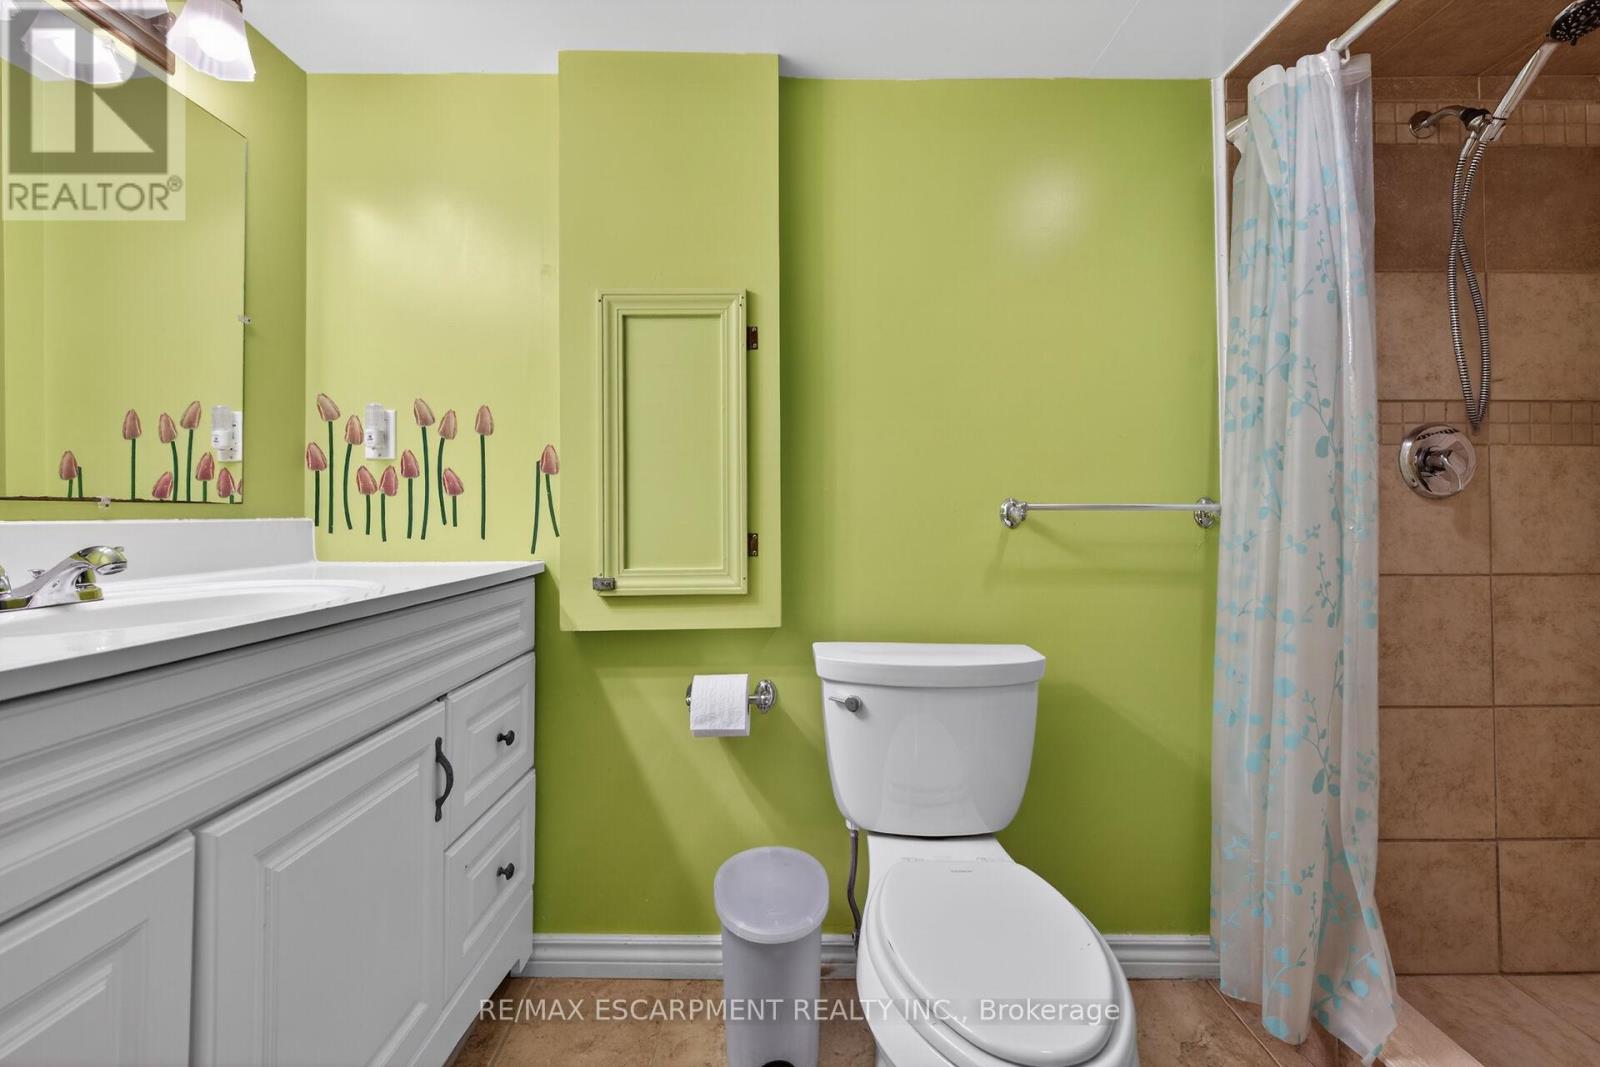
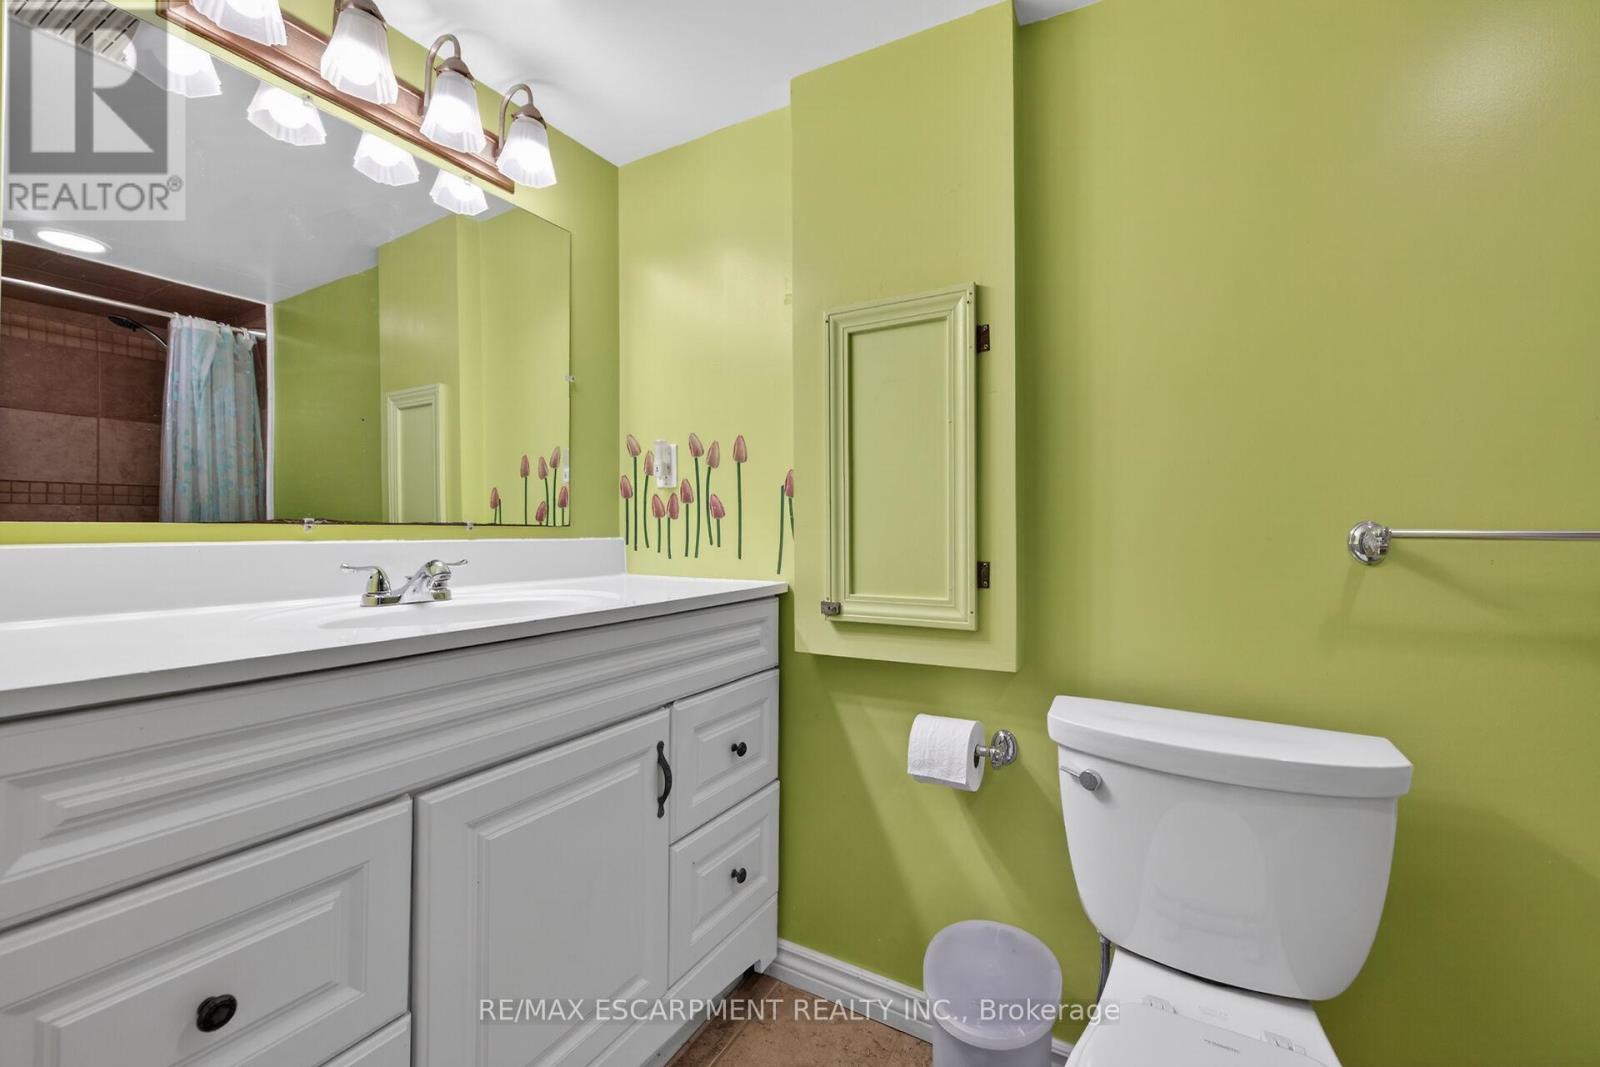
| Bathroom Total | 2 |
| Bedrooms Above Ground | 3 |
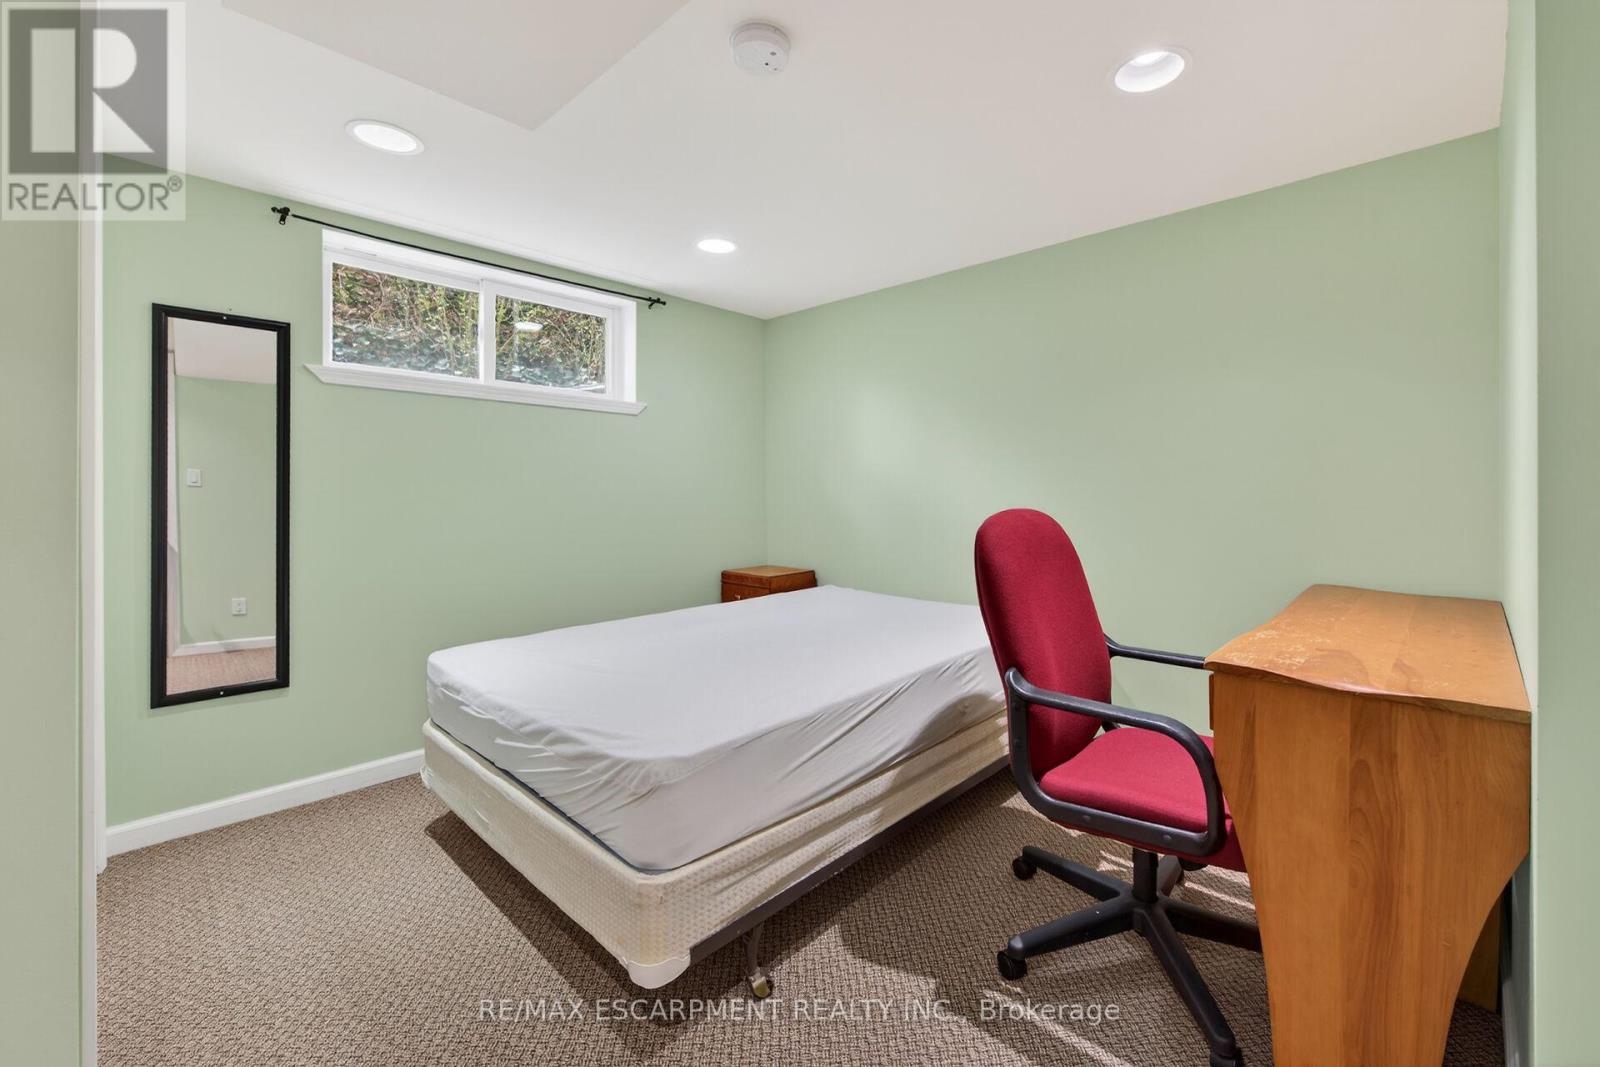
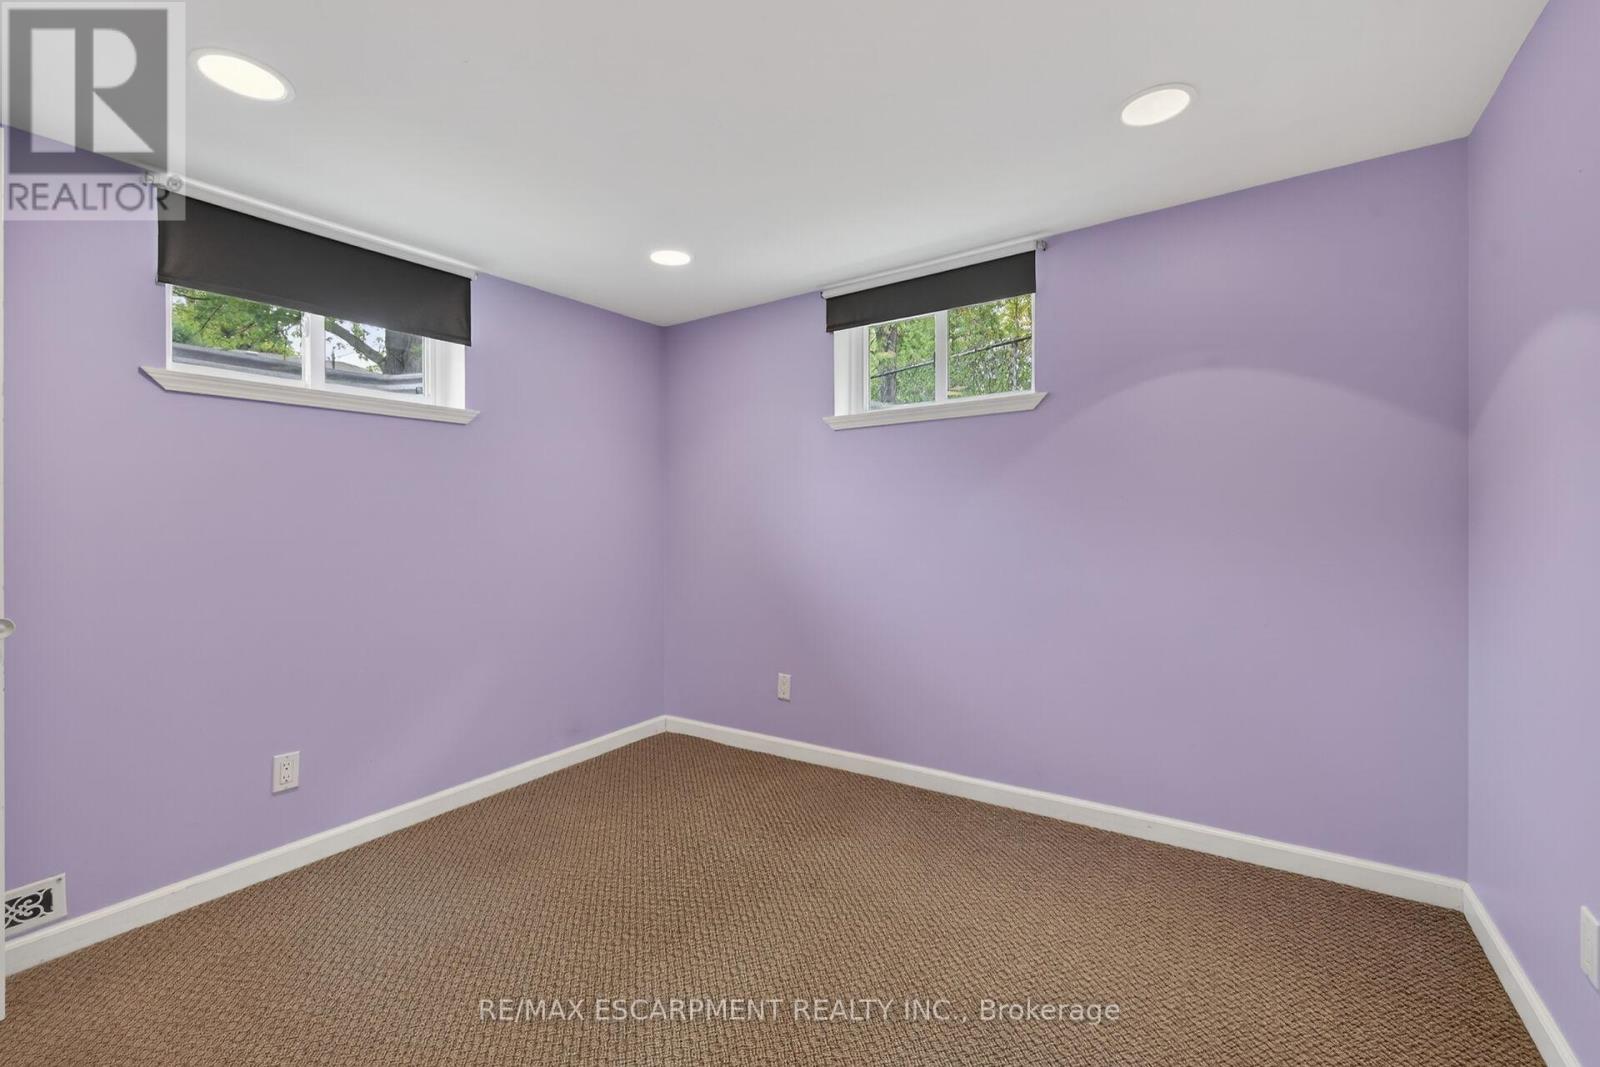
| Bedrooms Below Ground | 3 |
| Bedrooms Total | 6 |
| Age | 51 To 99 Years |
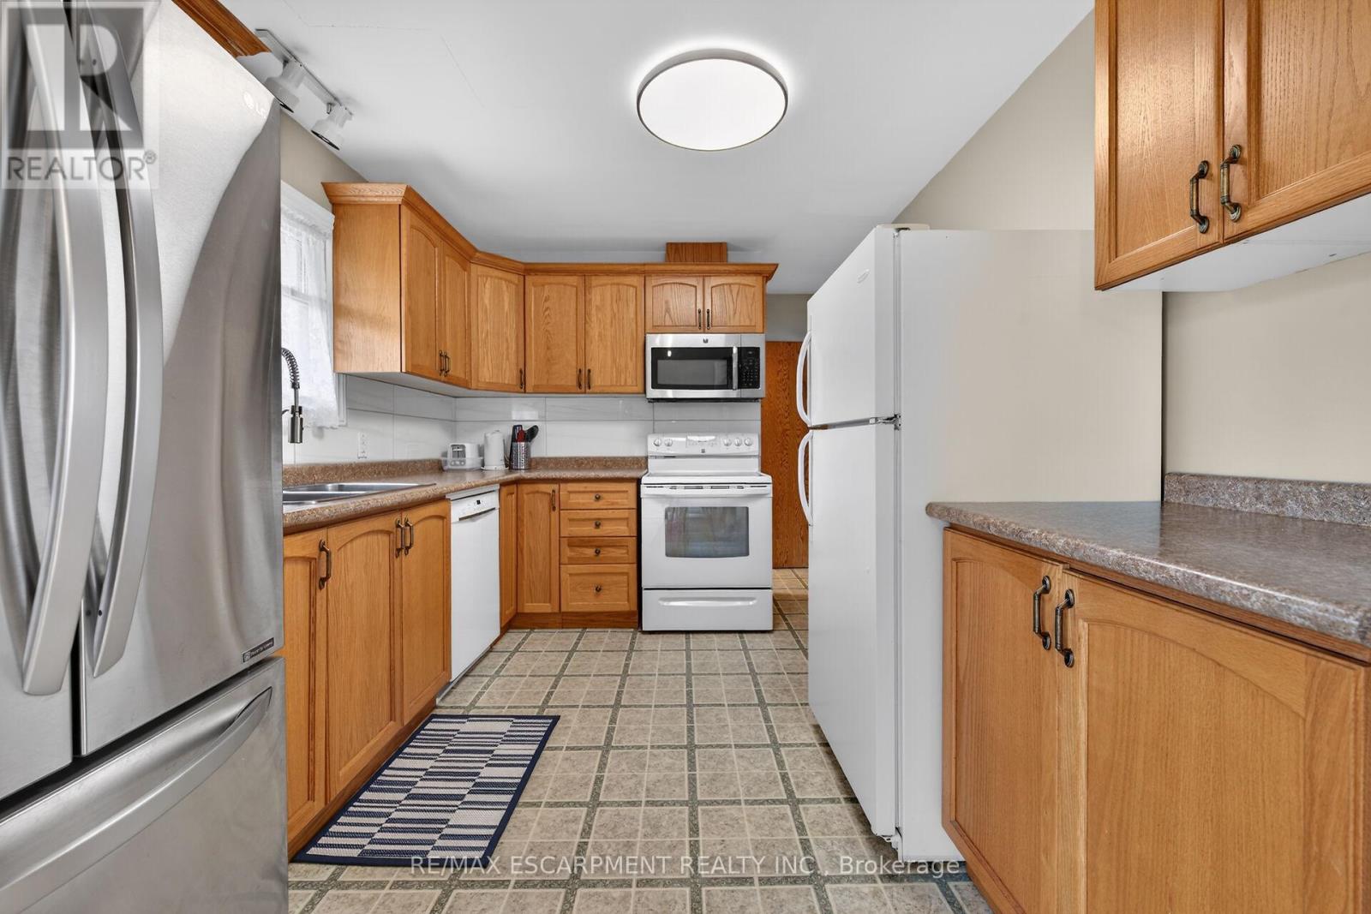
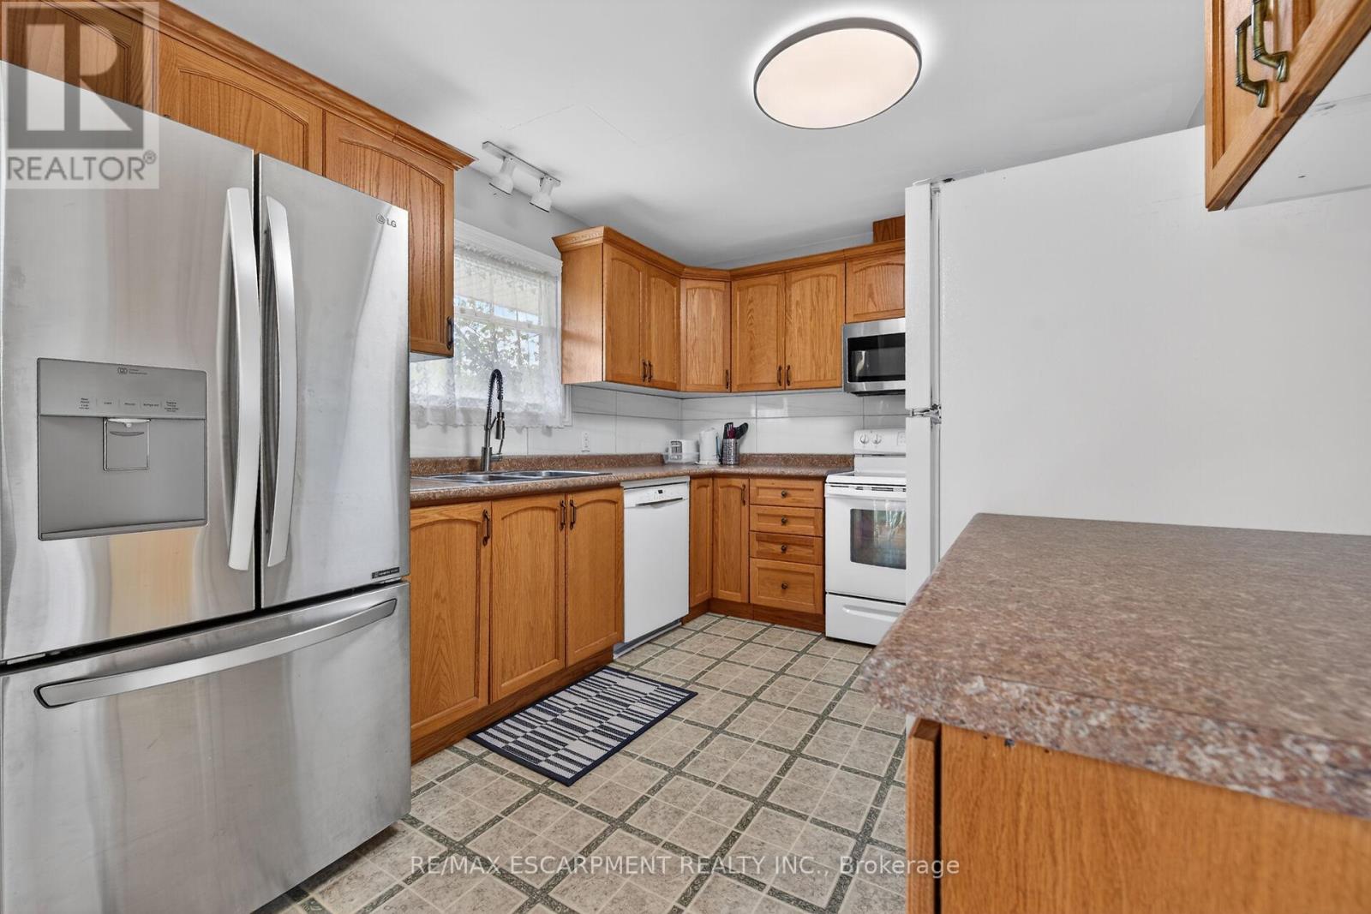
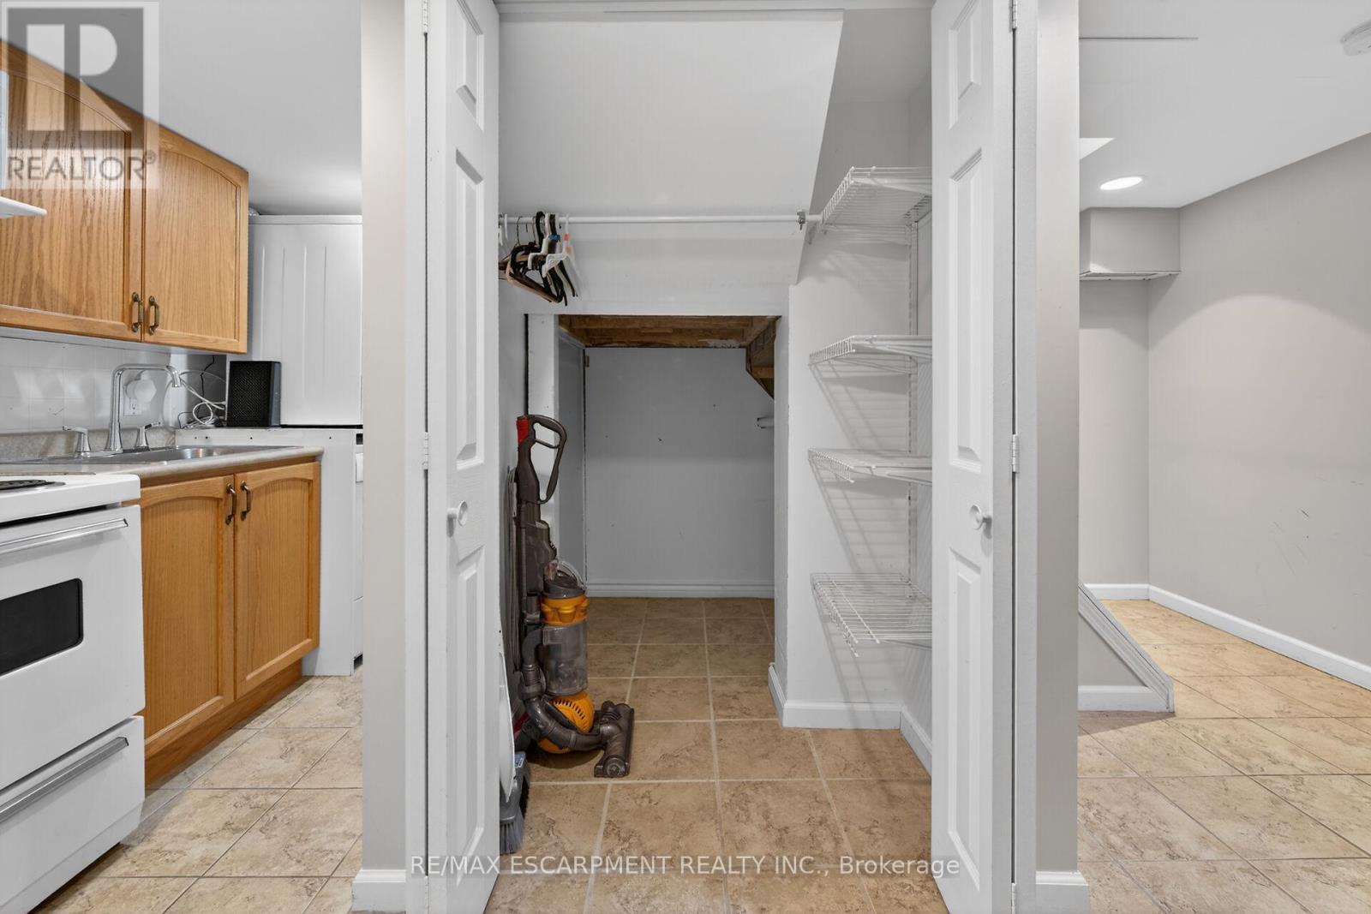
| Appliances | Water Heater, Dishwasher, Dryer, Microwave, Two Stoves, Washer, Refrigerator |
| Architectural Style | Bungalow |
| Basement Development | Finished |
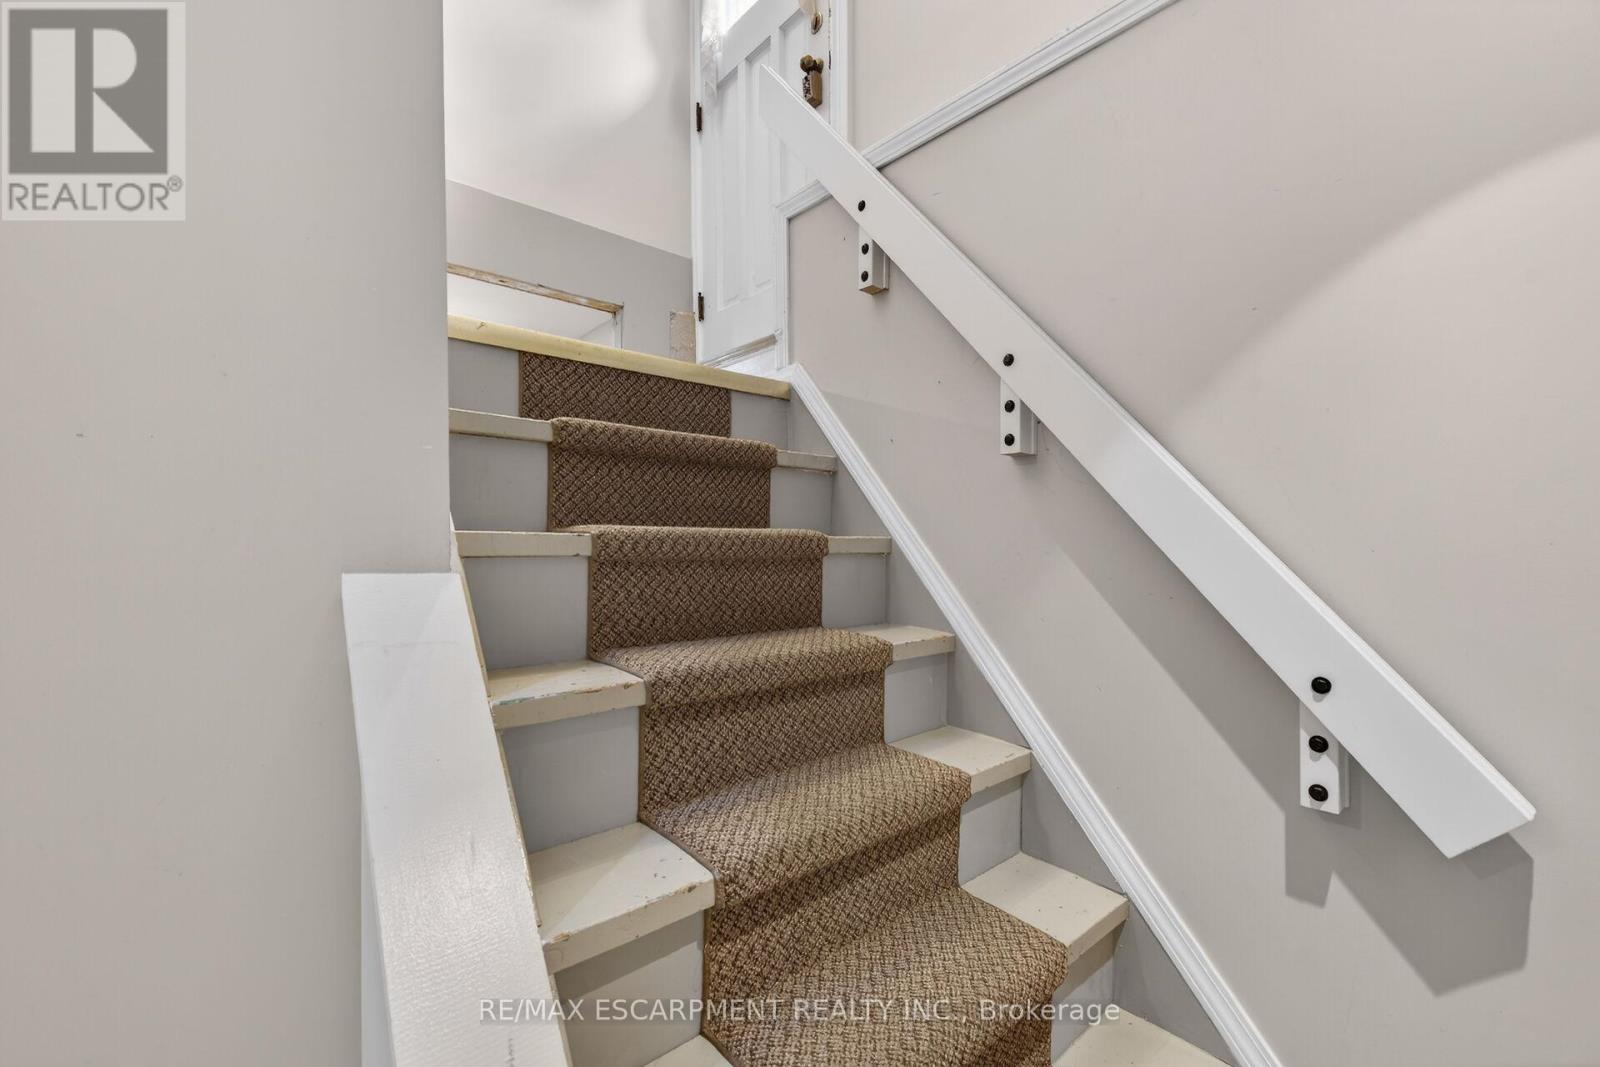
| Basement Features | Separate Entrance |
| Basement Type | N/a (finished), Full, N/a |
| Construction Style Attachment | Detached |
| Cooling Type | Central Air Conditioning |
| Exterior Finish | Brick Facing, Concrete |
| Fireplace Present | Yes |
| Fireplace Type | Woodstove |
| Foundation Type | Block |
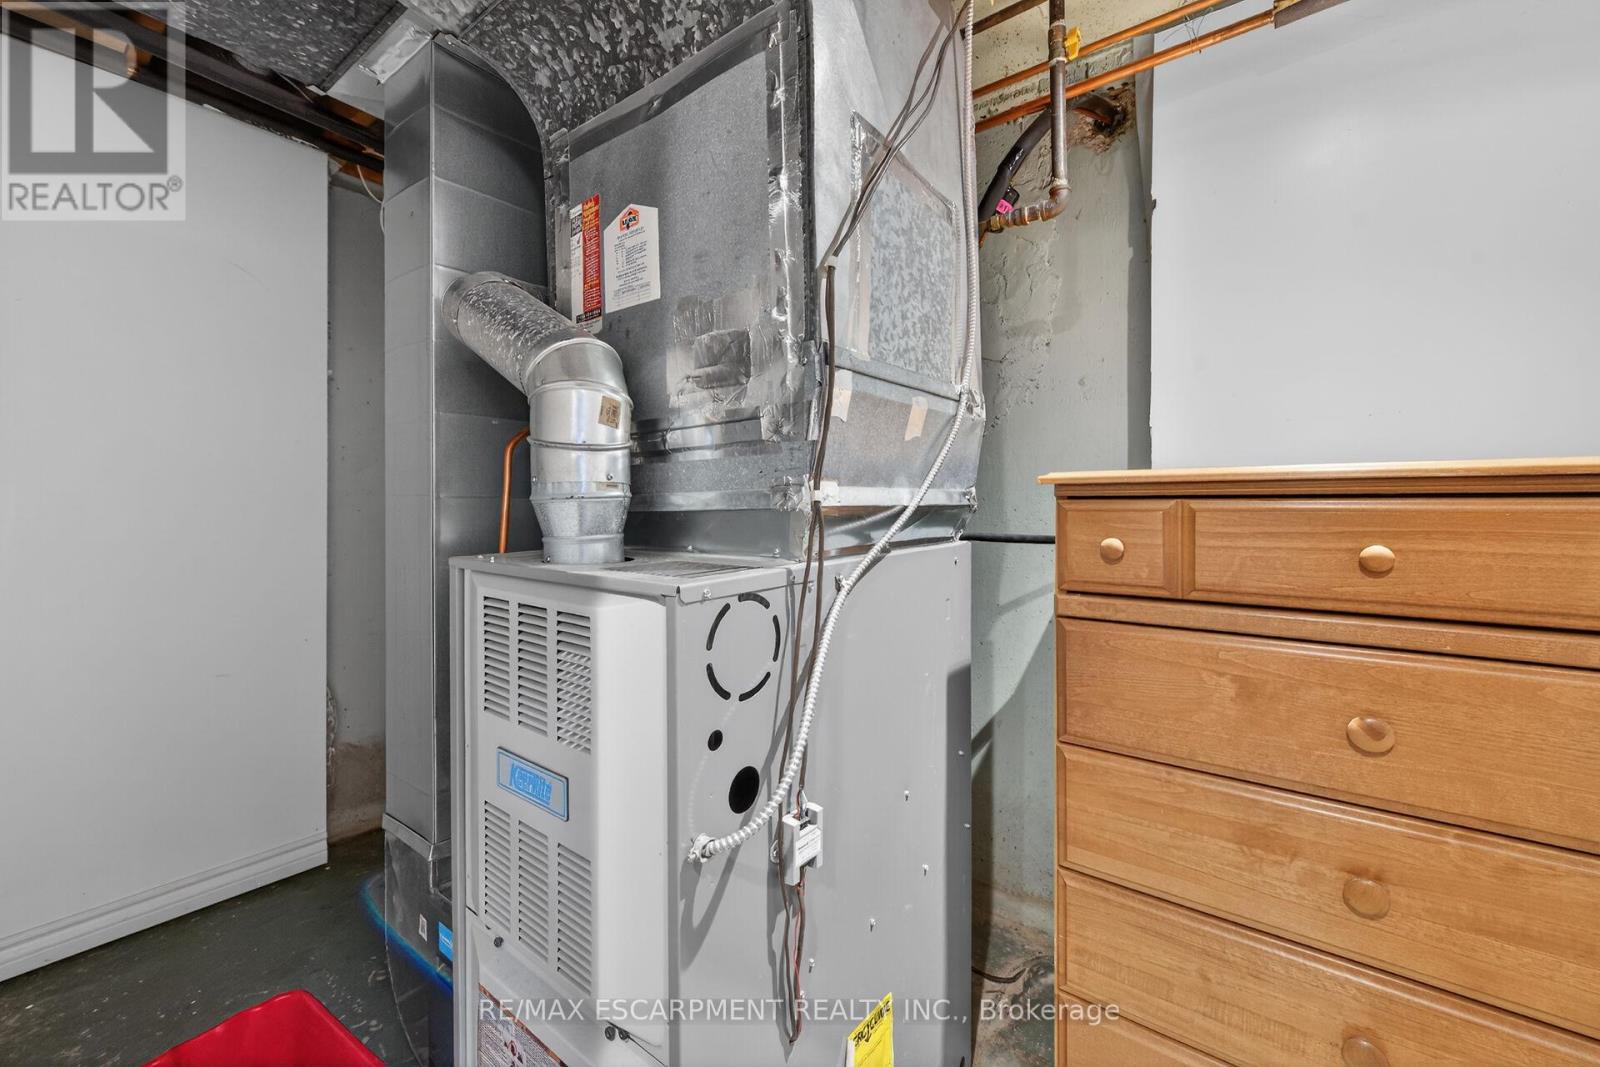
| Heating Fuel | Natural Gas |
| Heating Type | Forced Air |
| Stories Total | 1 |
| Size Interior | 700 - 1,100 Ft2 |
| Type | House |
| Utility Water | Municipal Water |
Parking
| Attached Garage | |
| Garage |
Land
| Acreage | No |
| Land Amenities | Park, Place Of Worship, Public Transit, Schools |
| Sewer | Sanitary Sewer |
| Size Depth | 128 Ft ,2 In |
| Size Frontage | 50 Ft |
| Size Irregular | 50 X 128.2 Ft |
| Size Total Text | 50 X 128.2 Ft|under 1/2 Acre |
| Zoning Description | R1 |
Rooms
| Level | Type | Length | Width | Dimensions |
|---|---|---|---|---|
| Basement | Bedroom | 4.52 m | 3.1 m | 4.52 m x 3.1 m |
| Basement | Bathroom | Measurements not available | ||
| Basement | Recreational, Games Room | 7.16 m | 2.67 m | 7.16 m x 2.67 m |
| Basement | Bedroom | 3.2 m | 3.1 m | 3.2 m x 3.1 m |
| Basement | Bedroom | 3.3 m | 3.17 m | 3.3 m x 3.17 m |
| Main Level | Living Room | 5.18 m | 3.48 m | 5.18 m x 3.48 m |
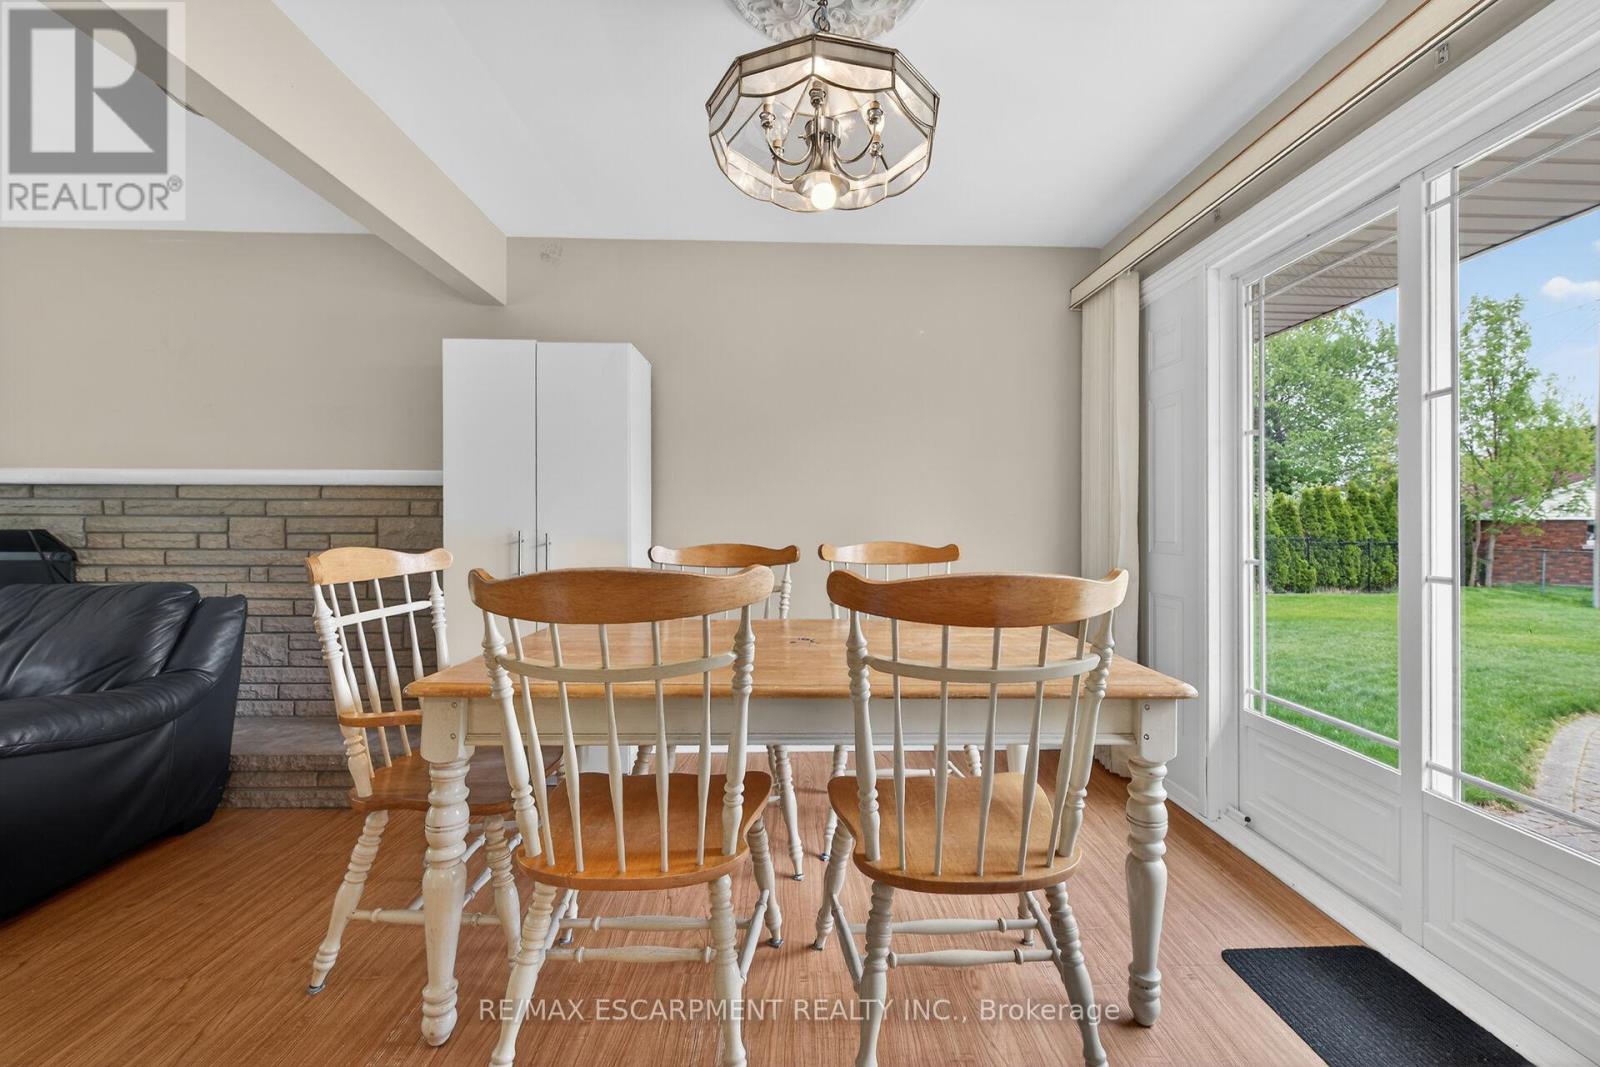
| Main Level | Dining Room | 2.87 m | 2.59 m | 2.87 m x 2.59 m |
| Main Level | Kitchen | 3.48 m | 2.84 m | 3.48 m x 2.84 m |
| Main Level | Bathroom | Measurements not available | ||
| Main Level | Bedroom | 3.1 m | 2.95 m | 3.1 m x 2.95 m |
| Main Level | Bedroom | 3.3 m | 3.25 m | 3.3 m x 3.25 m |
| Main Level | Bedroom | 3.28 m | 2.84 m | 3.28 m x 2.84 m |
Utilities
| Cable | Installed |
| Electricity | Installed |
| Sewer | Installed |
Contact Us
Contact us for more information

The trademarks REALTOR®, REALTORS®, and the REALTOR® logo are controlled by The Canadian Real Estate Association (CREA) and identify real estate professionals who are members of CREA. The trademarks MLS®, Multiple Listing Service® and the associated logos are owned by The Canadian Real Estate Association (CREA) and identify the quality of services provided by real estate professionals who are members of CREA. The trademark DDF® is owned by The Canadian Real Estate Association (CREA) and identifies CREA's Data Distribution Facility (DDF®)
May 25 2026 08:28:40
Toronto Regional Real Estate Board
RE/MAX Escarpment Realty Inc.