31 Colonel Frank Ching Crescent Brampton, Ontario L6Y 5W5

$2,800 Monthly
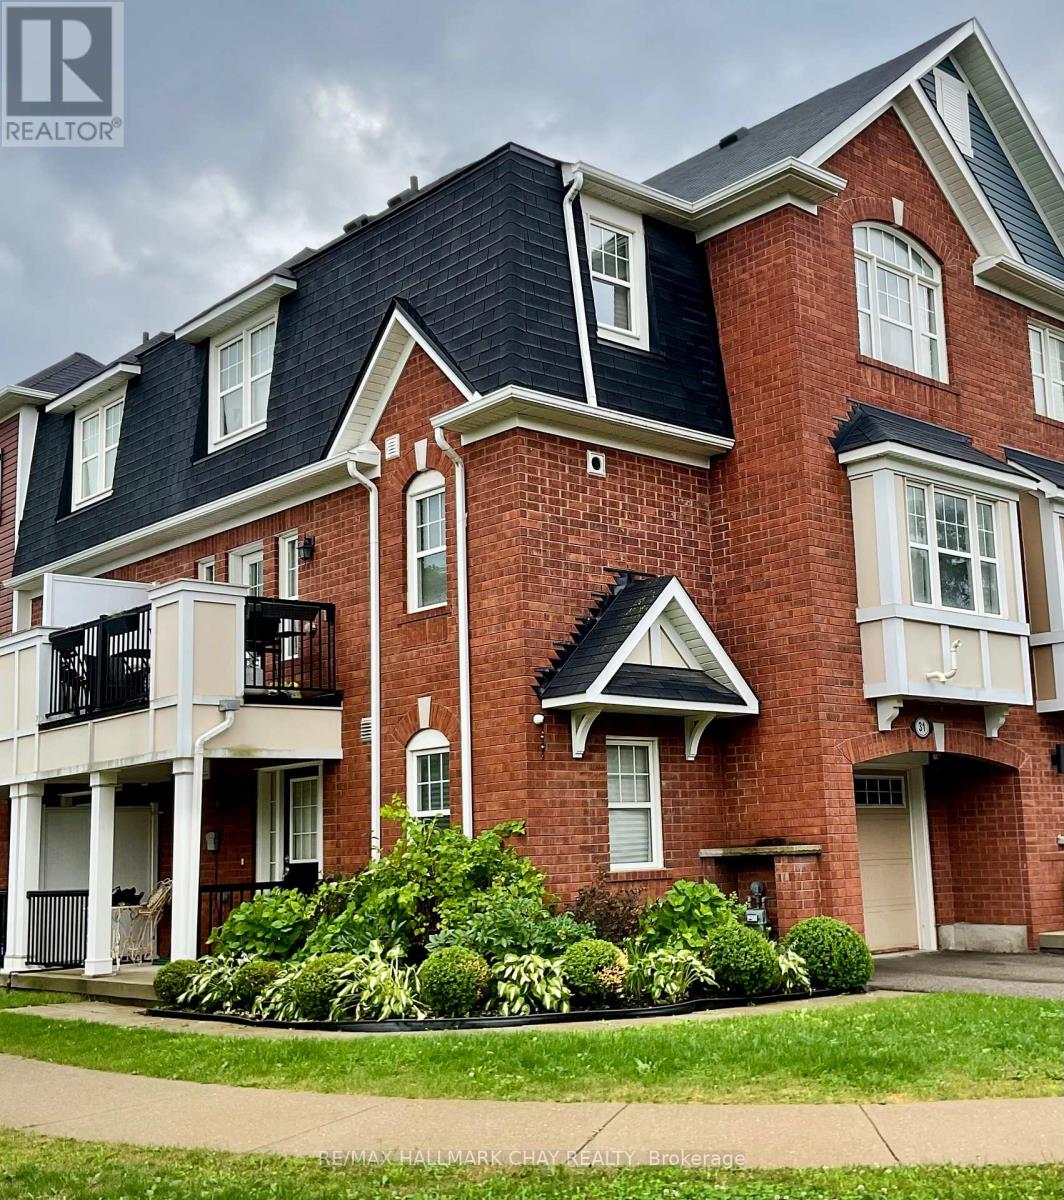
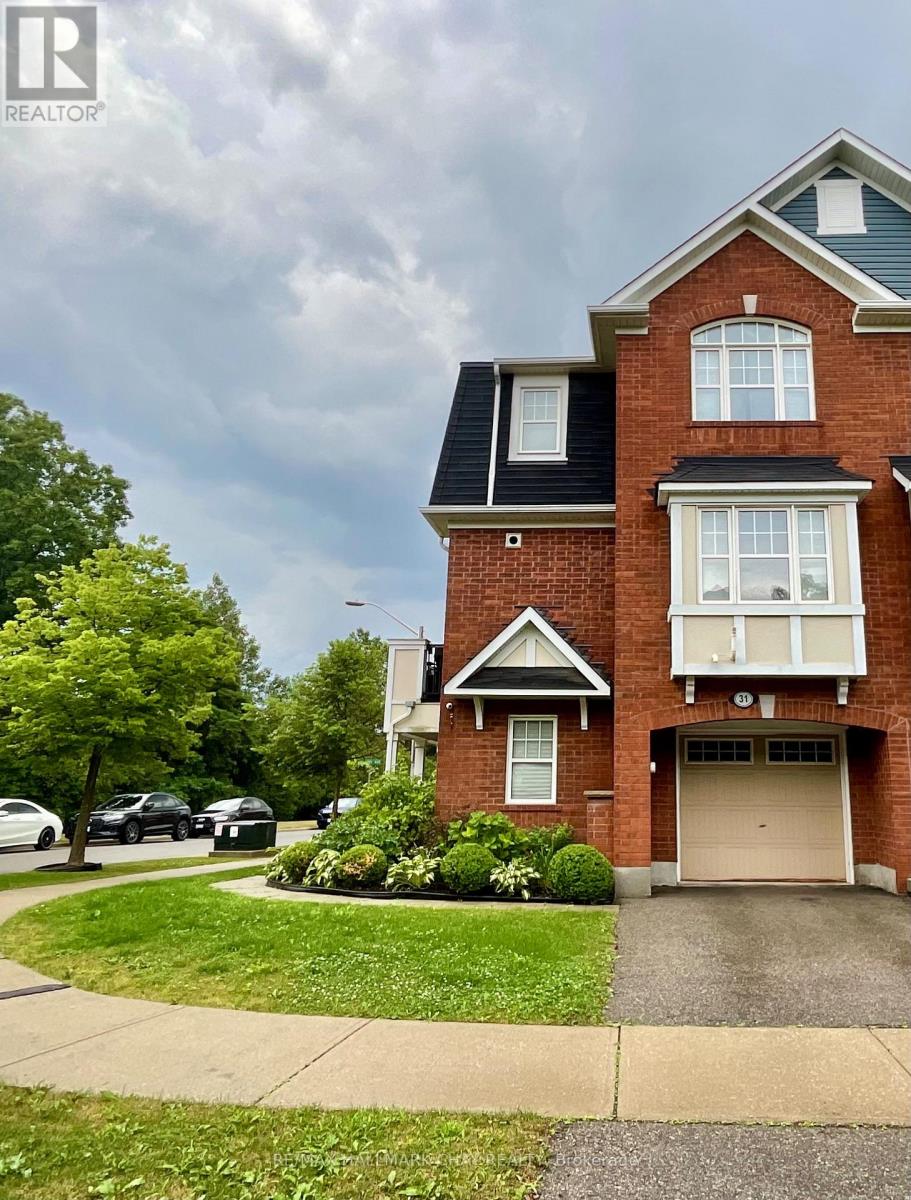
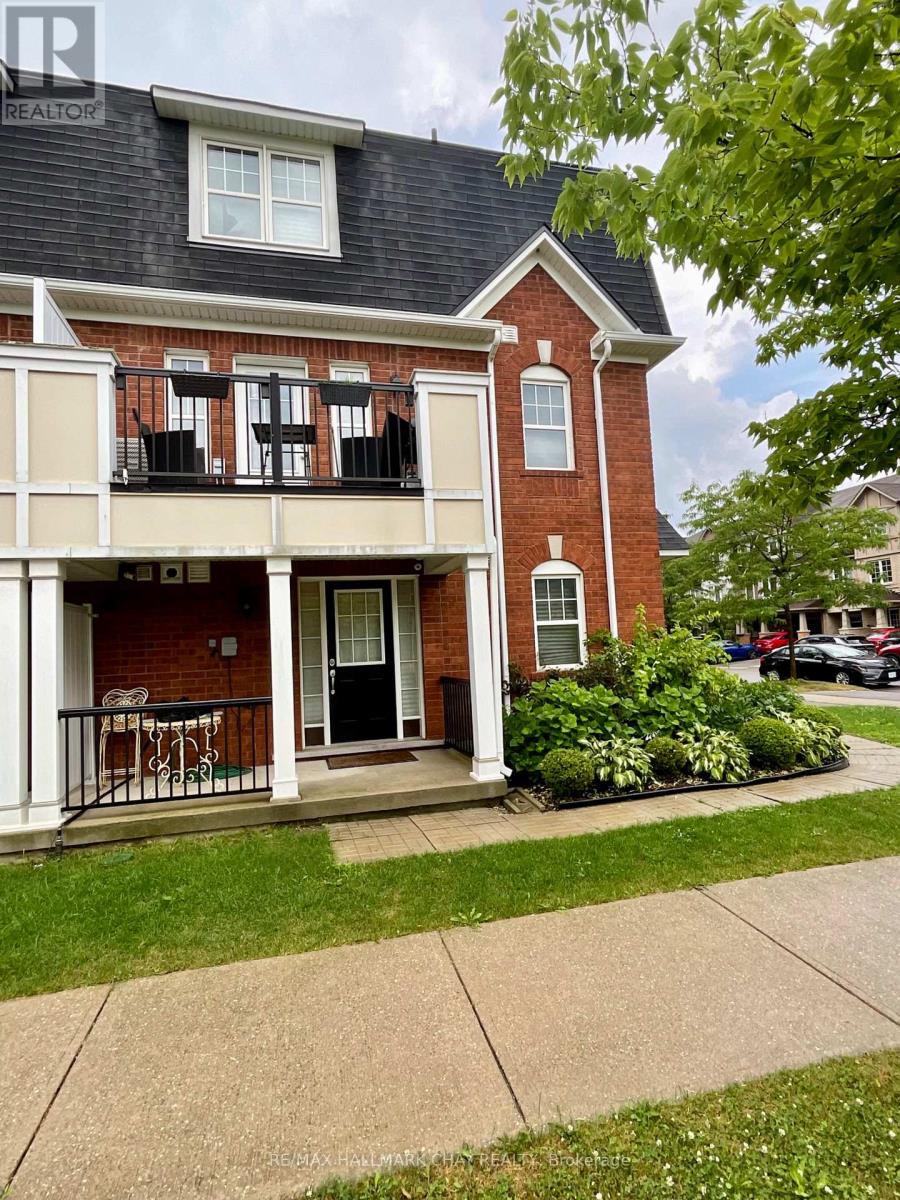
Welcome to this RARE END UNIT FREEHOLD TOWNHOME! Inside this inviting and beautifully cared for home you will find an abundance of natural light, solid hardwood floors and tasteful decor throughout! The main floor has direct access to the garage and laundry room as well as a den. The second floor kitchen is well appointed and offers a long breakfast bar and ample cabinetry as well as a cozy living room and dining room with a balcony and a great spot to relax and BBQ! The third floor has two generously sized bedrooms, primary bedroom with its own ensuite and walk-in closet and the second bedroom with a full washroom accessed in the hallway. Inground sprinkler system. Located in a desirable area this property is just a short drive to parks, schools, shopping with easy access to major routes, making commuting super smooth! (id:63616)
Property Details
| MLS® Number | W13609002 |
| Property Type | Single Family |
| Community Name | Fletcher's West |
| Features | Carpet Free, In Suite Laundry |
| Parking Space Total | 2 |
| Structure | Porch |
Building
| Bathroom Total | 3 |
| Bedrooms Above Ground | 2 |
| Bedrooms Total | 2 |
| Appliances | Garage Door Opener Remote(s), Blinds |
| Basement Type | None |
| Construction Style Attachment | Attached |
| Cooling Type | Central Air Conditioning |
| Exterior Finish | Brick, Wood |
| Foundation Type | Concrete |
| Half Bath Total | 1 |
| Heating Fuel | Natural Gas |
| Heating Type | Forced Air |
| Stories Total | 3 |
| Size Interior | 1,100 - 1,500 Ft2 |
| Type | Row / Townhouse |
| Utility Water | Municipal Water |
Parking
| Garage |
Land
| Acreage | No |
| Landscape Features | Lawn Sprinkler |
| Sewer | Sanitary Sewer |
| Size Frontage | 31 Ft ,1 In |
| Size Irregular | 31.1 Ft |
| Size Total Text | 31.1 Ft |
Rooms
| Level | Type | Length | Width | Dimensions |
|---|---|---|---|---|
| Second Level | Dining Room | 3.1 m | 3.57 m | 3.1 m x 3.57 m |
| Second Level | Kitchen | 2.77 m | 2.87 m | 2.77 m x 2.87 m |
| Second Level | Living Room | 3.05 m | 5.12 m | 3.05 m x 5.12 m |
| Third Level | Primary Bedroom | 3.41 m | 3.66 m | 3.41 m x 3.66 m |
| Third Level | Bedroom 2 | 3.35 m | 3.84 m | 3.35 m x 3.84 m |
| Ground Level | Den | 2.99 m | 2.59 m | 2.99 m x 2.59 m |
| Ground Level | Utility Room | 2 m | 1.5 m | 2 m x 1.5 m |
Contact Us
Contact us for more information

The trademarks REALTOR®, REALTORS®, and the REALTOR® logo are controlled by The Canadian Real Estate Association (CREA) and identify real estate professionals who are members of CREA. The trademarks MLS®, Multiple Listing Service® and the associated logos are owned by The Canadian Real Estate Association (CREA) and identify the quality of services provided by real estate professionals who are members of CREA. The trademark DDF® is owned by The Canadian Real Estate Association (CREA) and identifies CREA's Data Distribution Facility (DDF®)
July 27 2026 10:01:51
Toronto Regional Real Estate Board
RE/MAX Hallmark Chay Realty