31 - 740 Kennedy Road Toronto, Ontario M1K 2C5

$2,700 Monthly
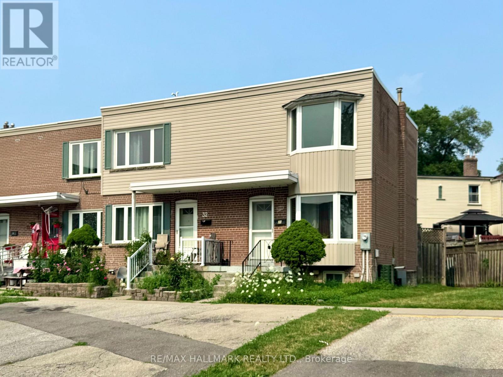
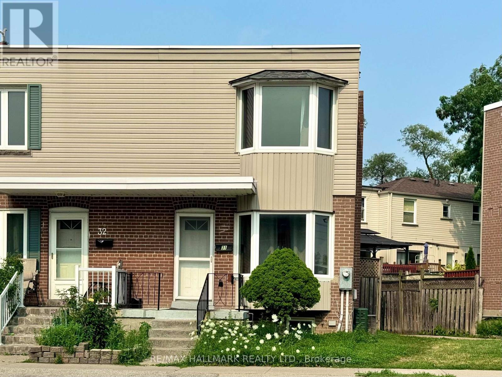
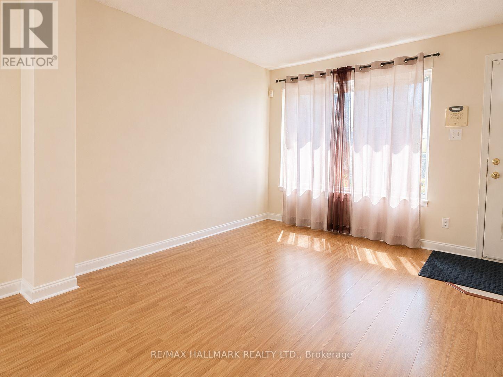
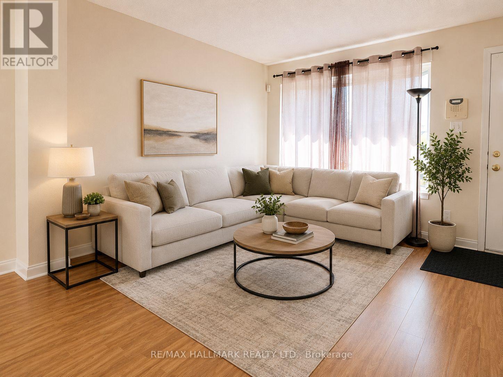
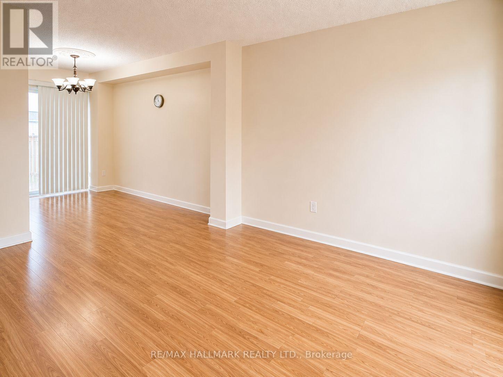
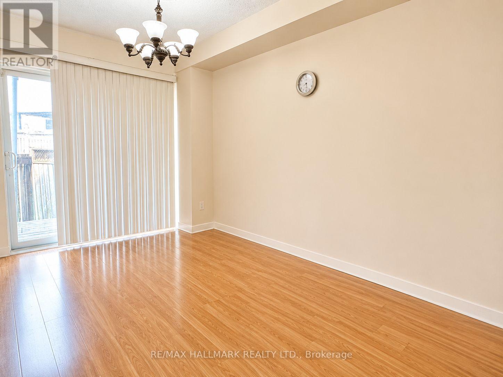
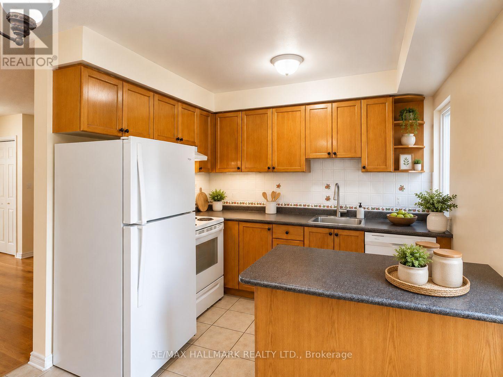
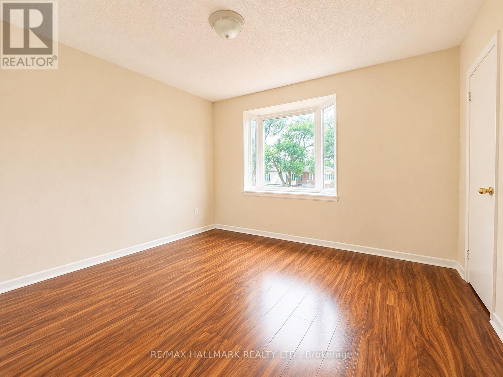
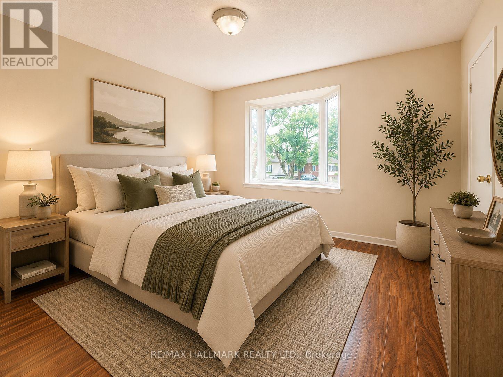
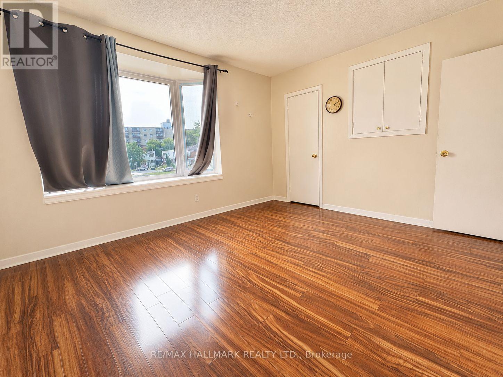
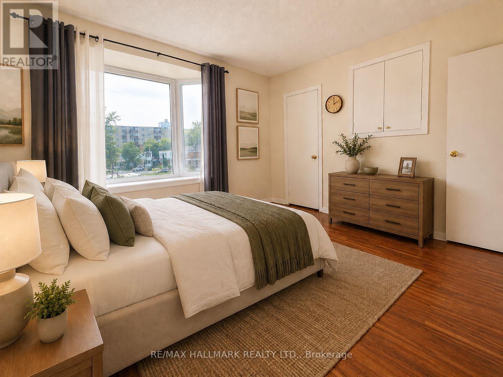
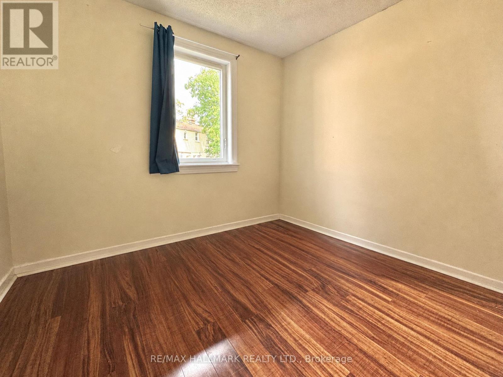
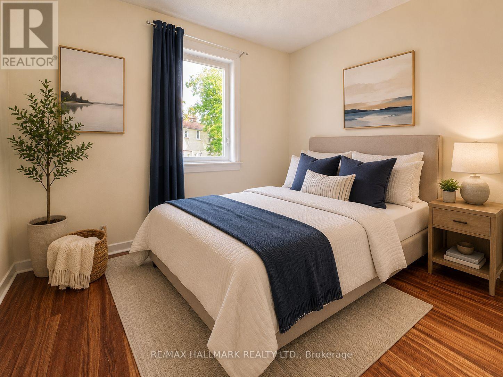
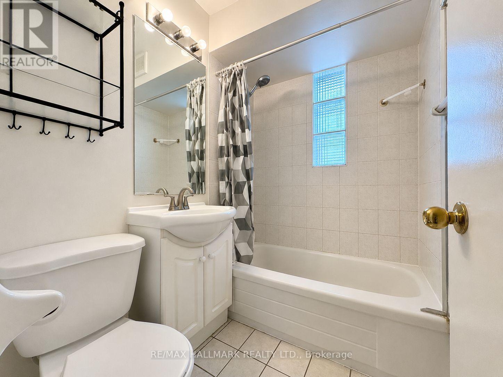
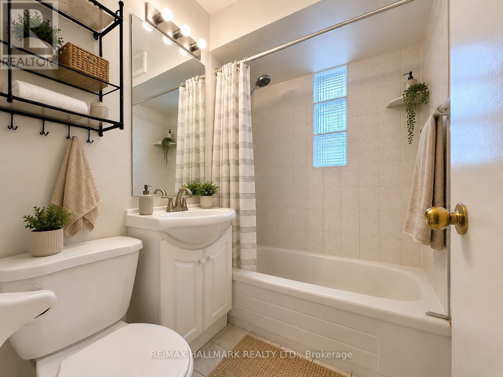
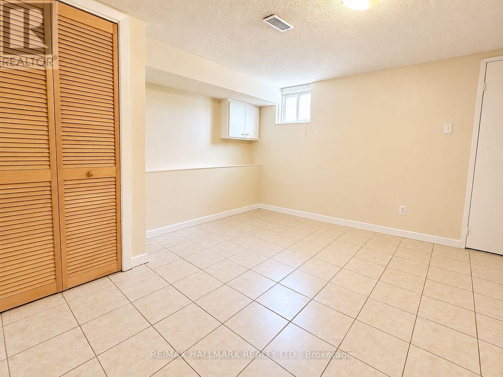
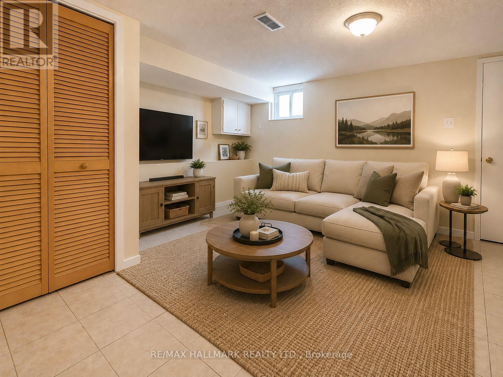
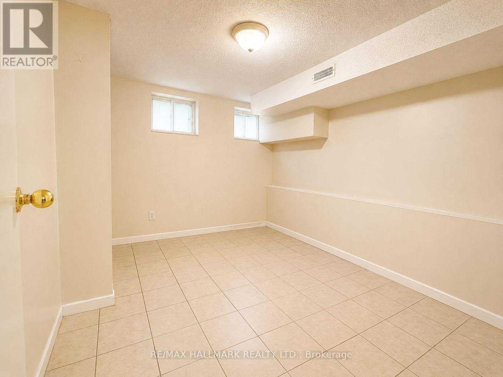
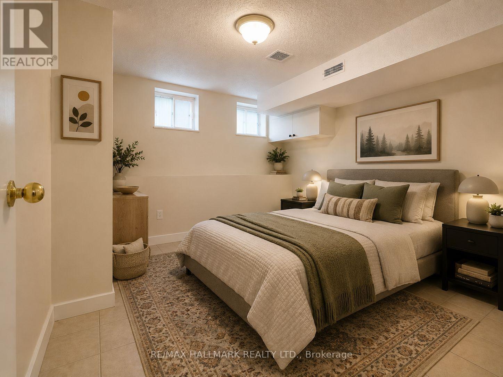
Rare Corner Townhome Offering Abundant Natural Light In The Arbour Green Townhome Community. Set Back From Kennedy Road For Added Privacy And Reduced Traffic Noise. This Two-Storey Home Features Two Spacious Upper-Level Bedrooms, A Versatile Third Bedroom In The Finished Basement, And Two Bathrooms. Enjoy The Convenience Of Two Private Parking Spaces Directly In Front Of The Home. Located In A Quiet, Camera-Monitored Residential Complex With Easy Access To TTC Subway Kennedy Station, Eglinton LRT & GO Transit, Schools, Shopping And Everyday Amenities. A Bright And Comfortable Home Ready For Its Next Residents. (id:63616)
Property Details
| MLS® Number | E13593614 |
| Property Type | Single Family |
| Community Name | Ionview |
| Community Features | Pets Not Allowed |
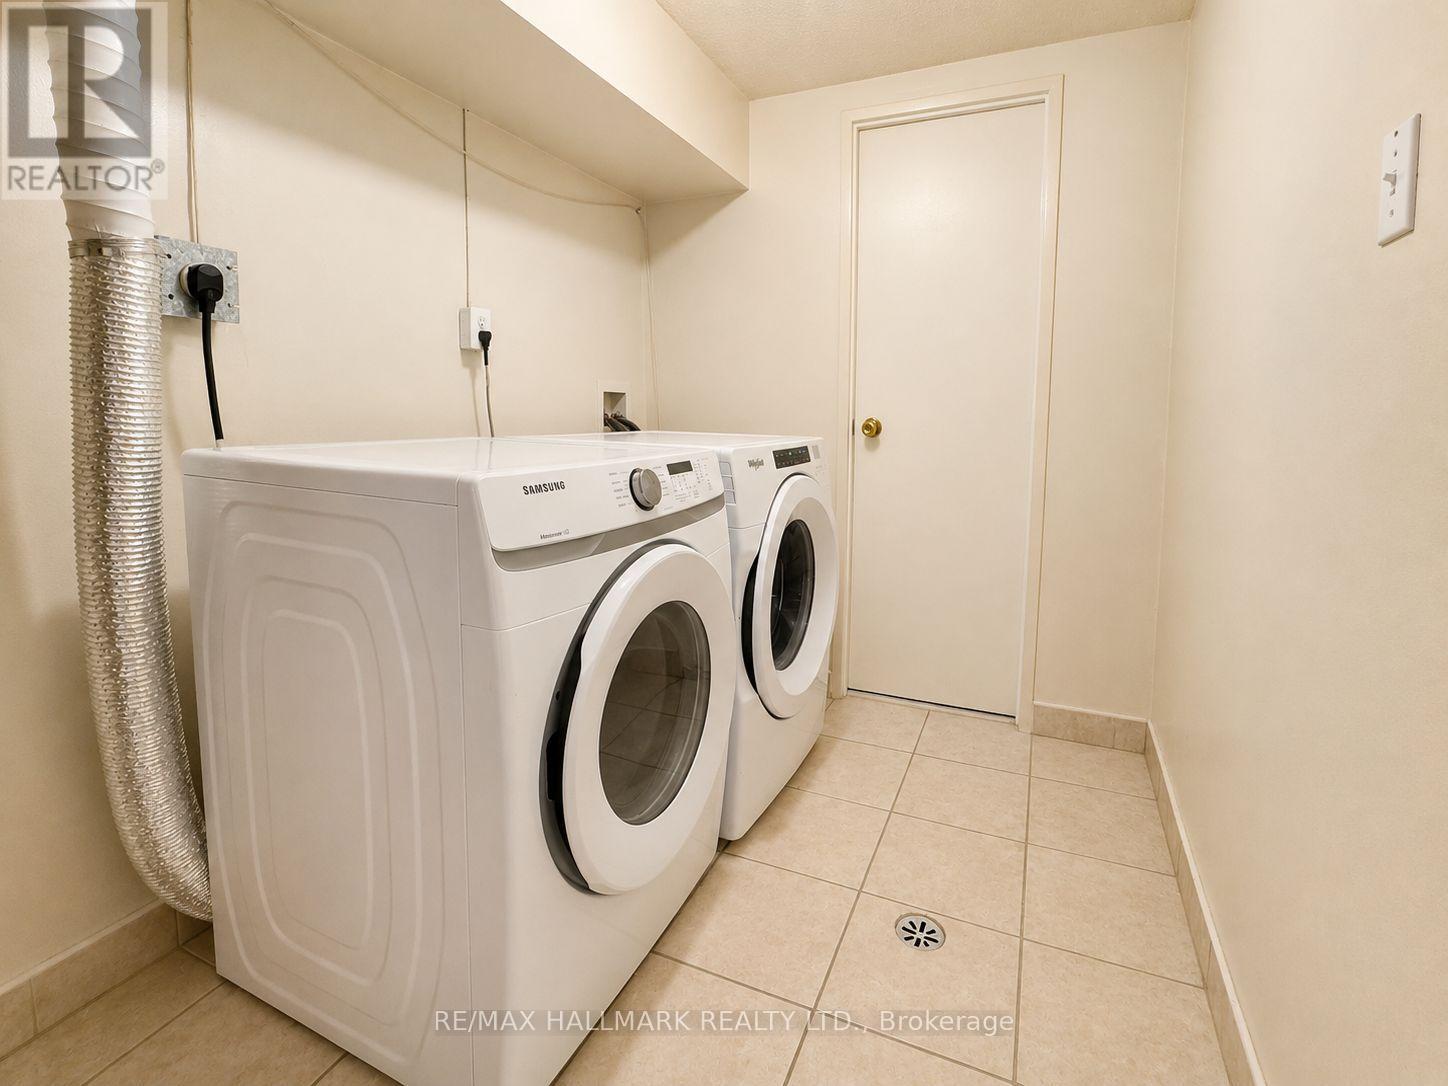
| Features | Carpet Free, In Suite Laundry |
| Parking Space Total | 2 |
Building
| Bathroom Total | 2 |
| Bedrooms Above Ground | 2 |
| Bedrooms Below Ground | 1 |
| Bedrooms Total | 3 |
| Appliances | Water Heater |
| Basement Development | Finished |
| Basement Type | N/a (finished) |
| Cooling Type | Central Air Conditioning |
| Exterior Finish | Aluminum Siding, Brick |
| Flooring Type | Laminate, Tile |
| Half Bath Total | 1 |
| Heating Fuel | Natural Gas |
| Heating Type | Forced Air |
| Stories Total | 2 |
| Size Interior | 1,000 - 1,199 Ft2 |
| Type | Row / Townhouse |
Parking
| No Garage |
Land
| Acreage | No |
Rooms
| Level | Type | Length | Width | Dimensions |
|---|---|---|---|---|
| Second Level | Primary Bedroom | 3.71 m | 3.29 m | 3.71 m x 3.29 m |
| Second Level | Bedroom | 3.11 m | 3.04 m | 3.11 m x 3.04 m |
| Second Level | Bathroom | 2 m | 2 m | 2 m x 2 m |
| Basement | Family Room | 3.65 m | 2.93 m | 3.65 m x 2.93 m |
| Basement | Bedroom 3 | 3.35 m | 2.78 m | 3.35 m x 2.78 m |
| Basement | Partial Bathroom | 2 m | 2 m | 2 m x 2 m |
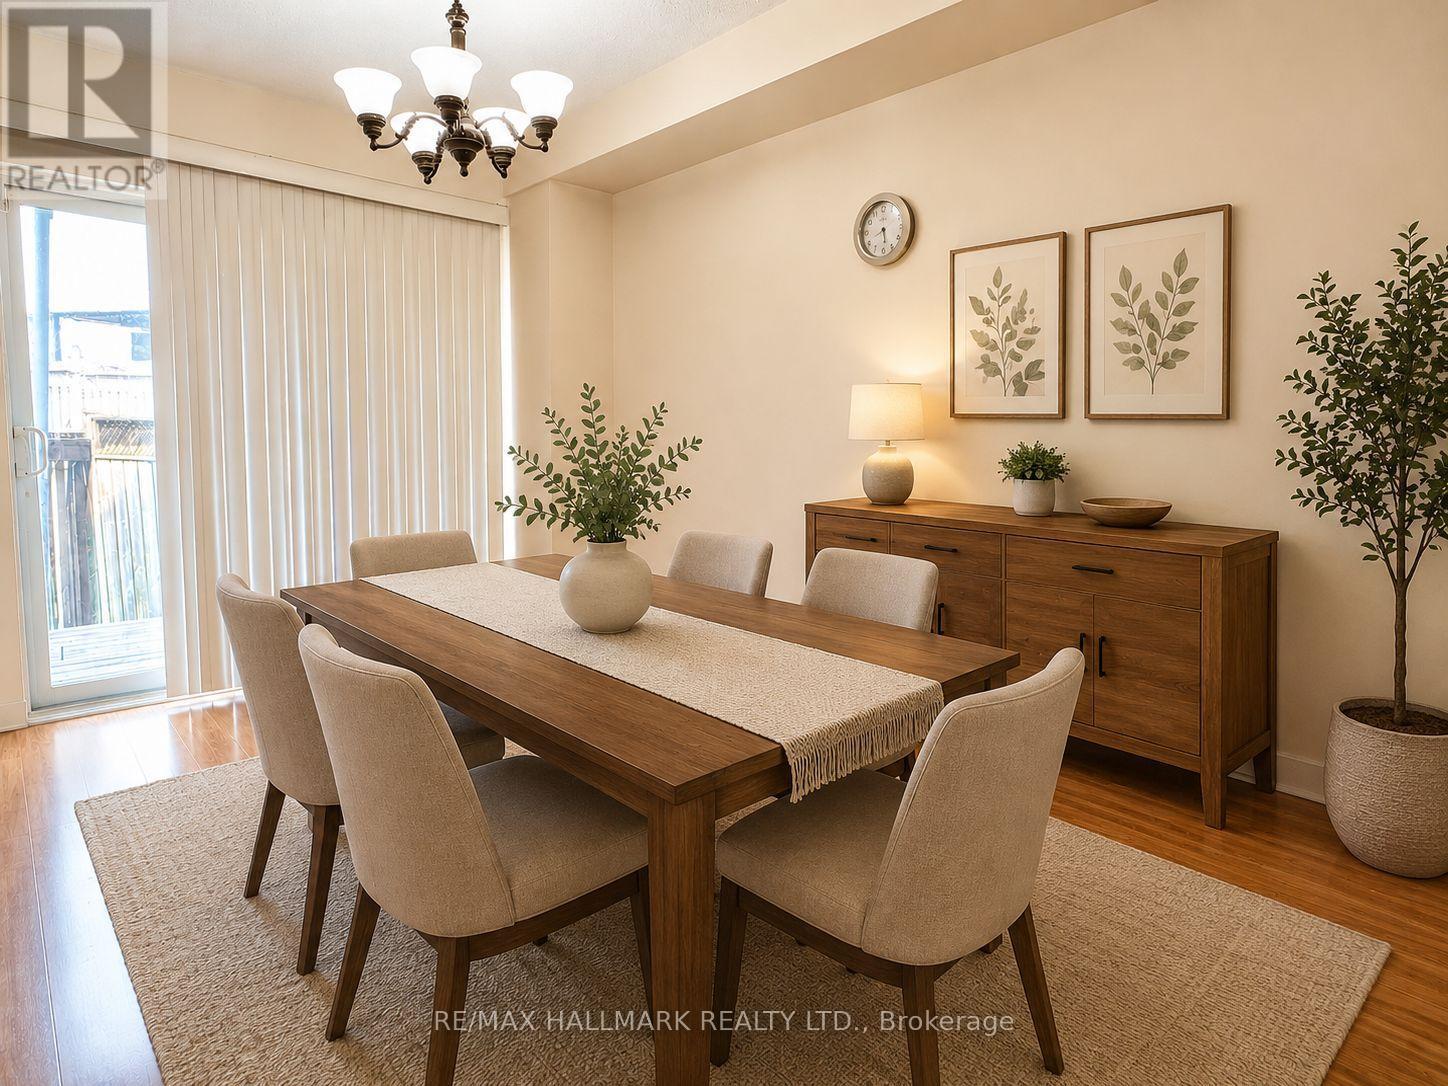
| Main Level | Dining Room | 3.1 m | 2.31 m | 3.1 m x 2.31 m |
| Main Level | Kitchen | 2.8 m | 2.25 m | 2.8 m x 2.25 m |
https://www.realtor.ca/real-estate/30066109/31-740-kennedy-road-toronto-ionview-ionview
Contact Us
Contact us for more information

The trademarks REALTOR®, REALTORS®, and the REALTOR® logo are controlled by The Canadian Real Estate Association (CREA) and identify real estate professionals who are members of CREA. The trademarks MLS®, Multiple Listing Service® and the associated logos are owned by The Canadian Real Estate Association (CREA) and identify the quality of services provided by real estate professionals who are members of CREA. The trademark DDF® is owned by The Canadian Real Estate Association (CREA) and identifies CREA's Data Distribution Facility (DDF®)
July 22 2026 05:29:40
Toronto Regional Real Estate Board
RE/MAX Hallmark Realty Ltd.