309 Gibson Circle Bradford West Gwillimbury, Ontario L3Z 0X2

$3,500 Monthly
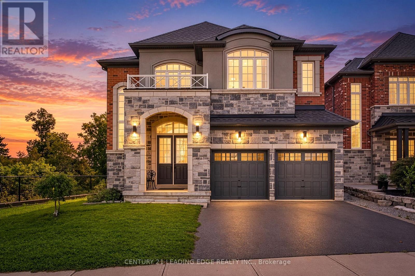
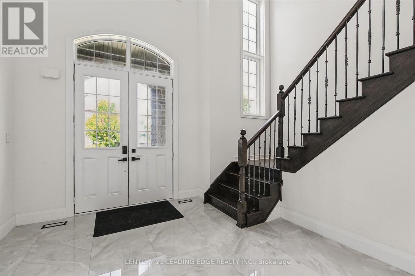
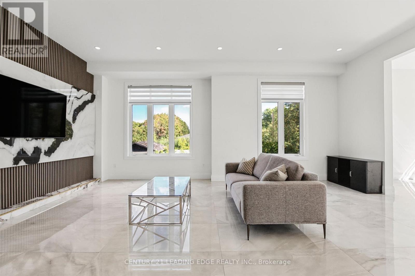
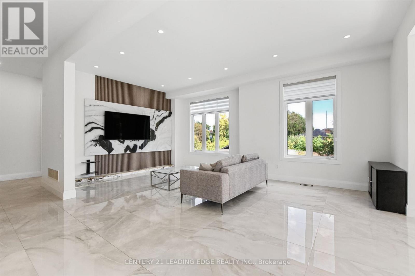
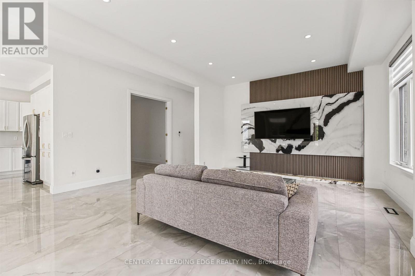
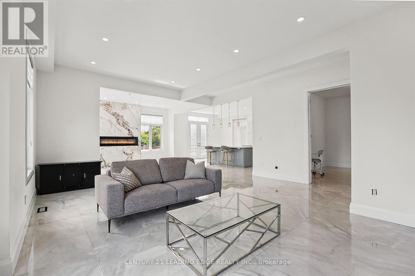
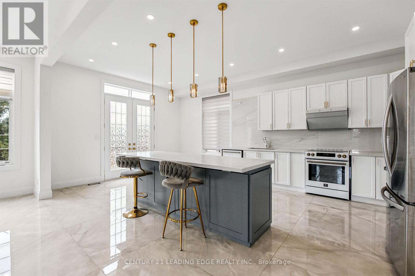
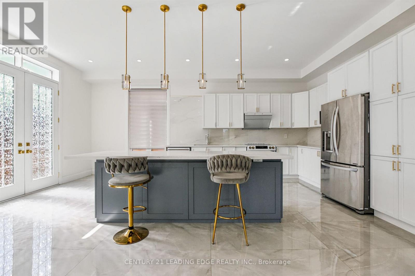
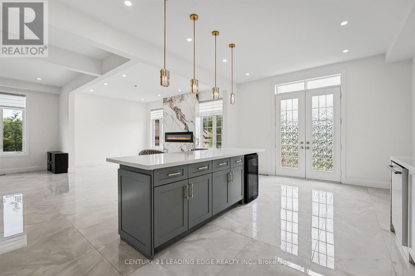
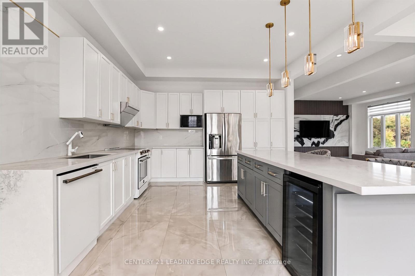
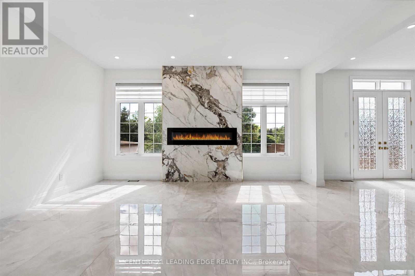
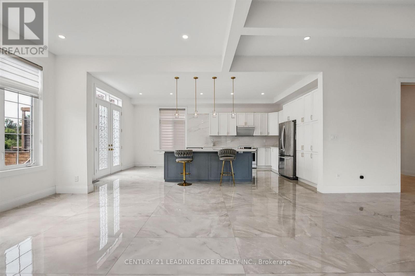
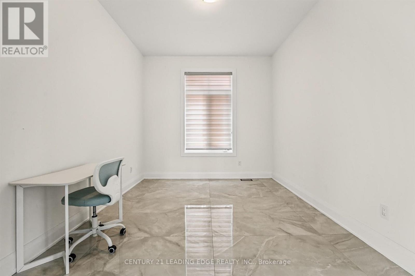
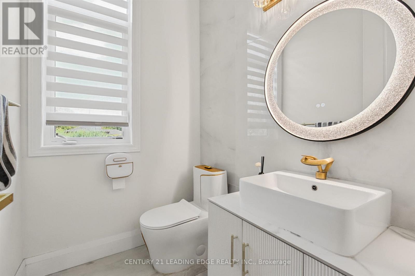
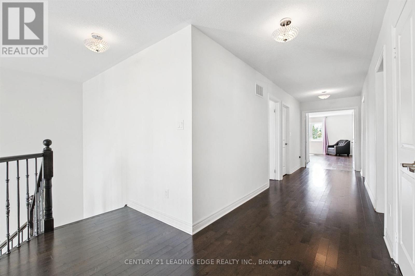
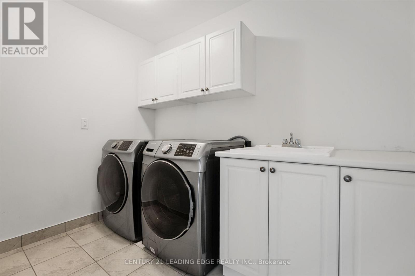
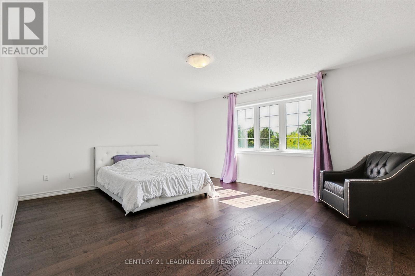
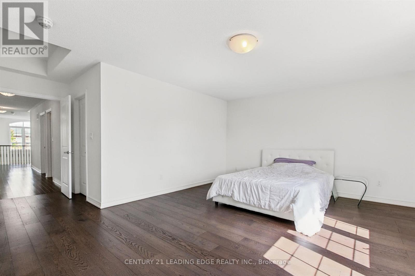
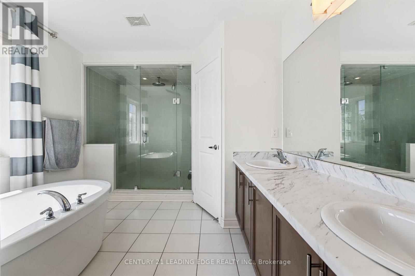
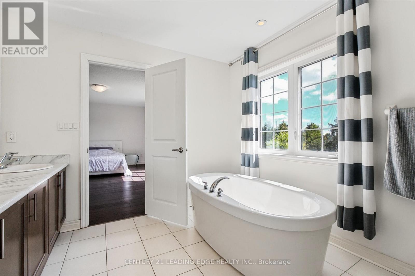
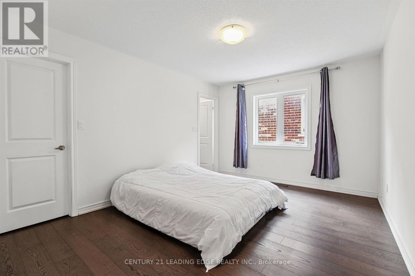
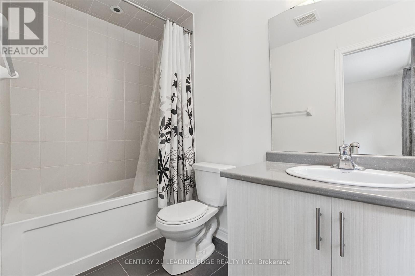
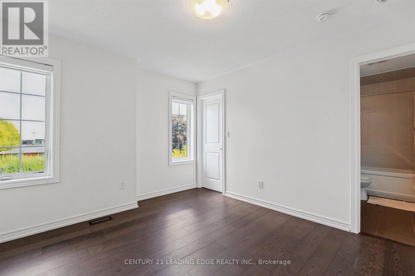
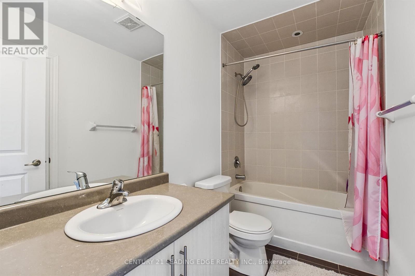
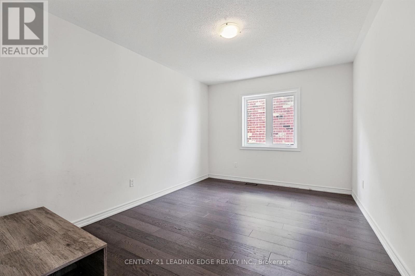
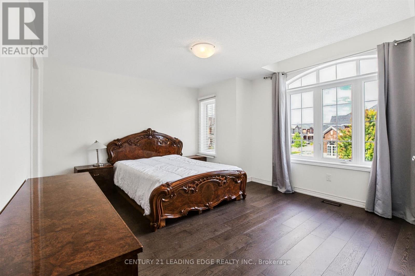
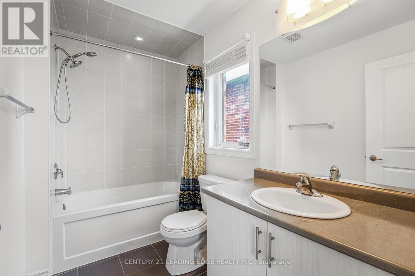
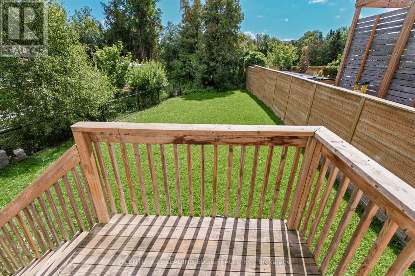
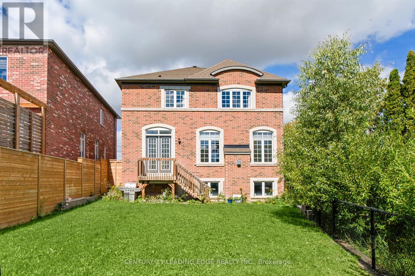
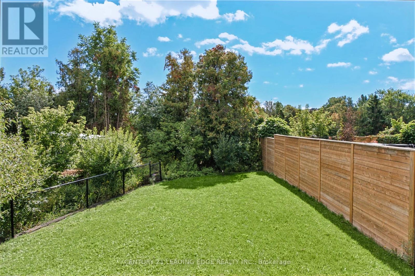
Stunning 5 bedroom, 5 bathroom executive home offering 3,520 sq. ft. of beautifully finished living space! The bright, open concept main floor features Large Format tiles, pot lights throughout, and a spectacular designer kitchen complete with crisp white cabinetry, quartz countertops, stainless steel appliances, and elegant gold accents. The spacious living and family rooms feature an elegant fireplace And A Separate main floor study/office provides an ideal work from home space, while the thoughtfully designed second floor offers five generous bedrooms and multiple ensuites. With its renovated finishes, large rooms this exceptional home delivers the perfect blend of luxury, space, and modern living. A must see lease opportunity! (id:63616)
Property Details
| MLS® Number | N13917426 |
| Property Type | Single Family |
| Community Name | Bradford |
| Parking Space Total | 4 |
Building
| Bathroom Total | 5 |
| Bedrooms Above Ground | 5 |
| Bedrooms Total | 5 |
| Basement Development | Unfinished |
| Basement Type | N/a (unfinished) |
| Construction Style Attachment | Detached |
| Cooling Type | Central Air Conditioning |
| Exterior Finish | Brick, Stone |
| Fireplace Present | Yes |
| Foundation Type | Poured Concrete |
| Half Bath Total | 1 |
| Heating Fuel | Natural Gas |
| Heating Type | Forced Air |
| Stories Total | 2 |
| Size Interior | 3,500 - 5,000 Ft2 |
| Type | House |
| Utility Water | Municipal Water |
Parking
| Garage |
Land
| Acreage | No |
| Sewer | Sanitary Sewer |
Utilities
| Cable | Available |
| Electricity | Available |
| Sewer | Available |
Contact Us
Contact us for more information

The trademarks REALTOR®, REALTORS®, and the REALTOR® logo are controlled by The Canadian Real Estate Association (CREA) and identify real estate professionals who are members of CREA. The trademarks MLS®, Multiple Listing Service® and the associated logos are owned by The Canadian Real Estate Association (CREA) and identify the quality of services provided by real estate professionals who are members of CREA. The trademark DDF® is owned by The Canadian Real Estate Association (CREA) and identifies CREA's Data Distribution Facility (DDF®)
October 13 2026 02:27:12
Toronto Regional Real Estate Board
Century 21 Leading Edge Realty Inc.