309 - 1720 Bayview Avenue Toronto, Ontario M4G 0E5

$4,500 Monthly
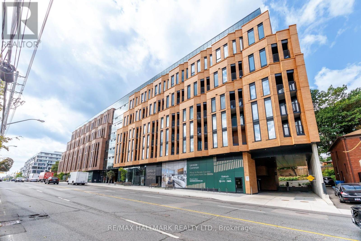
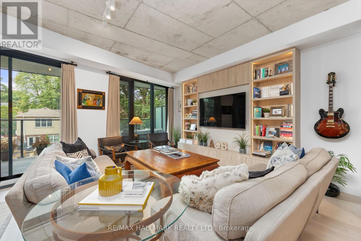
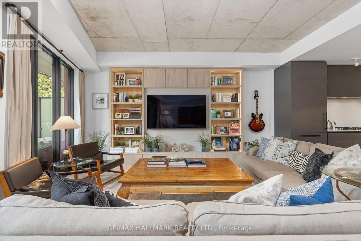
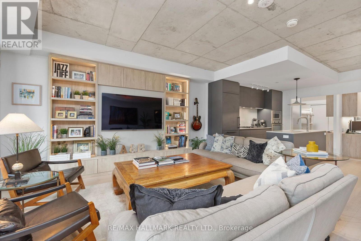
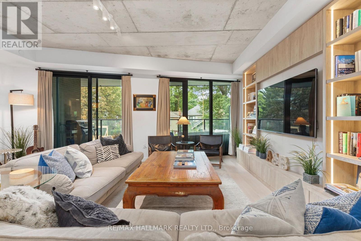
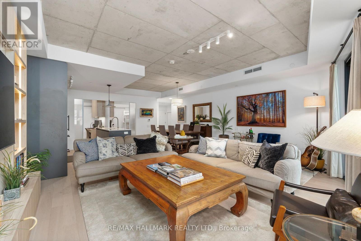
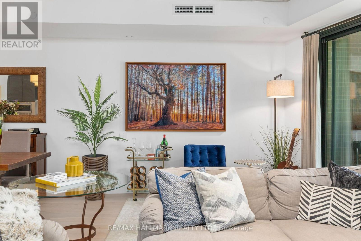
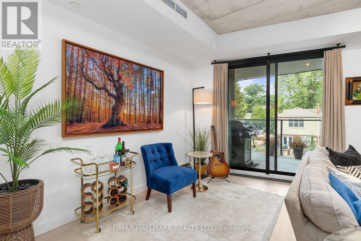
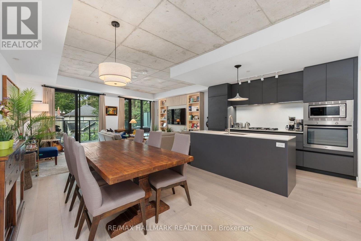
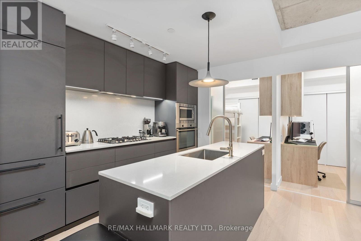
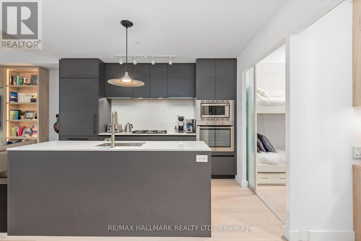
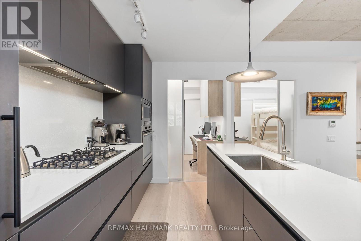
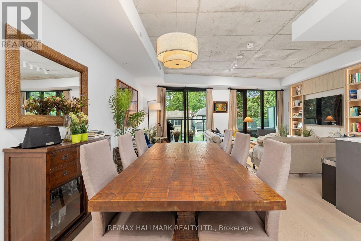
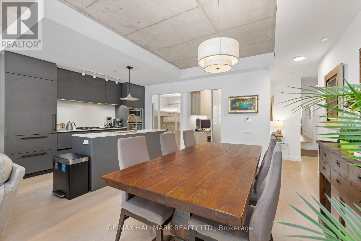
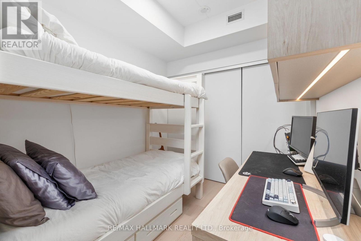
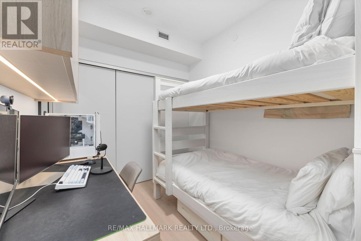
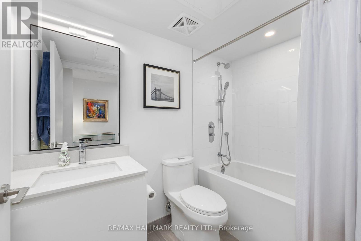
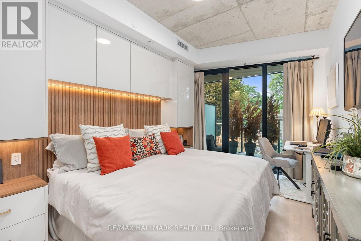
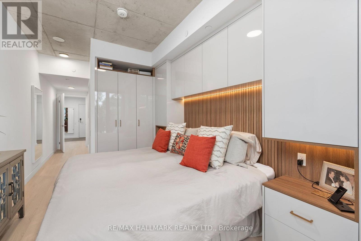
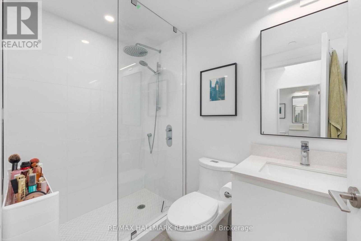
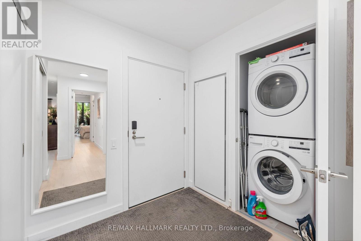
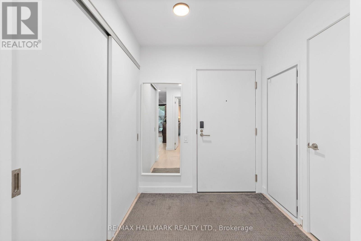
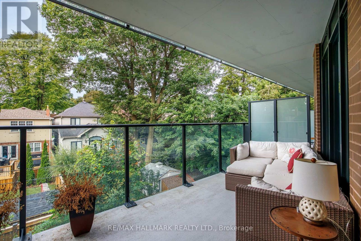
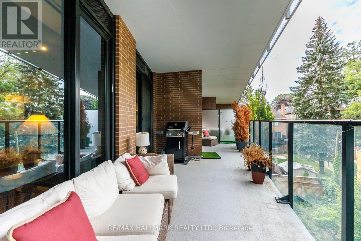
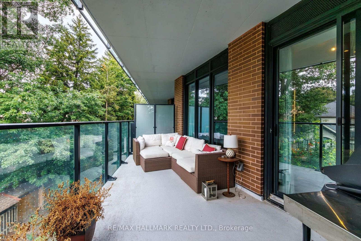
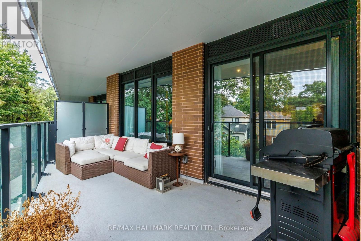
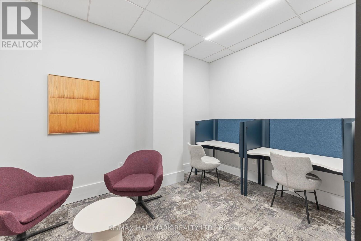
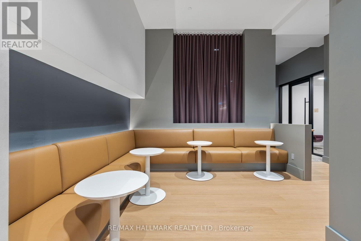
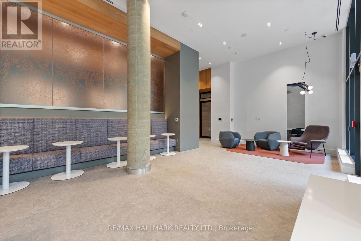
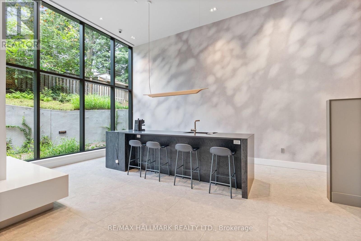
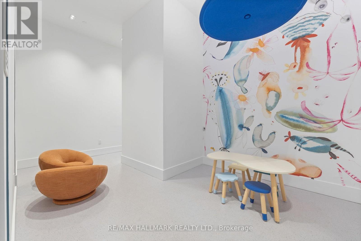
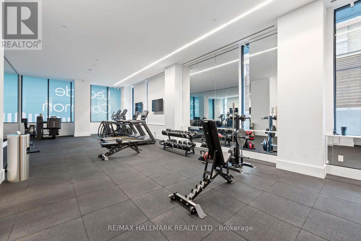
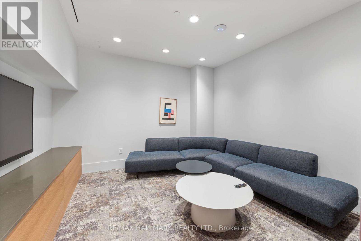
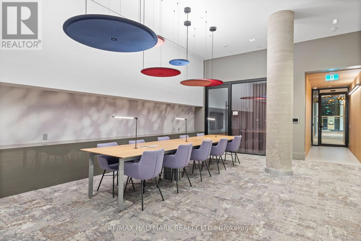
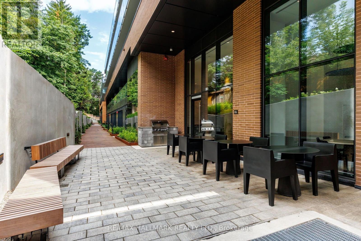
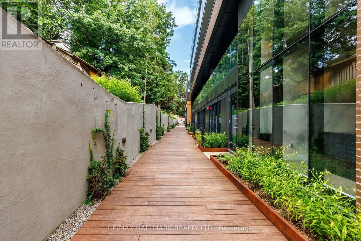
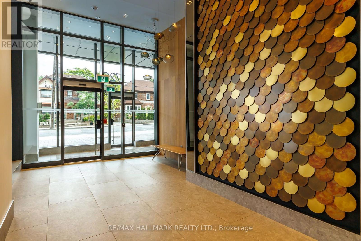
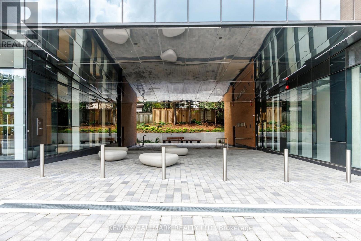
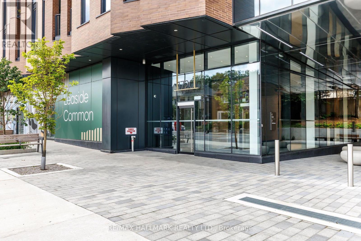
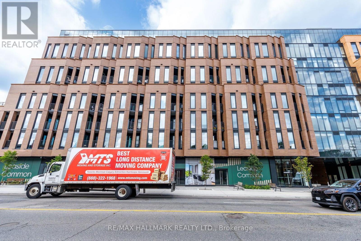
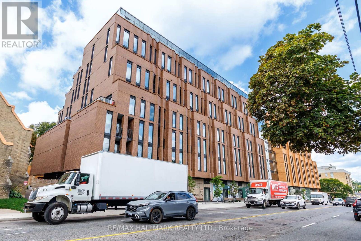
Welcome to 1720 Bayview! This beautifully designed 3-bedroom, 2-bathroom suite offers over 1,000 sqft of thoughtfully designed living space plus an impressive 30-ft balcony. The open-concept living and dining area features exposed concrete ceilings, floor-to-ceiling windows and custom built-in cabinetry, creating a modern yet warm space for everyday living and entertaining. The sleek kitchen is finished with integrated appliances, quartz countertops, ample cabinetry and a large centre island. The spacious primary bedroom offers direct balcony access, custom built-ins and a private ensuite with a glass shower. Two additional bedrooms provide flexibility for family, guests or a home office. Enjoy two full bathrooms, ensuite laundry and a generous foyer with excellent storage. The expansive balcony spans the width of the suite and overlooks the surrounding greenery, providing a rare amount of outdoor living space. Building amenities include a gym, party/meeting room, concierge, visitor parking, bike storage and BBQs. Ideally located on Bayview, steps to shops, restaurants, transit and everything the neighbourhood has to offer. (id:63616)
Property Details
| MLS® Number | C13727396 |
| Property Type | Single Family |
| Community Name | Mount Pleasant East |
| Community Features | Pets Allowed With Restrictions |
| Parking Space Total | 1 |
Building
| Bathroom Total | 2 |
| Bedrooms Above Ground | 3 |
| Bedrooms Total | 3 |
| Amenities | Exercise Centre, Party Room, Visitor Parking, Security/concierge, Storage - Locker |
| Appliances | Cooktop, Dishwasher, Dryer, Microwave, Oven, Washer, Window Coverings, Refrigerator |
| Basement Type | None |
| Cooling Type | Central Air Conditioning |
| Exterior Finish | Brick |
| Flooring Type | Hardwood |
| Heating Fuel | Natural Gas |
| Heating Type | Forced Air |
| Size Interior | 1,000 - 1,199 Ft2 |
| Type | Apartment |
Parking
| Underground | |
| Garage |
Land
| Acreage | No |
Rooms
| Level | Type | Length | Width | Dimensions |
|---|---|---|---|---|
| Flat | Living Room | 4.1 m | 5.71 m | 4.1 m x 5.71 m |
| Flat | Dining Room | 3.6 m | 2.93 m | 3.6 m x 2.93 m |
| Flat | Kitchen | 3.6 m | 2.78 m | 3.6 m x 2.78 m |
| Flat | Primary Bedroom | 8.32 m | 2.68 m | 8.32 m x 2.68 m |
| Flat | Bedroom 2 | 2.71 m | 2.36 m | 2.71 m x 2.36 m |
| Flat | Bedroom 3 | 2.72 m | 2.2 m | 2.72 m x 2.2 m |
Contact Us
Contact us for more information

The trademarks REALTOR®, REALTORS®, and the REALTOR® logo are controlled by The Canadian Real Estate Association (CREA) and identify real estate professionals who are members of CREA. The trademarks MLS®, Multiple Listing Service® and the associated logos are owned by The Canadian Real Estate Association (CREA) and identify the quality of services provided by real estate professionals who are members of CREA. The trademark DDF® is owned by The Canadian Real Estate Association (CREA) and identifies CREA's Data Distribution Facility (DDF®)
August 31 2026 05:00:30
Toronto Regional Real Estate Board
RE/MAX Hallmark Realty Ltd.