308 Rupert Avenue Whitchurch-Stouffville, Ontario L4A 1C9

$1,075,000
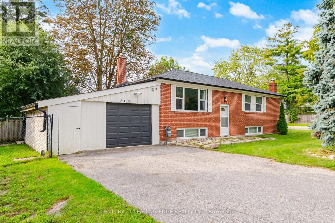
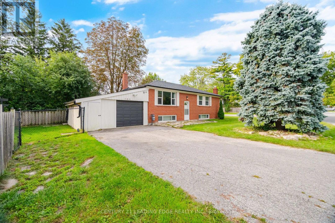
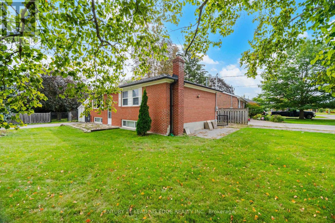
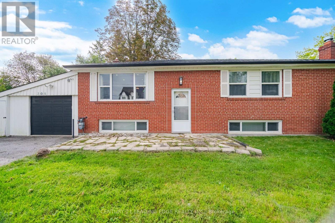
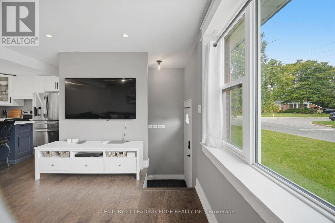
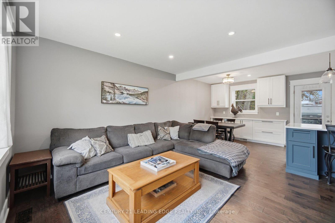
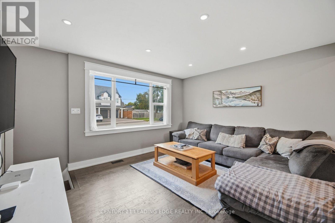
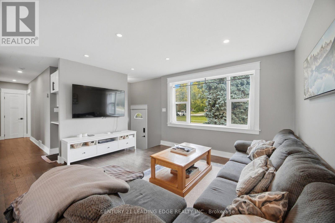
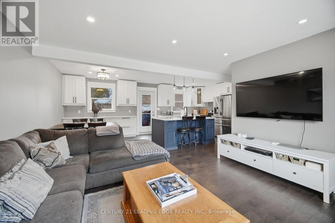
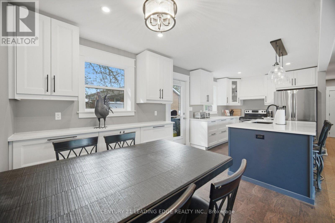
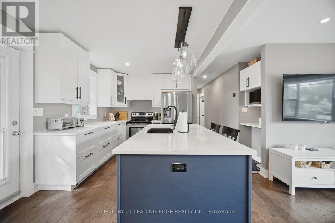
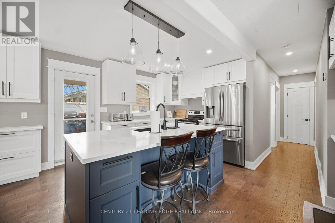
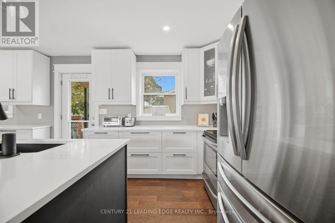
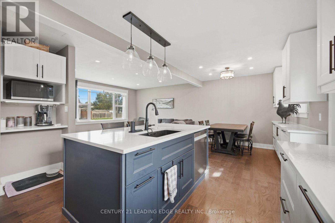
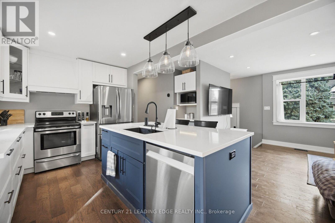
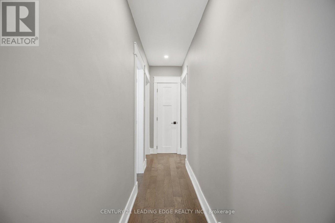
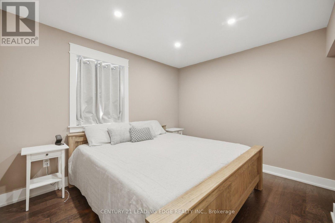
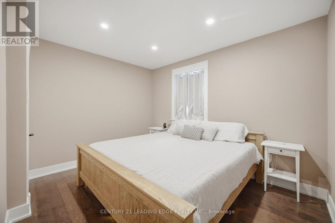
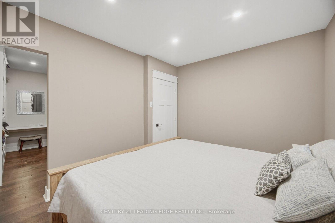
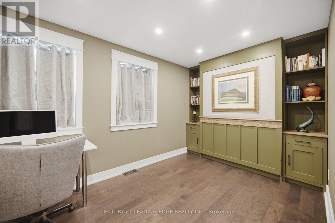
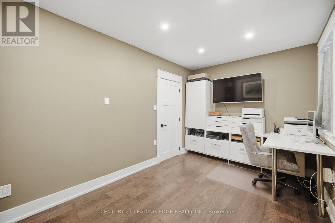
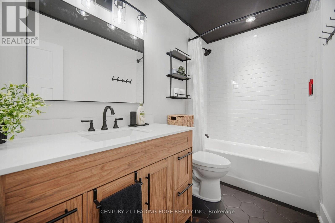
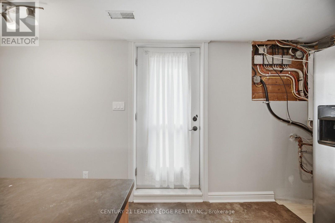
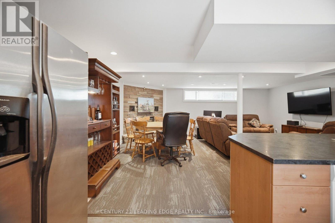
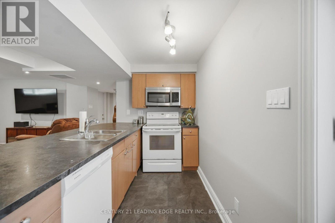
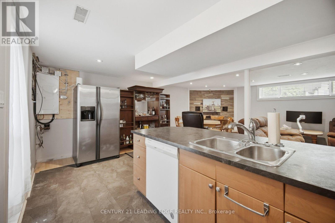
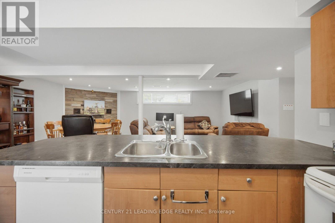
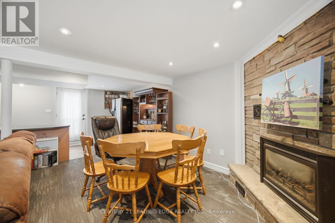
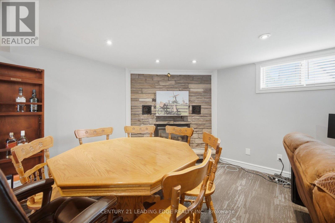
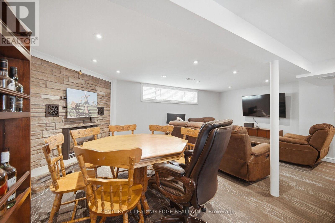
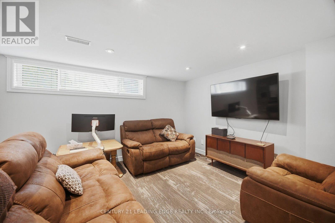
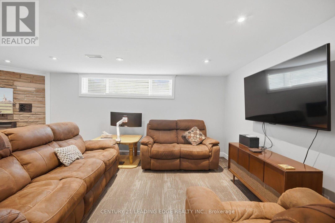
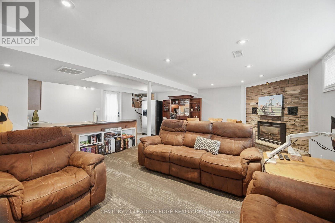
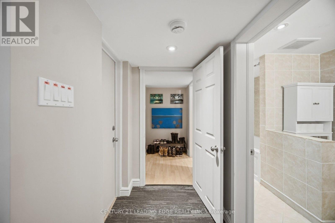
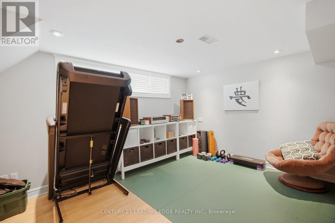
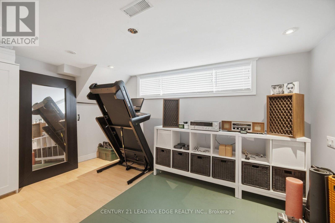
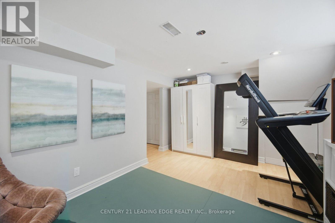
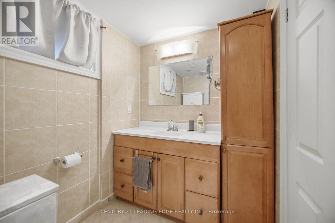
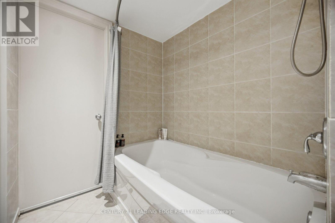
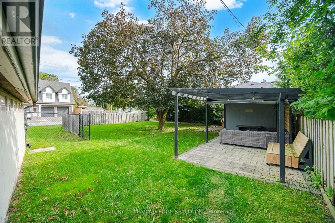
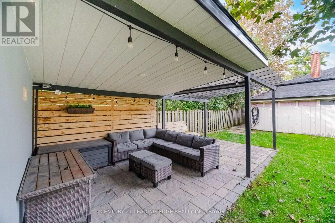
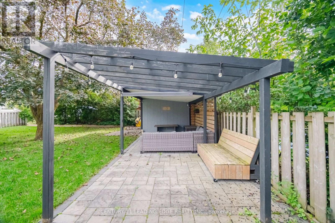
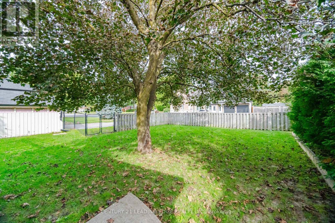
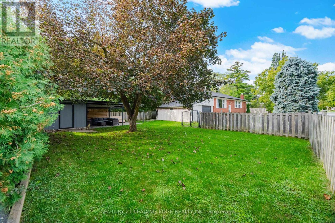
Welcome to 308 Rupert Ave.!This beautifully renovated bungalow in the heart of Stouffville offers a fantastic blend of comfort, versatility, and convenience. Featuring two bedrooms on the main level and one bedroom on the lower level, there is plenty of space for families, guests, or a home office.The home also boasts a fully equipped legal basement apartment, complete with a separate entrance and driveway-perfect for rental income, extended family, or in-laws. It's move-in ready and offers excellent flexibility for a variety of living arrangements.Enjoy the warmer months relaxing or entertaining on the covered outdoor patio. With everything you need just steps away, including shopping, restaurants, amenities, and public transit, this home offers the perfect combination of comfort and convenience in a desirable Stouffville location. New A/C 2021, furnace 2021, roof 2019, kitchen 2024, main floor Bathroom 2026. Don't miss the opportunity to make 308 Rupert Ave. your new home! (id:63616)
Property Details
| MLS® Number | N14085738 |
| Property Type | Single Family |
| Community Name | Stouffville |
| Amenities Near By | Public Transit, Schools, Park |
| Community Features | Community Centre |
| Equipment Type | Water Heater |
| Features | Gazebo |
| Parking Space Total | 7 |
| Rental Equipment Type | Water Heater |
| Structure | Deck, Patio(s), Shed |
Building
| Bathroom Total | 2 |
| Bedrooms Above Ground | 2 |
| Bedrooms Below Ground | 1 |
| Bedrooms Total | 3 |
| Age | 51 To 99 Years |
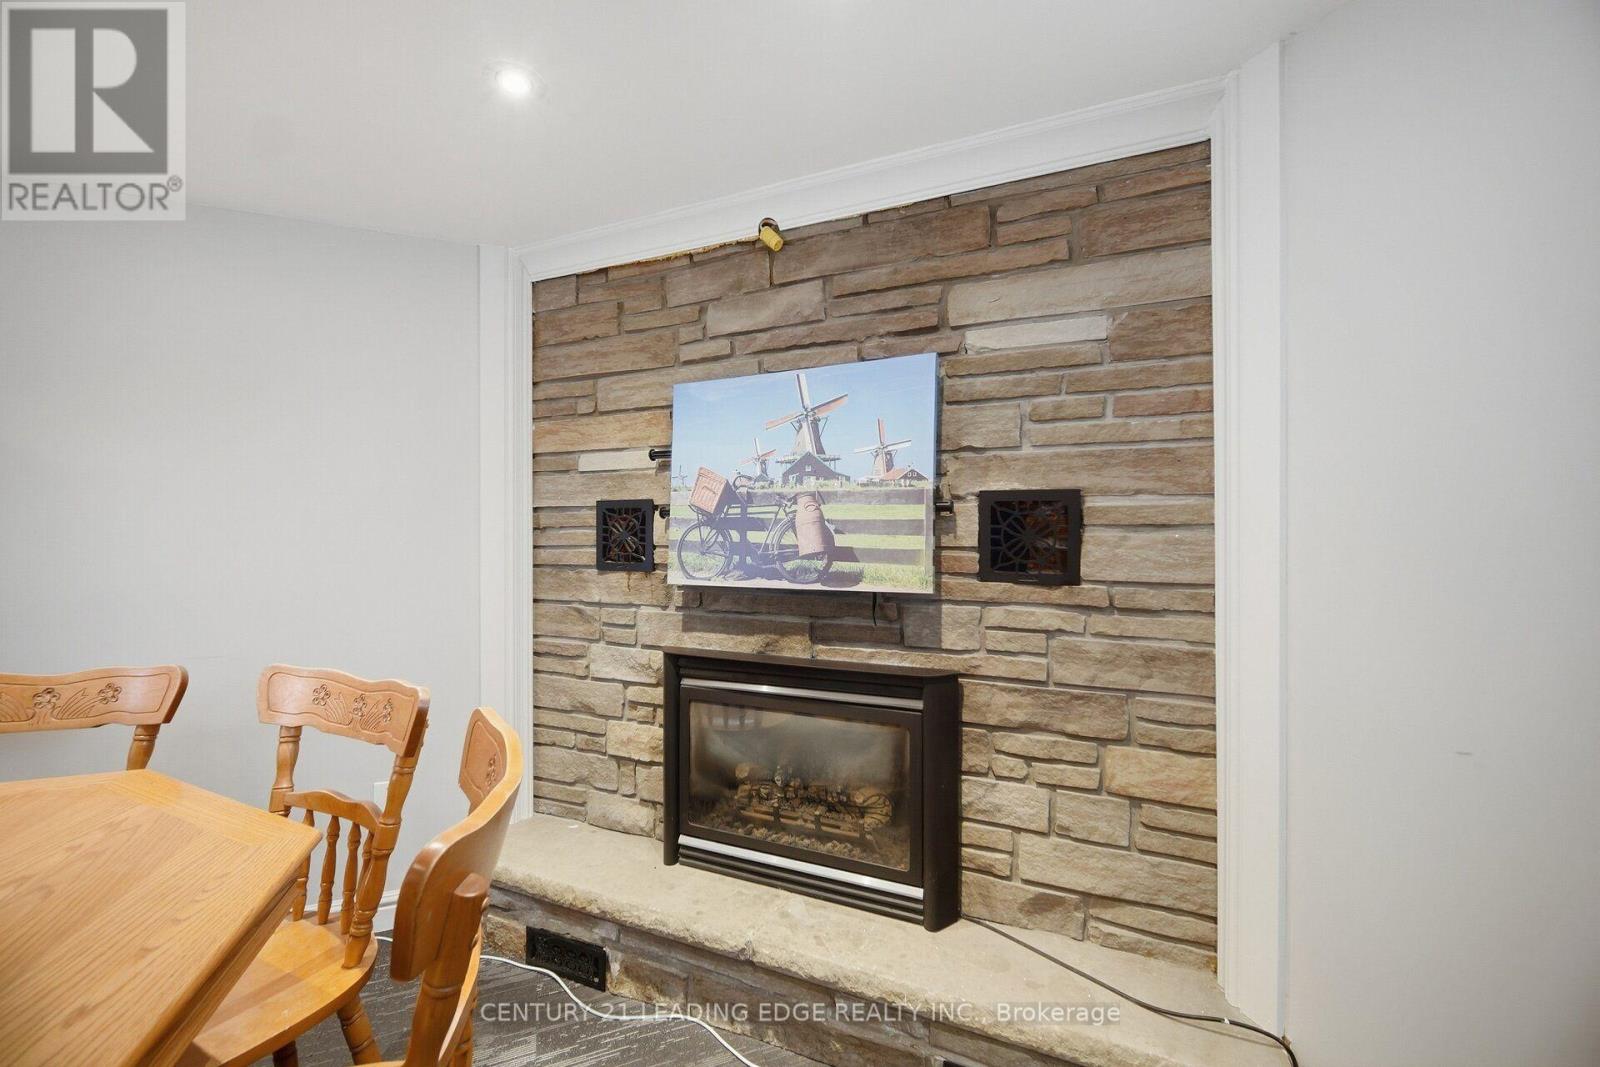
| Amenities | Fireplace(s) |
| Appliances | Water Meter, Dishwasher, Dryer, Garage Door Opener, Microwave, Two Stoves, Two Washers, Window Coverings, Two Refrigerators |
| Architectural Style | Bungalow |
| Basement Development | Finished |
| Basement Features | Walk-up, Separate Entrance, Apartment In Basement |
| Basement Type | N/a (finished), N/a, N/a, N/a |
| Construction Style Attachment | Detached |
| Construction Style Other | Seasonal |
| Cooling Type | Central Air Conditioning |
| Exterior Finish | Brick |
| Fireplace Present | Yes |
| Fireplace Total | 1 |
| Flooring Type | Hardwood |
| Foundation Type | Concrete |
| Heating Fuel | Natural Gas |
| Heating Type | Forced Air |
| Stories Total | 1 |
| Size Interior | 700 - 1,100 Ft2 |
| Type | House |
| Utility Water | Municipal Water |
Parking
| Attached Garage | |
| Garage |
Land
| Acreage | No |
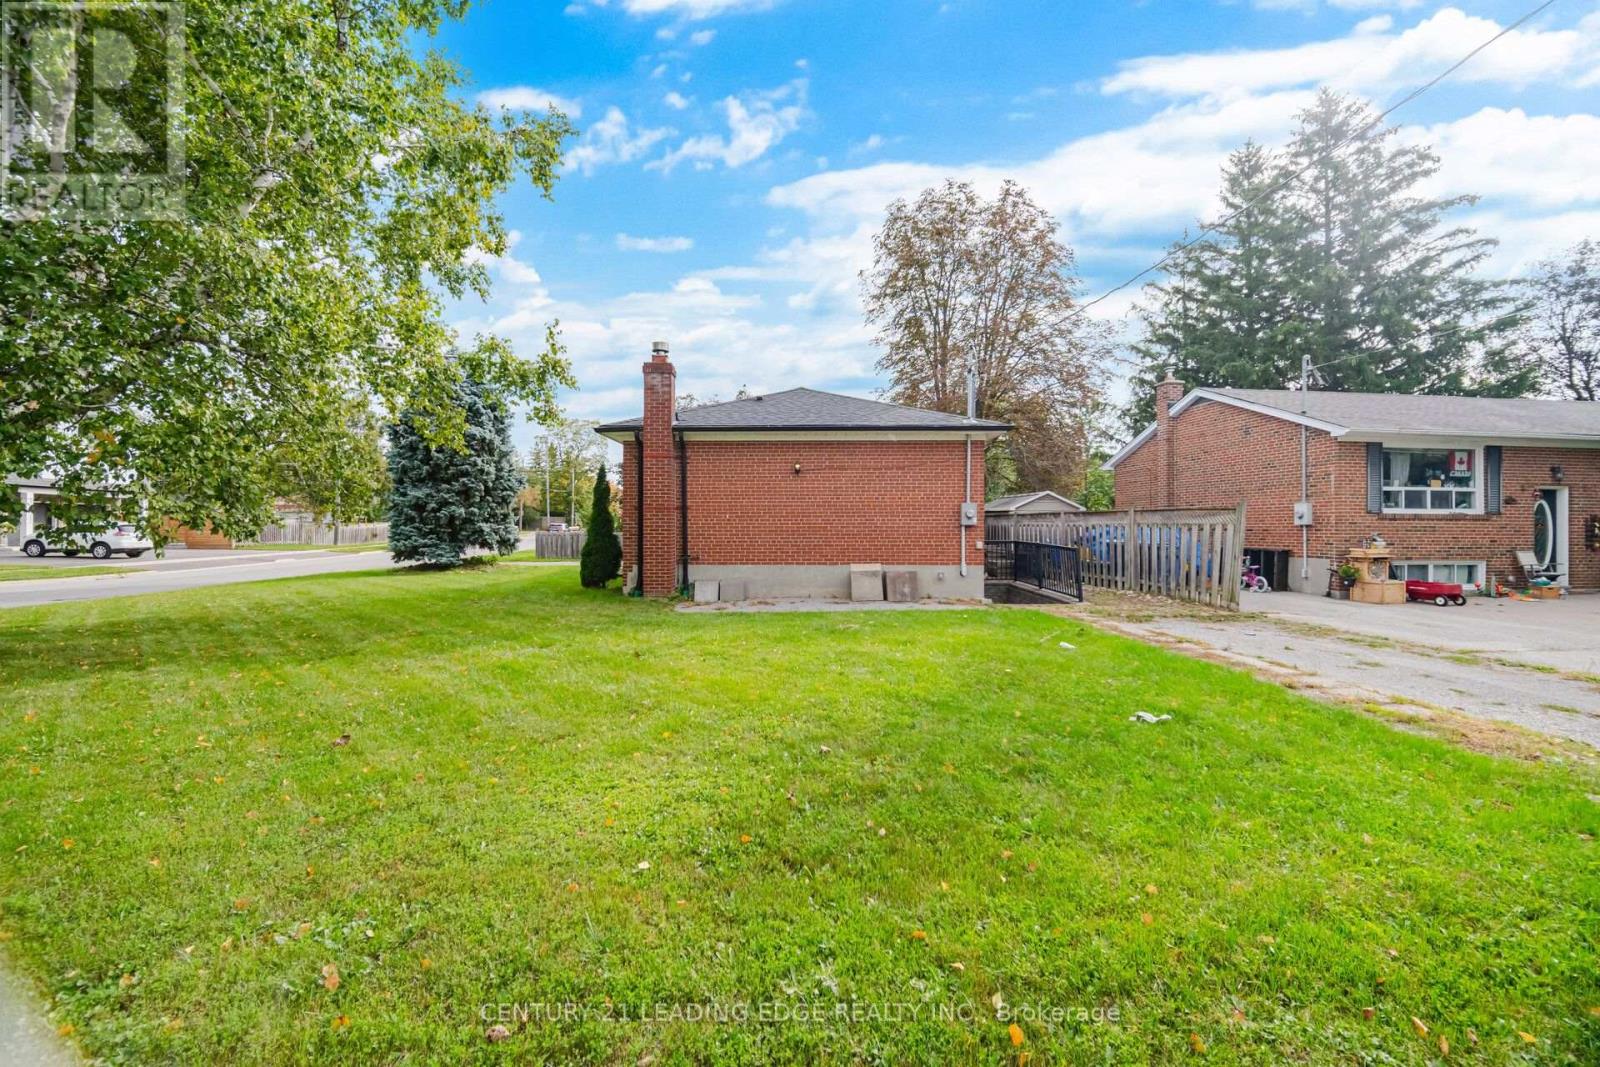
| Fence Type | Fenced Yard |
| Land Amenities | Public Transit, Schools, Park |
| Landscape Features | Landscaped |
| Sewer | Sanitary Sewer |
| Size Depth | 59 Ft ,9 In |
| Size Frontage | 133 Ft ,1 In |
| Size Irregular | 133.1 X 59.8 Ft |
| Size Total Text | 133.1 X 59.8 Ft|under 1/2 Acre |
| Zoning Description | R1 |
Rooms
| Level | Type | Length | Width | Dimensions |
|---|---|---|---|---|
| Lower Level | Living Room | 3.52 m | 3.2 m | 3.52 m x 3.2 m |
| Lower Level | Dining Room | 4.43 m | 3.2 m | 4.43 m x 3.2 m |
| Lower Level | Kitchen | 5.22 m | 2.14 m | 5.22 m x 2.14 m |
| Lower Level | Bedroom 3 | 4.25 m | 3.11 m | 4.25 m x 3.11 m |
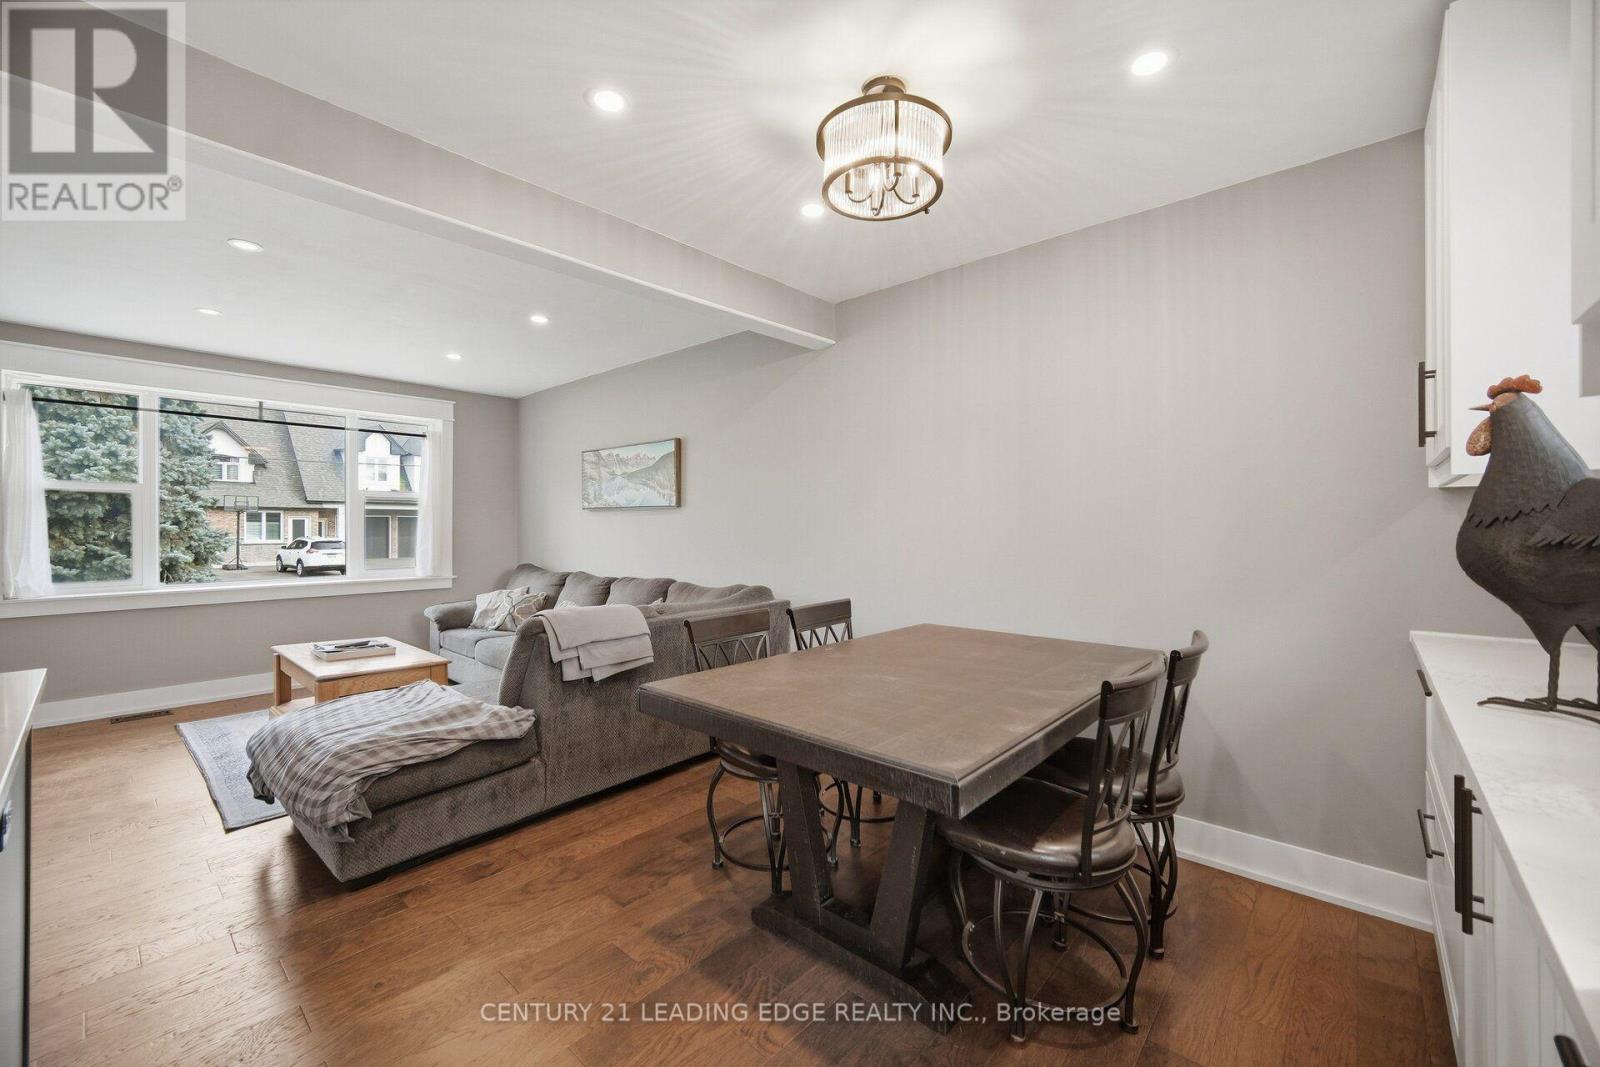
| Main Level | Living Room | 4.28 m | 3.54 m | 4.28 m x 3.54 m |
| Main Level | Kitchen | 3.84 m | 2.78 m | 3.84 m x 2.78 m |
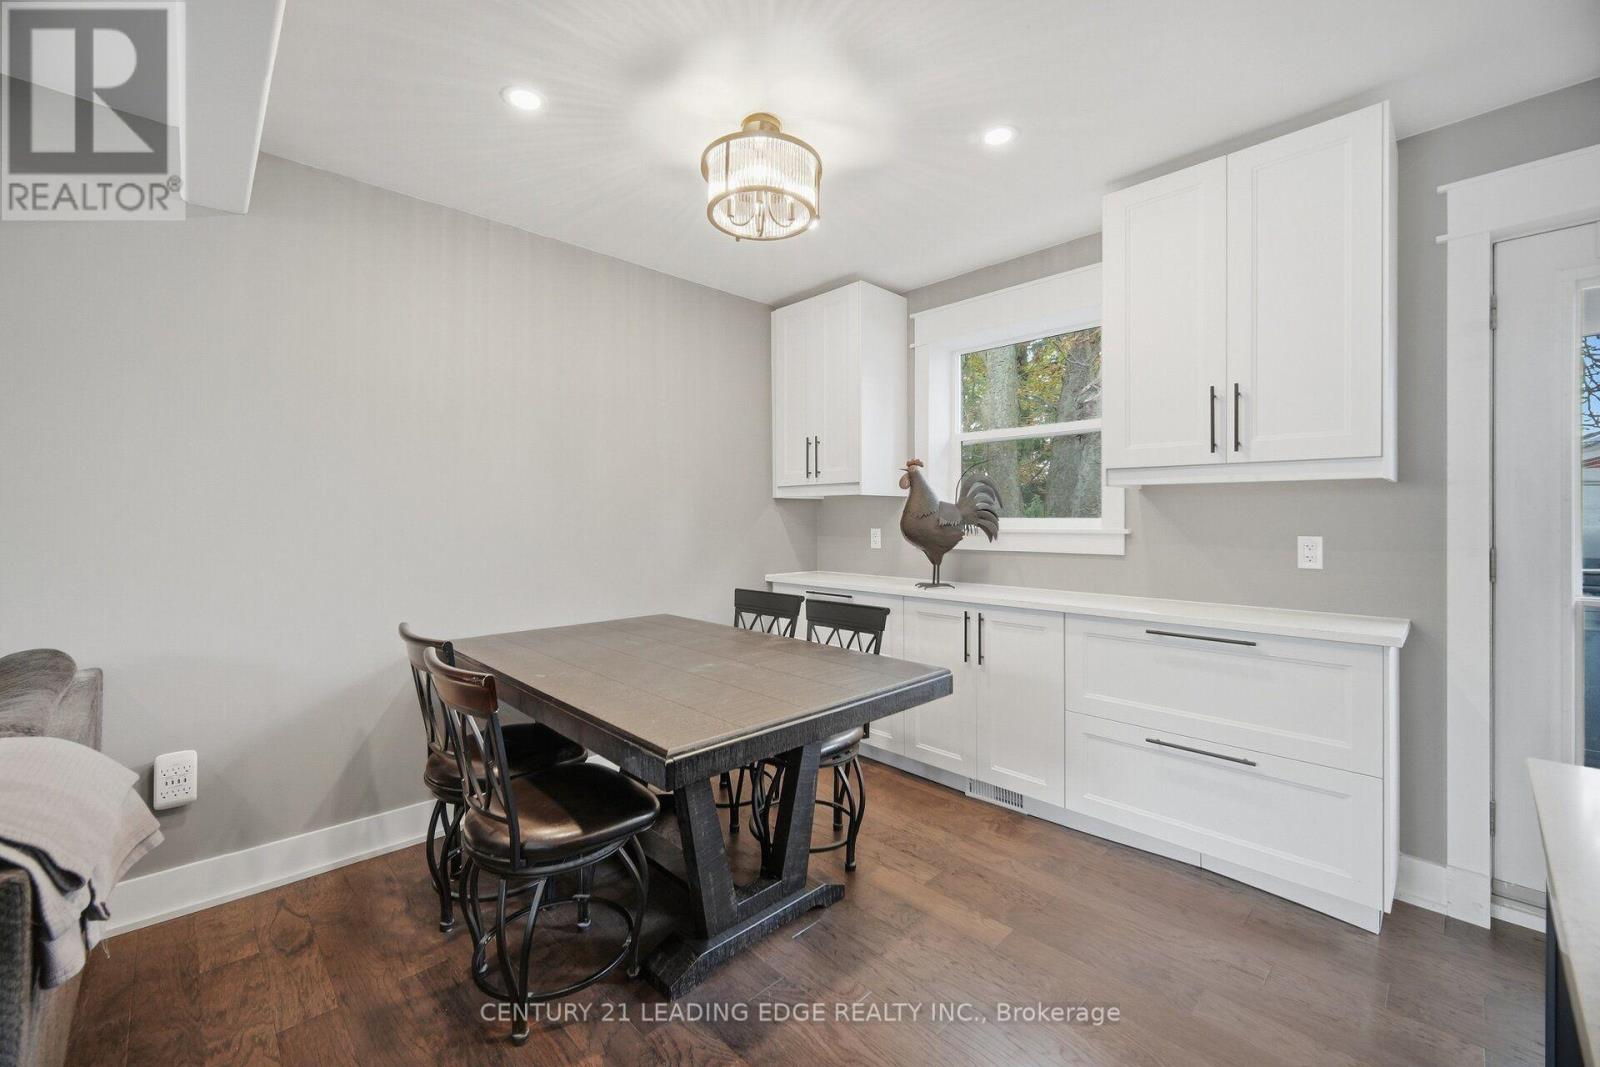
| Main Level | Dining Room | 3.04 m | 2.66 m | 3.04 m x 2.66 m |
| Main Level | Primary Bedroom | 3.61 m | 2.93 m | 3.61 m x 2.93 m |
| Main Level | Bedroom 2 | 4.42 m | 2.63 m | 4.42 m x 2.63 m |
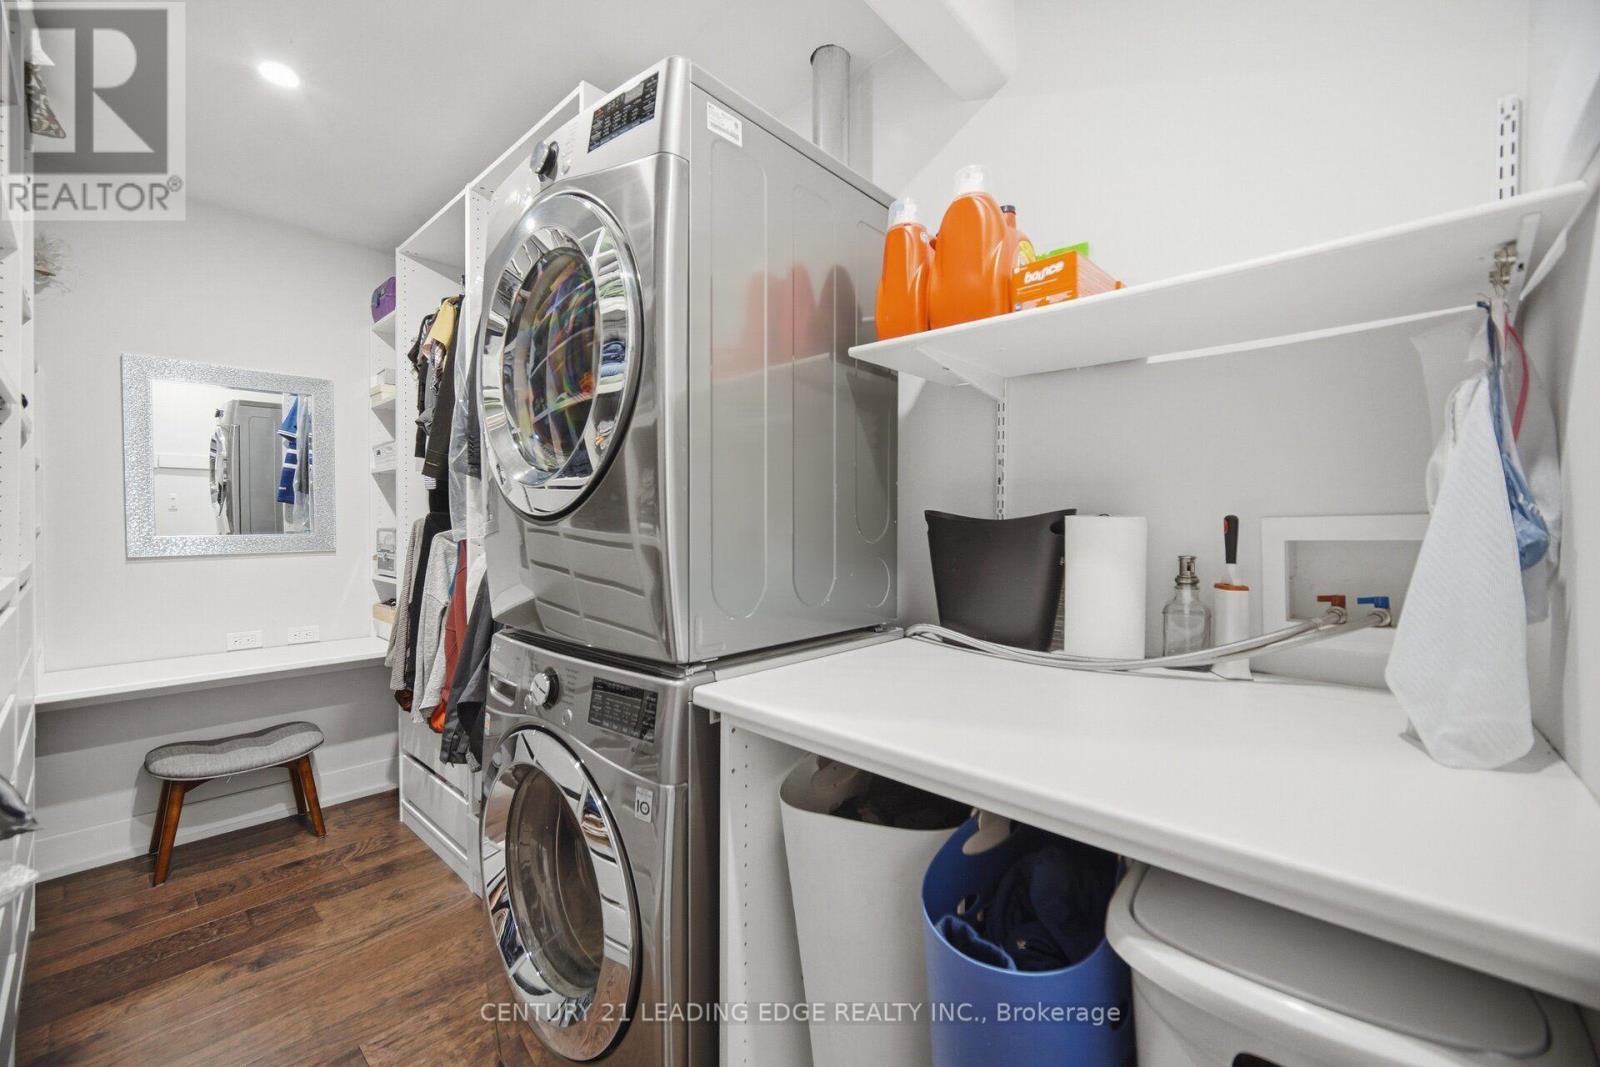
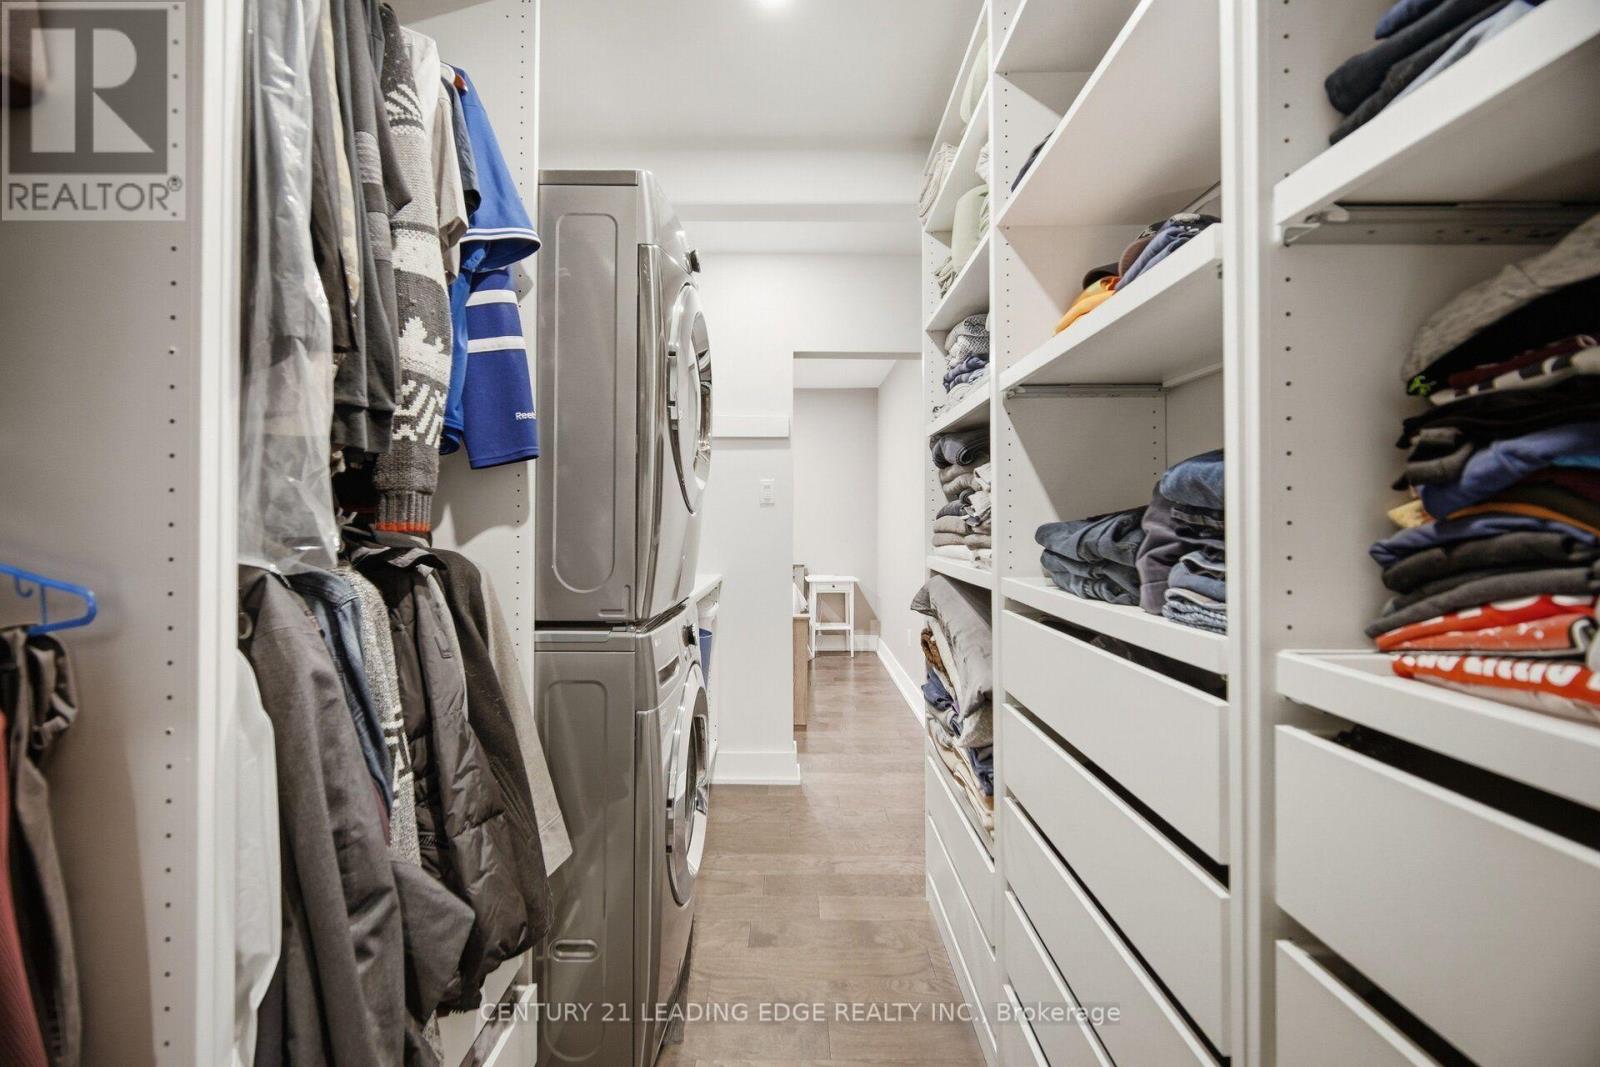
| Main Level | Laundry Room | 3.57 m | 1.94 m | 3.57 m x 1.94 m |
Utilities
| Cable | Available |
| Electricity | Installed |
| Sewer | Installed |
Contact Us
Contact us for more information

The trademarks REALTOR®, REALTORS®, and the REALTOR® logo are controlled by The Canadian Real Estate Association (CREA) and identify real estate professionals who are members of CREA. The trademarks MLS®, Multiple Listing Service® and the associated logos are owned by The Canadian Real Estate Association (CREA) and identify the quality of services provided by real estate professionals who are members of CREA. The trademark DDF® is owned by The Canadian Real Estate Association (CREA) and identifies CREA's Data Distribution Facility (DDF®)
October 16 2026 02:32:36
Toronto Regional Real Estate Board
Century 21 Leading Edge Realty Inc.