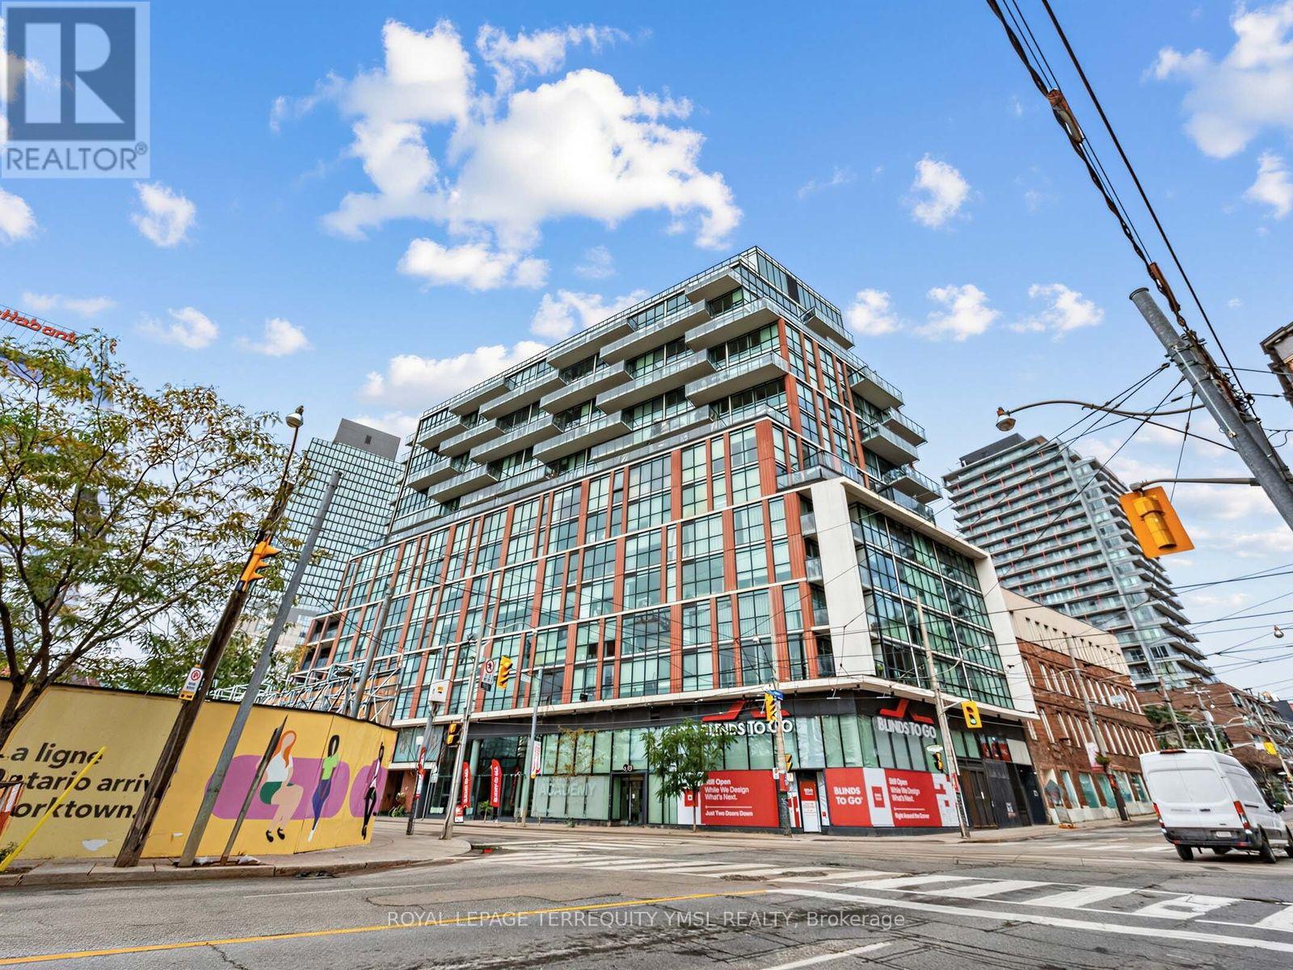
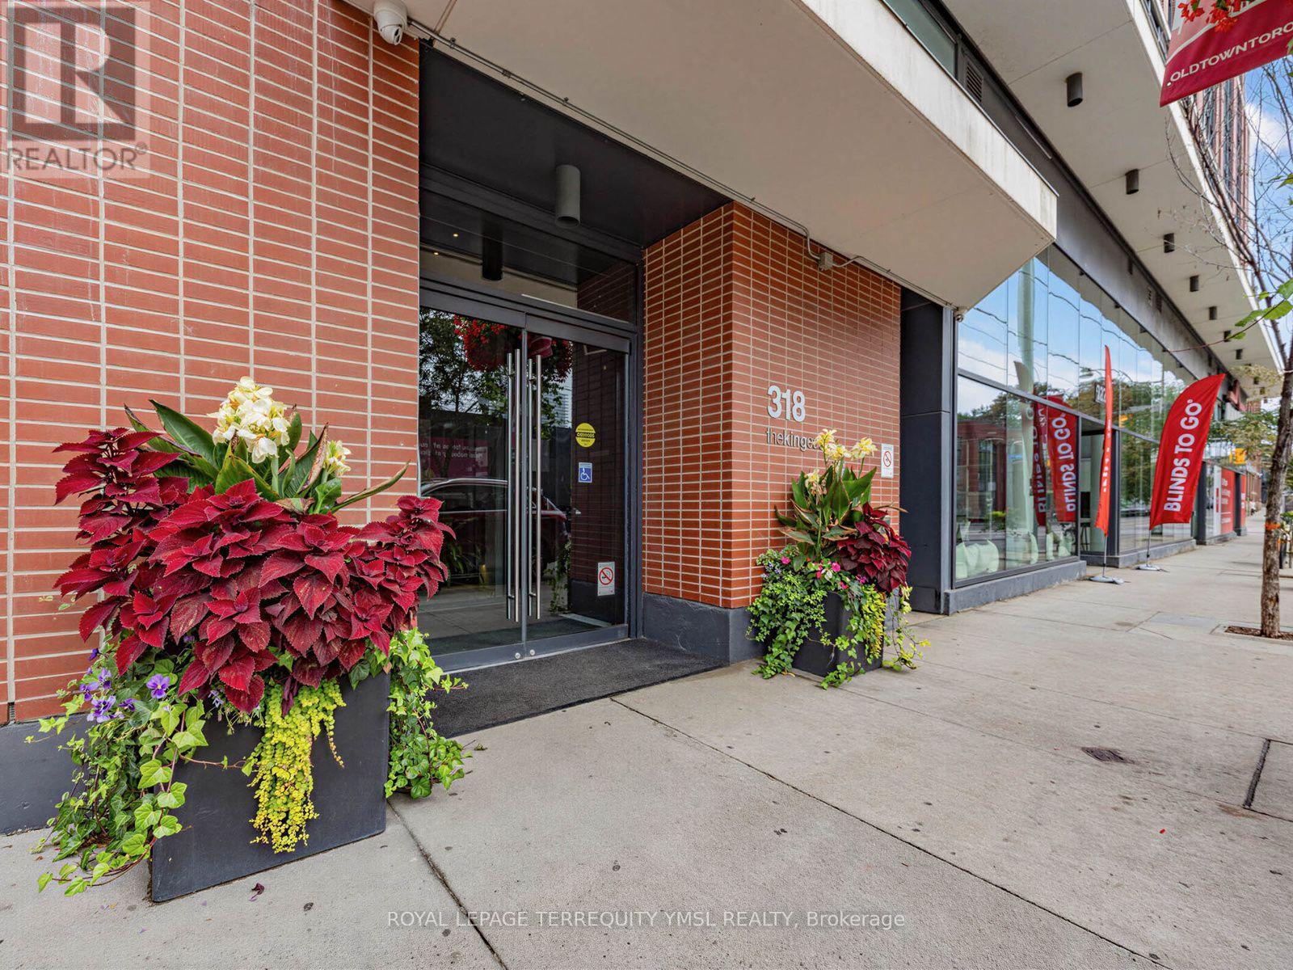
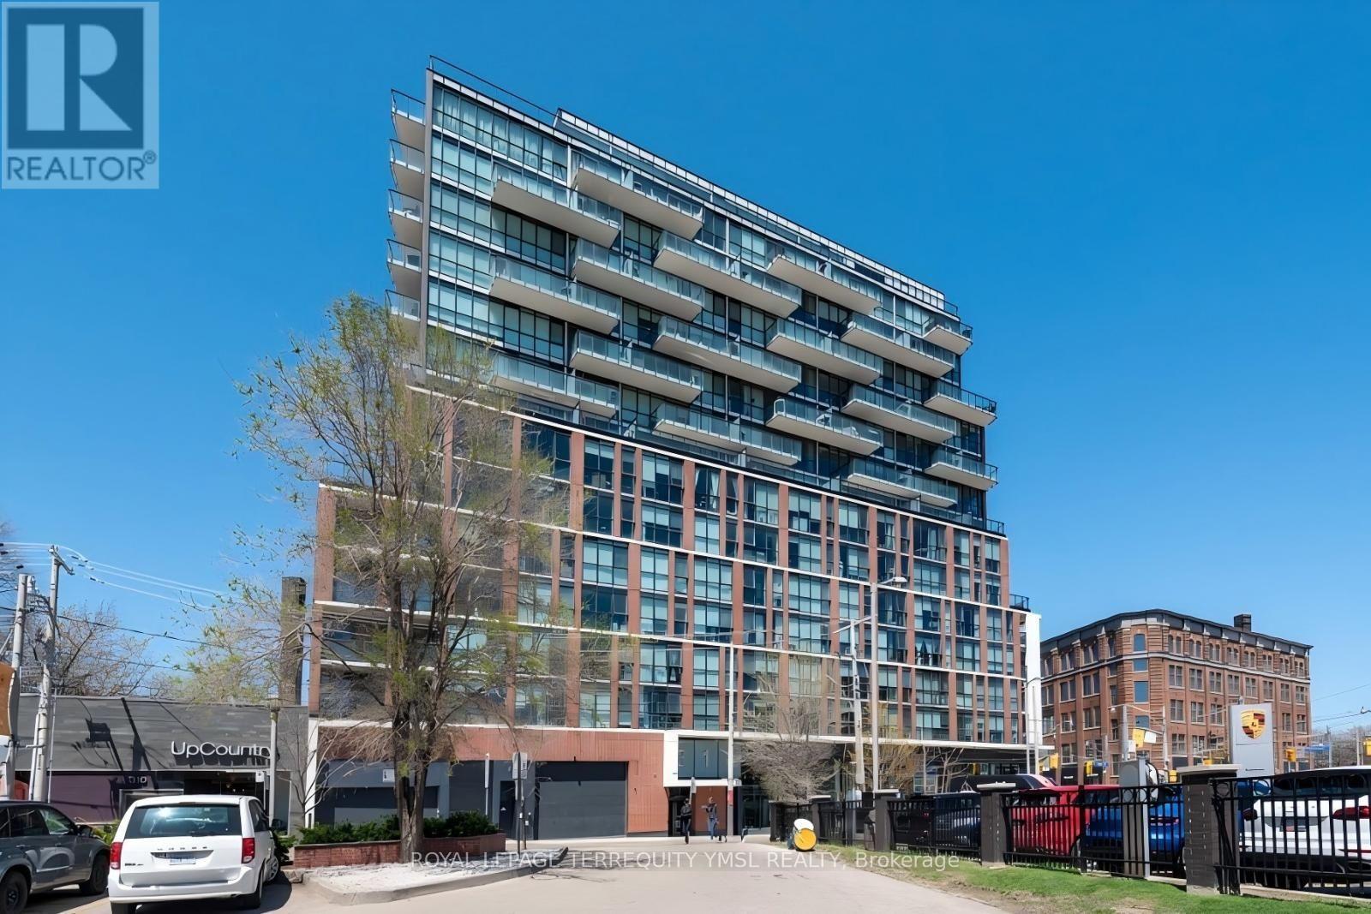
308 - 318 King Street E Toronto, Ontario M5A 0C1

$439,900Maintenance, Heat, Common Area Maintenance, Insurance, Water
$463.70 Monthly
Maintenance, Heat, Common Area Maintenance, Insurance, Water
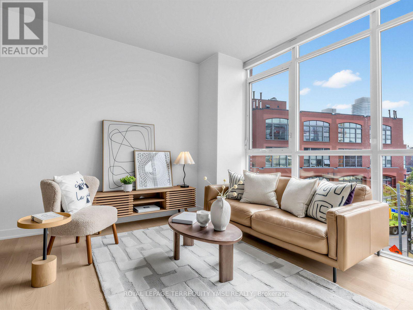
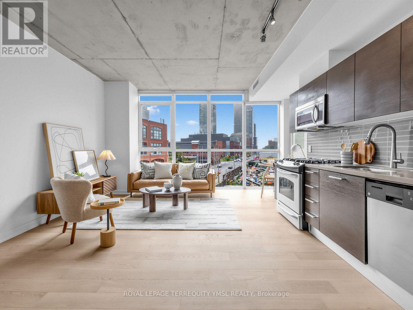
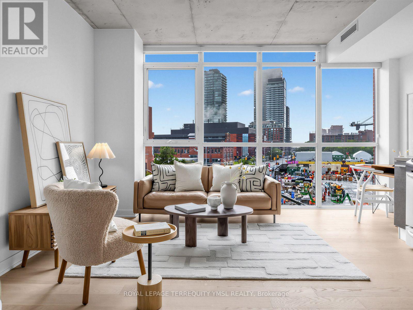
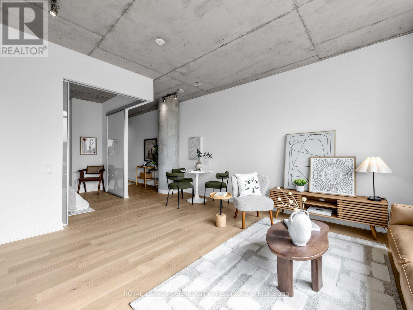
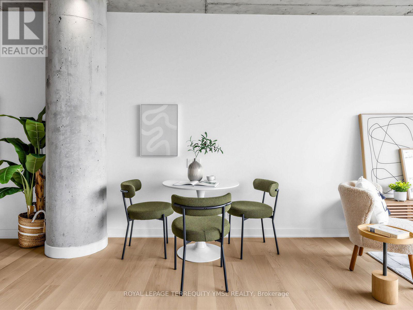
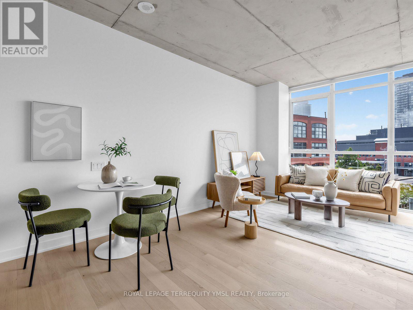
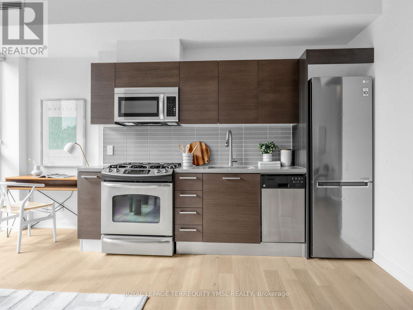
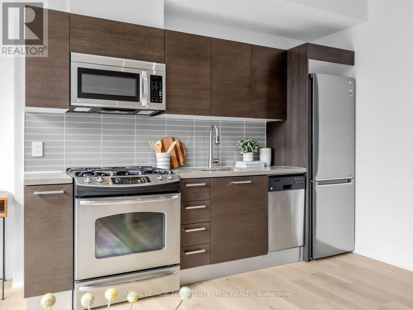
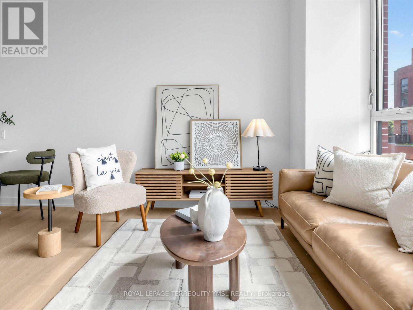
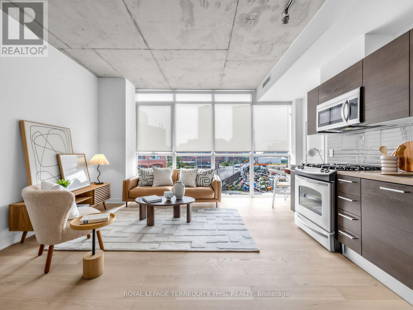
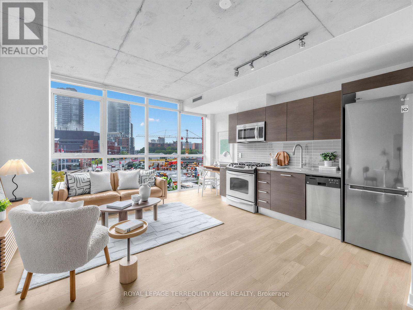
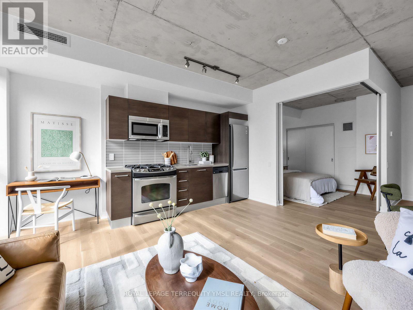
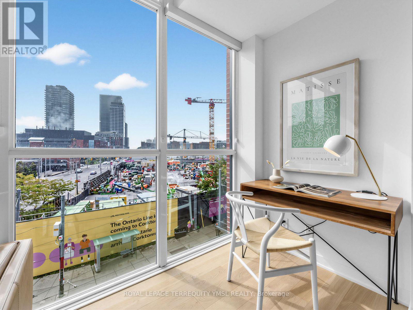
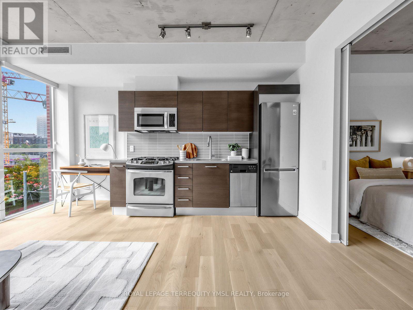
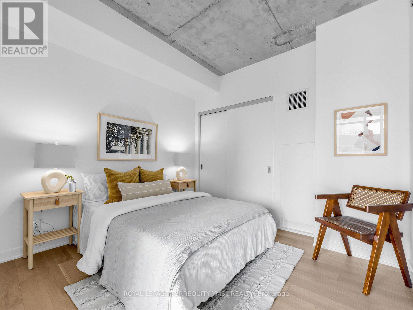
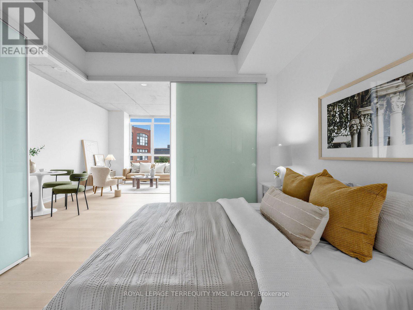
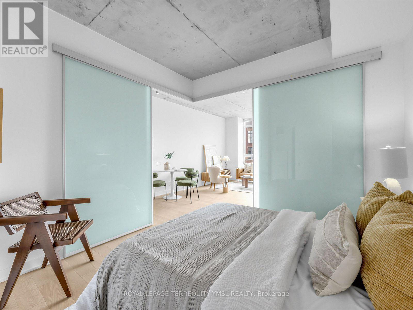
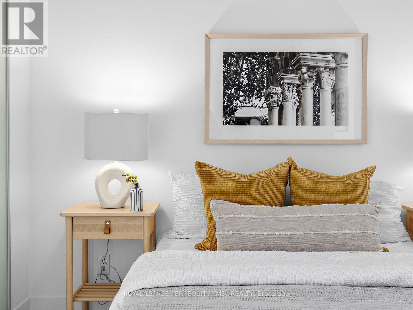
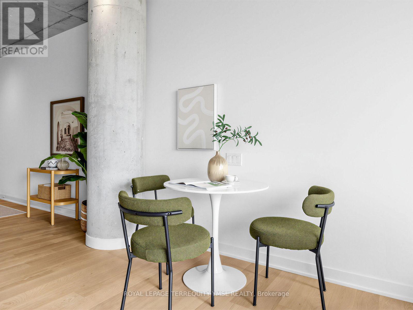
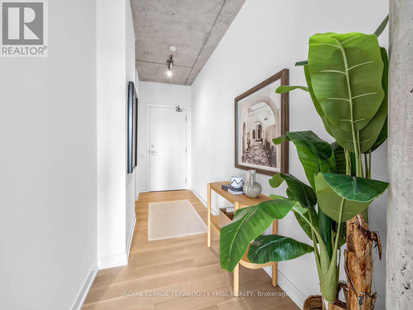
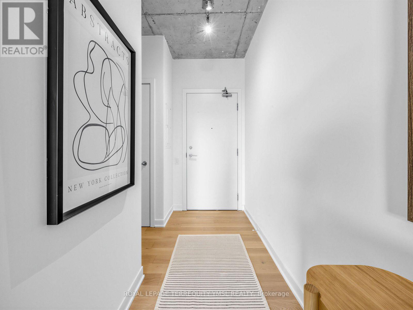
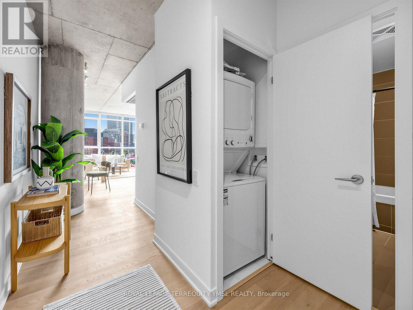
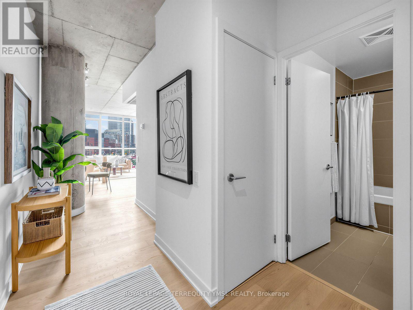
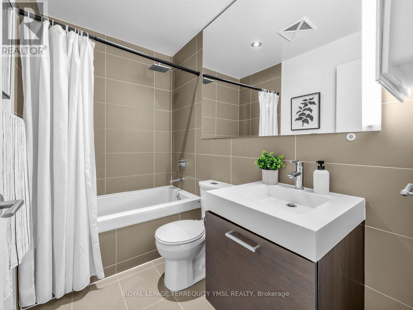
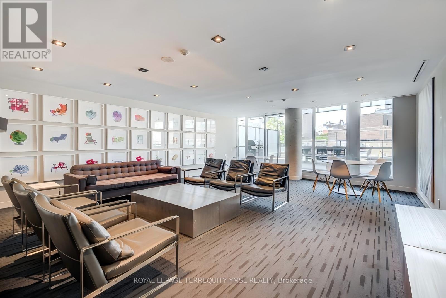
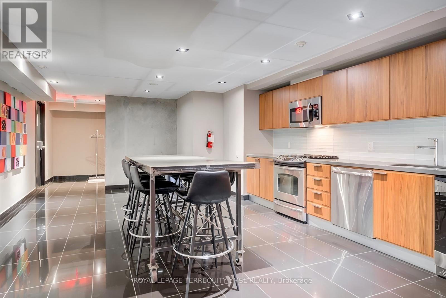
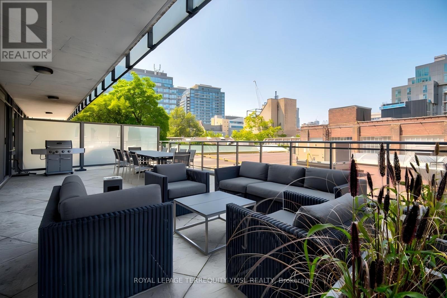
$463.70 MonthlyThe King East! Boutique loft living in the heart of trendy King East Designer's District! Fabulous 543 Sq.Ft. One Bedroom Suite with a desirable south-facing exposure, offering street and partial lake views. Features 9' exposed concrete ceilings, newly installed engineered hardwood flooring throughout, Scavolini kitchen cabinetry, quartz countertops, stainless steel appliances, gas cooking, stacked washer/dryer, and custom-installed solar blinds. The sophisticated spa-inspired bathroom features a soaker tub and rain showerhead. Enjoy access to the party room and outdoor BBQ terrace. One storage locker included. Steps to 24-hour streetcar service and close to the Distillery District, St. Lawrence Market and George Brown College. Just minutes to the Downtown Financial District. The future Ontario Line will be right at your doorstep, adding exceptional transit connectivity and future value. A fantastic opportunity for a first-time home buyer or downtown professional seeking stylish loft living in one of Toronto's most vibrant neighbourhoods. (id:63616)
Property Details
| MLS® Number | C13736456 |
| Property Type | Single Family |
| Community Name | Moss Park |
| Amenities Near By | Park, Public Transit, Schools |
| Community Features | Pets Allowed With Restrictions |
| Equipment Type | Heat Pump |
| Features | Carpet Free |
| Rental Equipment Type | Heat Pump |
| View Type | View |
Building
| Bathroom Total | 1 |
| Bedrooms Above Ground | 1 |
| Bedrooms Total | 1 |
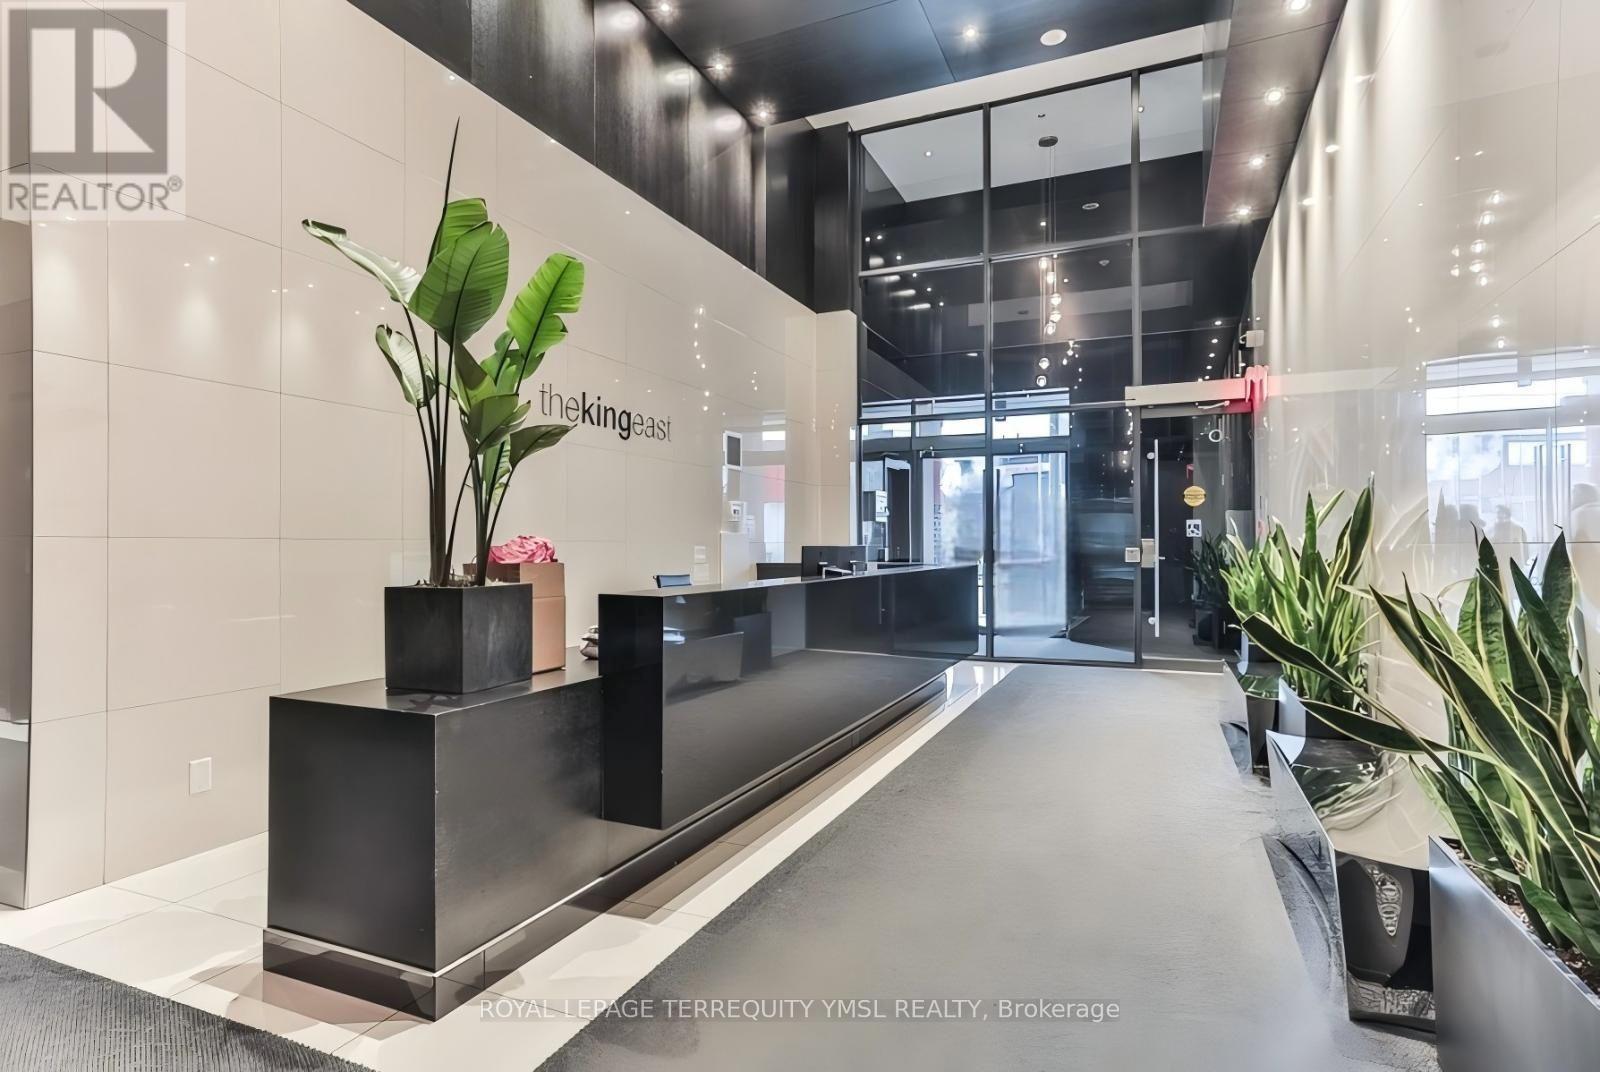
| Amenities | Security/concierge, Visitor Parking, Party Room, Storage - Locker |
| Appliances | Blinds, Dishwasher, Dryer, Microwave, Gas Stove(s), Washer, Refrigerator |
| Architectural Style | Loft |
| Basement Type | None |
| Cooling Type | Central Air Conditioning |
| Exterior Finish | Brick, Concrete |
| Flooring Type | Hardwood |
| Heating Fuel | Natural Gas |
| Heating Type | Heat Pump |
| Size Interior | 500 - 599 Ft2 |
| Type | Apartment |
Parking
| Underground | |
| Garage |
Land
| Acreage | No |
| Land Amenities | Park, Public Transit, Schools |
Rooms
| Level | Type | Length | Width | Dimensions |
|---|---|---|---|---|
| Flat | Living Room | 4.67 m | 4.64 m | 4.67 m x 4.64 m |
| Flat | Dining Room | 4.67 m | 4.64 m | 4.67 m x 4.64 m |
| Flat | Kitchen | 4.67 m | 4.64 m | 4.67 m x 4.64 m |
| Flat | Primary Bedroom | 3.11 m | 3.05 m | 3.11 m x 3.05 m |
https://www.realtor.ca/real-estate/30224812/308-318-king-street-e-toronto-moss-park-moss-park
Contact Us
Contact us for more information

The trademarks REALTOR®, REALTORS®, and the REALTOR® logo are controlled by The Canadian Real Estate Association (CREA) and identify real estate professionals who are members of CREA. The trademarks MLS®, Multiple Listing Service® and the associated logos are owned by The Canadian Real Estate Association (CREA) and identify the quality of services provided by real estate professionals who are members of CREA. The trademark DDF® is owned by The Canadian Real Estate Association (CREA) and identifies CREA's Data Distribution Facility (DDF®)
September 02 2026 07:27:19
Toronto Regional Real Estate Board
Royal LePage Terrequity Ymsl Realty