308 - 263 Georgian Drive Oakville, Ontario L6H 0L2

$3,050 Monthly
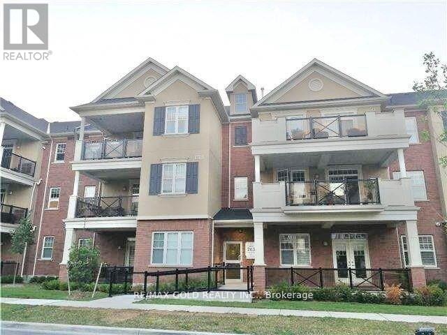
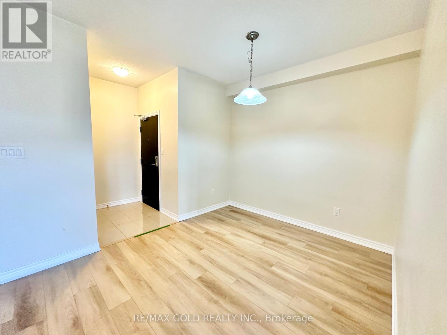
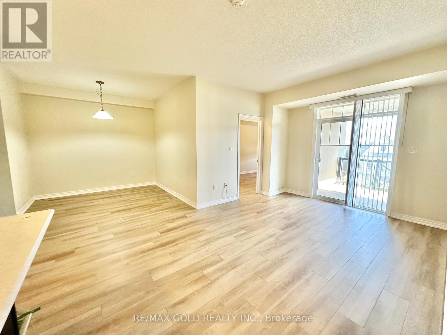
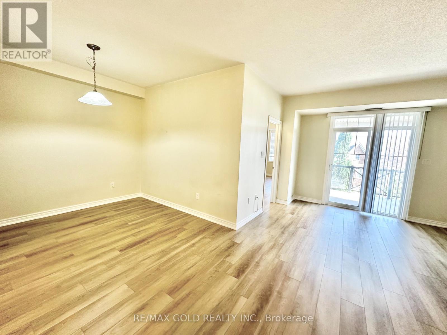
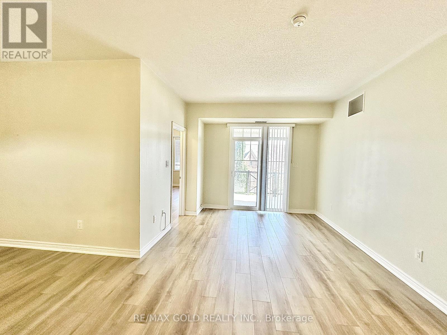
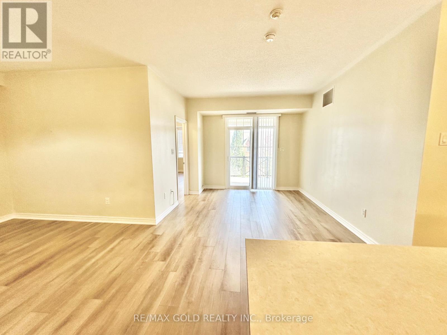
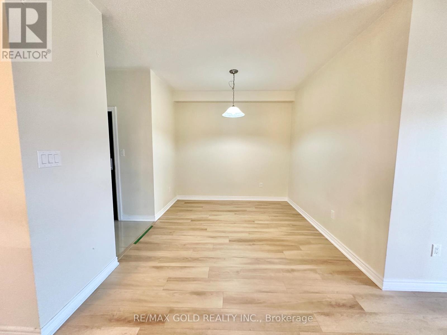
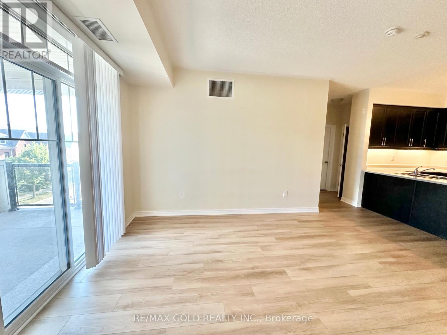
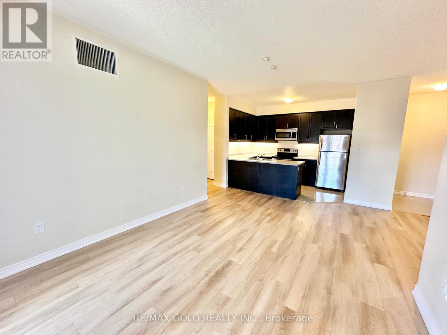
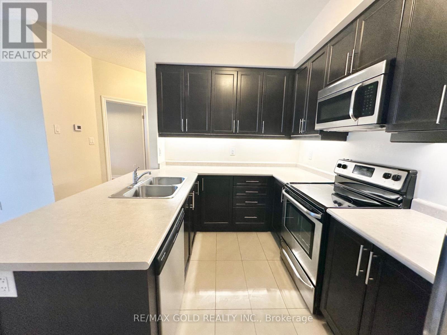
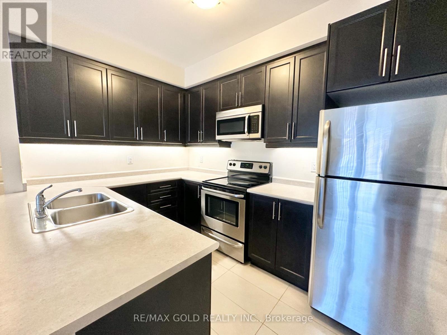
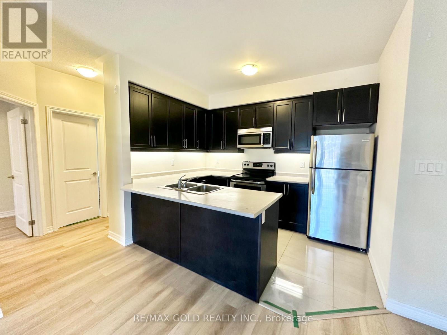
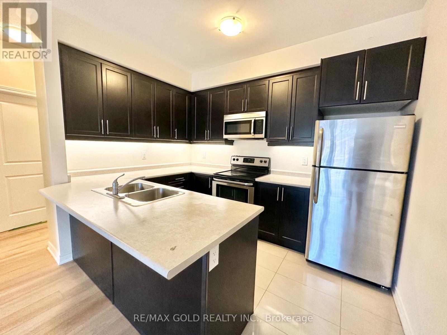
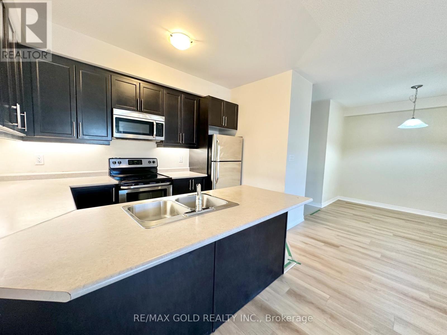
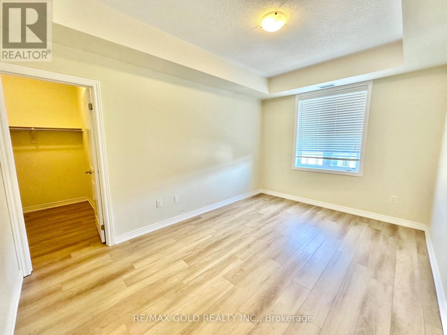
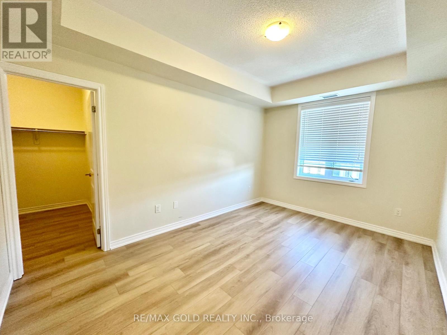
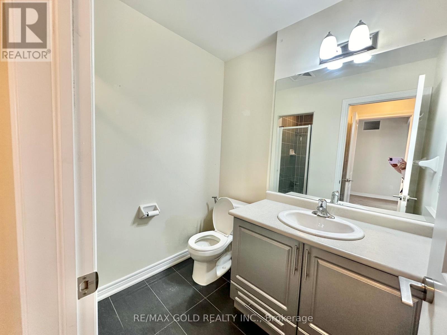
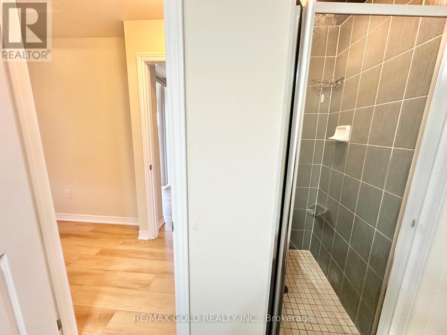
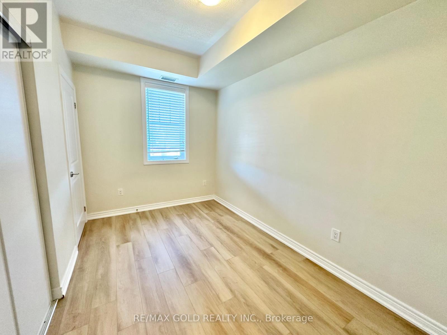
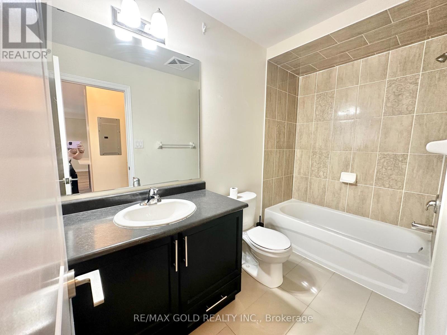
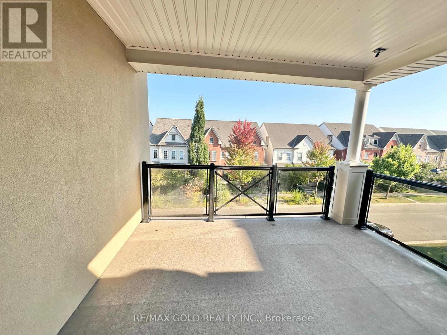
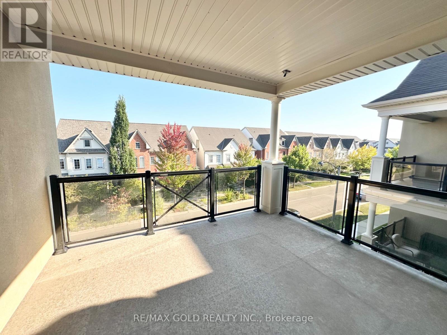
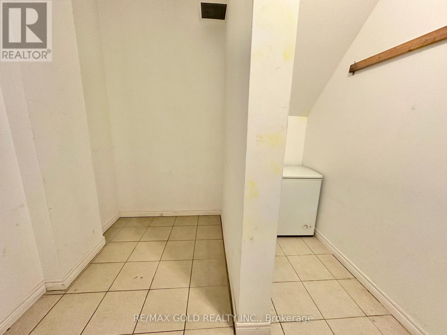
Stunning Oak Park Urban Townhome, 2 Brs & 2 Wrs, The Largest Model In The Complex W Over1100Sqft On One Level - No Stairs Inside The Unit. Newer Laminate Floor Throughout. Rarely Offered With Storage Locker Connected With Your Exclusive Garage With Access Directly From Inside Of The Building. 1 Garage Parking, 1 Driveway Parking. Porcelain Tiles In Kitchen &Washrooms, Upgraded Kitchen With Tall Cabinets &Stainless Steel Appliances. Primary Ensuite With Glass Standing Shower & Walk-In Closet. Large Glass Balcony. Walking Distance To Plazas, Restaurants, Public Transit, Mins To The New Oakville Hospital. (id:63616)
Property Details
| MLS® Number | W13144736 |
| Property Type | Single Family |
| Community Name | 1015 - RO River Oaks |
| Community Features | Pets Allowed With Restrictions |
| Features | Balcony, Carpet Free |
| Parking Space Total | 2 |
Building
| Bathroom Total | 2 |
| Bedrooms Above Ground | 2 |
| Bedrooms Total | 2 |
| Amenities | Storage - Locker |
| Appliances | Dishwasher, Dryer, Microwave, Hood Fan, Stove, Washer, Refrigerator |
| Basement Type | None |
| Cooling Type | Central Air Conditioning |
| Exterior Finish | Brick |
| Flooring Type | Laminate, Ceramic |
| Heating Fuel | Natural Gas |
| Heating Type | Forced Air |
| Size Interior | 1,000 - 1,199 Ft2 |
| Type | Row / Townhouse |
Parking
| Attached Garage | |
| Garage |
Land
| Acreage | No |
Rooms
| Level | Type | Length | Width | Dimensions |
|---|---|---|---|---|
| Flat | Living Room | 4.62 m | 3.35 m | 4.62 m x 3.35 m |
| Flat | Dining Room | 4.45 m | 2.93 m | 4.45 m x 2.93 m |
| Flat | Kitchen | 1 m | 1 m | 1 m x 1 m |
| Flat | Primary Bedroom | 3.44 m | 2.68 m | 3.44 m x 2.68 m |
| Flat | Bedroom 2 | 3.9 m | 2.44 m | 3.9 m x 2.44 m |
Contact Us
Contact us for more information

The trademarks REALTOR®, REALTORS®, and the REALTOR® logo are controlled by The Canadian Real Estate Association (CREA) and identify real estate professionals who are members of CREA. The trademarks MLS®, Multiple Listing Service® and the associated logos are owned by The Canadian Real Estate Association (CREA) and identify the quality of services provided by real estate professionals who are members of CREA. The trademark DDF® is owned by The Canadian Real Estate Association (CREA) and identifies CREA's Data Distribution Facility (DDF®)
May 19 2026 06:53:55
Toronto Regional Real Estate Board
RE/MAX Gold Realty Inc.