306 Gillett Point N Milton, Ontario L9E 1C6

$3,150 Monthly
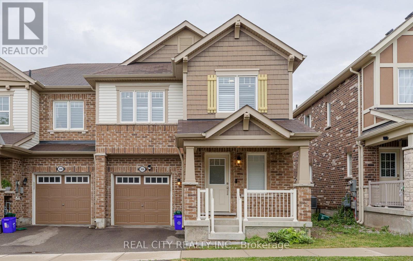
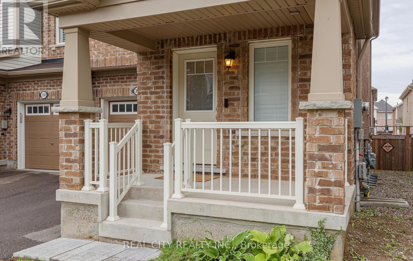
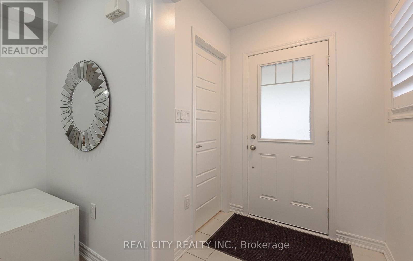
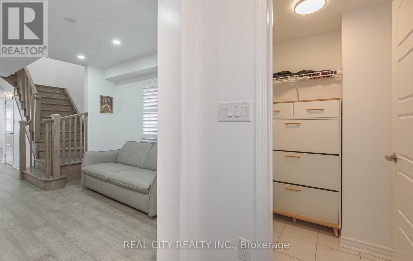
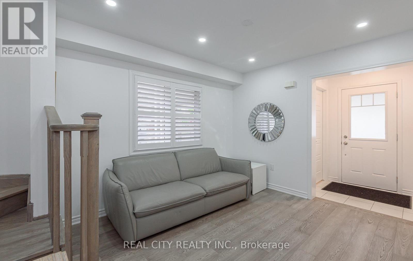
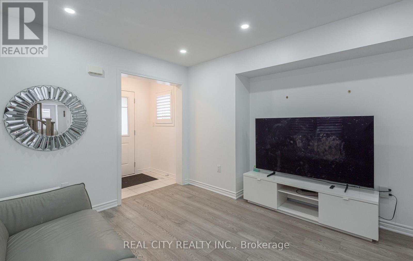
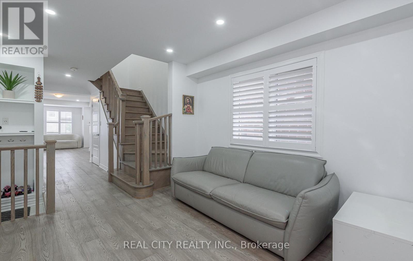
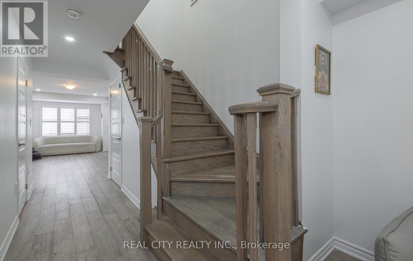
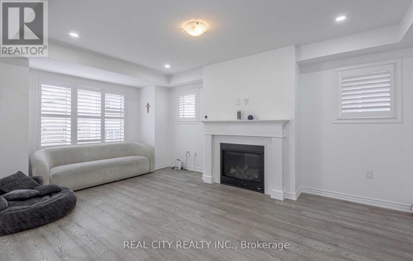
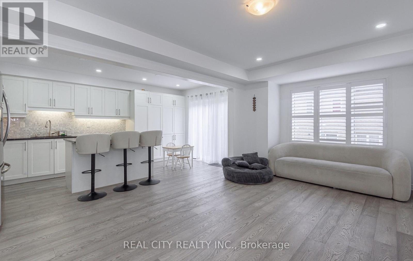
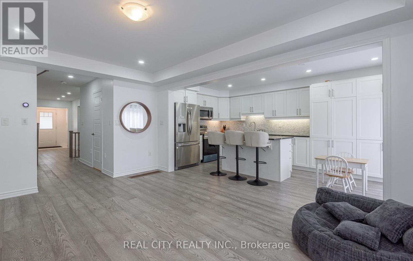
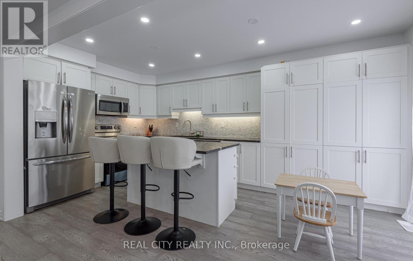
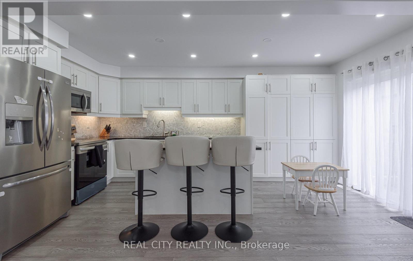
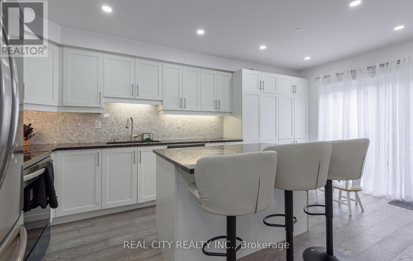
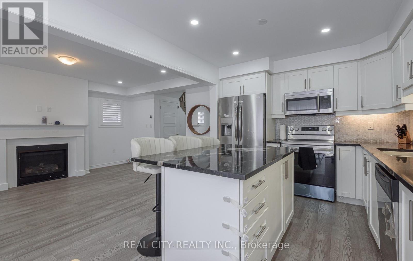
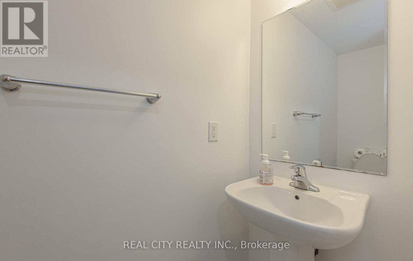
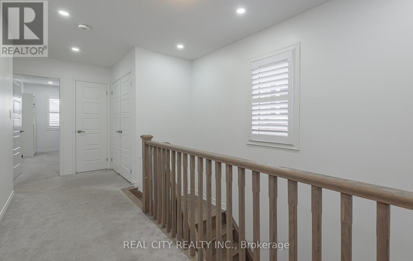
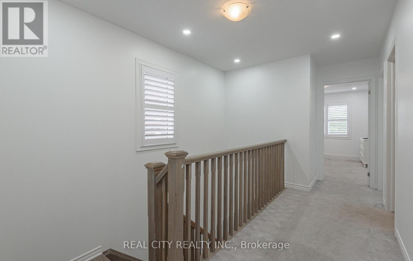
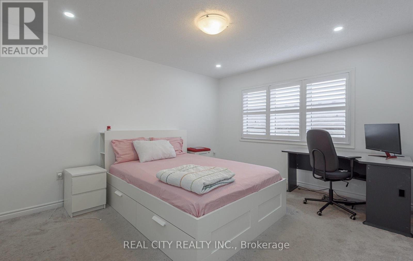
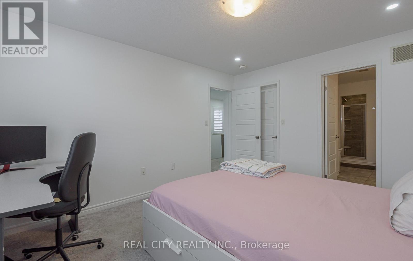
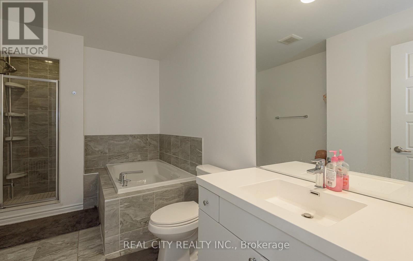
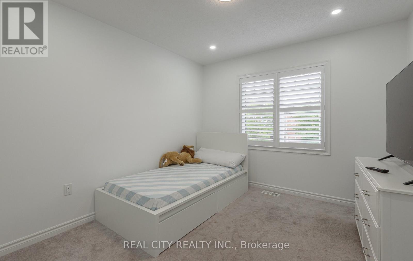
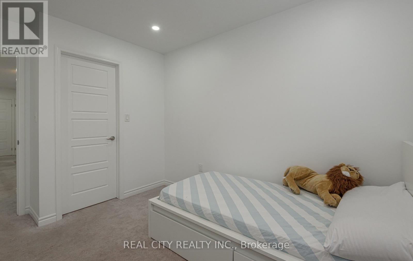
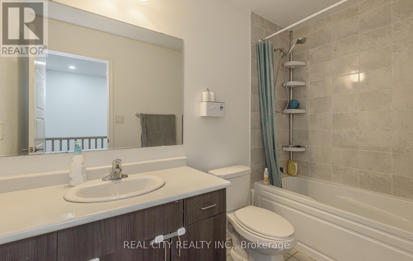
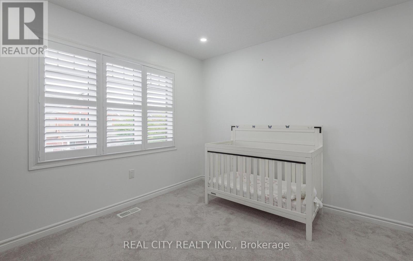
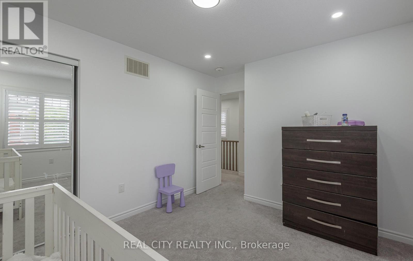
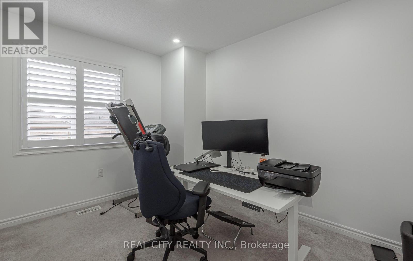
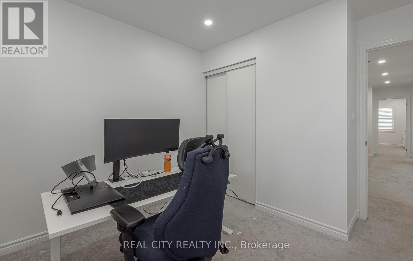
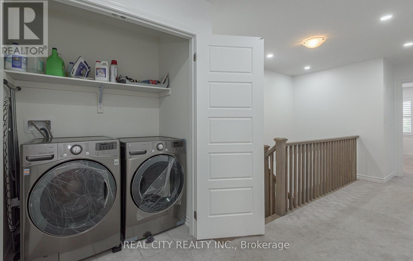
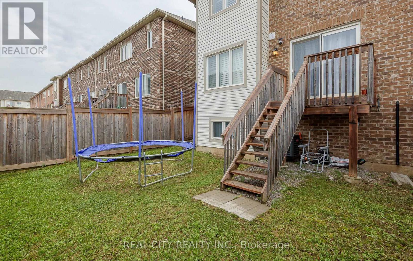
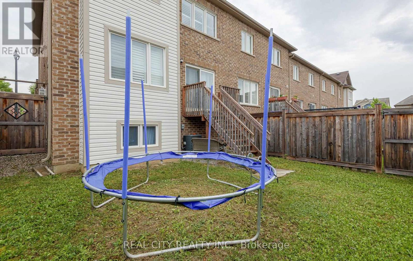
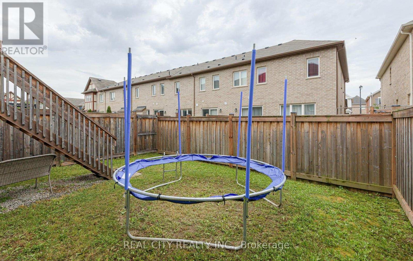
Exceptional Value in One of Milton's Most Desirable Communities! This beautifully upgraded end-unit freehold townhouse offers approximately 1,900 sq. ft. of thoughtfully designed living space. Featuring 4 spacious bedrooms and 3 bathrooms, this home boasts a functional layout with a rare separate living room and family room, providing ample space for both entertaining and everyday living. The inviting family room is highlighted by a cozy gas fireplace, while the dining area walks out to a private deck overlooking a fully fenced backyard-perfect for relaxing or hosting family and friends. Upstairs, the spacious primary bedroom features a walk-in closet and a private ensuite bathroom. The additional bedrooms are generously sized, including one with its own walk-in closet, and are complemented by another full bathroom. A convenient second-floor laundry room adds to the home's practicality. Ideally located in the family-friendly Ford community, this home is close to top-rated schools, parks, shopping, public transit, and major highways, making it the perfect choice for growing families and commuters alike. (id:63616)
Property Details
| MLS® Number | W13531498 |
| Property Type | Single Family |
| Community Name | 1032 - FO Ford |
| Equipment Type | Water Heater |
| Parking Space Total | 2 |
| Rental Equipment Type | Water Heater |
Building
| Bathroom Total | 3 |
| Bedrooms Above Ground | 4 |
| Bedrooms Total | 4 |
| Age | 6 To 15 Years |
| Appliances | Dishwasher, Dryer, Garage Door Opener, Stove, Washer, Refrigerator |
| Basement Type | Full |
| Construction Style Attachment | Attached |
| Cooling Type | Central Air Conditioning |
| Exterior Finish | Brick |
| Fireplace Present | Yes |
| Flooring Type | Hardwood, Tile |
| Foundation Type | Concrete |
| Half Bath Total | 1 |
| Heating Fuel | Natural Gas |
| Heating Type | Forced Air |
| Stories Total | 2 |
| Size Interior | 1,500 - 2,000 Ft2 |
| Type | Row / Townhouse |
| Utility Water | Municipal Water |
Parking
| Garage |
Land
| Acreage | No |
| Sewer | Sanitary Sewer |
| Size Depth | 79 Ft ,7 In |
| Size Frontage | 25 Ft |
| Size Irregular | 25 X 79.6 Ft ; 79.56 Approximate |
| Size Total Text | 25 X 79.6 Ft ; 79.56 Approximate|under 1/2 Acre |
Rooms
| Level | Type | Length | Width | Dimensions |
|---|---|---|---|---|
| Second Level | Primary Bedroom | Measurements not available | ||
| Second Level | Bedroom 2 | Measurements not available | ||
| Second Level | Bedroom 3 | Measurements not available | ||
| Second Level | Bedroom 4 | Measurements not available | ||
| Second Level | Bathroom | Measurements not available | ||
| Second Level | Bathroom | Measurements not available | ||
| Main Level | Family Room | Measurements not available | ||
| Main Level | Dining Room | Measurements not available | ||
| Main Level | Living Room | Measurements not available | ||
| Main Level | Kitchen | Measurements not available |
https://www.realtor.ca/real-estate/29998653/306-gillett-point-n-milton-fo-ford-1032-fo-ford
Contact Us
Contact us for more information

The trademarks REALTOR®, REALTORS®, and the REALTOR® logo are controlled by The Canadian Real Estate Association (CREA) and identify real estate professionals who are members of CREA. The trademarks MLS®, Multiple Listing Service® and the associated logos are owned by The Canadian Real Estate Association (CREA) and identify the quality of services provided by real estate professionals who are members of CREA. The trademark DDF® is owned by The Canadian Real Estate Association (CREA) and identifies CREA's Data Distribution Facility (DDF®)
July 07 2026 02:39:11
Toronto Regional Real Estate Board
Real City Realty Inc.