3055 Preserve Drive Oakville, Ontario L6M 0W7












$3,400 Monthly
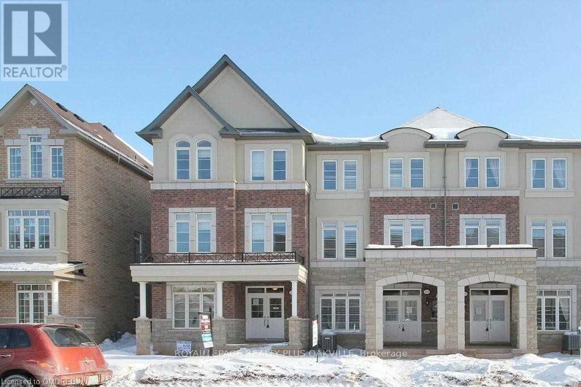
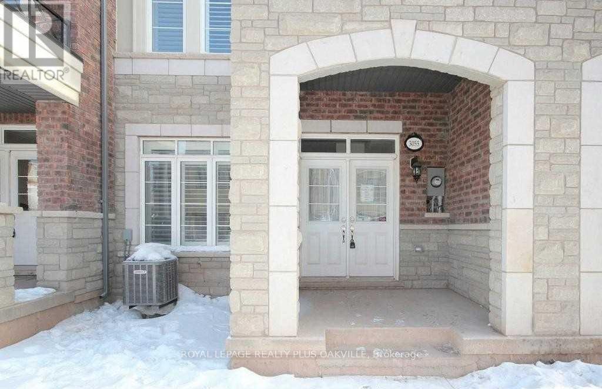
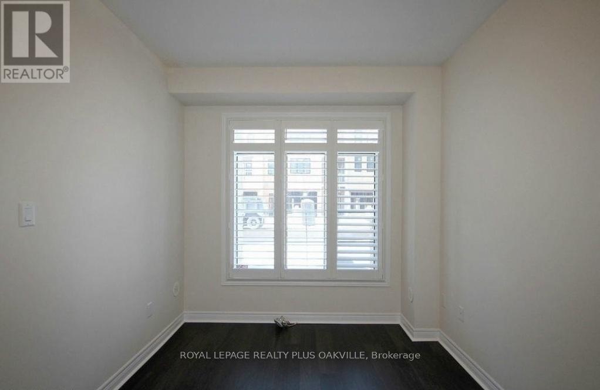
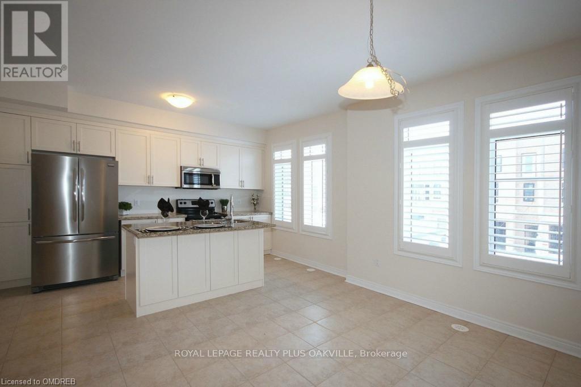
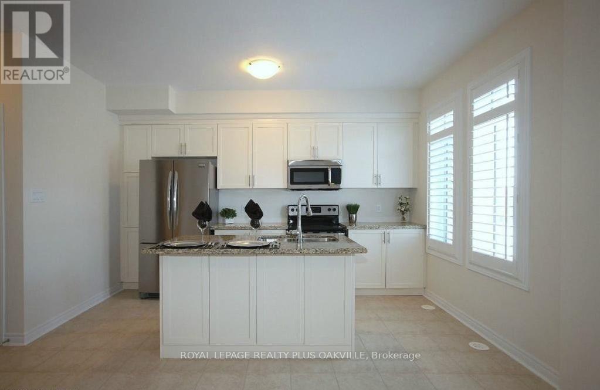
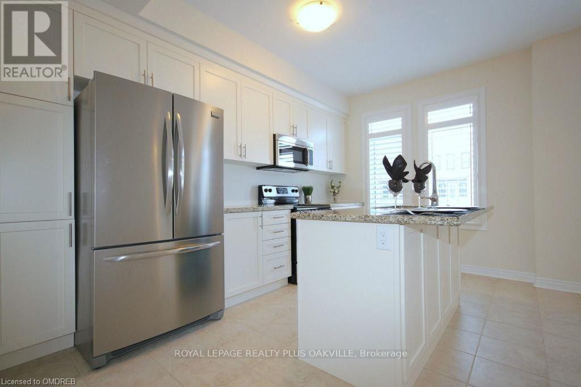
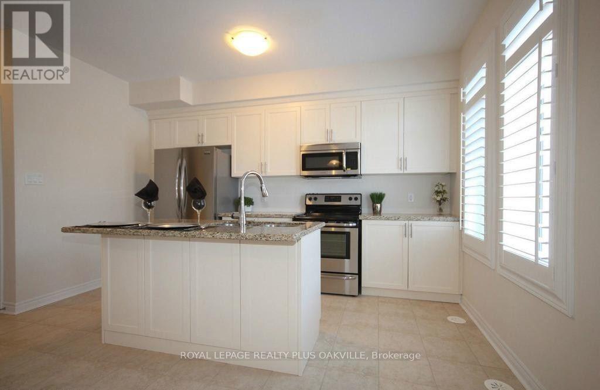
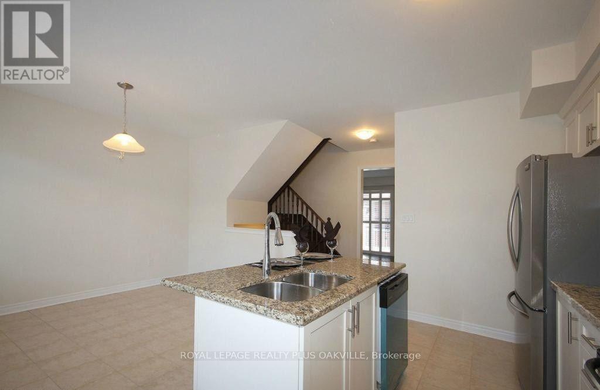
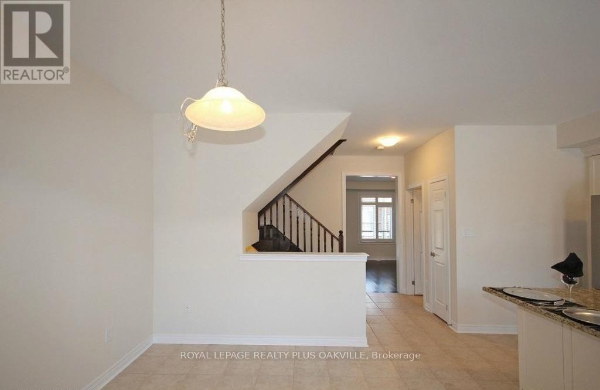
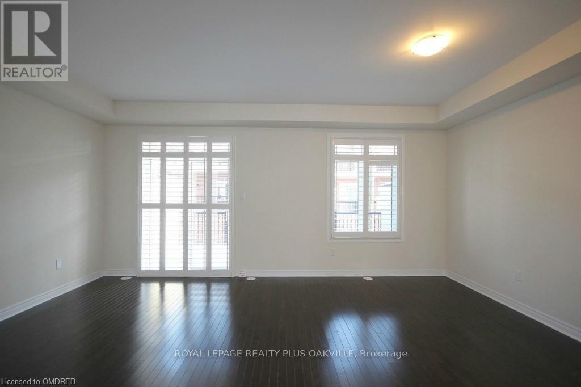
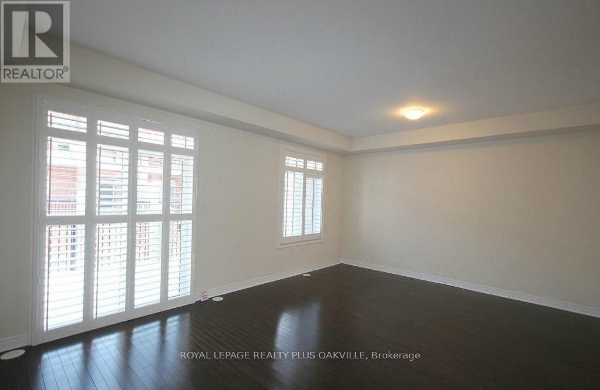
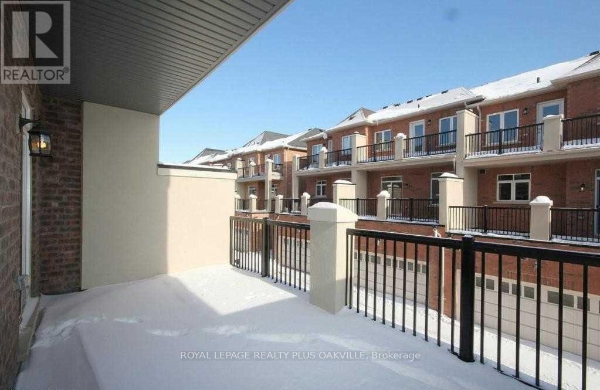
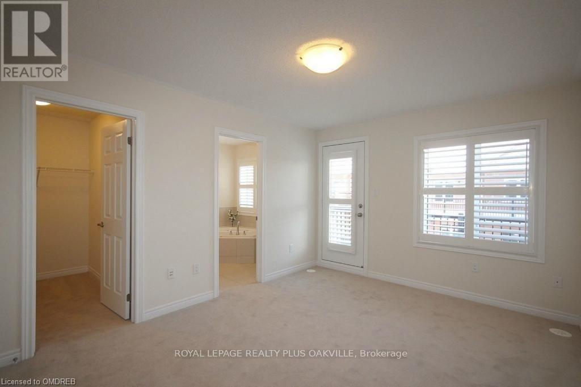
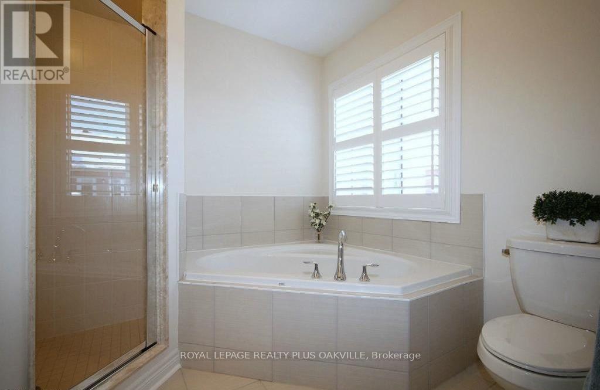
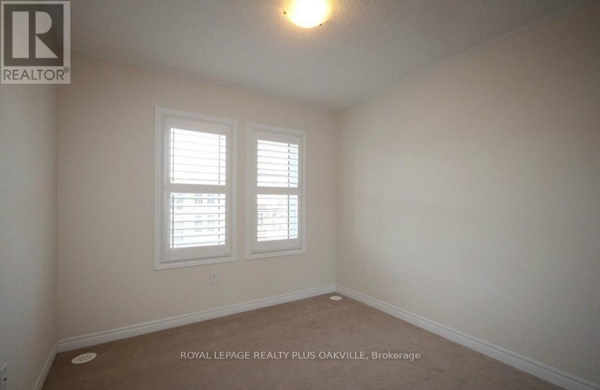
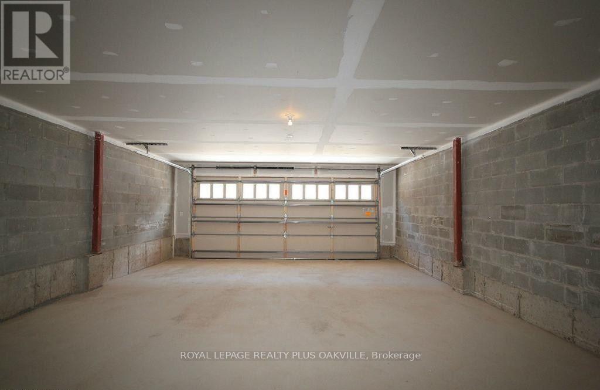
Stunning 2 GARAGE, 3 BED, 2+1 BATH Townhouse in "The Preserve". 1800 Sq Ft approx with Open Concept plan, neutral decor. Main Floor has separate Fam Room & Laundry. ++Curb appeal with stone, brick exterior, 2 Balconies! Huge Balcony off Kitchen and Balcony off Master Bed. BBQ Gas Line. 2nd Floor with Bright Eat-in Kitchen with Island Breakfast bar, Granite Counters, Stainless Steel appliances & built-in Micro, Pantry, & Living Room. Hardwood Floors & Stairs. 3rd Floor offers Master Bed with soaker tub & sep shower and balcony, 2nd & 3rd Beds. California shutters throughout. Excellent location close to Hwy 403, 407, QEW, Go Train, Oakville Hospital, all amenities, parks & trails. Minimum 1 Year, Seeking AAA Tenants only, no pets, no smokers. Existing BBQ on balcony can be left or removed. Tenant Pays Rent + Utilties & Hot Water Heater. (id:63616)
Property Details
| MLS® Number | W13214350 |
| Property Type | Single Family |
| Community Name | 1008 - GO Glenorchy |
| Amenities Near By | Hospital, Park, Public Transit, Schools |
| Community Features | Community Centre |
| Features | Flat Site, In Suite Laundry |
| Parking Space Total | 3 |
| Structure | Porch |
Building
| Bathroom Total | 3 |
| Bedrooms Above Ground | 3 |
| Bedrooms Total | 3 |
| Age | 6 To 15 Years |
| Appliances | Water Heater, Garage Door Opener Remote(s), Dishwasher, Dryer, Garage Door Opener, Microwave, Stove, Washer, Refrigerator |
| Basement Type | None |
| Construction Style Attachment | Attached |
| Cooling Type | Central Air Conditioning |
| Exterior Finish | Brick, Stone |
| Fire Protection | Smoke Detectors |
| Flooring Type | Hardwood, Tile, Carpeted |
| Foundation Type | Poured Concrete |
| Half Bath Total | 1 |
| Heating Fuel | Natural Gas |
| Heating Type | Forced Air |
| Stories Total | 3 |
| Size Interior | 1,500 - 2,000 Ft2 |
| Type | Row / Townhouse |
| Utility Water | Municipal Water |
Parking
| Garage |
Land
| Acreage | No |
| Land Amenities | Hospital, Park, Public Transit, Schools |
| Sewer | Sanitary Sewer |
| Size Depth | 60 Ft ,9 In |
| Size Frontage | 19 Ft ,10 In |
| Size Irregular | 19.9 X 60.8 Ft |
| Size Total Text | 19.9 X 60.8 Ft|under 1/2 Acre |
Rooms
| Level | Type | Length | Width | Dimensions |
|---|---|---|---|---|
| Second Level | Kitchen | 3.66 m | 2.44 m | 3.66 m x 2.44 m |
| Second Level | Living Room | 5.49 m | 3.96 m | 5.49 m x 3.96 m |
| Second Level | Bathroom | Measurements not available | ||
| Third Level | Primary Bedroom | 4.27 m | 3.05 m | 4.27 m x 3.05 m |
| Third Level | Bedroom 2 | 2.74 m | 2.74 m | 2.74 m x 2.74 m |
| Third Level | Bedroom 3 | 2.44 m | 2.44 m | 2.44 m x 2.44 m |
| Third Level | Bathroom | Measurements not available | ||
| Third Level | Bathroom | Measurements not available | ||
| Main Level | Family Room | 5.49 m | 3.96 m | 5.49 m x 3.96 m |
| Main Level | Laundry Room | Measurements not available |
Contact Us
Contact us for more information

The trademarks REALTOR®, REALTORS®, and the REALTOR® logo are controlled by The Canadian Real Estate Association (CREA) and identify real estate professionals who are members of CREA. The trademarks MLS®, Multiple Listing Service® and the associated logos are owned by The Canadian Real Estate Association (CREA) and identify the quality of services provided by real estate professionals who are members of CREA. The trademark DDF® is owned by The Canadian Real Estate Association (CREA) and identifies CREA's Data Distribution Facility (DDF®)
May 31 2026 03:08:34
Toronto Regional Real Estate Board
Royal LePage Realty Plus Oakville