305 - 639 Lawrence Avenue Toronto, Ontario M6A 1A9

$499,999Maintenance, Common Area Maintenance, Insurance, Parking
$485.17 Monthly
Maintenance, Common Area Maintenance, Insurance, Parking
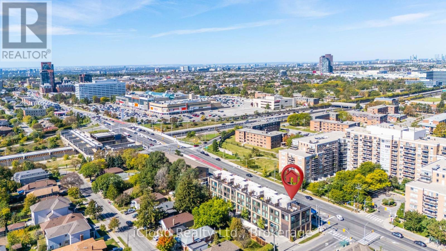
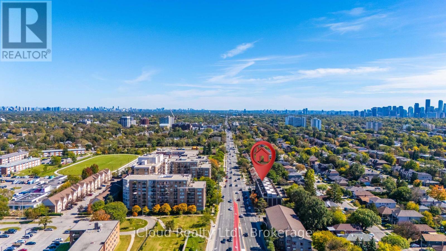
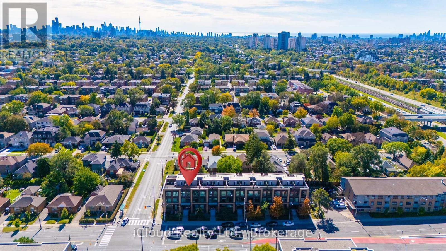
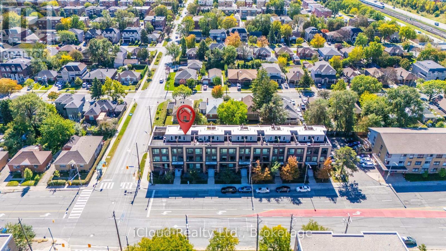
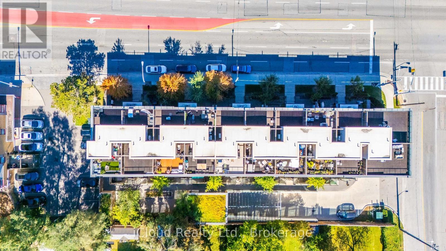
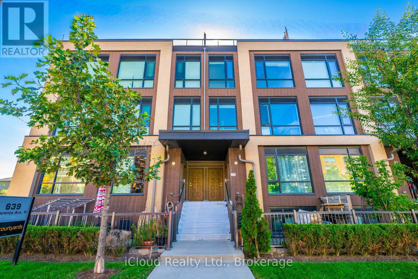
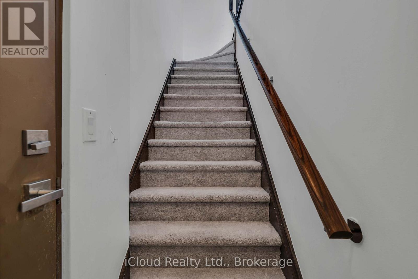
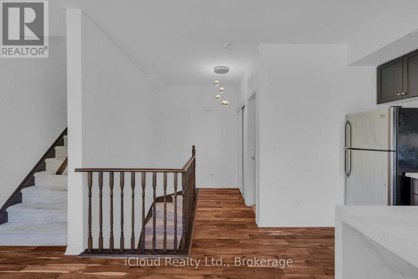
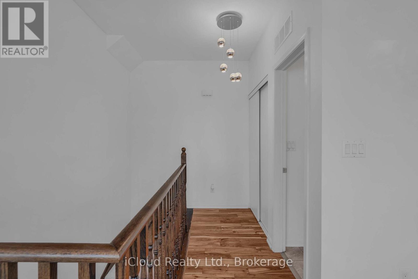
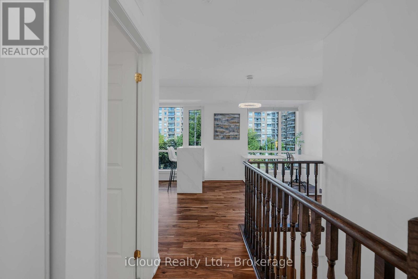
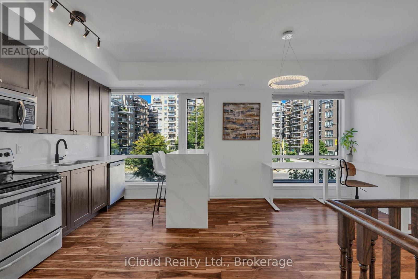
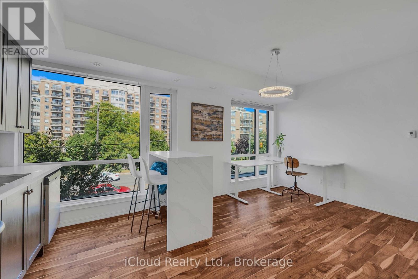
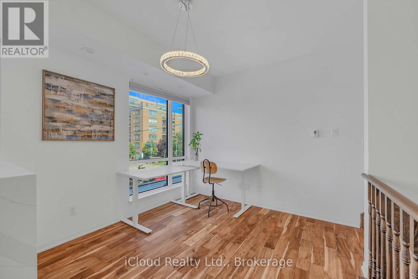
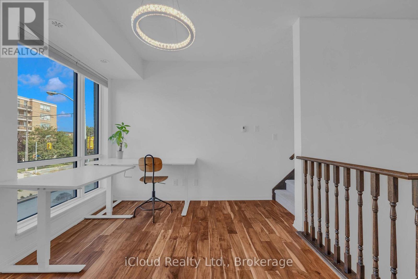
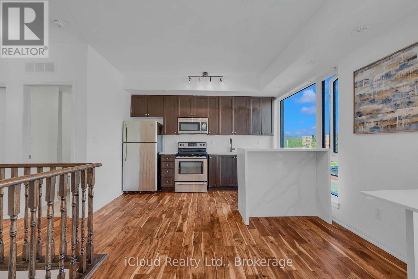
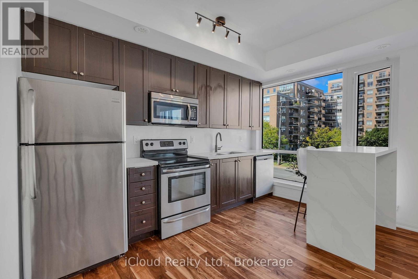
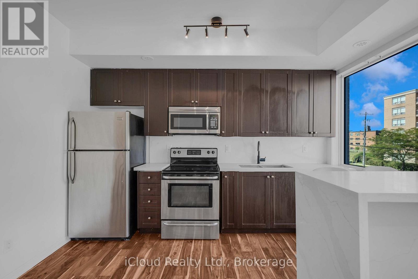
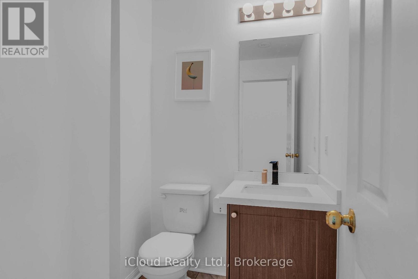
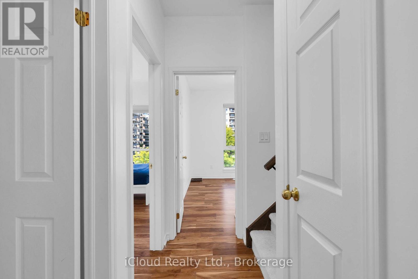
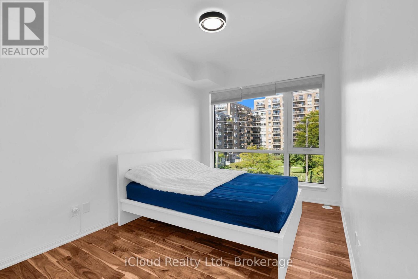
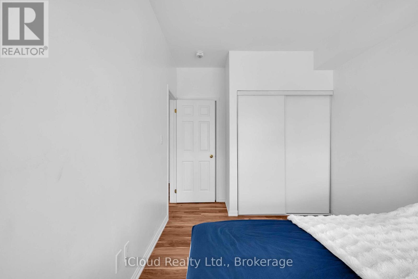
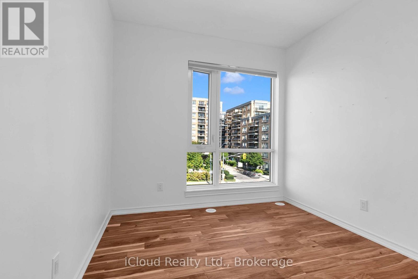
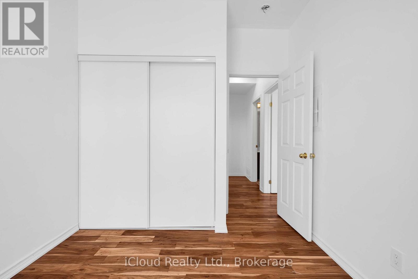
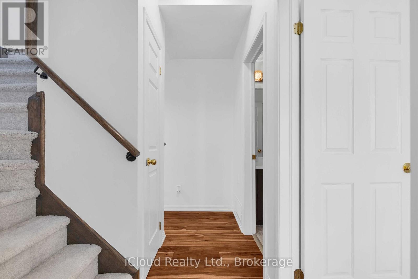
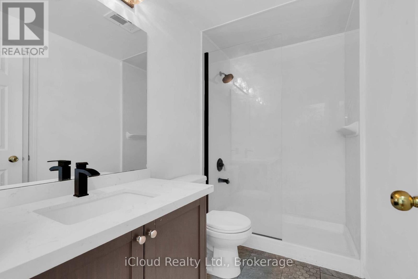
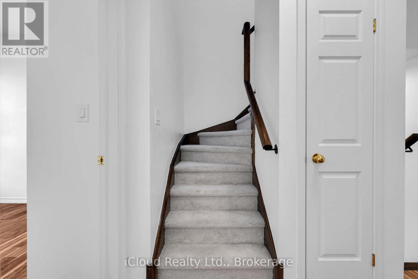
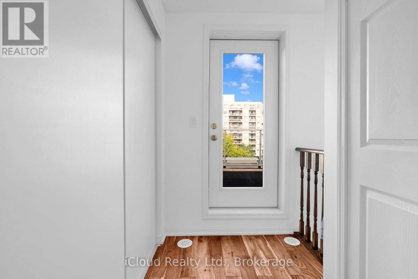
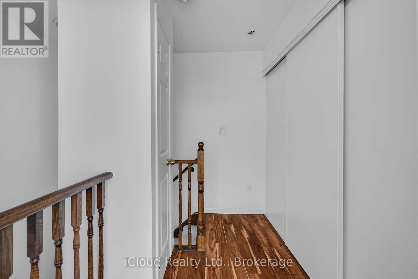
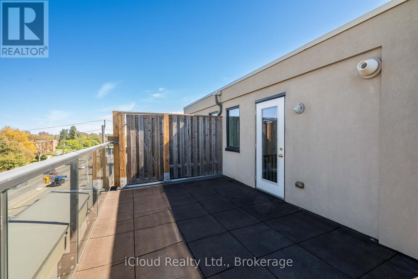
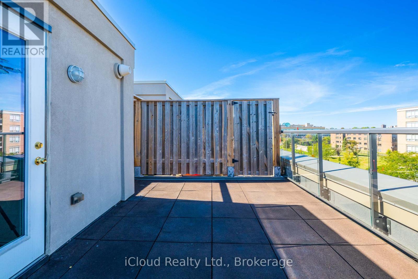
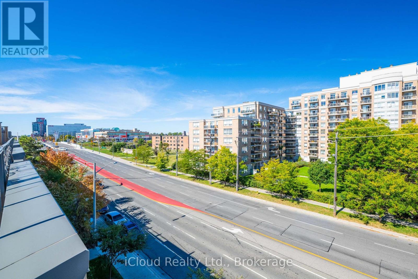
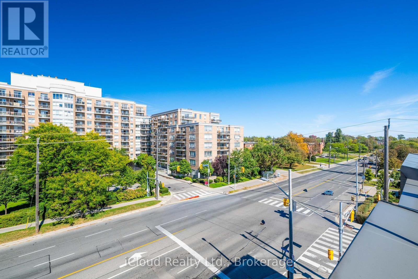
$485.17 MonthlyOPEN HOUSE SAT 2-5 SUN 3-5 Discover the perfect blend of comfort and convenience with this charming home located vibrant Englemount-Lawrence neighbourhood. Nestled in a mature, sought-after neighborhood, it offers an ideal setting for families or anyone seeking a welcoming community. The home features spacious living arrangements with two cozy bedrooms and two bathrooms, providing ample room to relax and unwind. Additionally, 2 Parking, which could be perfect for guests or you love one. The area is served by great schools including Glen Park Public School, Our Lady of the Assumption Catholic School, and Many More. Everything you need is close by, with Lawrence Heights Park just a few-minute drive away and nearby amenities such as grocery stores like Fortinos North York Lawrence, Starbucks for your morning coffee, and RioCan Lawrence Allen Centre for all your shopping needs. Enjoy outdoor fun with activities like walking to the park, or golfing at Don Valley Golf Course or Shotgun Indoor Golf North York. Plus, with Bathurst Lawrence Walk-in Clinic conveniently close, you'll have peace of mind for your family's healthcare needs. Come see for yourself why this neighborhood is so cherished and make this charming house your new home. (id:63616)
Open House
This property has open houses!
2:00 pm
Ends at:5:00 pm
3:00 pm
Ends at:5:00 pm
Property Details
| MLS® Number | C13839874 |
| Property Type | Single Family |
| Community Name | Englemount-Lawrence |
| Community Features | Pets Allowed With Restrictions |
| Parking Space Total | 2 |
Building
| Bathroom Total | 2 |
| Bedrooms Above Ground | 2 |
| Bedrooms Total | 2 |
| Age | New Building |
| Amenities | Storage - Locker |
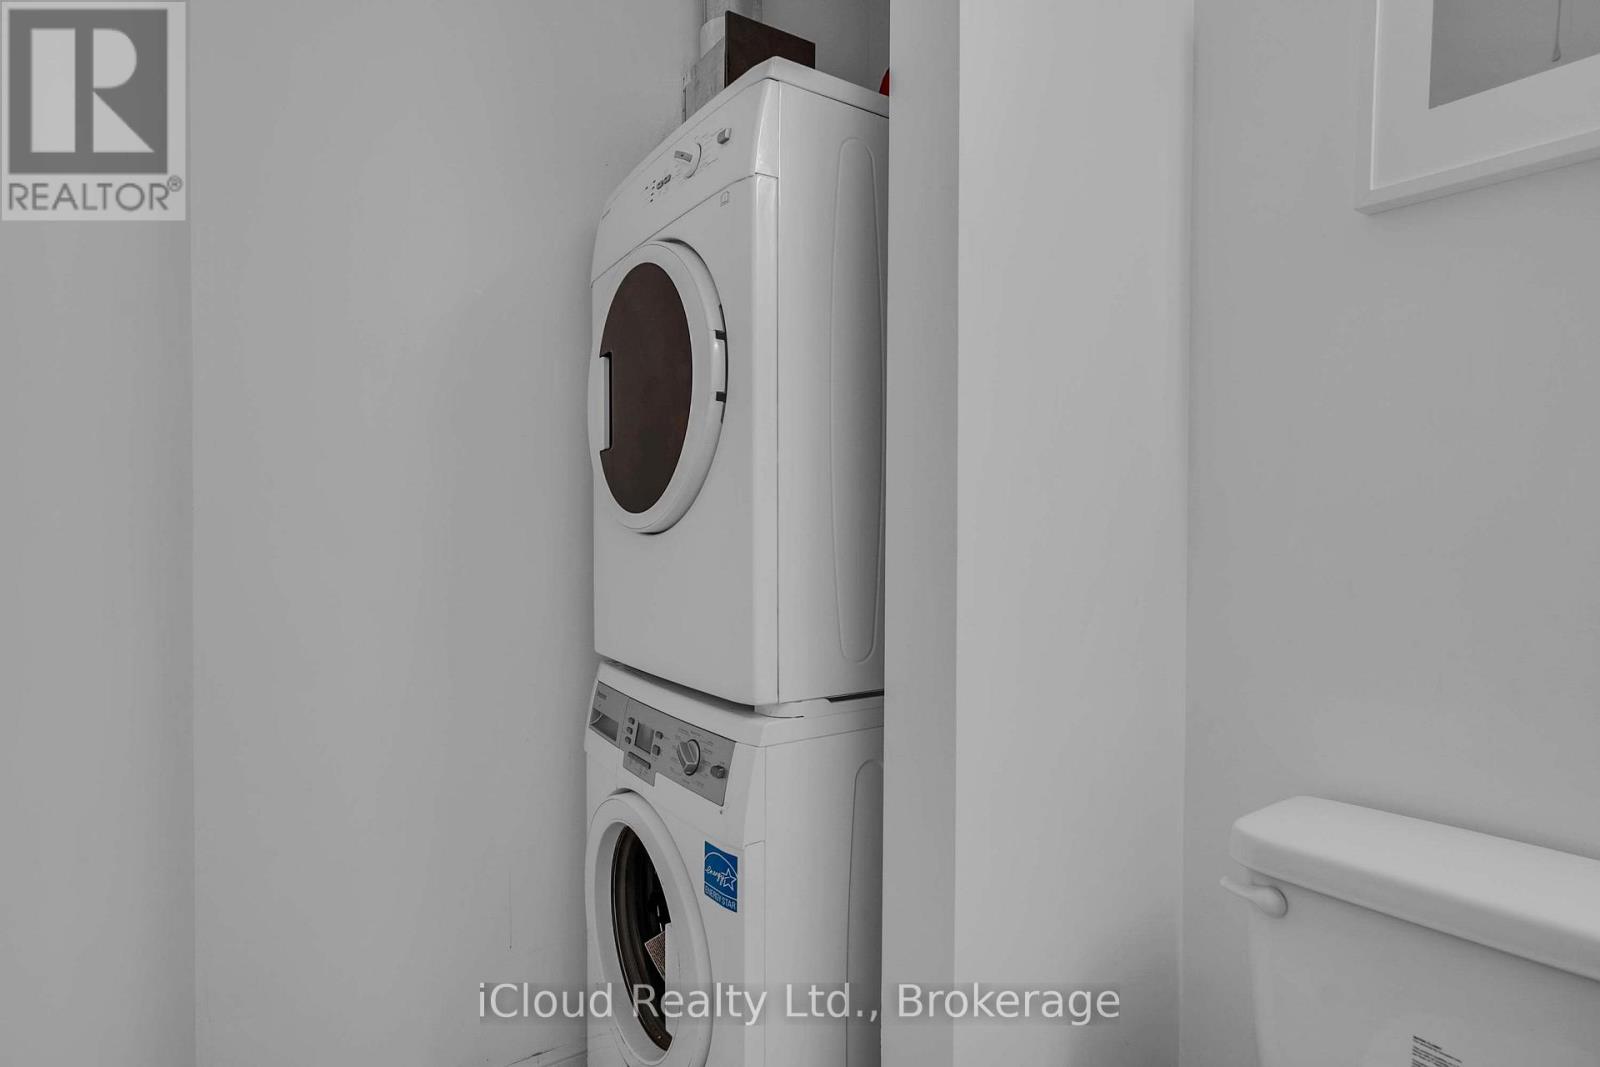
| Appliances | Dishwasher, Dryer, Hood Fan, Stove, Washer, Refrigerator |
| Basement Type | None |
| Cooling Type | Central Air Conditioning |
| Exterior Finish | Brick Facing |
| Flooring Type | Hardwood |
| Half Bath Total | 1 |
| Heating Fuel | Natural Gas |
| Heating Type | Forced Air |
| Size Interior | 1,000 - 1,199 Ft2 |
| Type | Row / Townhouse |
Parking
| Underground | |
| Garage |
Land
| Acreage | No |
Rooms
| Level | Type | Length | Width | Dimensions |
|---|---|---|---|---|
| Second Level | Primary Bedroom | 3.76 m | 2.74 m | 3.76 m x 2.74 m |
| Second Level | Bedroom 2 | 3.3 m | 2.74 m | 3.3 m x 2.74 m |
| Main Level | Kitchen | 5.56 m | 3.81 m | 5.56 m x 3.81 m |
| Main Level | Dining Room | Measurements not available | ||
| Main Level | Living Room | Measurements not available |
Contact Us
Contact us for more information

The trademarks REALTOR®, REALTORS®, and the REALTOR® logo are controlled by The Canadian Real Estate Association (CREA) and identify real estate professionals who are members of CREA. The trademarks MLS®, Multiple Listing Service® and the associated logos are owned by The Canadian Real Estate Association (CREA) and identify the quality of services provided by real estate professionals who are members of CREA. The trademark DDF® is owned by The Canadian Real Estate Association (CREA) and identifies CREA's Data Distribution Facility (DDF®)
September 29 2026 09:59:46
Toronto Regional Real Estate Board
Icloud Realty Ltd.