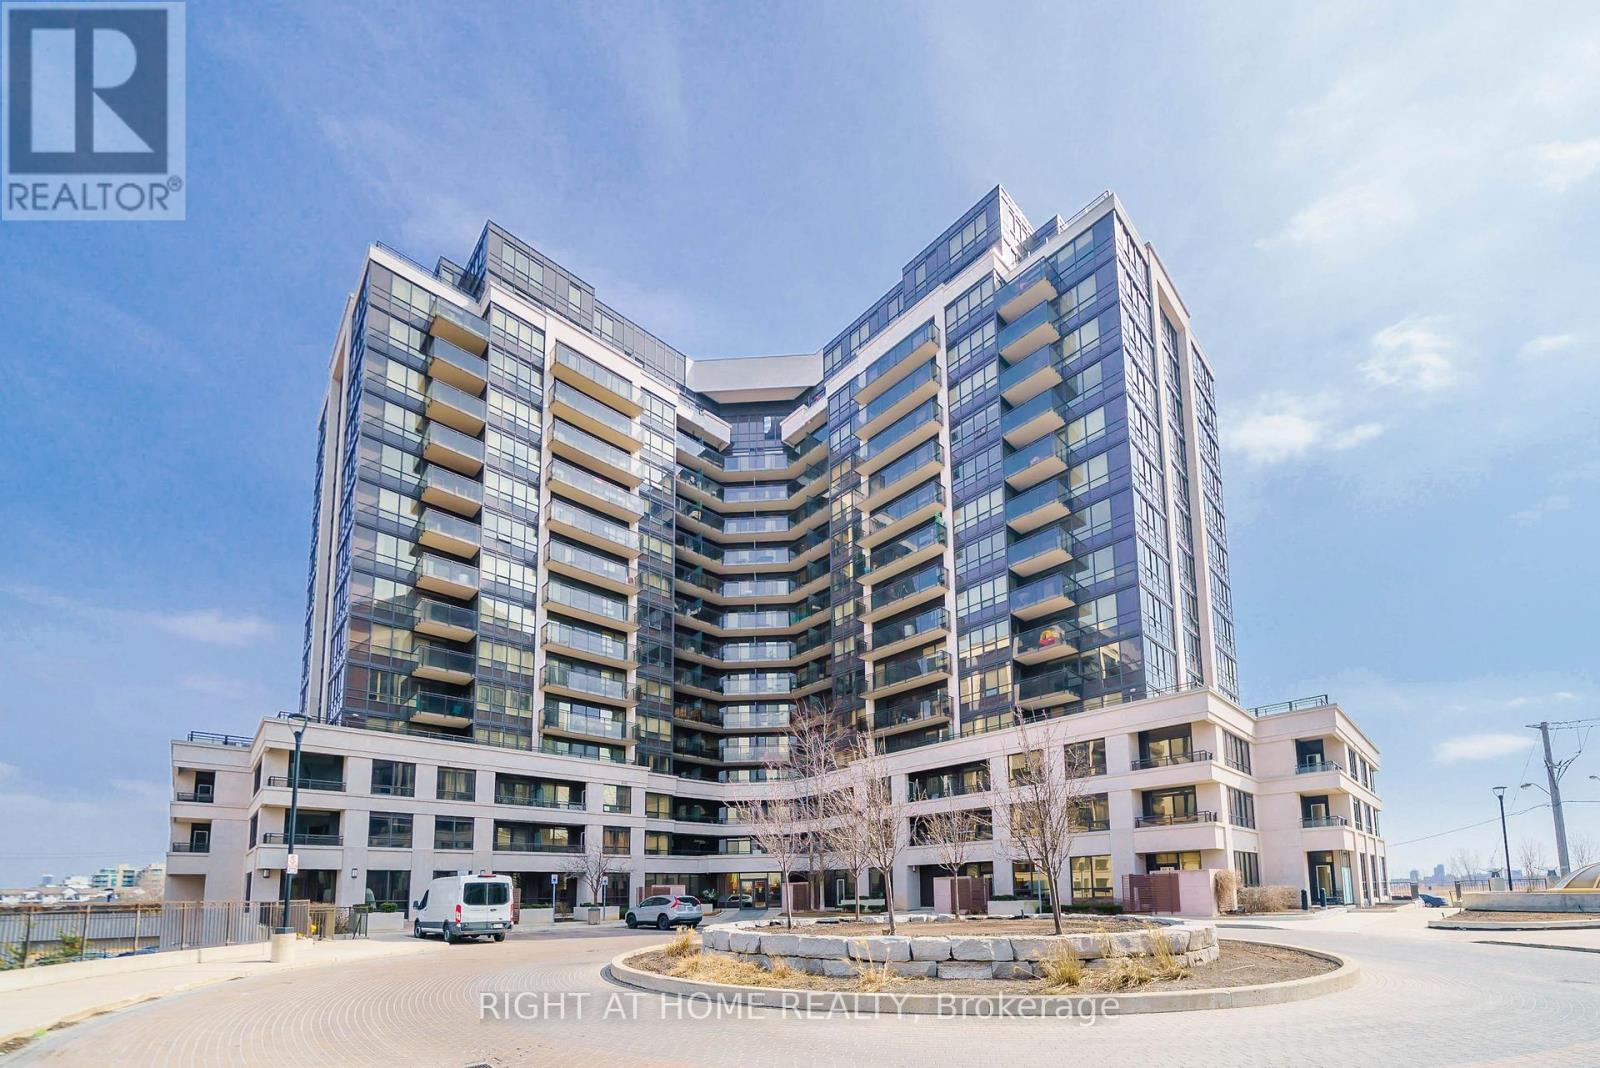
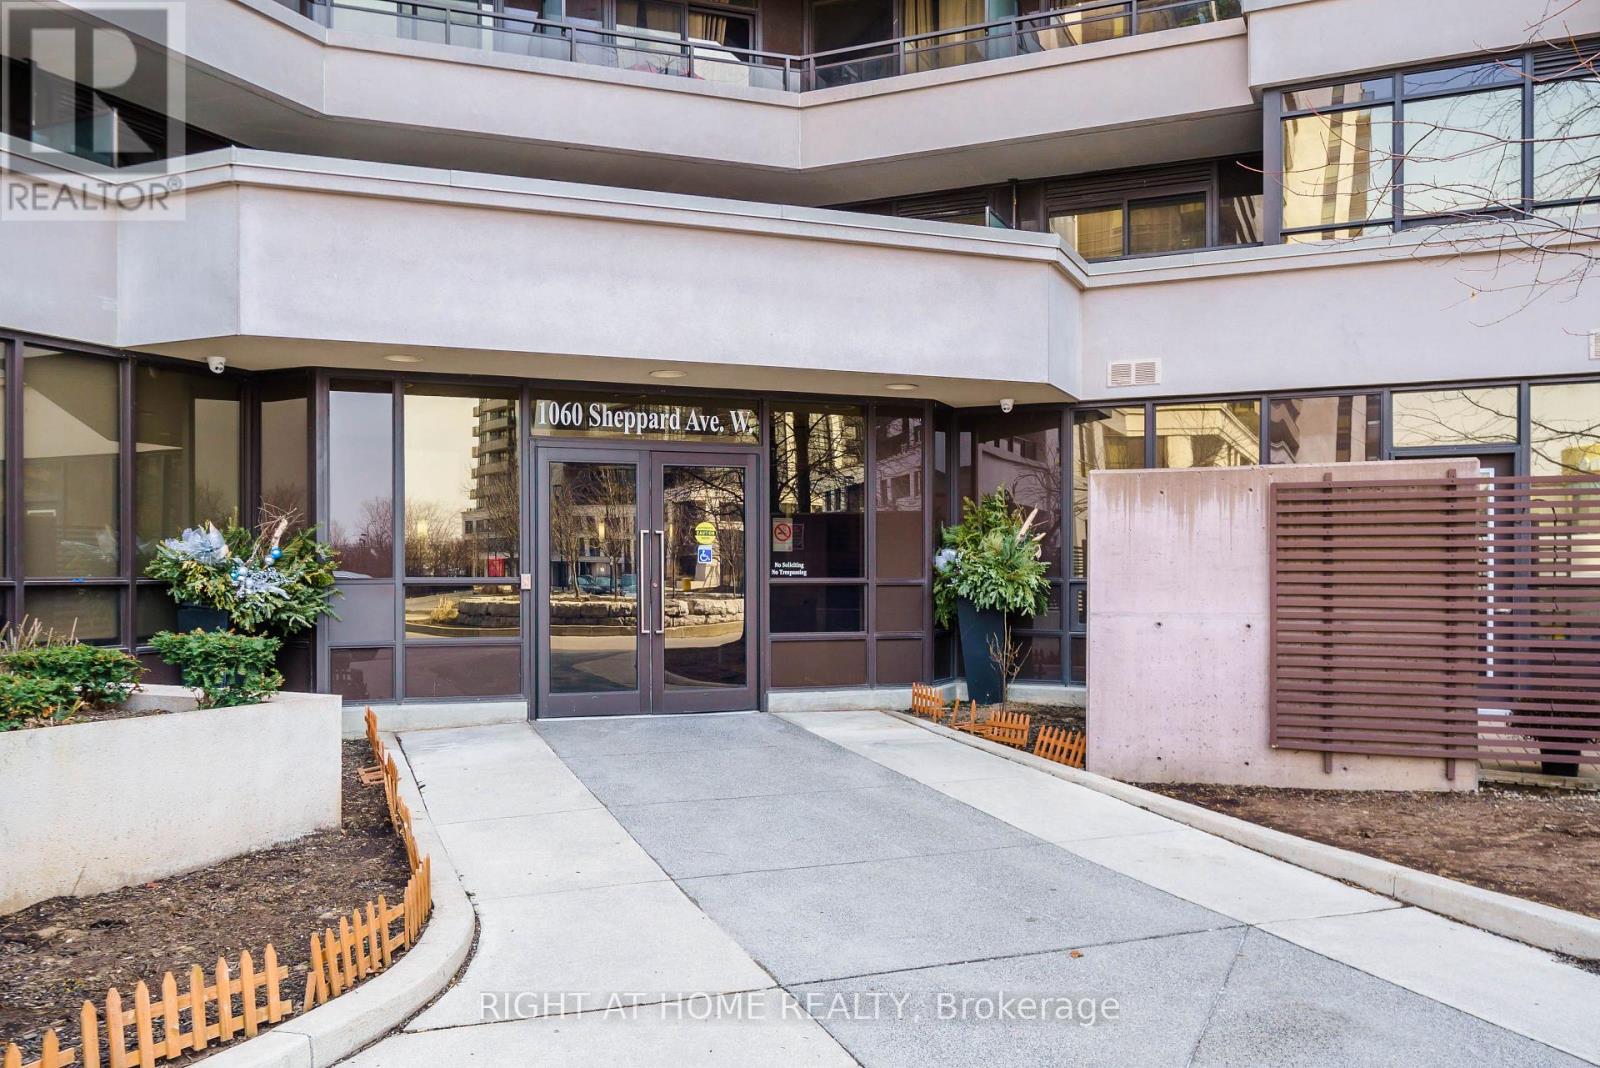
305 - 1060 Sheppard Avenue W Toronto, Ontario M3J 0G7

$2,250 Monthly
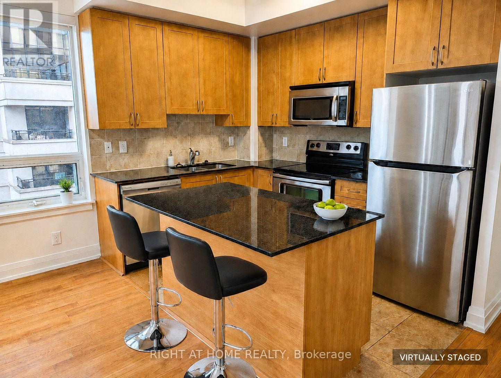
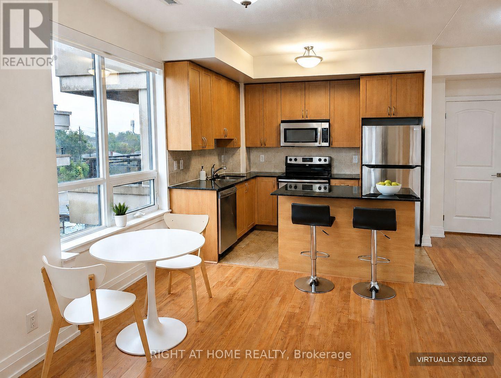
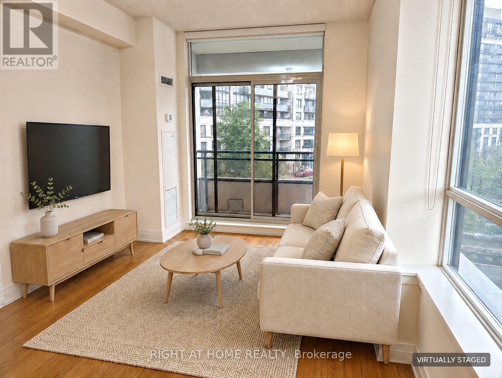

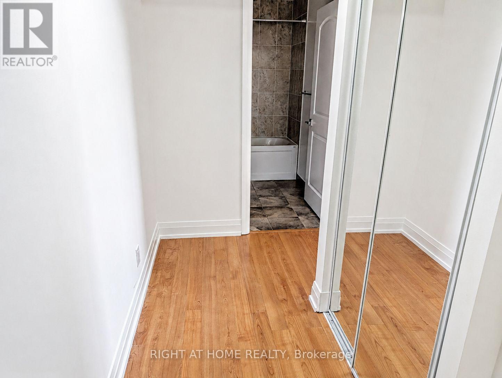
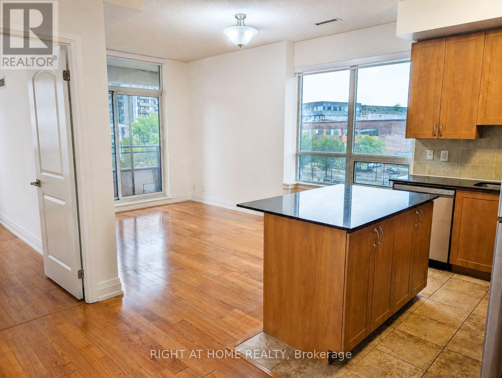
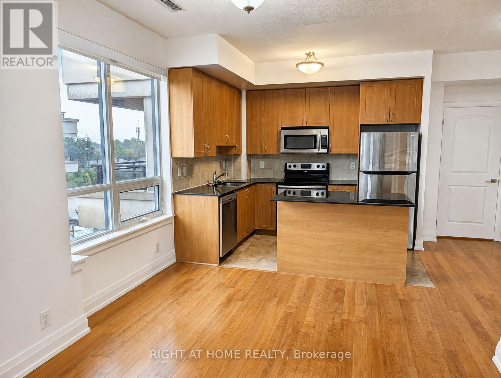
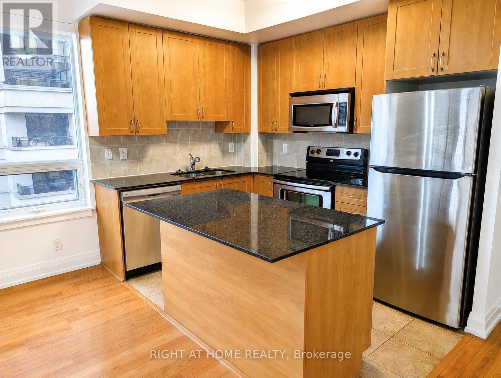
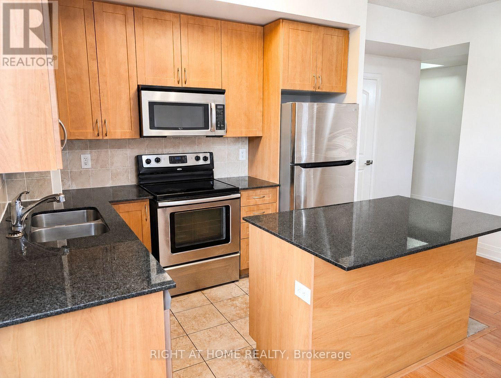
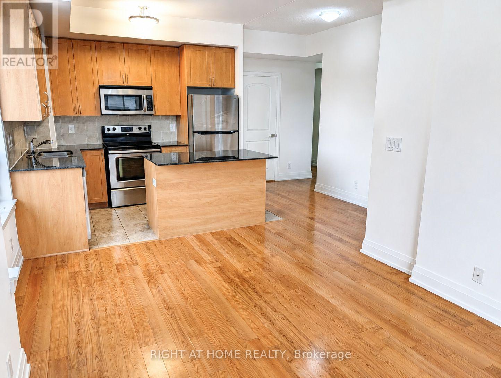
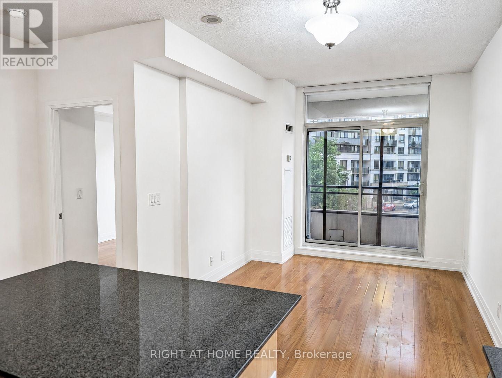
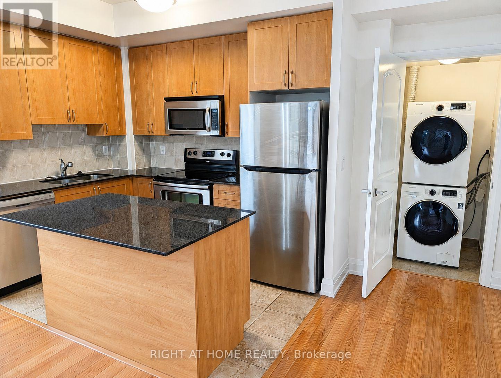
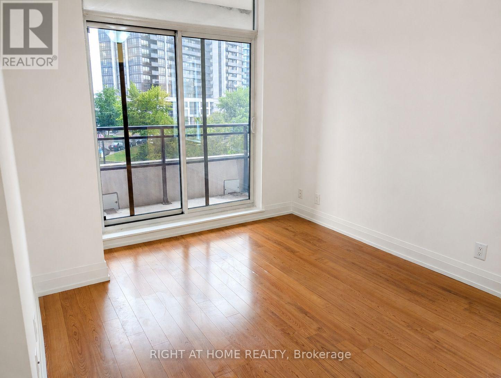
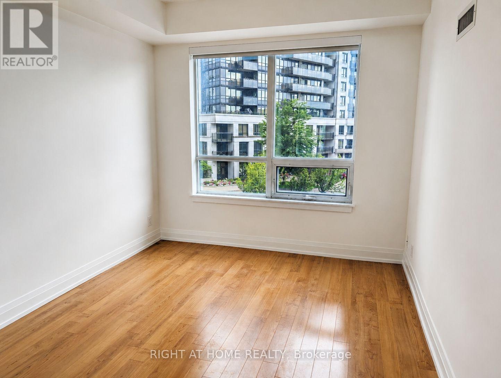
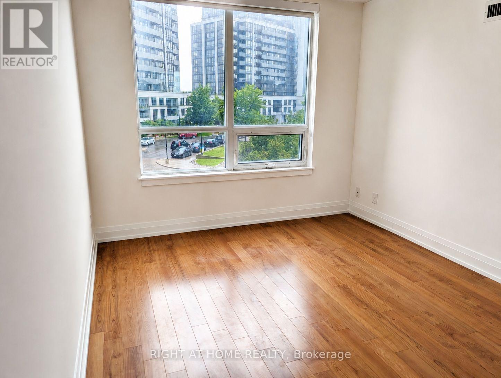
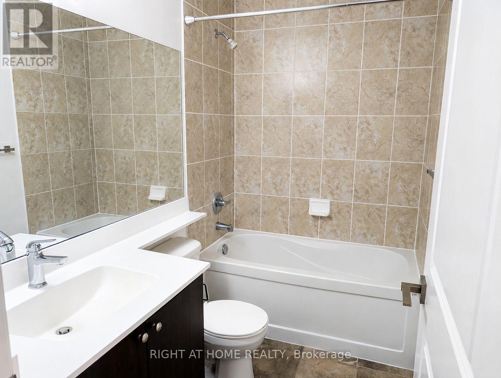
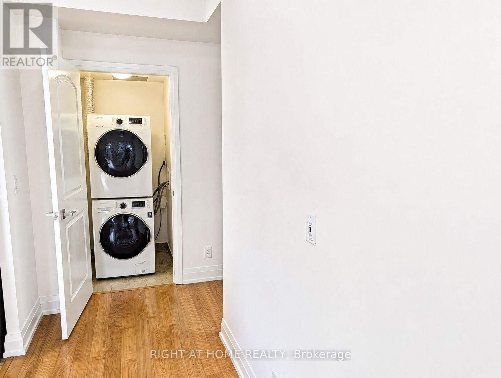
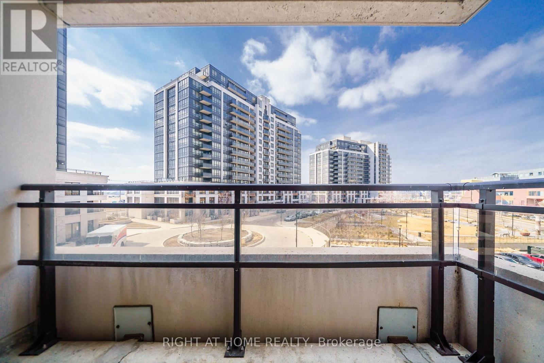
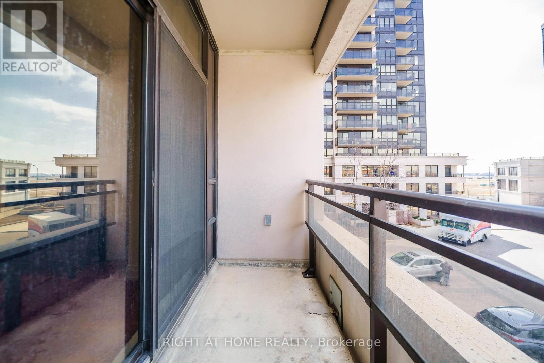
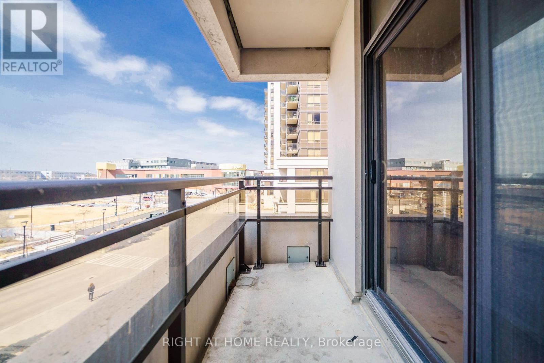
Spacious and bright one-bedroom suite with a peaceful courtyard view, freshly painted and move-in ready! This thoughtfully designed open-concept layout features a generously sized bedroom with an oversized closet, ensuite laundry and a northwest-facing balcony. The modern kitchen offers granite countertops, a centre island and stainless steel appliances. Parking and locker included. Ideally located steps from Sheppard West subway station and close to Downsview Park GO, Yorkdale Shopping Centre and major highways. Exceptional building amenities include a fitness centre, indoor pool, saunas, golf simulator and concierge. A wonderful place to call home! (id:63616)
Property Details
| MLS® Number | W13709308 |
| Property Type | Single Family |
| Neigbourhood | North York City Centre |
| Community Name | York University Heights |
| Amenities Near By | Park, Public Transit |
| Community Features | Pets Not Allowed |
| Features | Balcony |
| Parking Space Total | 1 |
| Pool Type | Indoor Pool |
Building
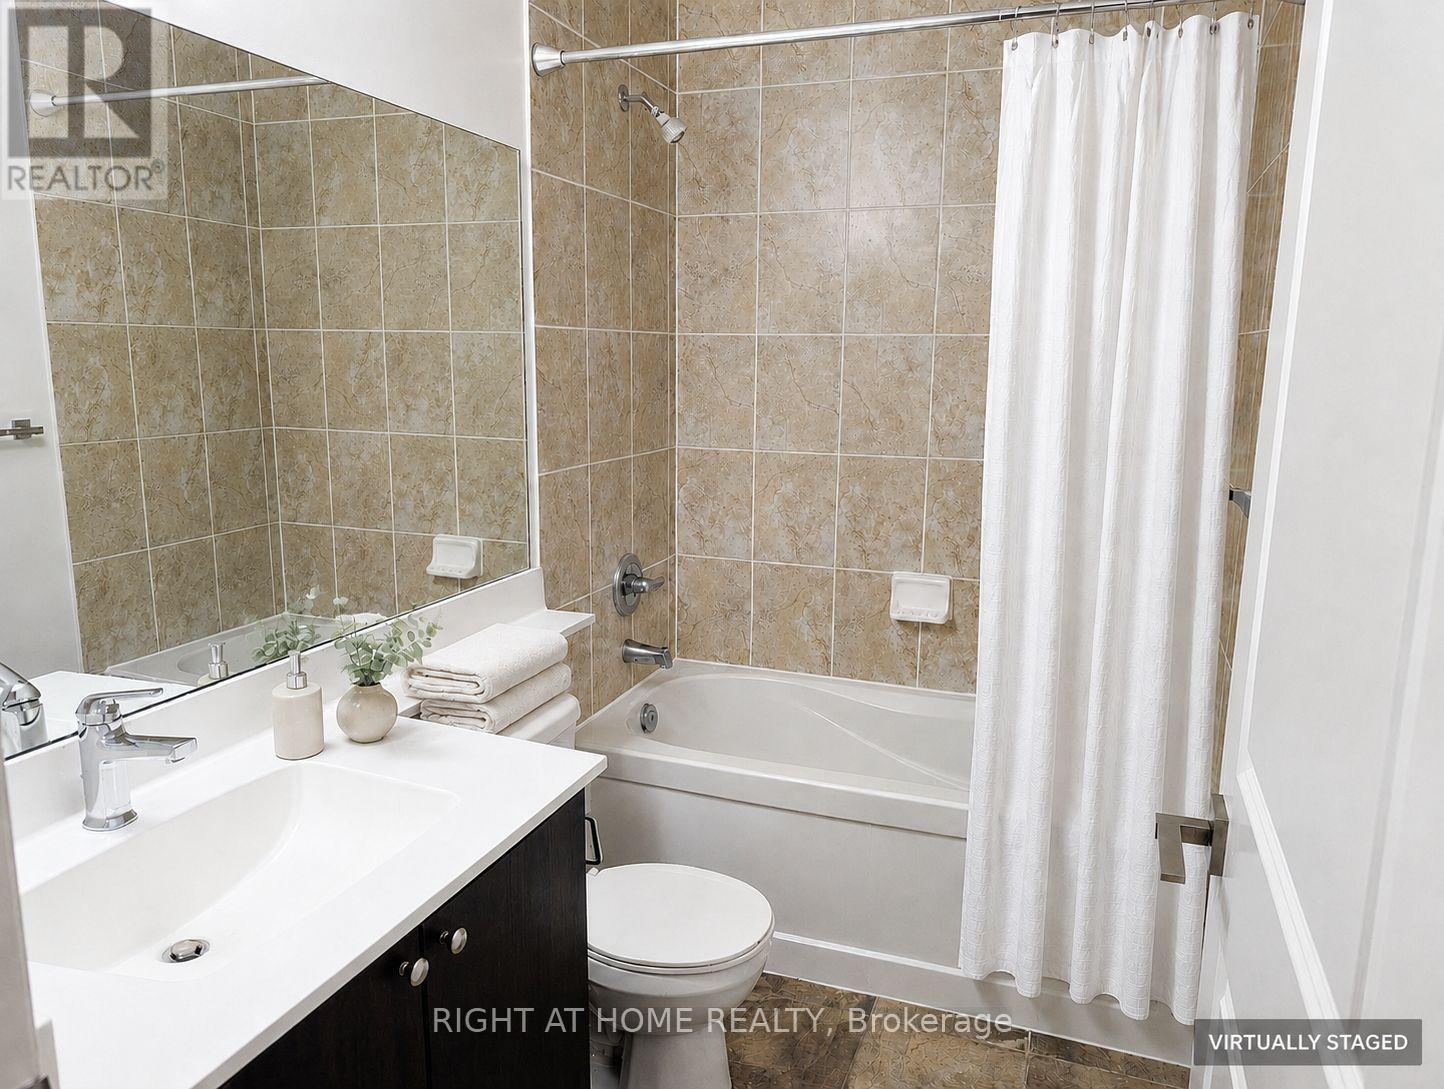
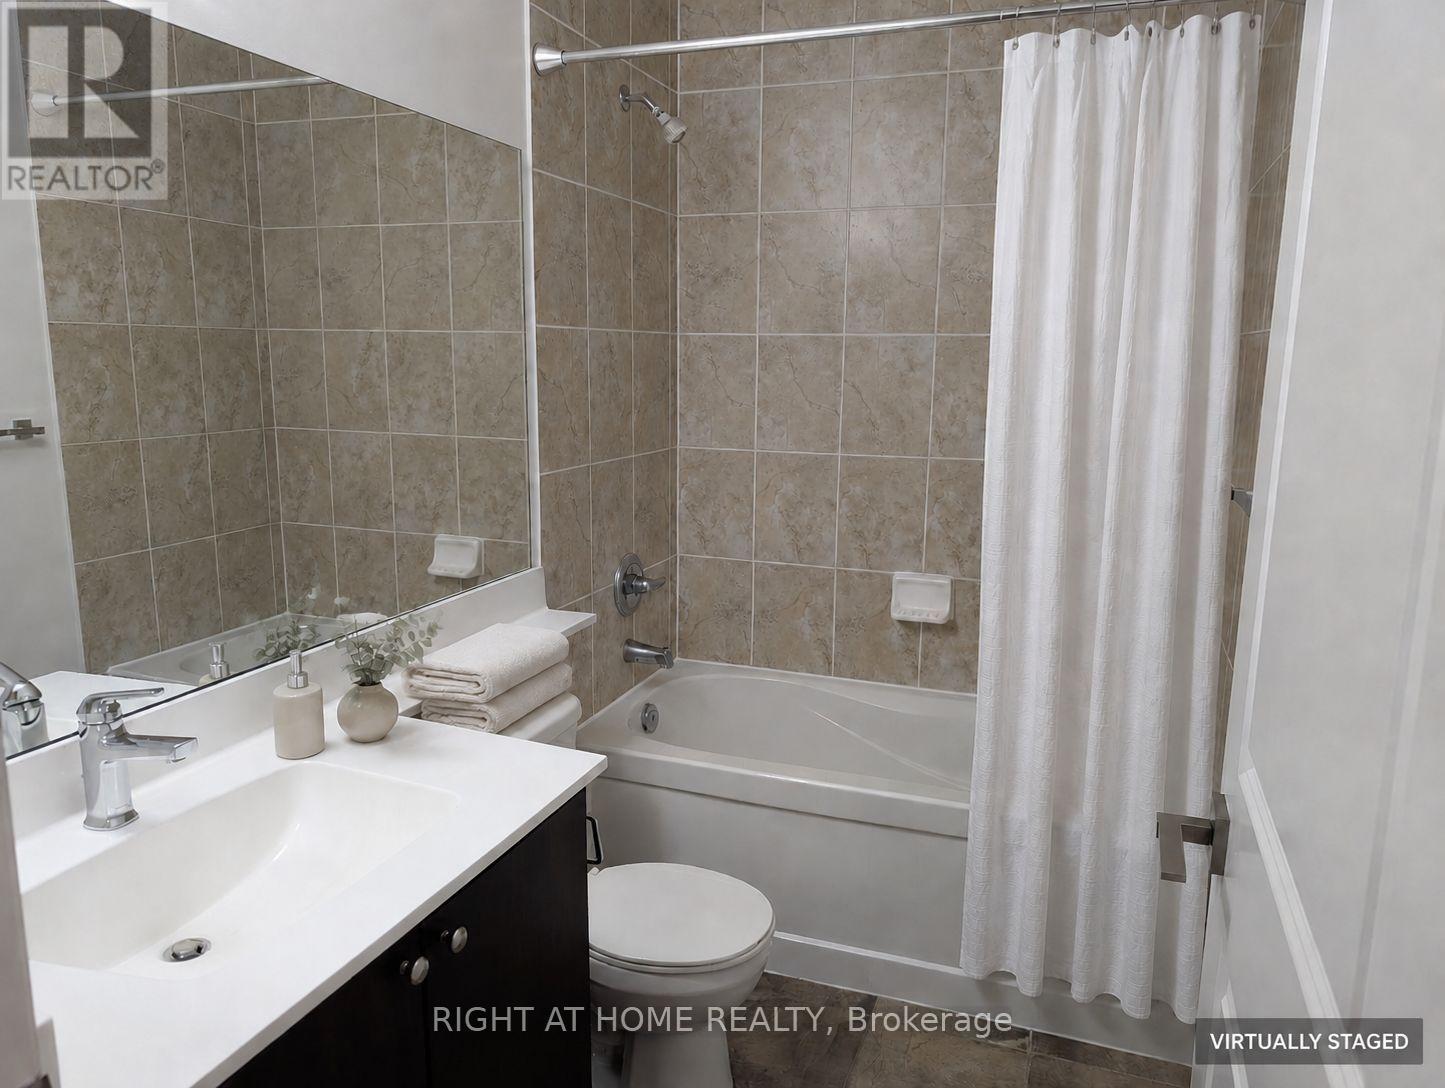
| Bathroom Total | 1 |
| Bedrooms Above Ground | 1 |
| Bedrooms Total | 1 |
| Amenities | Security/concierge, Exercise Centre, Visitor Parking, Party Room, Storage - Locker |
| Appliances | Dishwasher, Dryer, Hood Fan, Microwave, Stove, Washer, Window Coverings, Refrigerator |
| Basement Type | None |
| Cooling Type | Central Air Conditioning |
| Exterior Finish | Concrete |
| Flooring Type | Laminate |
| Heating Fuel | Natural Gas |
| Heating Type | Forced Air |
| Size Interior | 600 - 699 Ft2 |
| Type | Apartment |
Parking
| Underground | |
| Garage |
Land
| Acreage | No |
| Land Amenities | Park, Public Transit |
Rooms
| Level | Type | Length | Width | Dimensions |
|---|---|---|---|---|
| Main Level | Foyer | 3.56 m | 1.19 m | 3.56 m x 1.19 m |
| Main Level | Living Room | 4.39 m | 3.15 m | 4.39 m x 3.15 m |
| Main Level | Dining Room | 4.39 m | 3.15 m | 4.39 m x 3.15 m |
| Main Level | Kitchen | 2.57 m | 1.75 m | 2.57 m x 1.75 m |
| Main Level | Bedroom | 4.27 m | 2.92 m | 4.27 m x 2.92 m |
Contact Us
Contact us for more information

The trademarks REALTOR®, REALTORS®, and the REALTOR® logo are controlled by The Canadian Real Estate Association (CREA) and identify real estate professionals who are members of CREA. The trademarks MLS®, Multiple Listing Service® and the associated logos are owned by The Canadian Real Estate Association (CREA) and identify the quality of services provided by real estate professionals who are members of CREA. The trademark DDF® is owned by The Canadian Real Estate Association (CREA) and identifies CREA's Data Distribution Facility (DDF®)
August 25 2026 01:32:21
Toronto Regional Real Estate Board
Right At Home Realty